Old block spaces often put us in difficulty due to the lack of flexibility and fluidity. Existing configurations no longer fit the current needs of beneficiaries, hence the need for intervention to create harmonious spaces. Don't hesitate to call on specialists, designers or interior architects who will see unique solutions where you would never have thought.
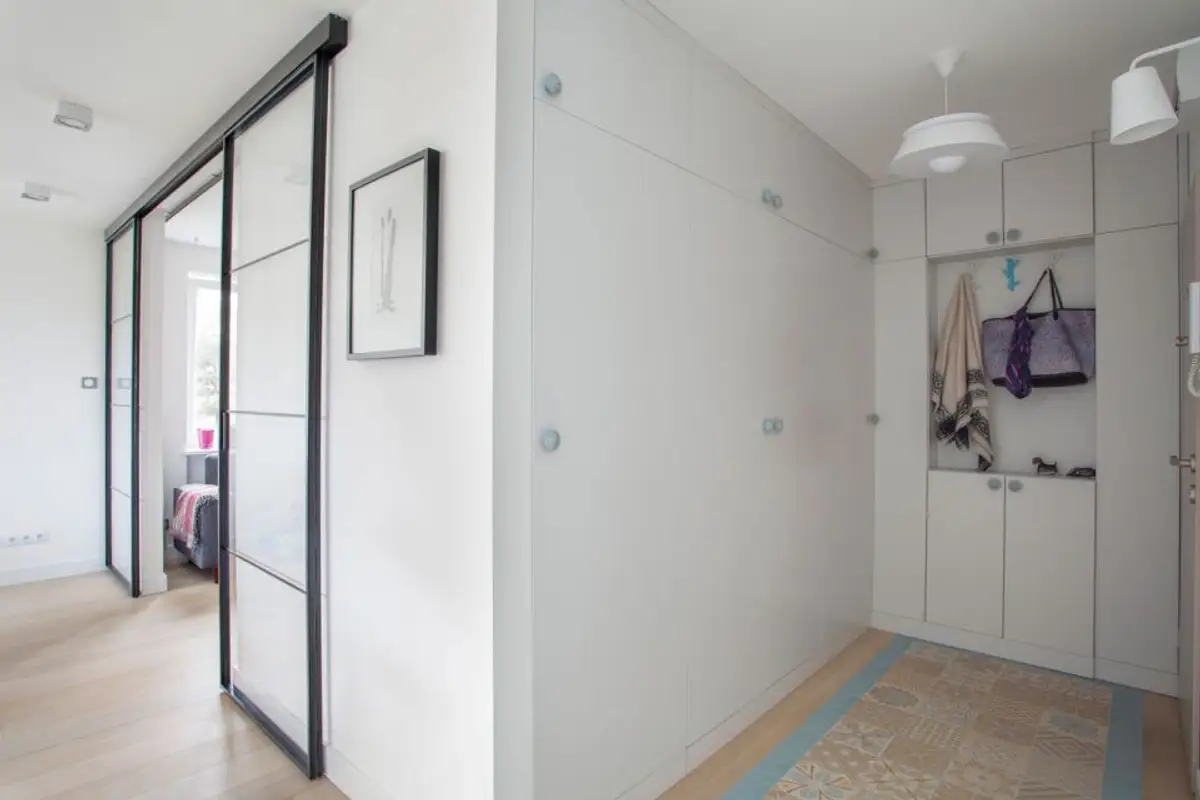
This is what happened in the case of the 2-room apartment we are talking about today. The beneficiaries, a young couple, wanted more from the 55 square meter space they had available. Fragmentation of functions and a hallway that was too large and non-functional were the reasons why they turned to the designers at Boho Studio.
Thus, the apartment space was redesigned to meet the needs of the new owners and above all to create a fluid interior with natural circulation and easily accessible functions, but above all, bright and welcoming rooms.
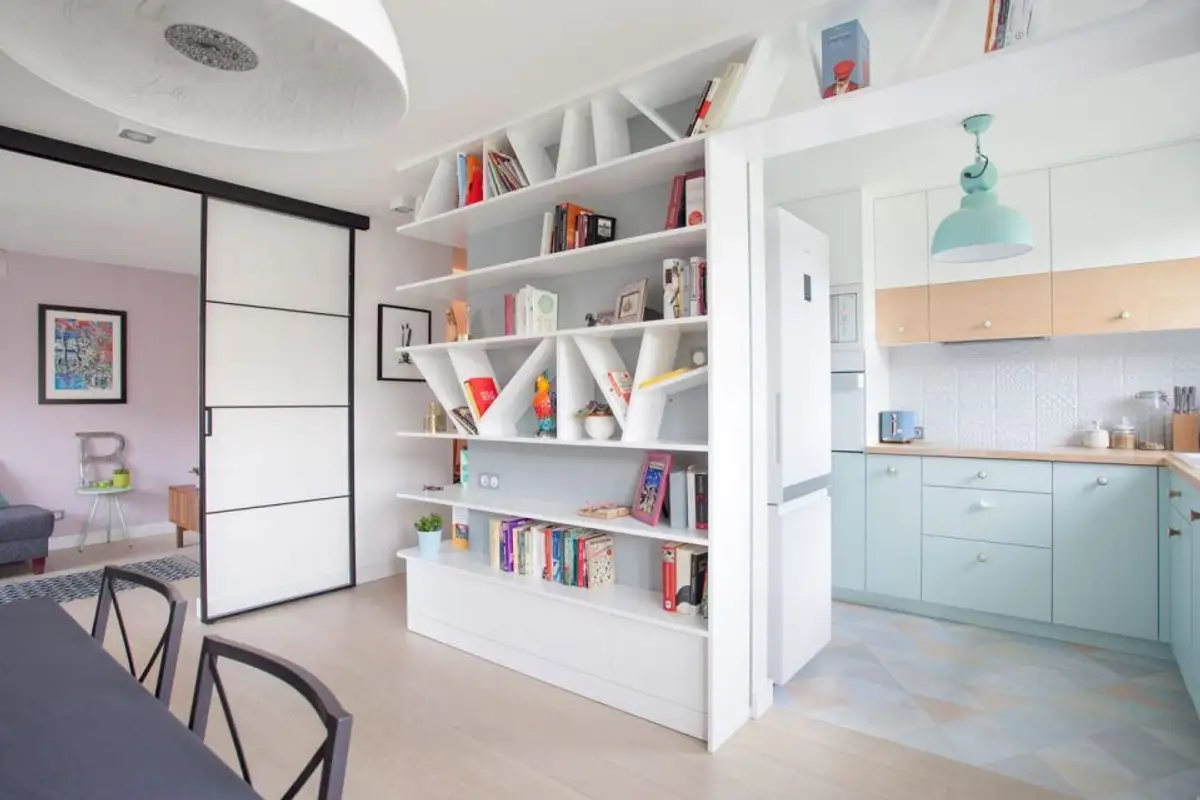
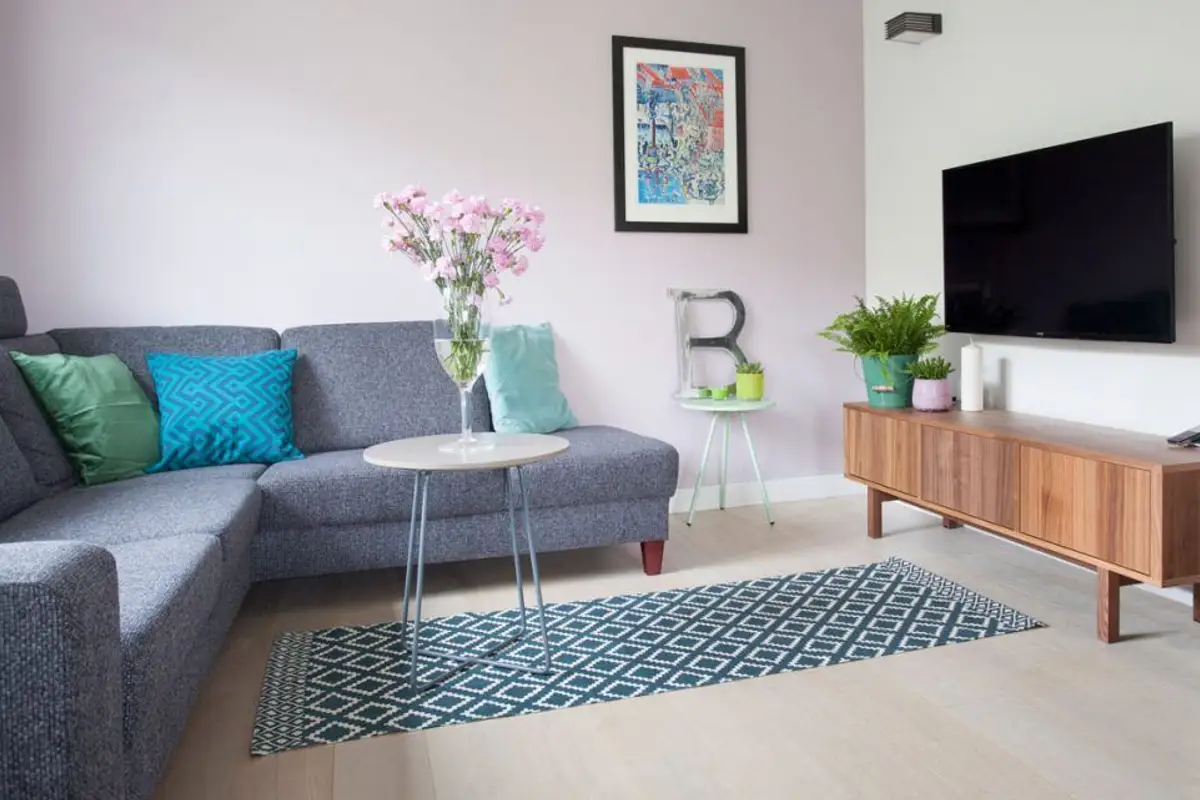
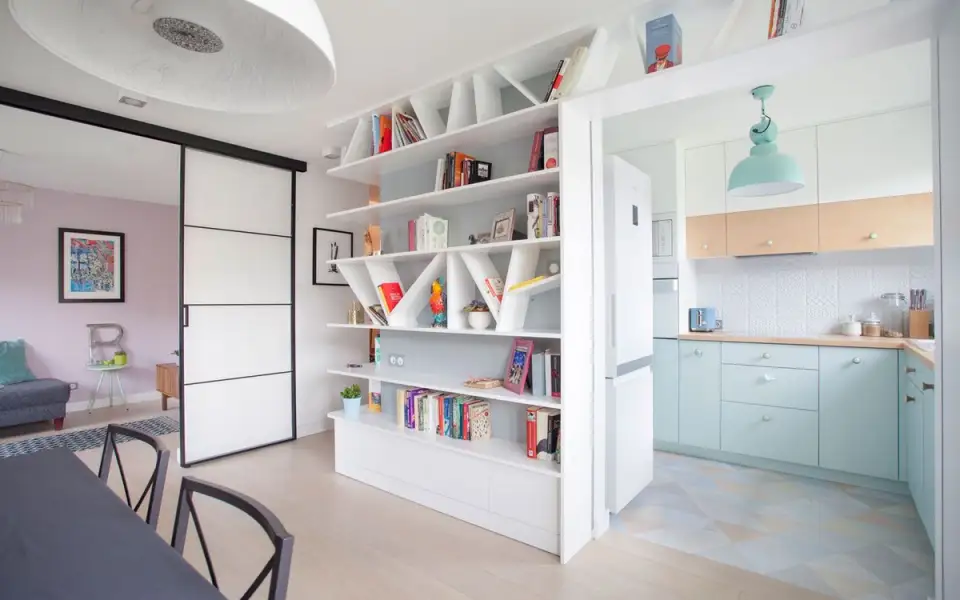
For the living area, an opening of the kitchen towards the living room was chosen and a separate media room was created using sliding doors. Normally, the doors are open, and the space forms a single unit with the dining area; when someone stays overnight, the doors can be closed to provide the person with the necessary privacy.
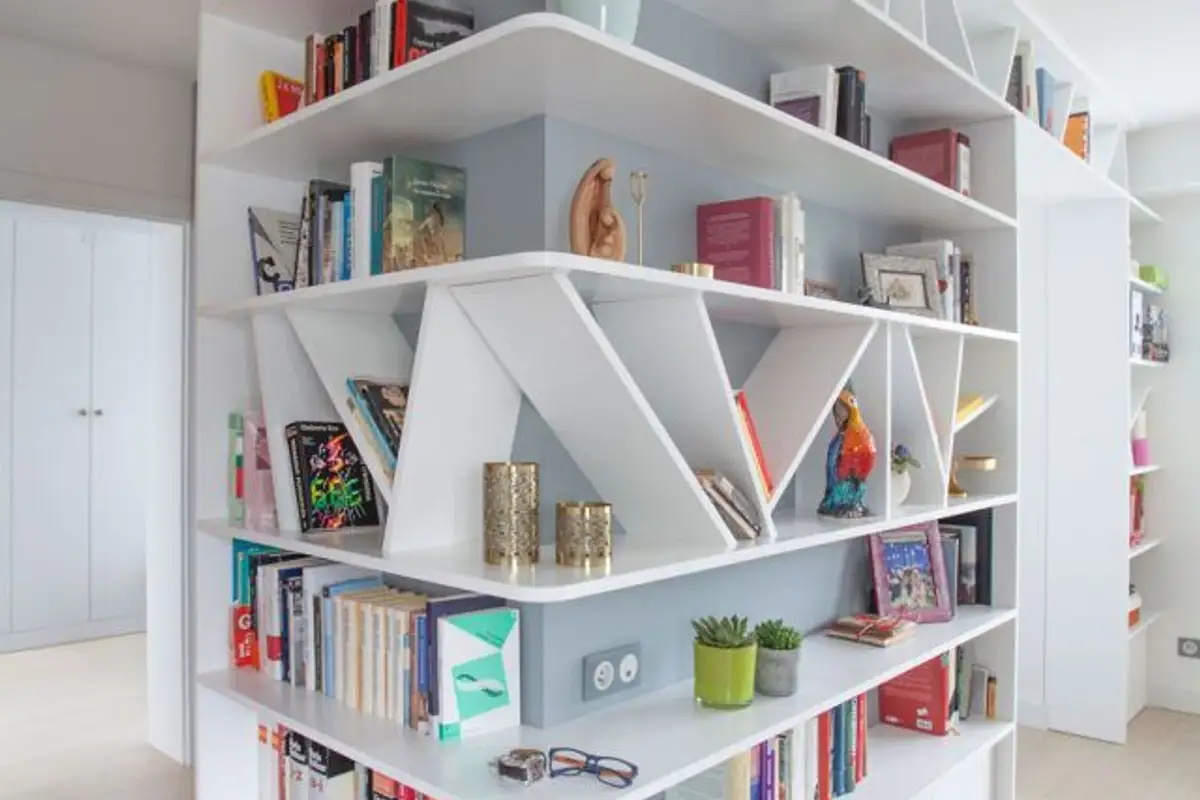
The selected furniture pieces do not overload the spaces but satisfy the couple's needs. Storage spaces are designed so that both of their belongings can easily find a place, whether we are talking about clothes, shoes or books. The library units extend over a large surface, practically making the transition from the living area to the hallway. Open shelves allow for varied storage.
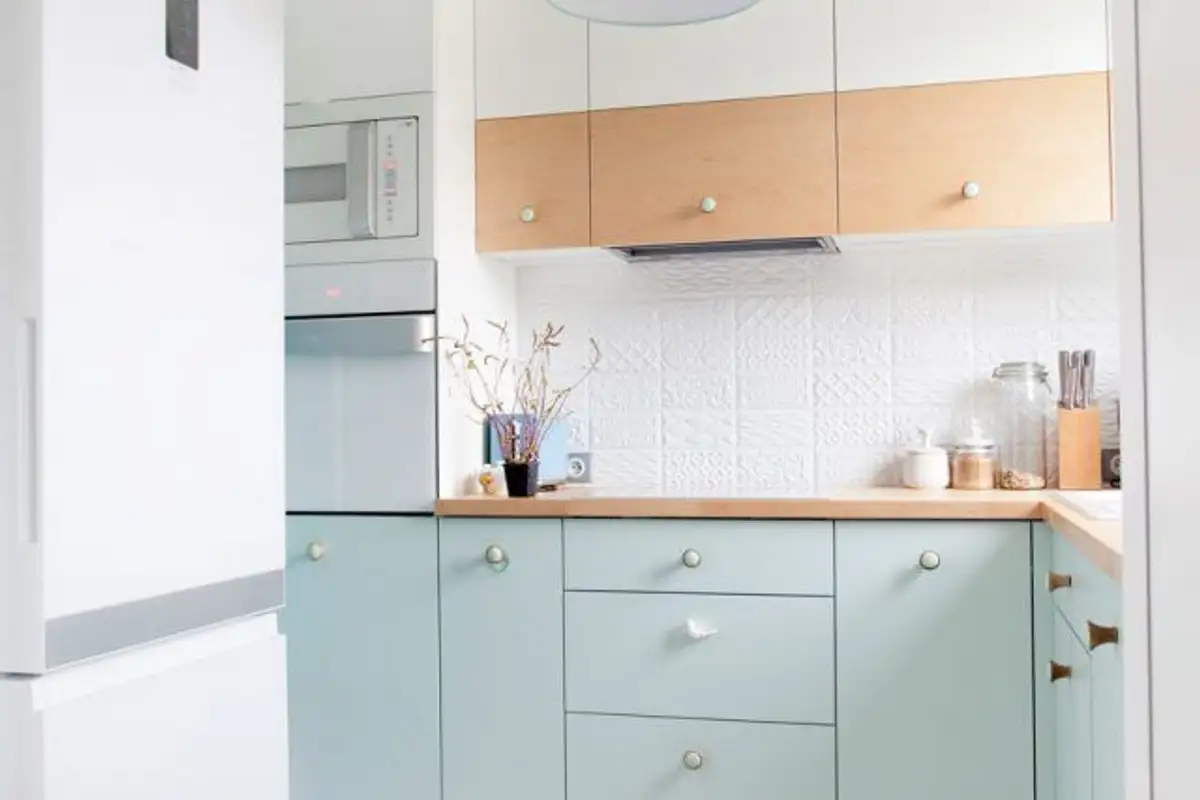
The kitchen and dining room play an important role in the ergonomics of the house, hence the natural opening of the kitchen's technical space towards the main room. Pastel colors and a lot of white were used to enhance the brightness of the rooms.
The stylistic approach takes us back to Scandinavian interiors, full of light and focused on the visual effects of white mixed with wood textures. Mint green developed in the kitchen area brings a cheerful and pleasant atmosphere. The nature theme is best represented in the bedroom through the birch wallpaper.
As for the arrangement of the sleeping area, the main challenge was optimizing the 10 square meter space; the ingenious approach consisted in creating a platform on which the bed was placed, with a large drawer underneath for storing pillows and blankets, things that usually take up a lot of space.
Continuing the platform, a wardrobe was integrated for clothes. The space by the window was also enhanced through a symmetrical arrangement of shelves that offer extra space for books, decorations and other accessories.
We hope this arrangement inspires you in every detail!