This 2-bedroom apartment surprises with its simplicity, airy design, and functions that blend harmoniously. We are talking about a surface area of 54 square meters and an arrangement that we recommend you follow for an extra dose of inspiration.
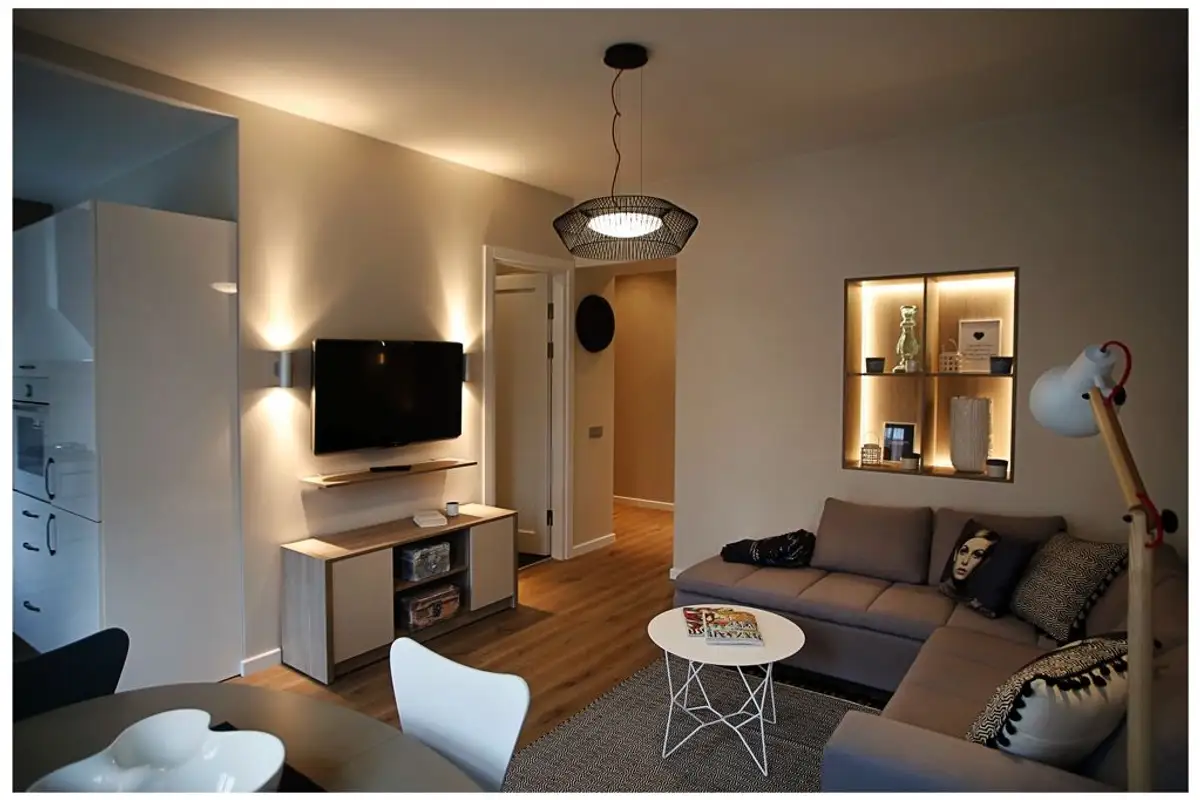
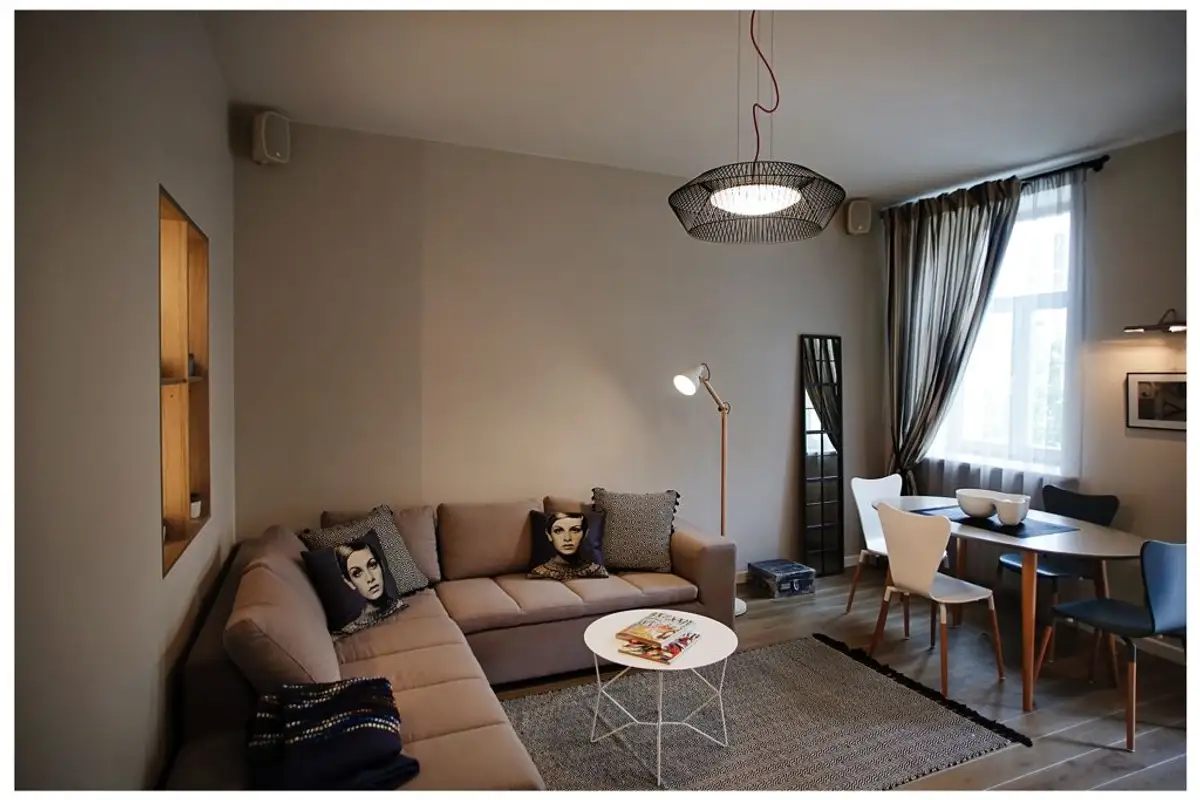
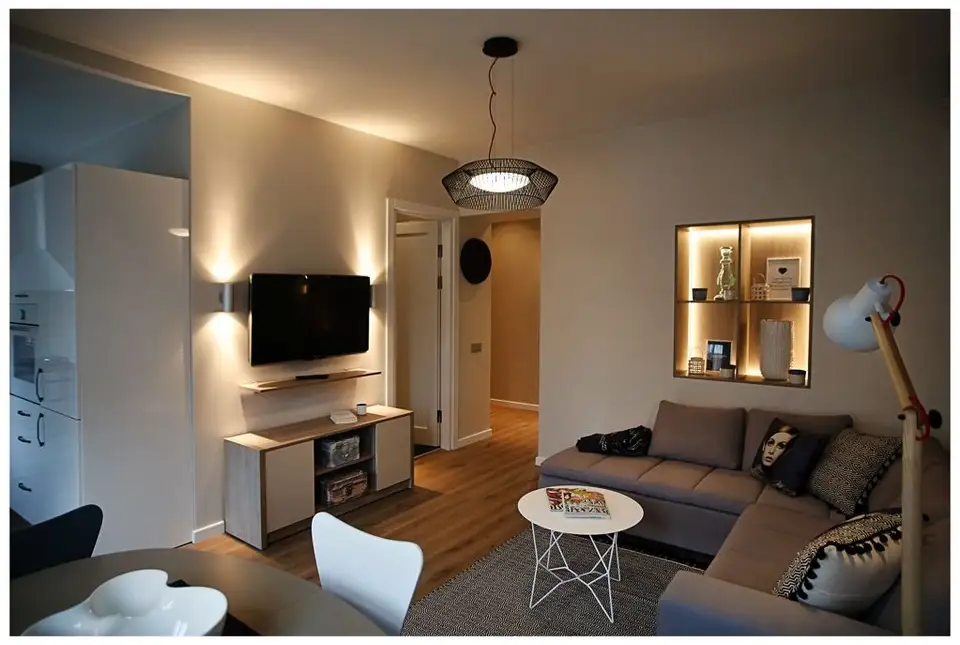
Opening the Gallery The living room includes both the conversation area and the dining space as well as the kitchen area which communicates directly with the rest of the room; the approach is minimal in order to be able to integrate all these functions into a single room. The furniture pieces were carefully selected for each area.
The corner sofa for the conversation area, a coffee table and a console-type piece placed under the television. Two shelves have been integrated into the wall next to the sofa in a recessed niche. LED strips subtly highlight this area.
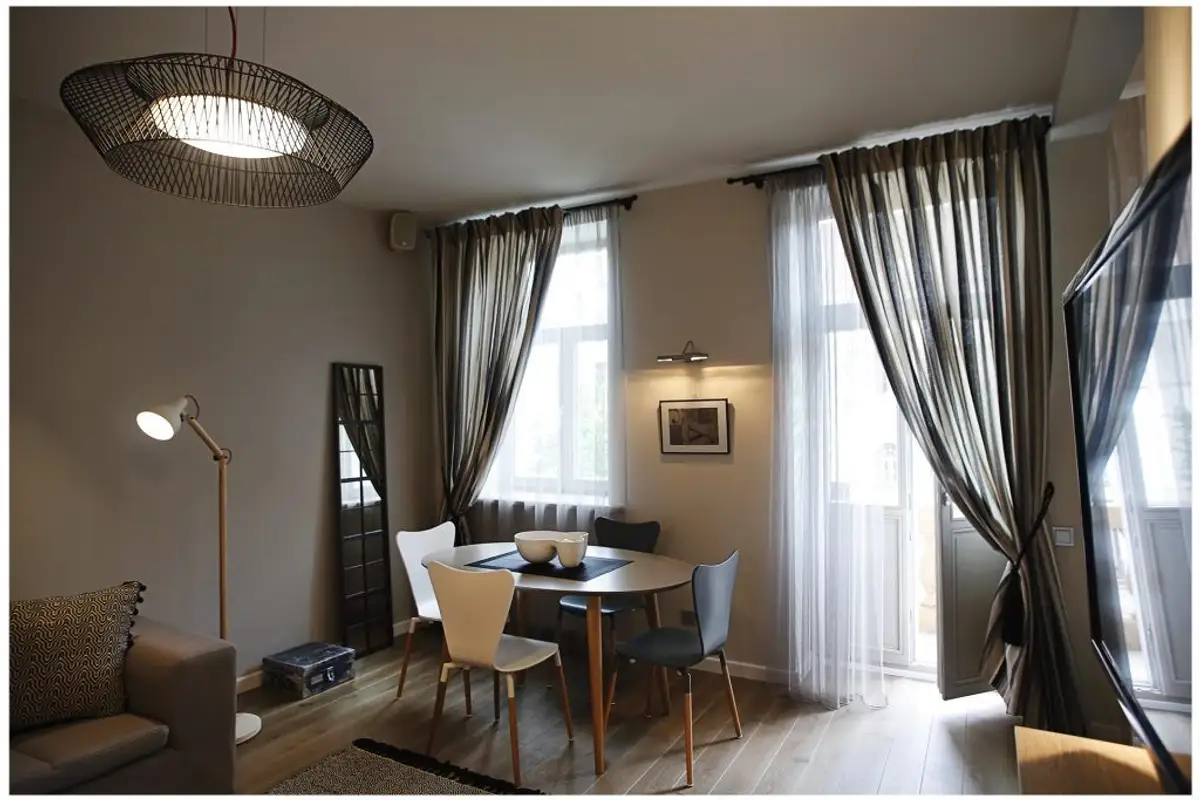
The dining area is located near the window and close to the kitchen for a natural transition between the two zones. The table is oval, thus adapting to the dimensions of the room.
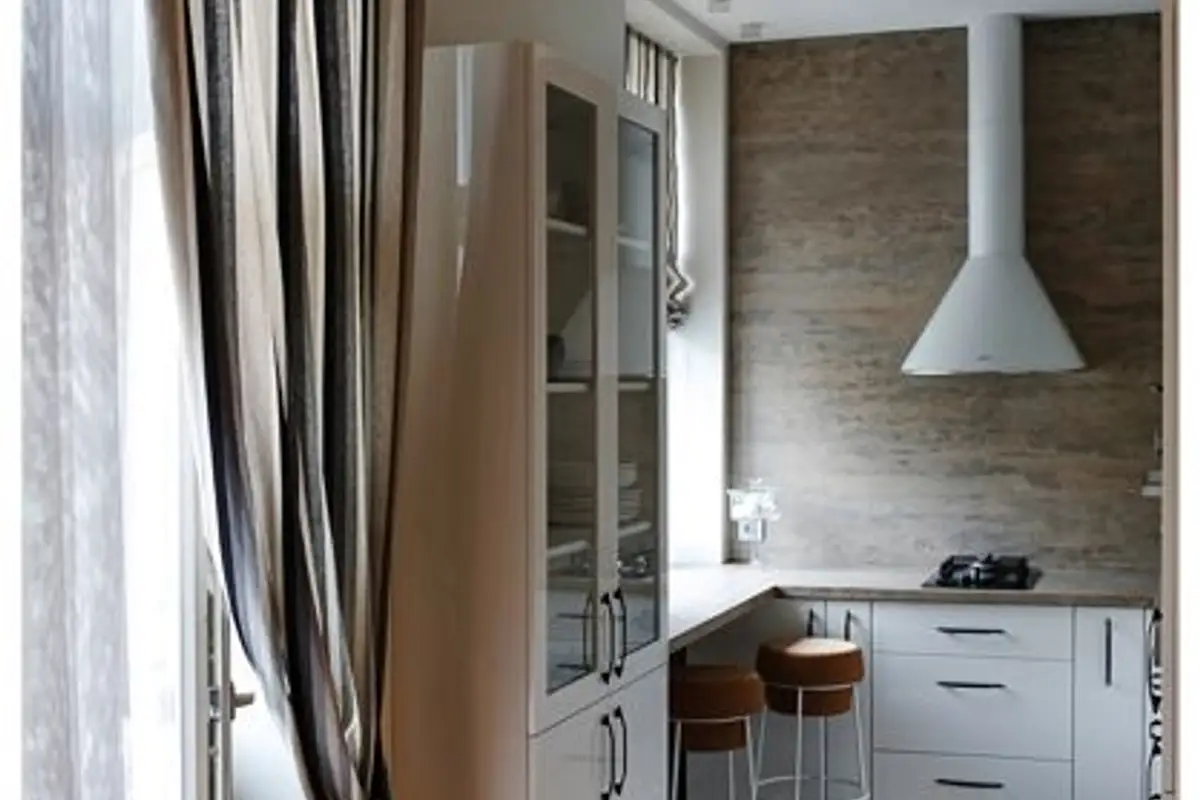
Moving towards the kitchen, we also notice the darker tones, with natural wood colors predominating. The space is small but functional, incorporating necessary appliances and useful storage spaces.
For added utility space when cooking, the window area has been fitted with a countertop, to which two bar stools have been added (useful also when you just want a snack).
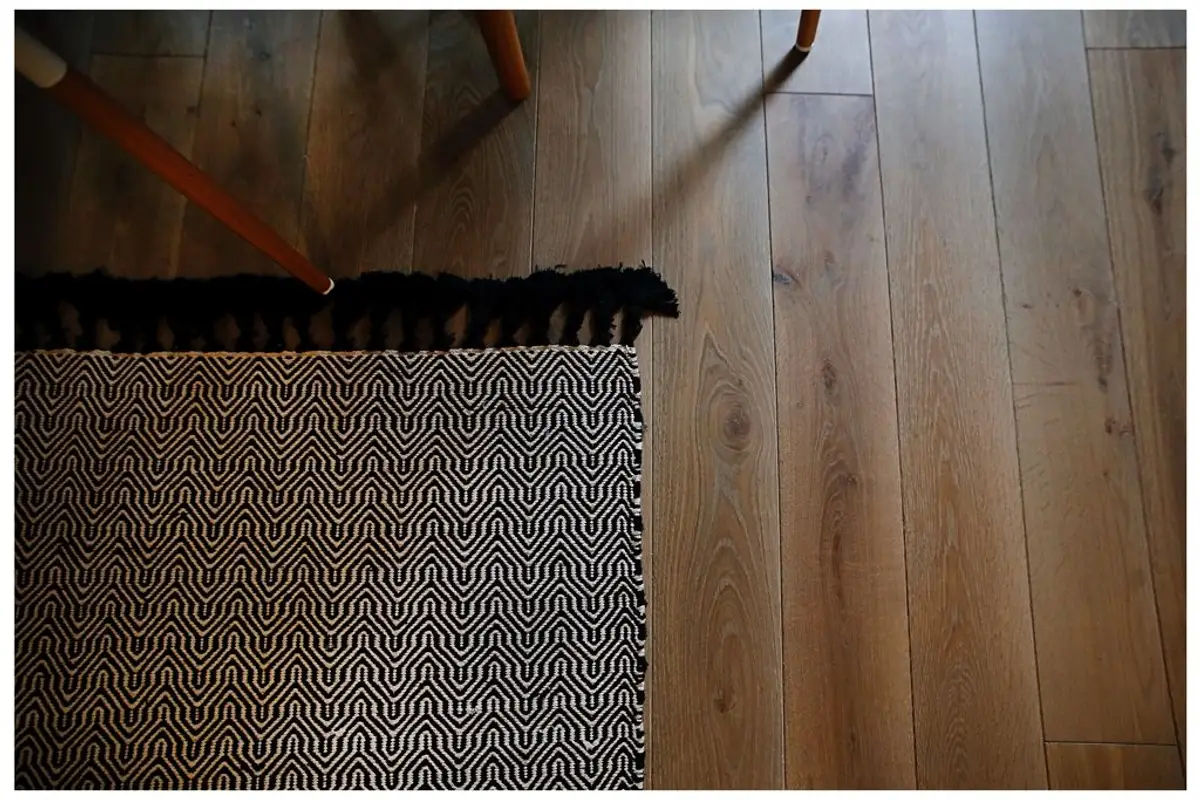
A neutral color scheme prevails, in darker tones, but without affecting the brightness of the interior. Ambient lighting plays an important role by creating a comfortable atmosphere in the space.
The bedroom adopts the diaphanous and relaxing approach found throughout the entire apartment. Beige shades, ambient lighting, and textures that dress the space in a pleasant way. The design of the tables used as nightstands is noteworthy. A workspace has also been set up in the bedroom area.