I chose a simple but functional layout for today. It's a perfect source of inspiration for those looking for solutions in a two-room apartment. Let's follow the concept in detail.
The 58 square meter area to be furnished includes a living area, kitchen with two entrances (from the hallway and living room), bedroom and bathroom. Everything was approached in a minimalist manner, with an emphasis on as practical functions as possible and finishes that are easily found in DIY stores.
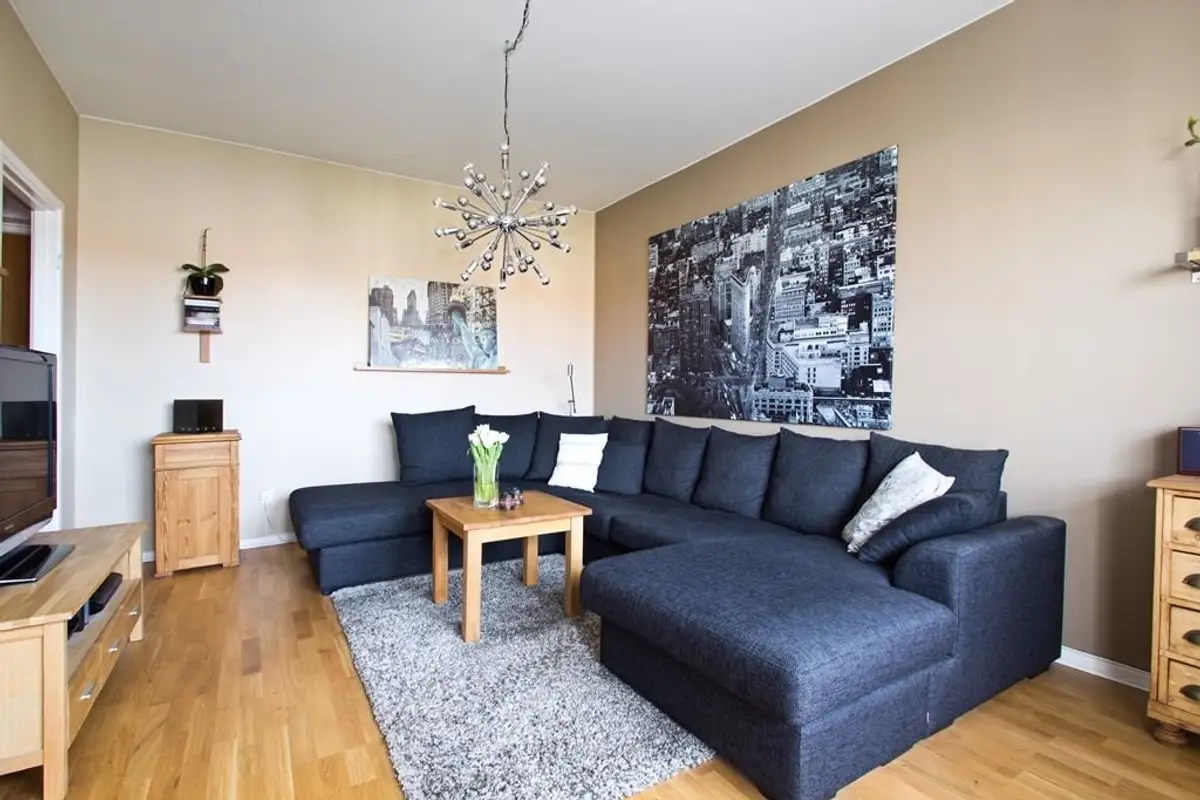
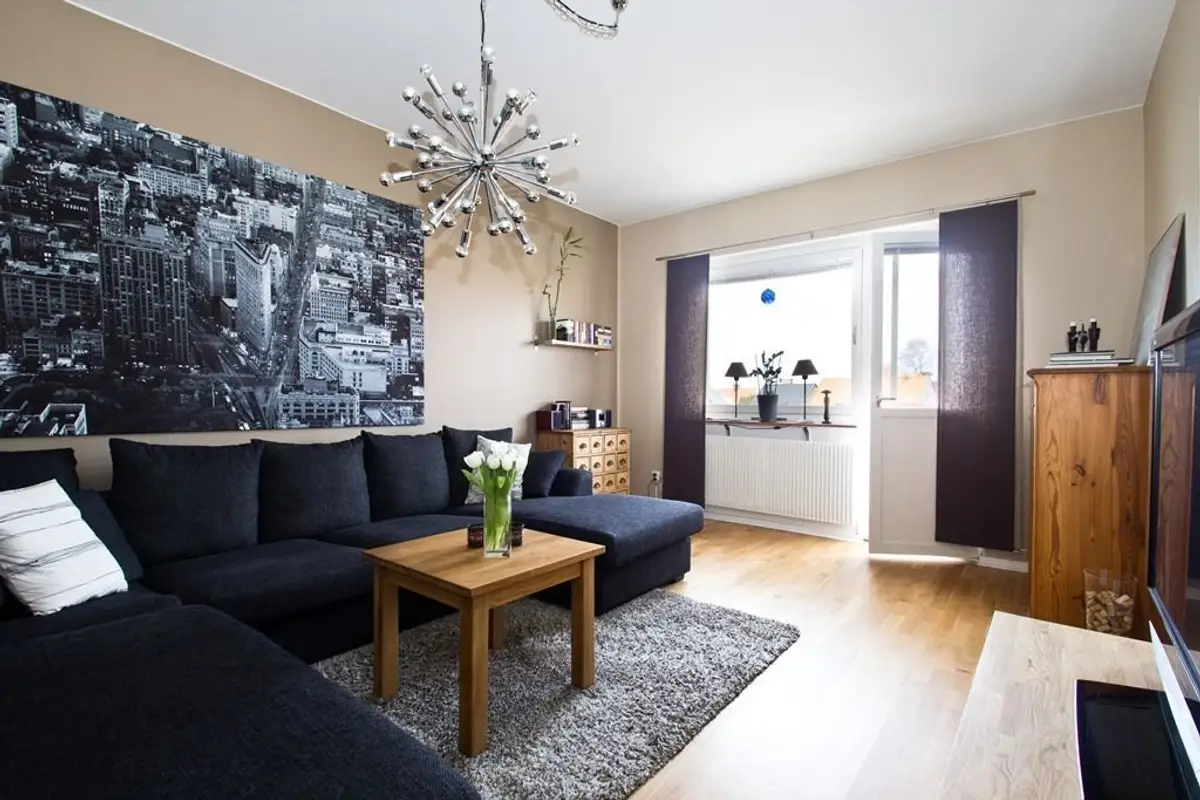
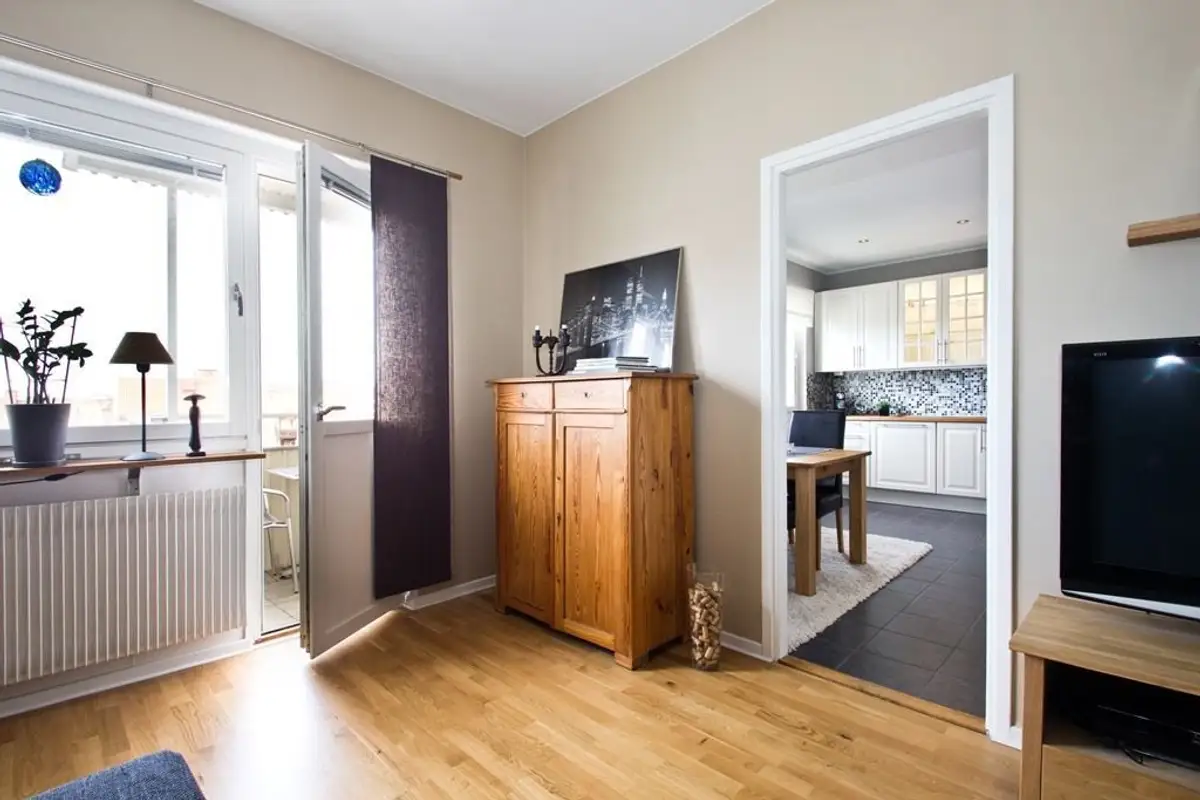
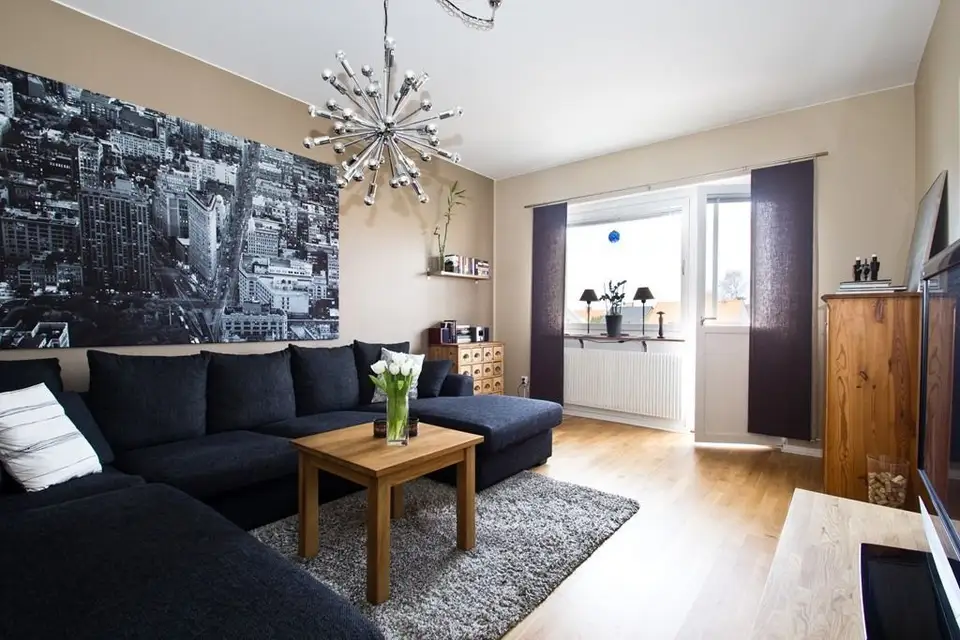
The space in the living room was designed for spending time with family and friends, hence the choice of a comfortable, modular sofa. The television and a few pieces like coffee tables complete the storage areas in the room. Both the parquet and the furniture here come from the same oak essence for an extra touch of coherence in the design.
A beige color was chosen for the walls, reminiscent of the wood color palette. As decorations, we were drawn to the oversized painting on the wall with the sofa, as well as the lighting fixture, a piece with an urban, current design.
Access to the kitchen is through two entrances, thus offering the space extra fluidity. The room is generous compared to many other block kitchens, which allowed for the arrangement of a dining area as a separate dining room; we will find it at the entrance from the living room, suggesting the connection with the living room.
The kitchen area itself is arranged on two sides, with the necessary work and storage areas. The furniture with white fronts made of MDF and milled doors is a perfect choice to maintain the brightness of the room. Appliances are built-in, except for the refrigerator placed next to the hallway entrance.
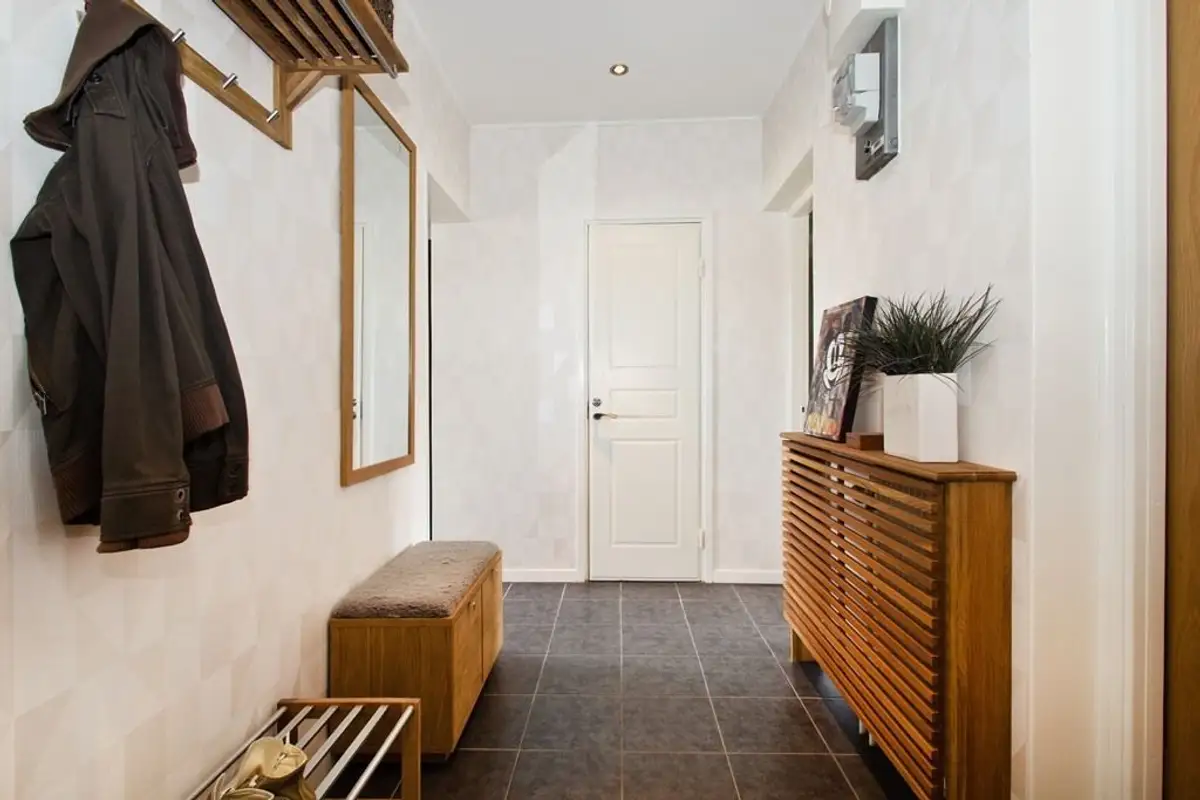
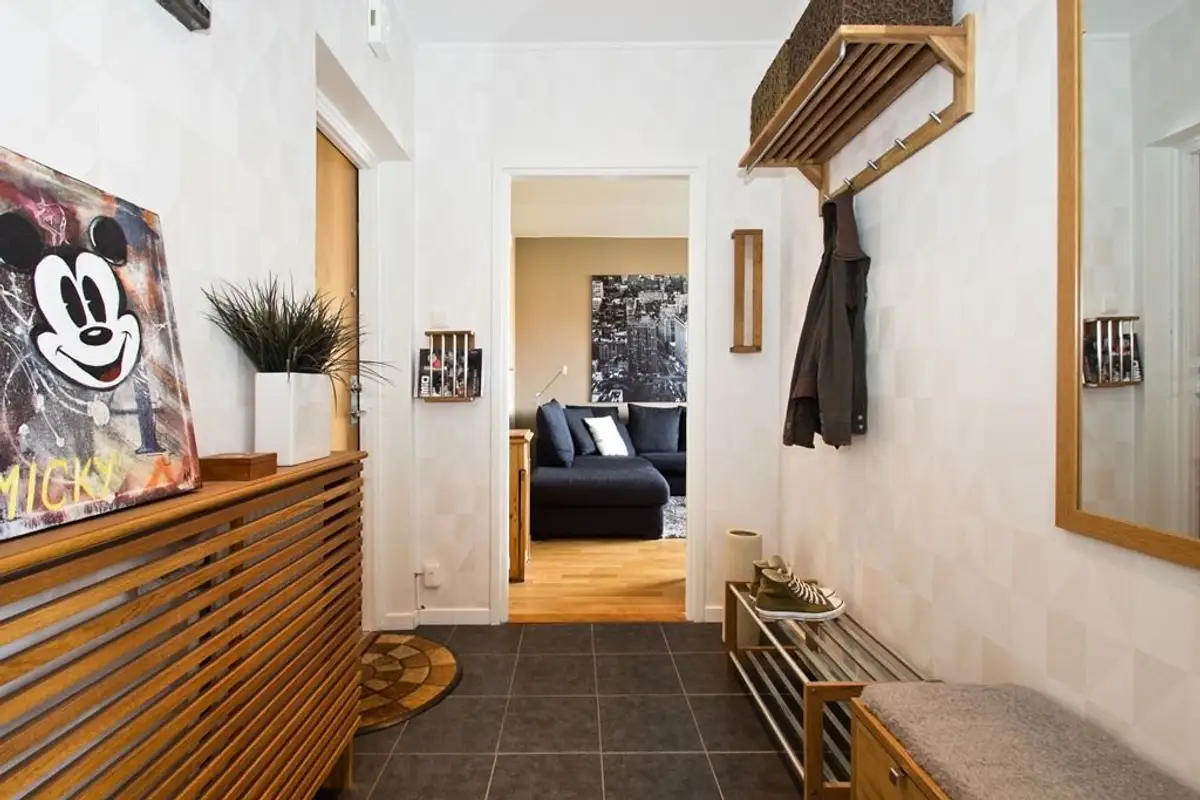
The same type of tiles was used in both the kitchen and the hallway, creating an impression of continuity between spaces. The wooden countertop and the mosaic between the furniture units are suitable options for furnishing a current, modern kitchen.