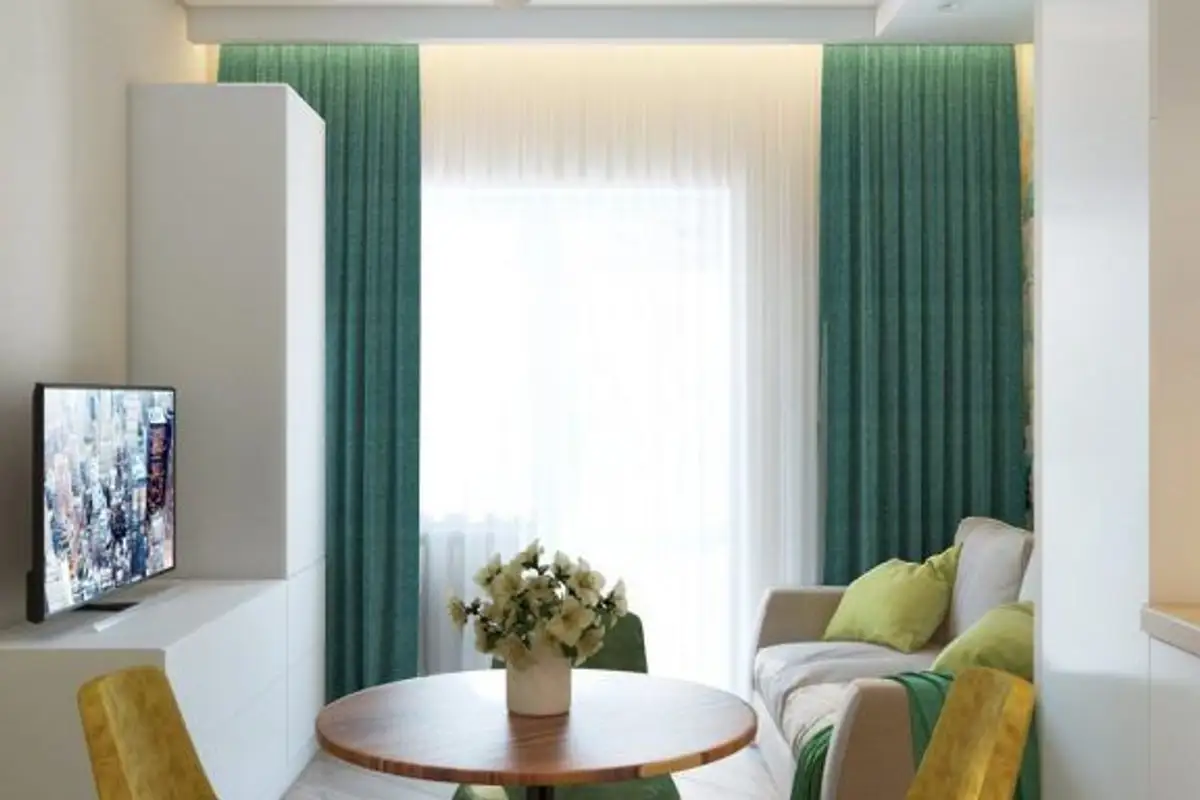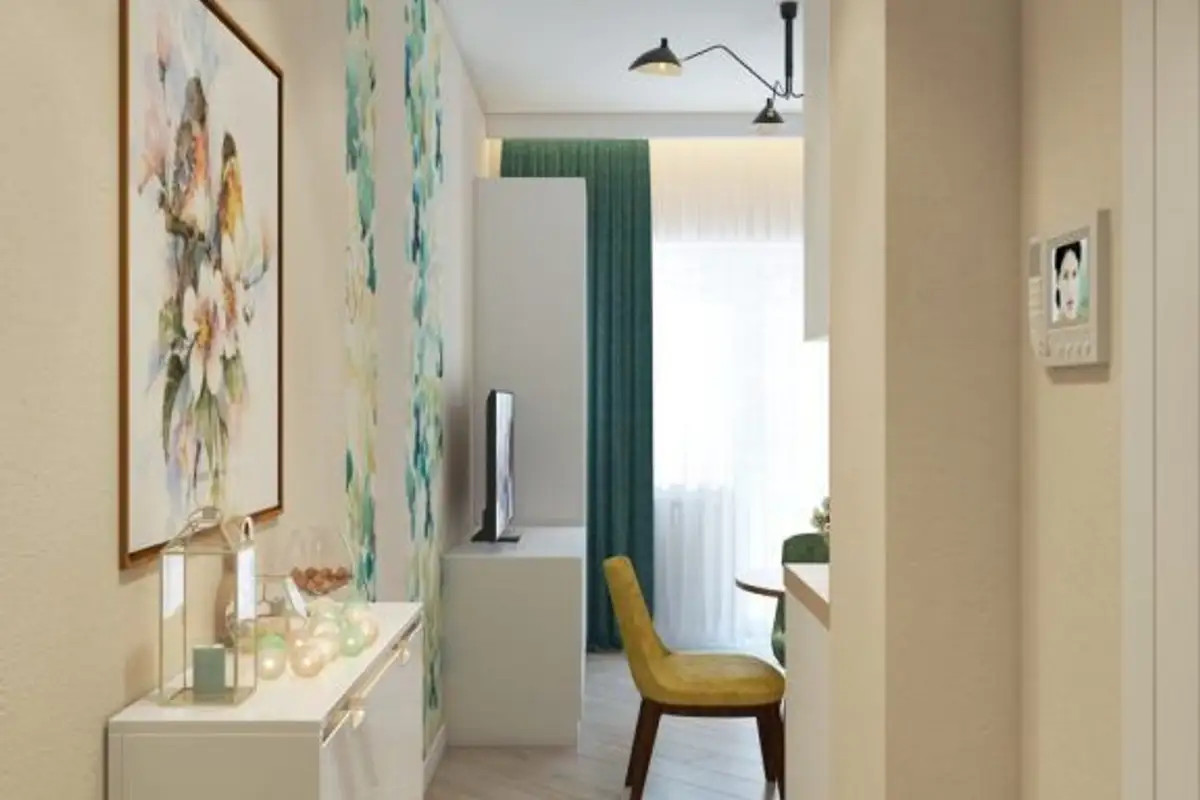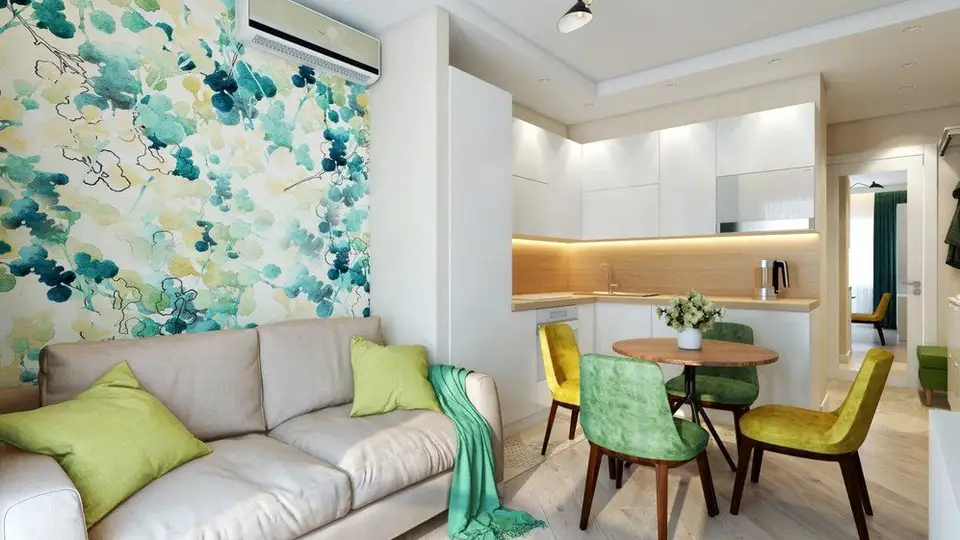
When you think of a 22 square meter space, you imagine how difficult it will be to furnish it. These were also the thoughts of architect Alexander Ladanova when he received the apartment project. But he accepted the challenge and did well because now we can talk about this wonderful, impeccably furnished apartment.
Although hard to imagine, the 22 square meter space contains a living area, a dining area that can also be used as an office, a kitchen and bathroom, and not only do they exist, but they blend harmoniously. Functional zones The sofa is extendable, so at night it transforms into a bed.
The furniture unit provides support for the television, while the soldier-type piece offers additional storage along with the drawers on the lower part. The dining area connects the two zones, the table and the 4 chairs completing the entire arrangement of the room.
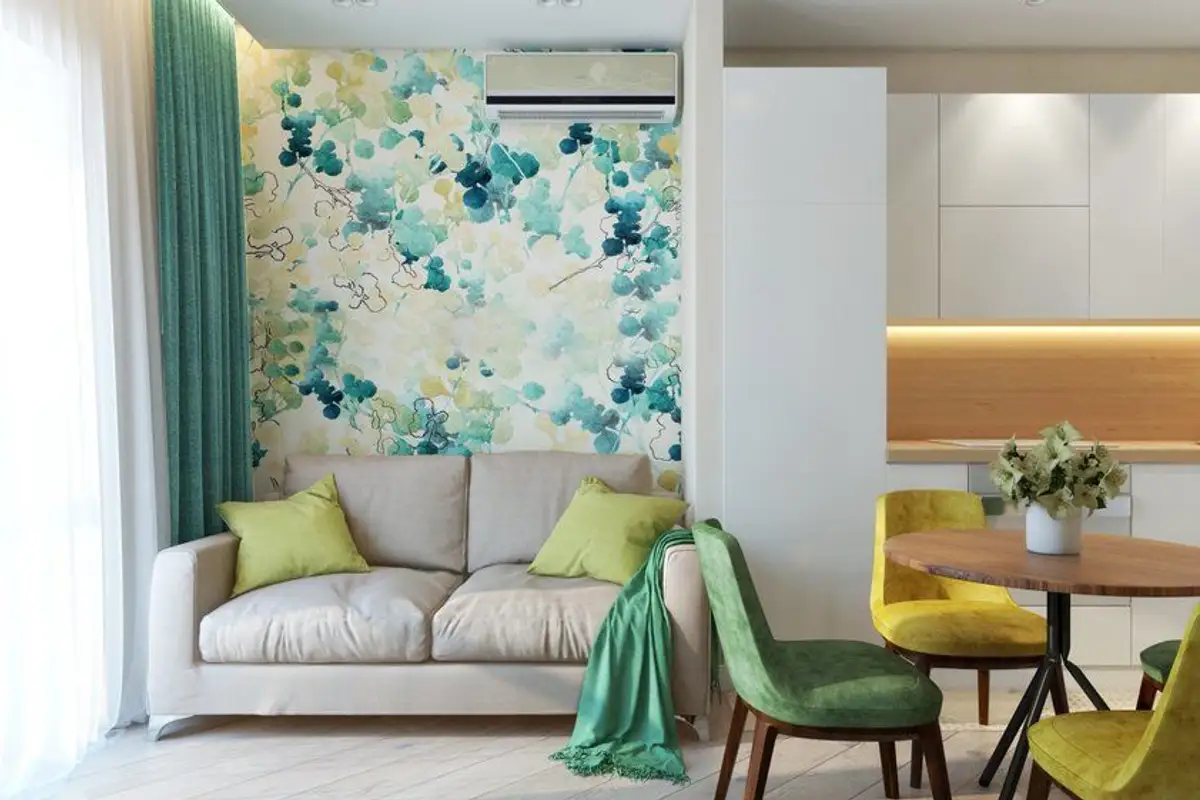
The sofa is extendable, so at night it transforms into a bed. The colorful wallpaper adds personality and color to the decor.
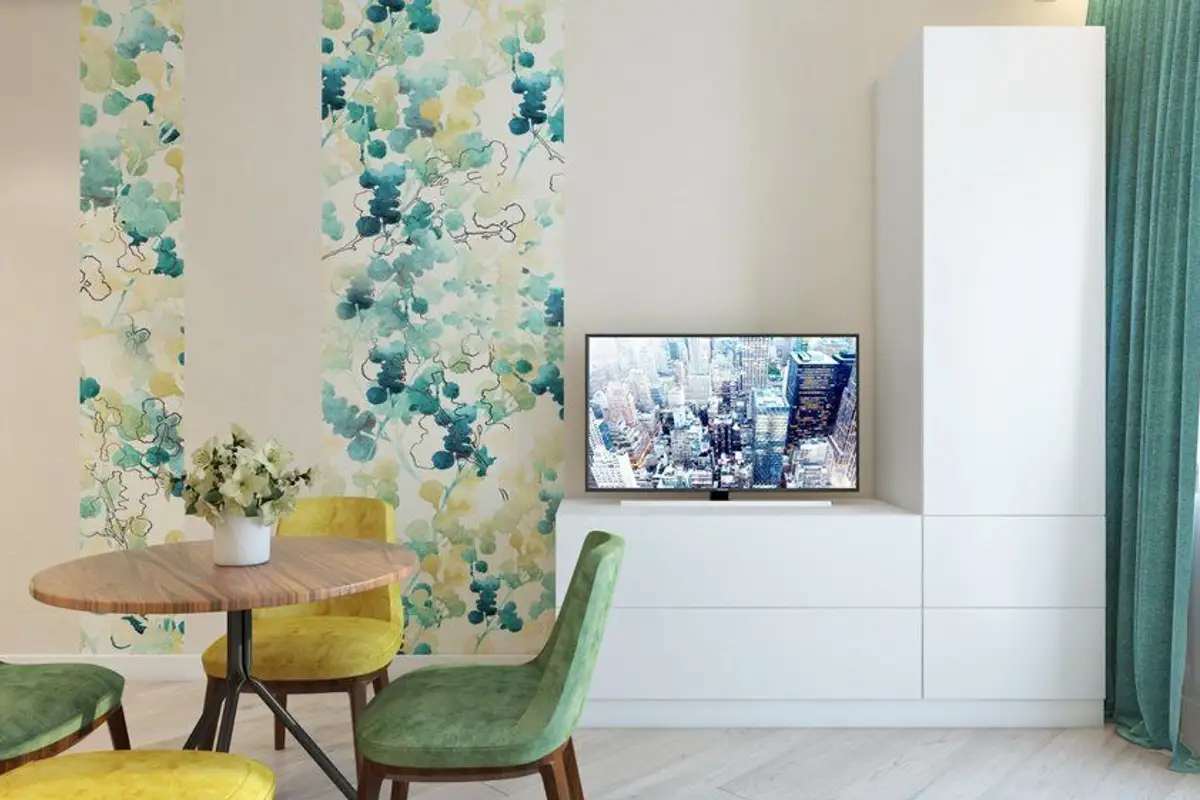
The furniture unit provides support for the television, while the soldier-type piece offers additional storage along with the drawers on the lower part. Although hard to imagine, the 22 square meter space now contains all the necessary functions for the future tenant.
We thus have a living area, a dining area that can also be used as an office, a kitchen and bathroom, and not only do they exist but they blend harmoniously.
The kitchen area in L-shape includes white furniture units with a glossy front to visually enlarge the room and reflect light. Appliances are incorporated into the furniture to create a unified and visually pleasing decor, especially in the context of the very small dimensions of the room.
Spotlight type lights from the ceiling as well as accent lighting that highlights the worktop area make the entire arrangement feel more spacious, more pleasant, and highlight decorative details.
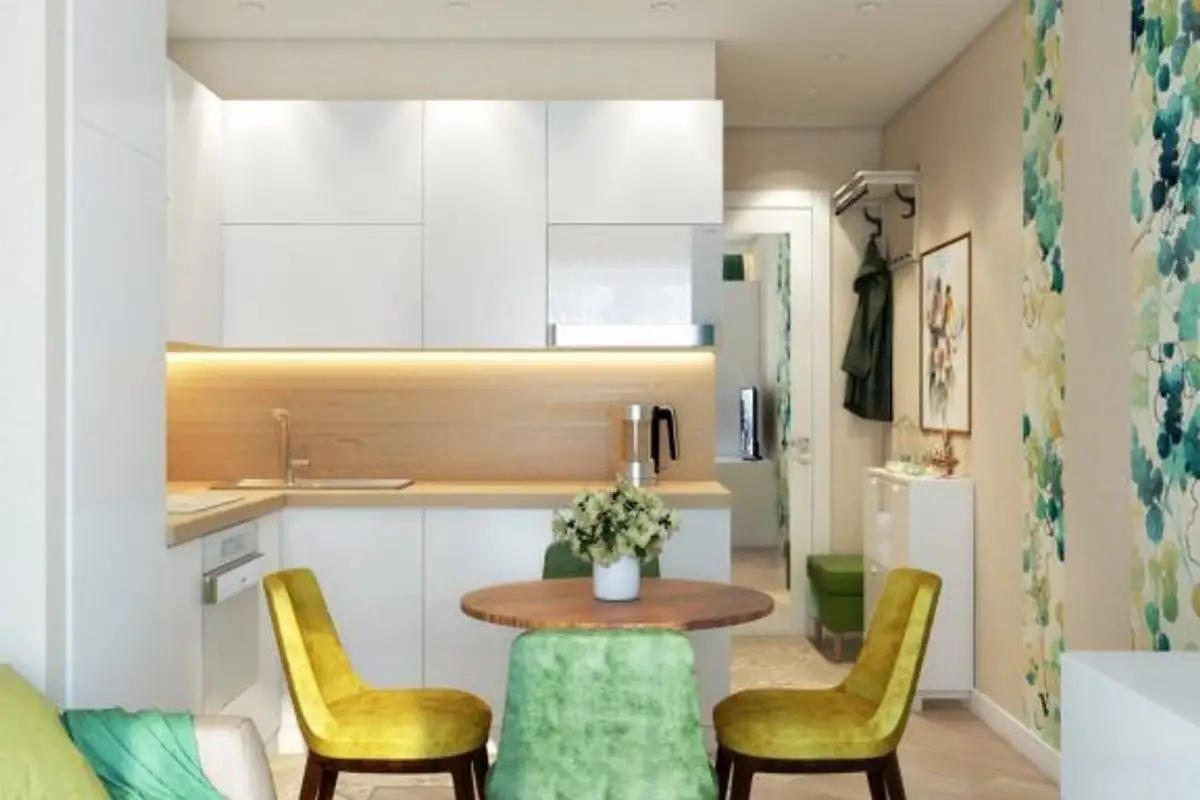
The dining area connects the two zones, the table and the 4 chairs completing the entire arrangement of the room. Color and light The play of color supports all this effort to distract attention from the size of the space. Thus, the wallpaper and its playful print contribute to the personalization of the home.
We will find it mounted on the wall behind the sofa, but also next to the table as a way to visually delimit each function. Shades of turquoise, towards fresh green are very pleasant, and in the context of white and cream, they stand out in a surprising way. The base tone of the arrangement is a creamy beige to reflect light and enlarge the space.