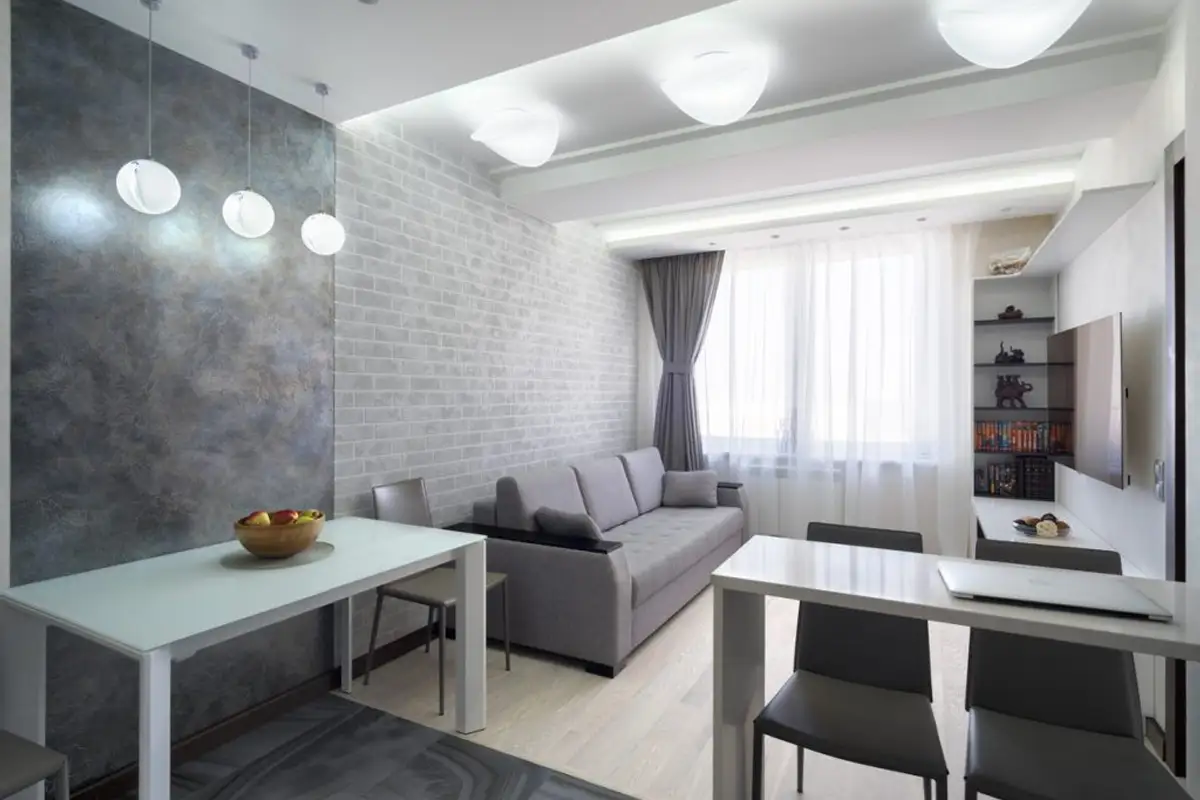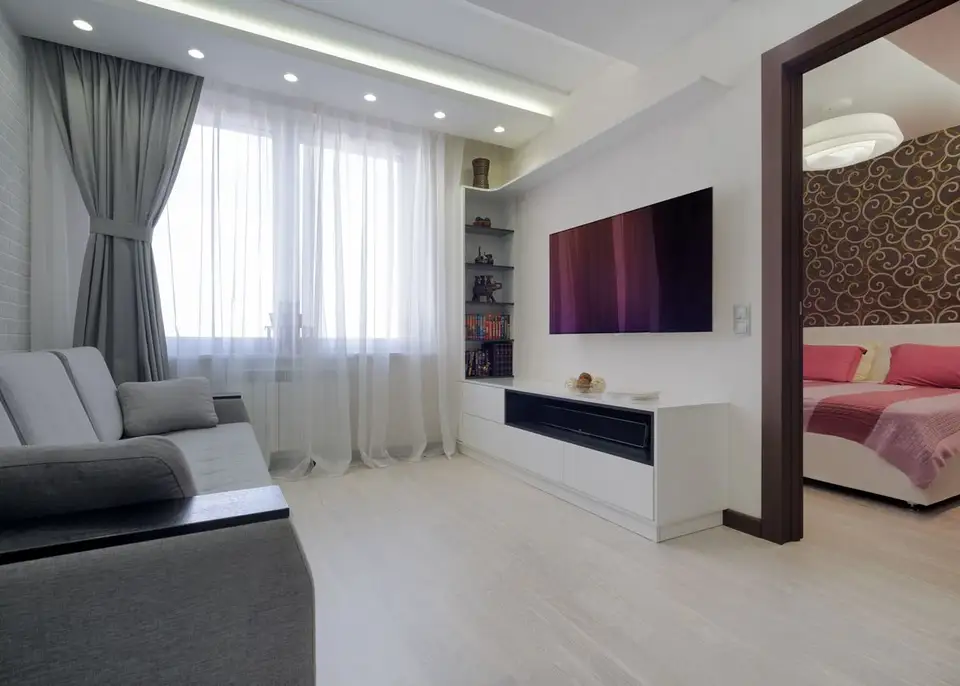
The requirements for this arrangement were simple: a modern, minimalist décor was desired for the living area, while the bedrooms were to be pleasantly personalized.
Open Gallery The space we are talking about will not be constantly inhabited, but furnishing it with all necessities was another request expressed by the beneficiary.
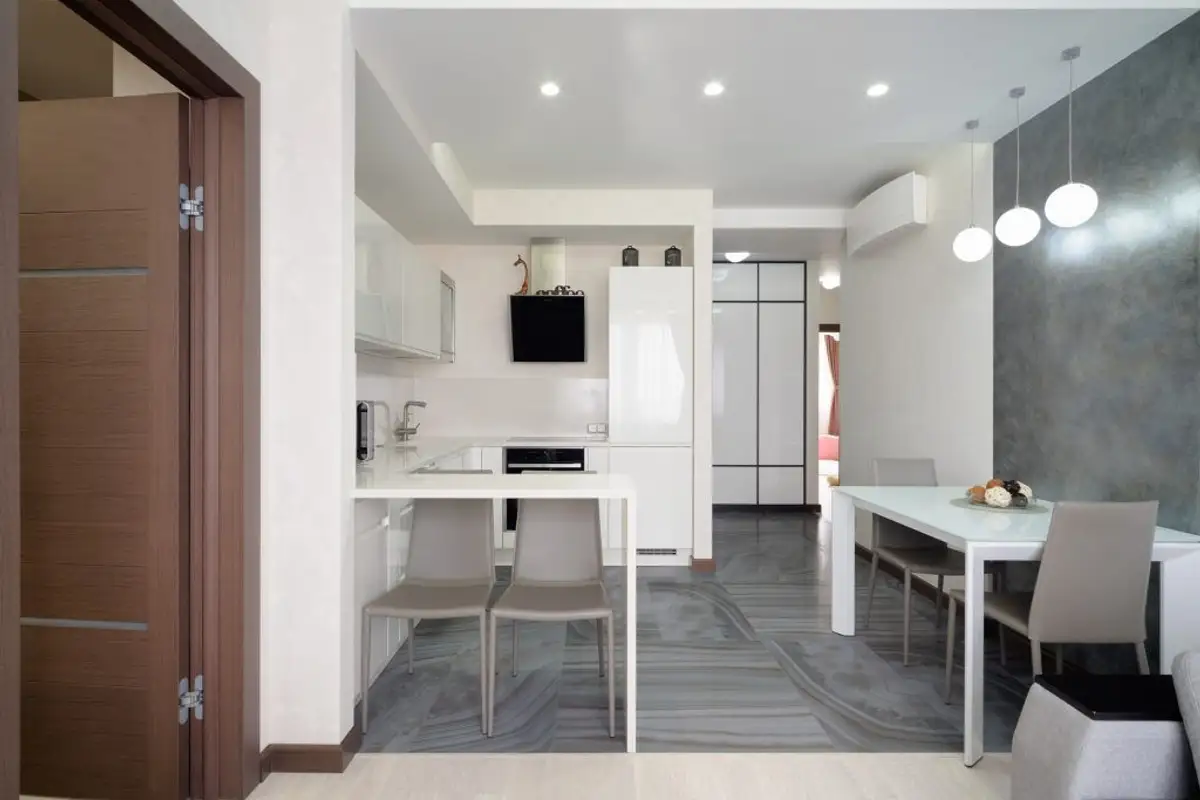
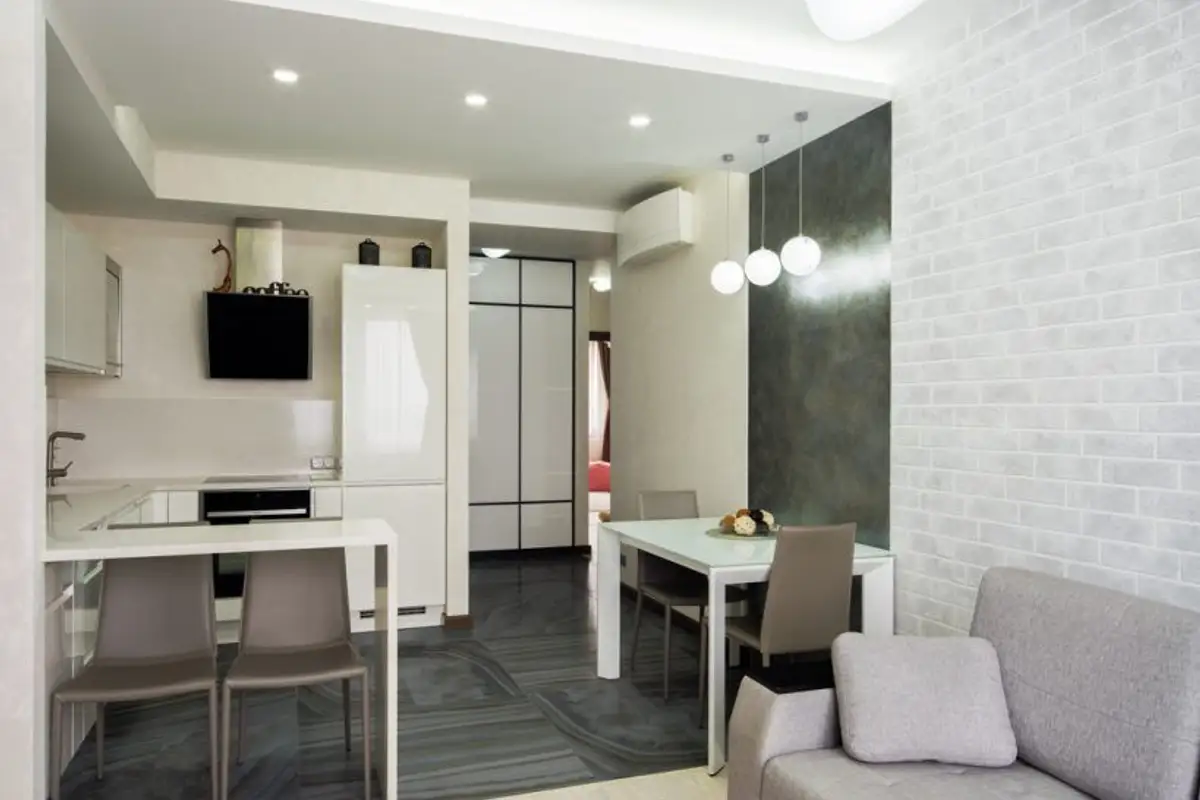
The living area includes the kitchen and a small living room, furnished with basic pieces. The separation between the two functions is made at floor level through different finishes: parquet and ceramic tiles that imitate stone. A similar finish has been integrated on the wall next to the table, along with three suspended light fixtures intended to highlight this part of the house.
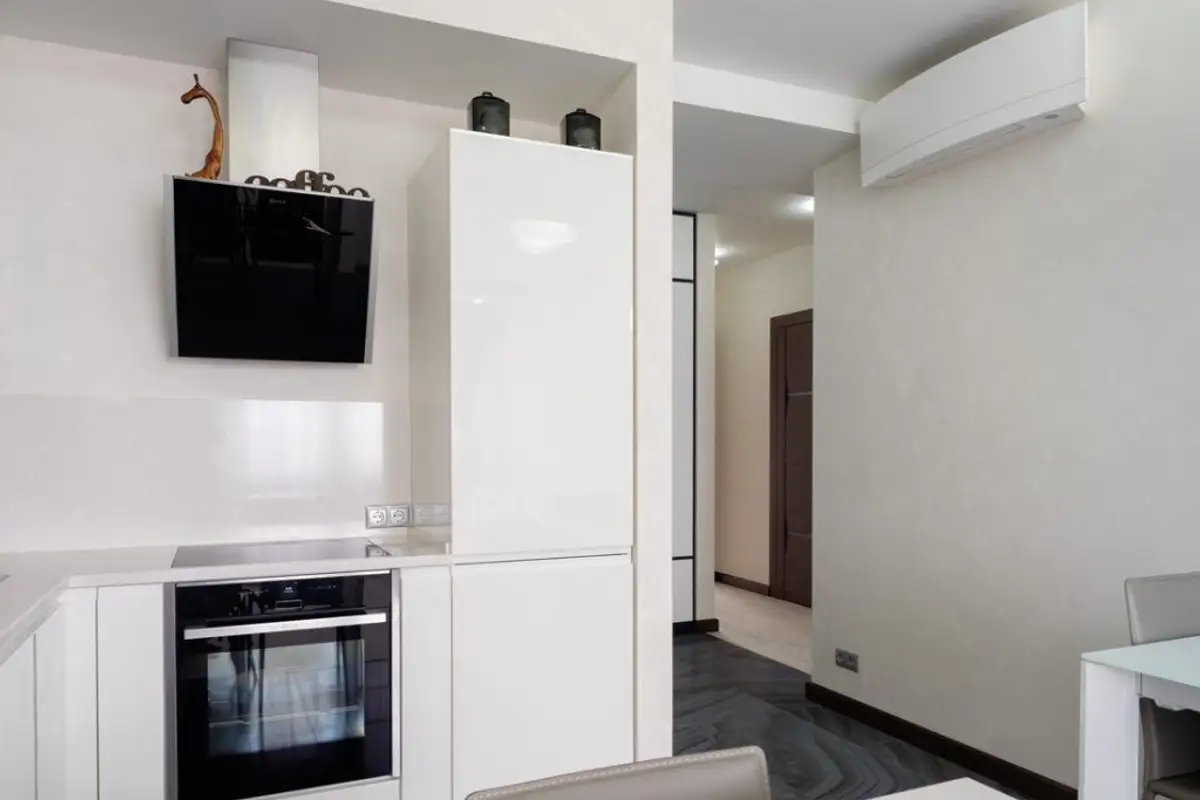
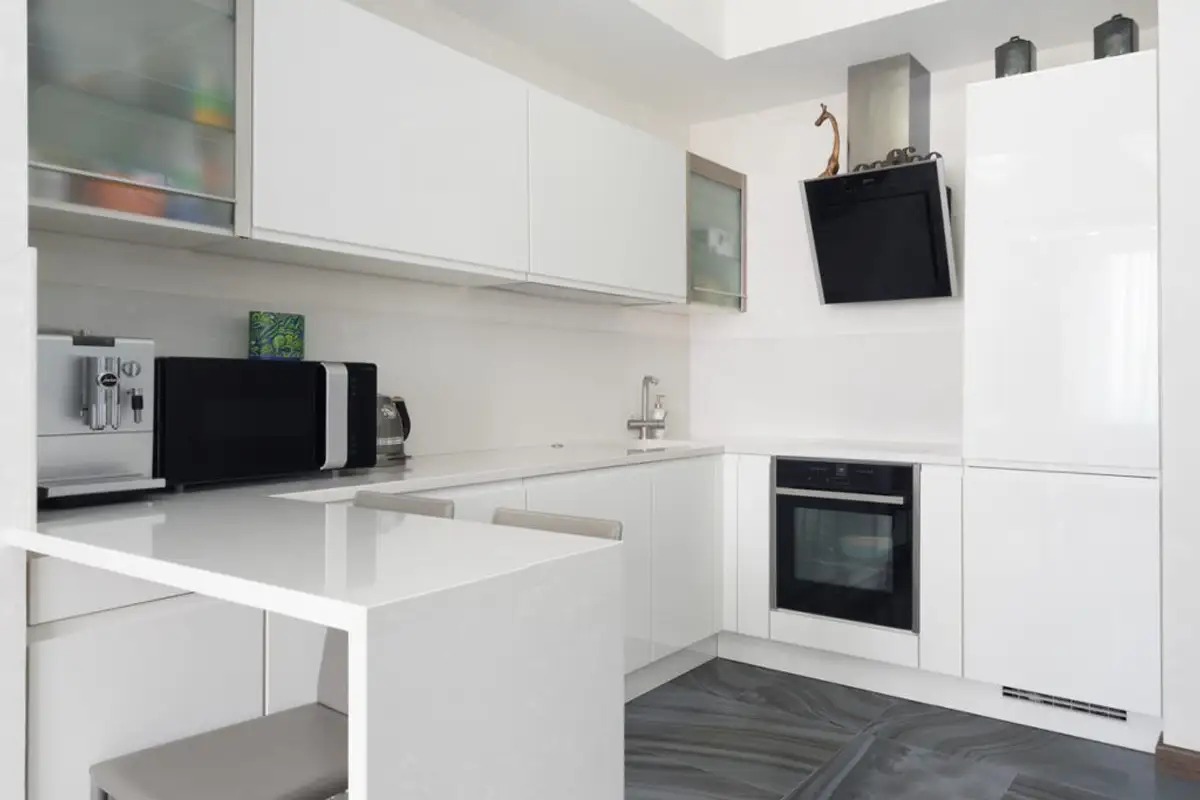
For the kitchen, glossy white furniture was chosen to reflect light and enhance the feeling of spaciousness. Appliances are built-in, and the space between the cabinets has been clad with a transparent glass panel to achieve the same effect mentioned above.
The separation from the living room is made by a bar-type unit that can be used as such, as an additional work surface or as a desk area.
In the living room, the sofa and TV area along with a small bookcase are the only pieces chosen to represent this function. For added texture, the wall behind the sofa has been clad with white ceramic tiles that imitate brick, while the lighting fixtures, spotlights and LED strips contribute to creating different scenarios.