All three apartment models share small surfaces that designers have excelled at highlighting through functional and creative design. Let these small spaces inspire you.
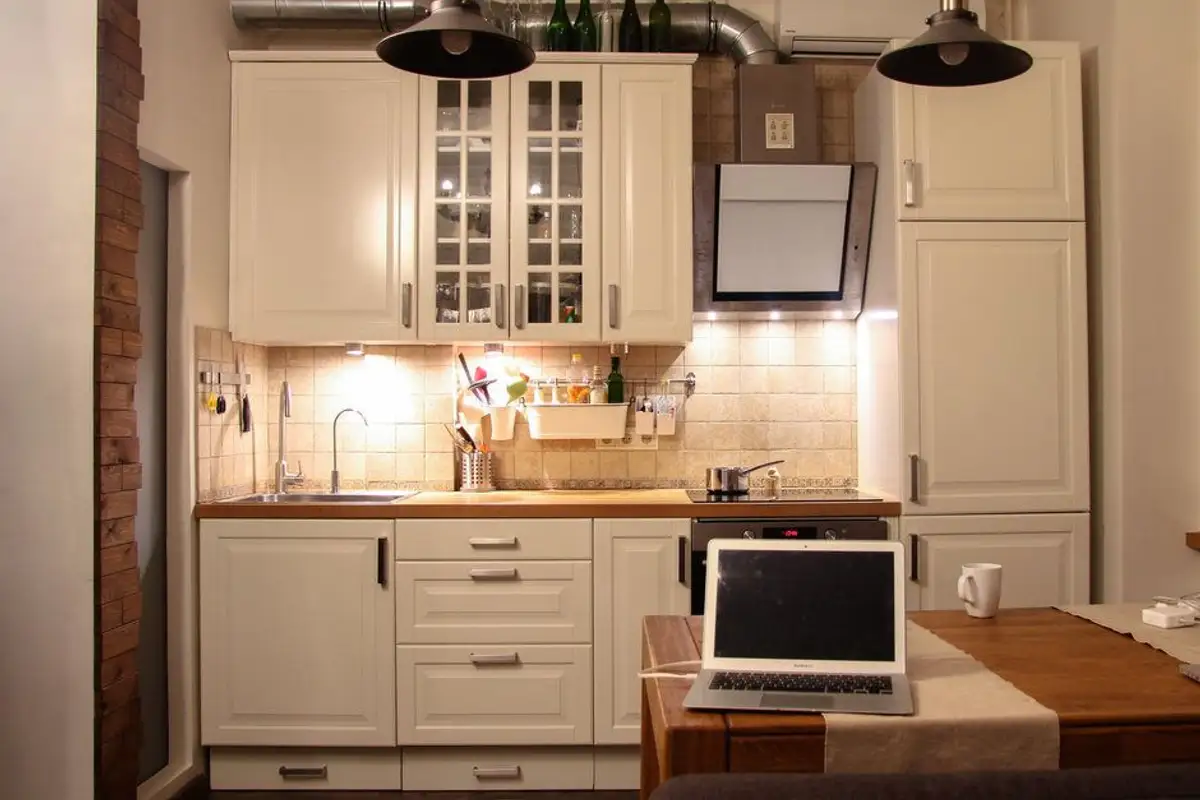
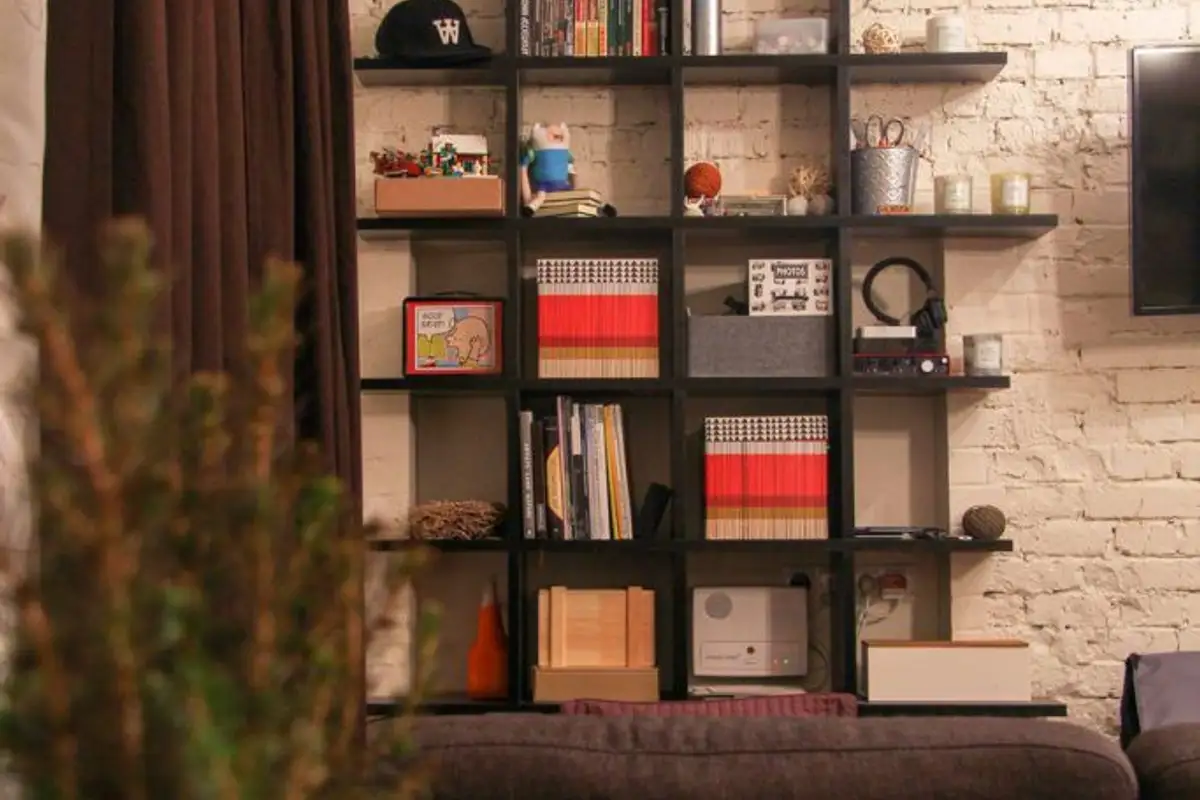
Opening the GaleriaPrima layout In the first layout model, the 29 square meter surface was optimized for a couple. From the initial discussions with the designer, they flirted with the idea of a loft-style arrangement and later, when construction began and walls were uncovered, they discovered a brick structure and some stucco work which they immediately embraced.
They chose to paint them white to enhance their beauty and visually open up the space. Industrial-style inserts add an extra touch of style to the décor.
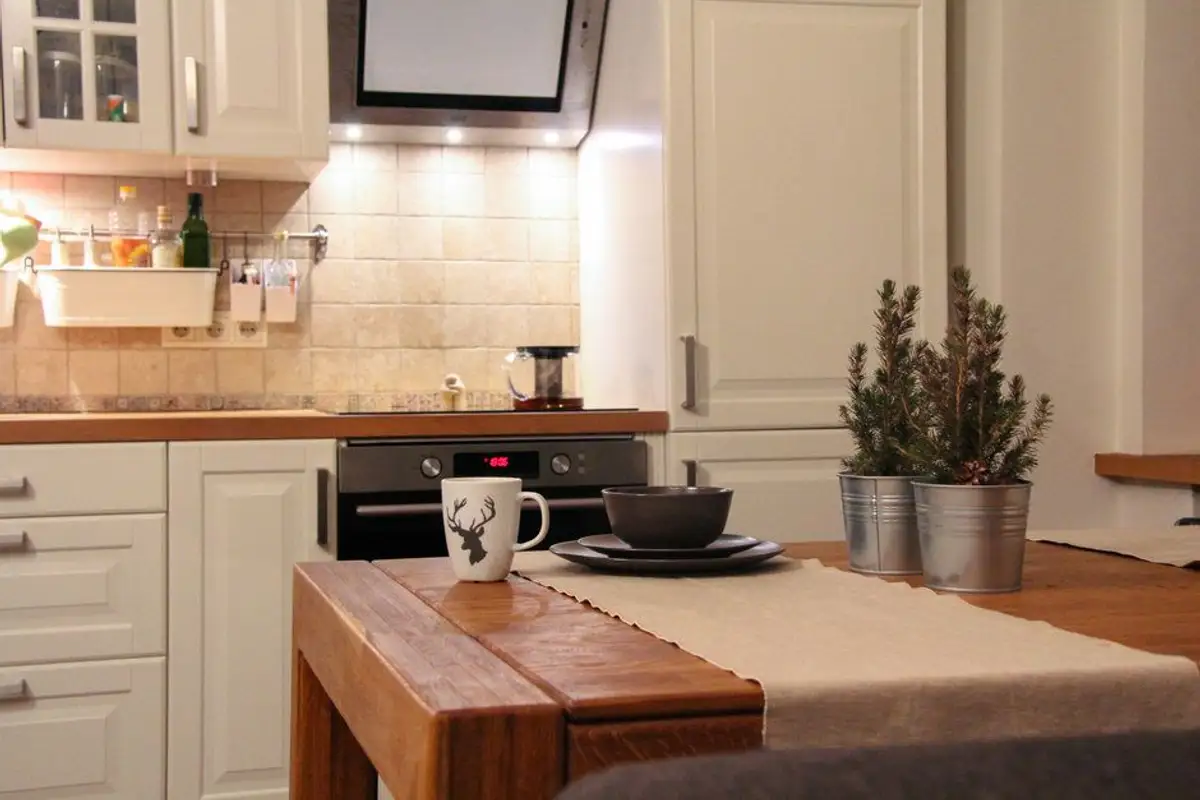
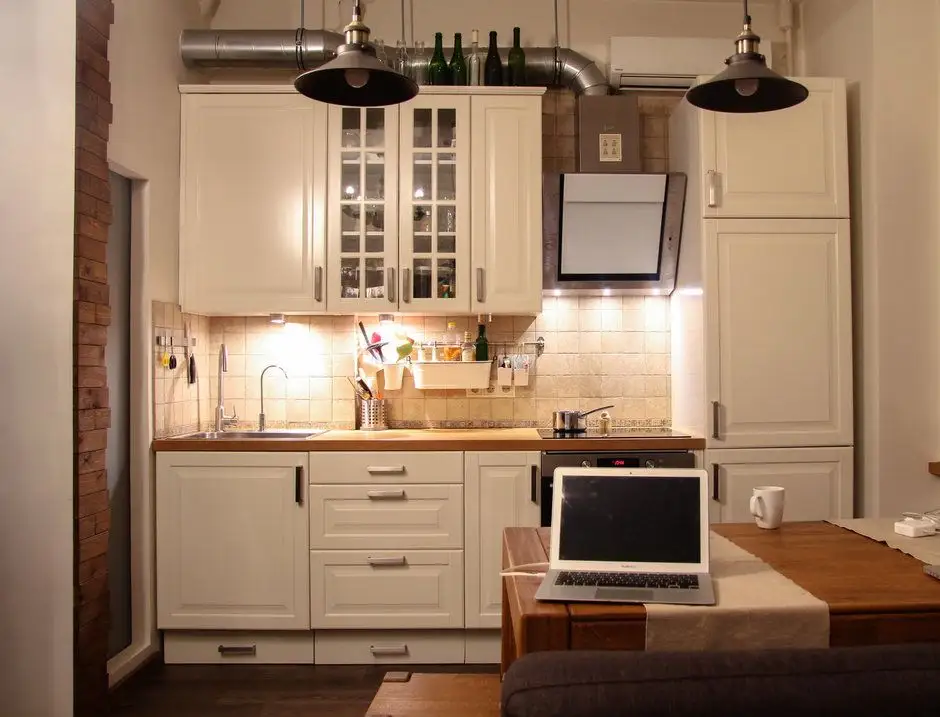
The camera is practically divided into 3 functions: kitchen, living room, and a sleeping area arranged on a type of podium, the height offering extra storage space. The kitchen is compact, with built-in appliances and plates that mimic natural stone. The space is welcoming, comfortable, and warm, furnished according to the taste and needs of the couple.
Despite its small size, the two are delighted with their new home.
The second arrangement
For storage, the designer created a dressing room across the entire width of the room with sliding doors. This creates a well-organized and airy space. Decorative highlights include a mirror from the hallway purchased at an antique fair and a 1960s retro-style desk.
The third arrangement
The interior designer's solutions folded excellently to the needs and especially the cosmopolitan style of the 1930s desired by the beneficiaries. The wall that delimited the kitchen from the living room was removed and a comfortable sleeping area was arranged in a niche created for this purpose. Here, the designer ingeniously integrated storage spaces.
Following the reconfiguration, an additional space was created in the hallway area, which includes a washing machine. The kitchen uses black accents, while the Art Deco style furniture reminds us of the overall design theme. The Chesterfield sofa and the built-in bookcase are key elements of the living room.
To avoid further overwhelming the decor, rugs or any details that would obstruct the brightness were omitted.
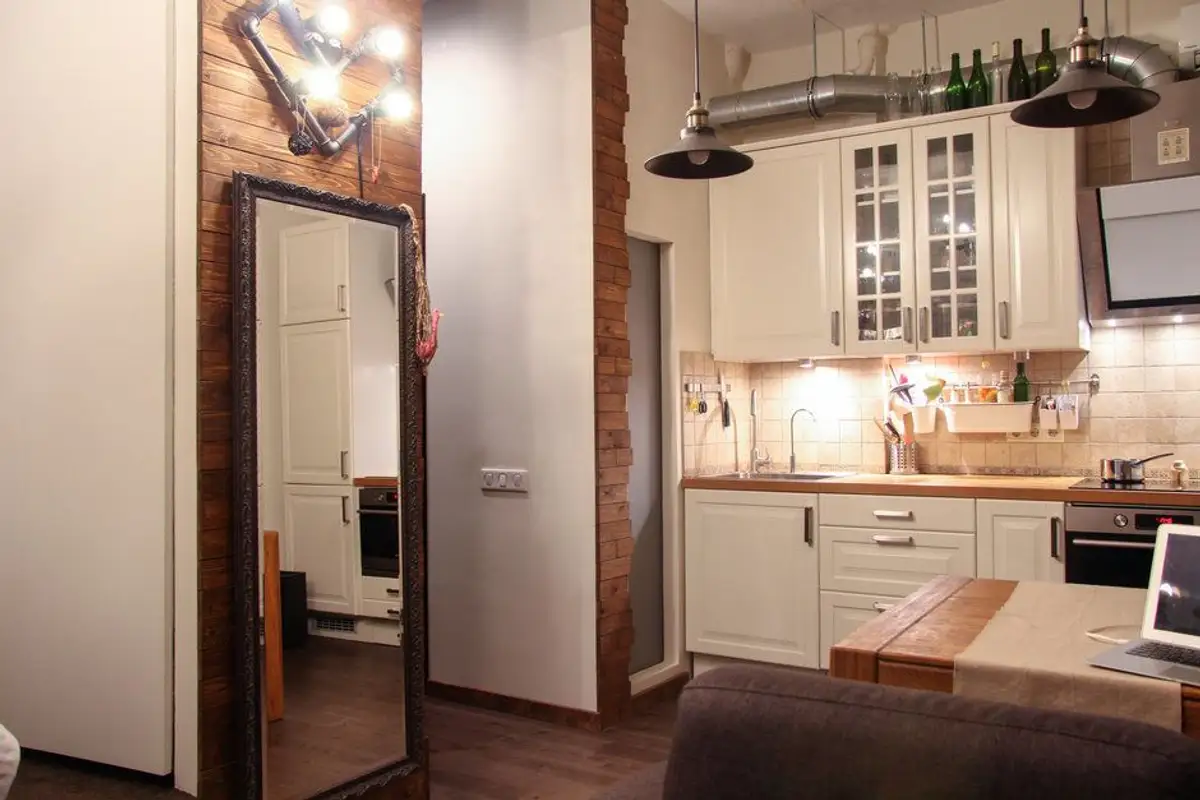
The first layout is for a 29 sq m space.
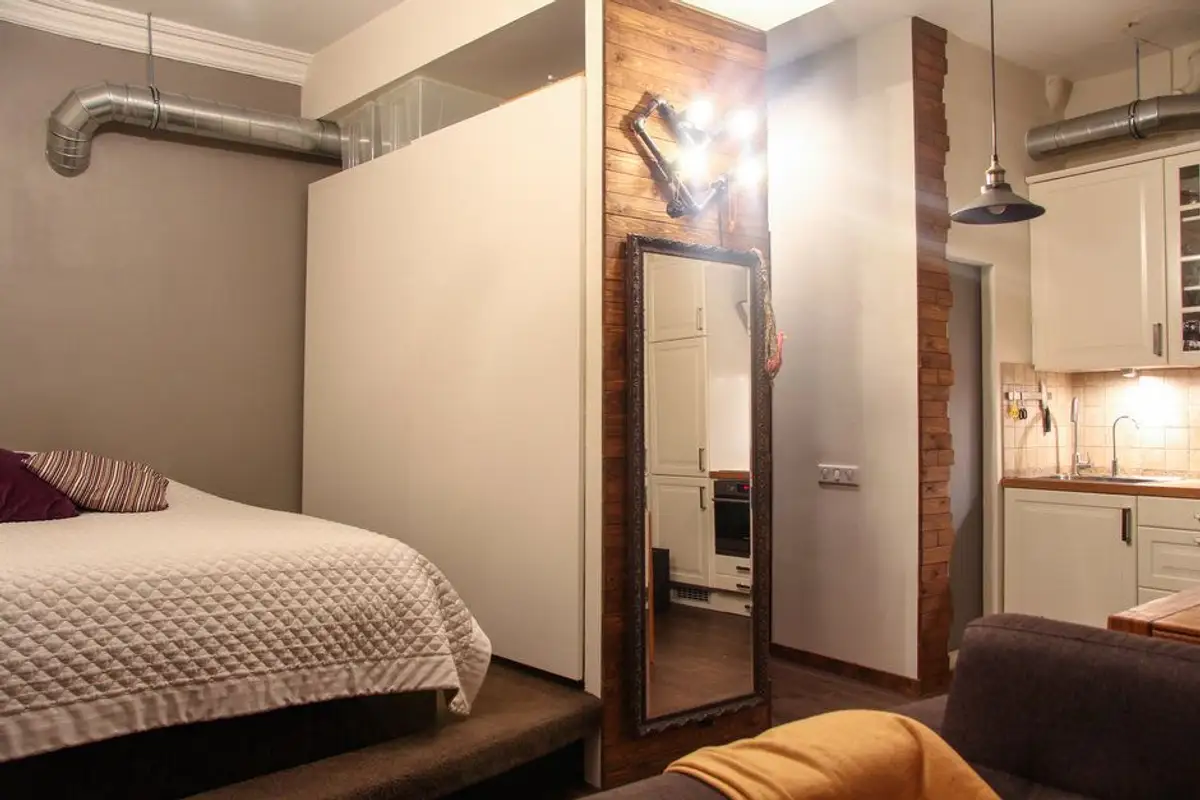
The first layout is for a 29 sq m space.