Small spaces challenge us to adapt and find the optimal solutions for comfortable living. This was also the case with the arrangement we propose to you today. The couple who were going to live in this space decided to call on the help of the team at Modus Interiors for advice and implementation of the project.
The dwelling to be furnished has an area of 30 square meters and is located in a new building in Moscow. The beneficiaries thought that for space optimization, they would combine the kitchen with the main room, but from there to the actual realization, it was necessary to involve specialists who could help them with a project that included all the necessary functions.
Through the modifications made at the level of the room configuration, it was possible to optimize the space and create a dressing room, the main storage place in the house. By repartitioning the space (see sketches before and after), the entire layout has been transformed into a more fluid one, with natural circulation.
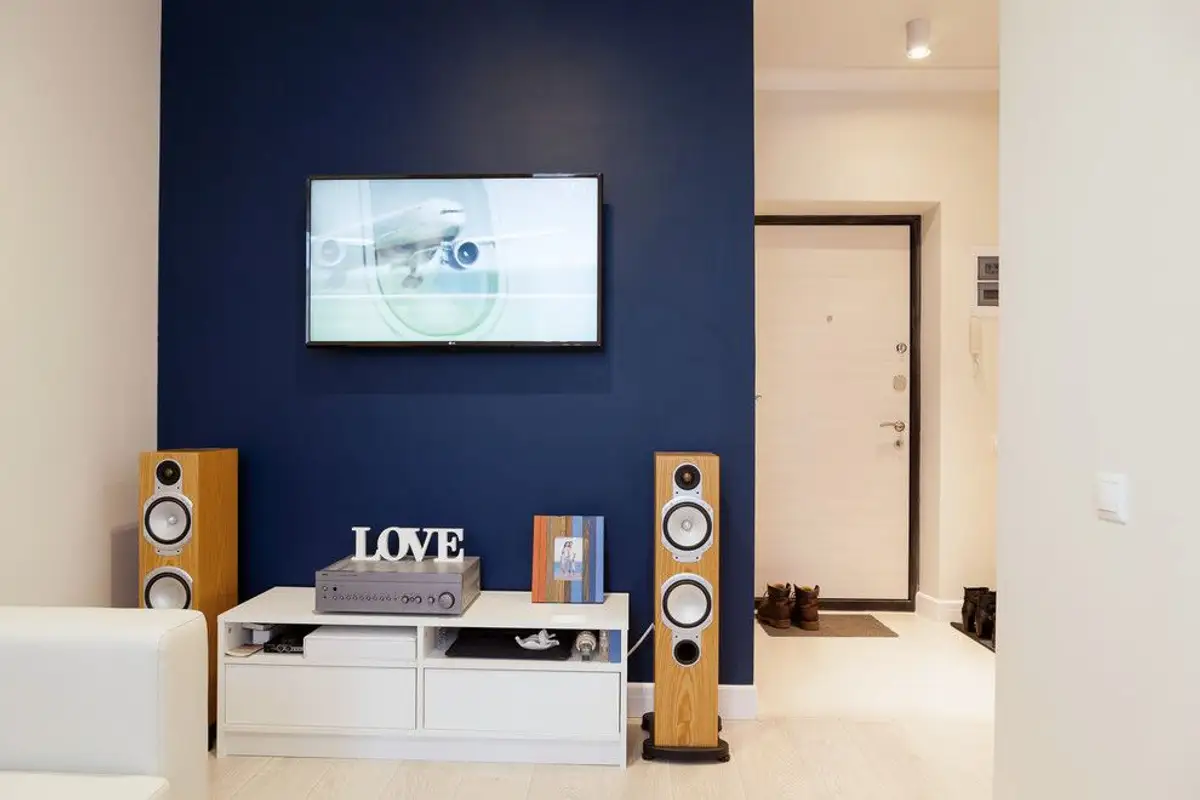
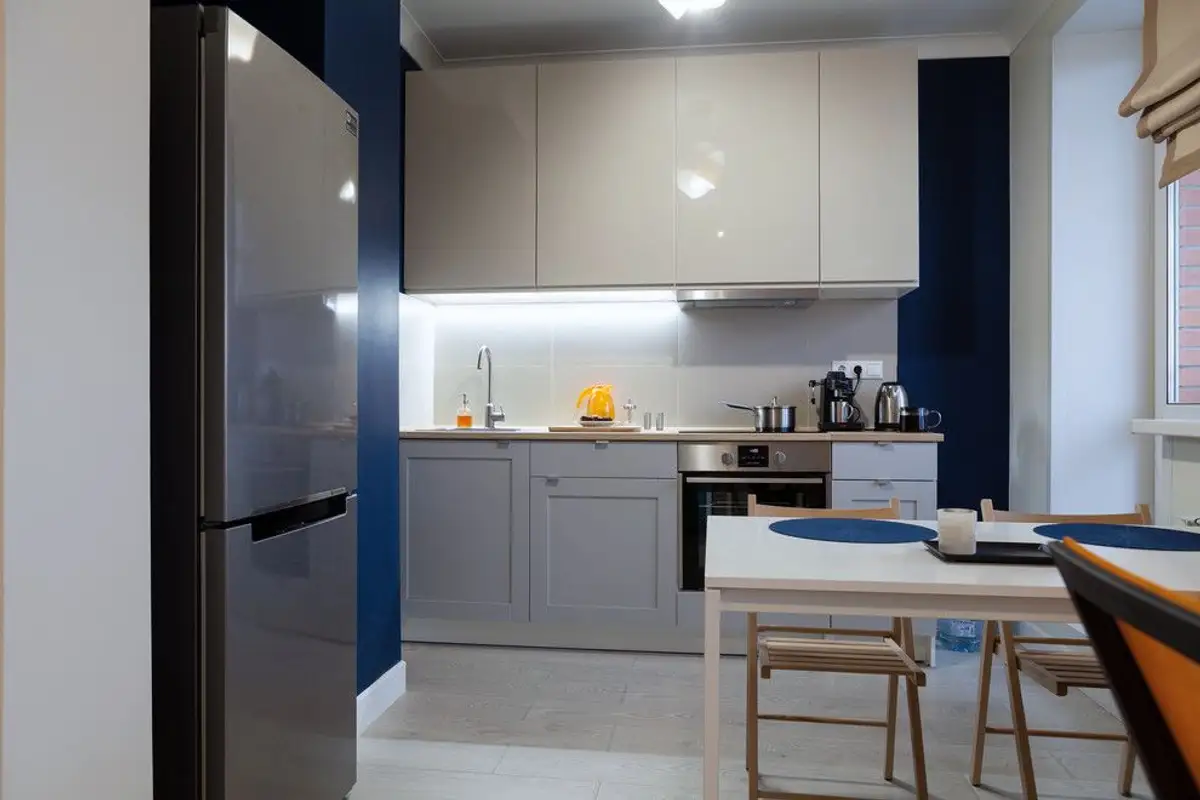
The limitations of the space led to a minimalist line of arrangement, with little furniture, only the strict necessary. To avoid remaining in the banal area, the designer bet on colors with which he animated the entire decor. For example, he outlined an accent zone with a saturated blue on the wall with the television.
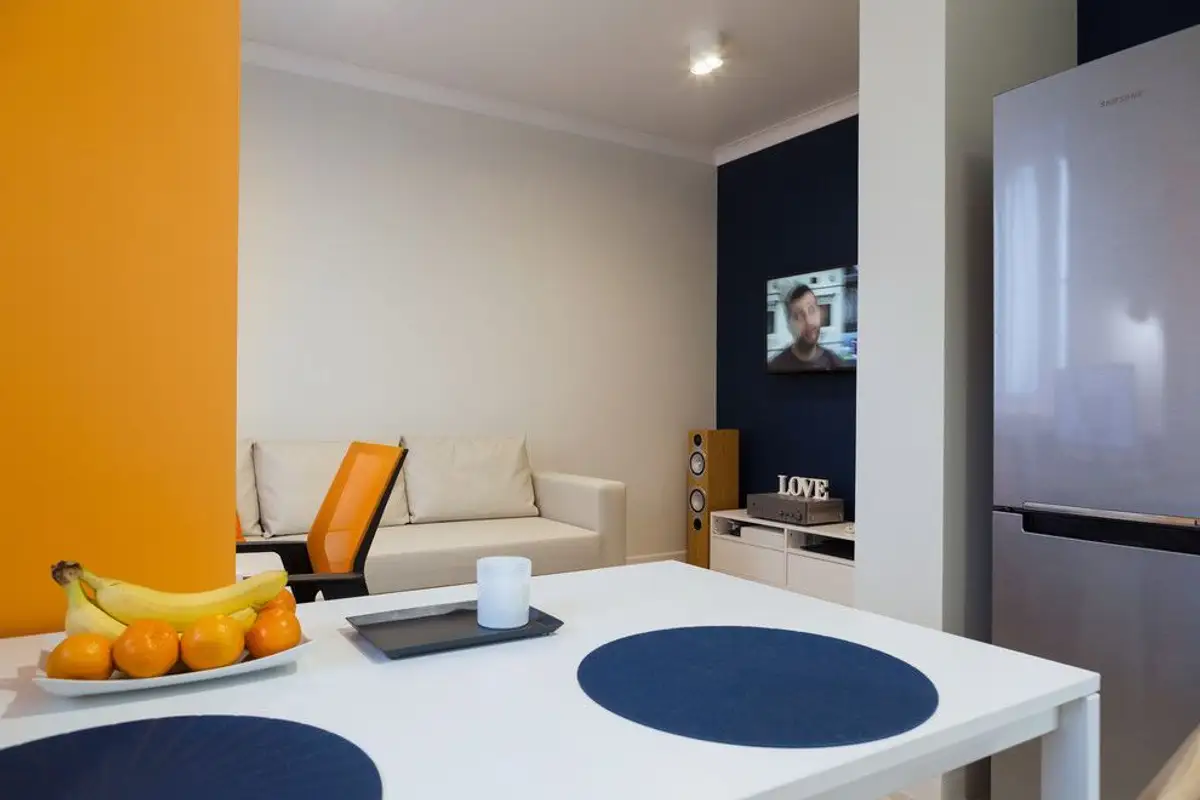
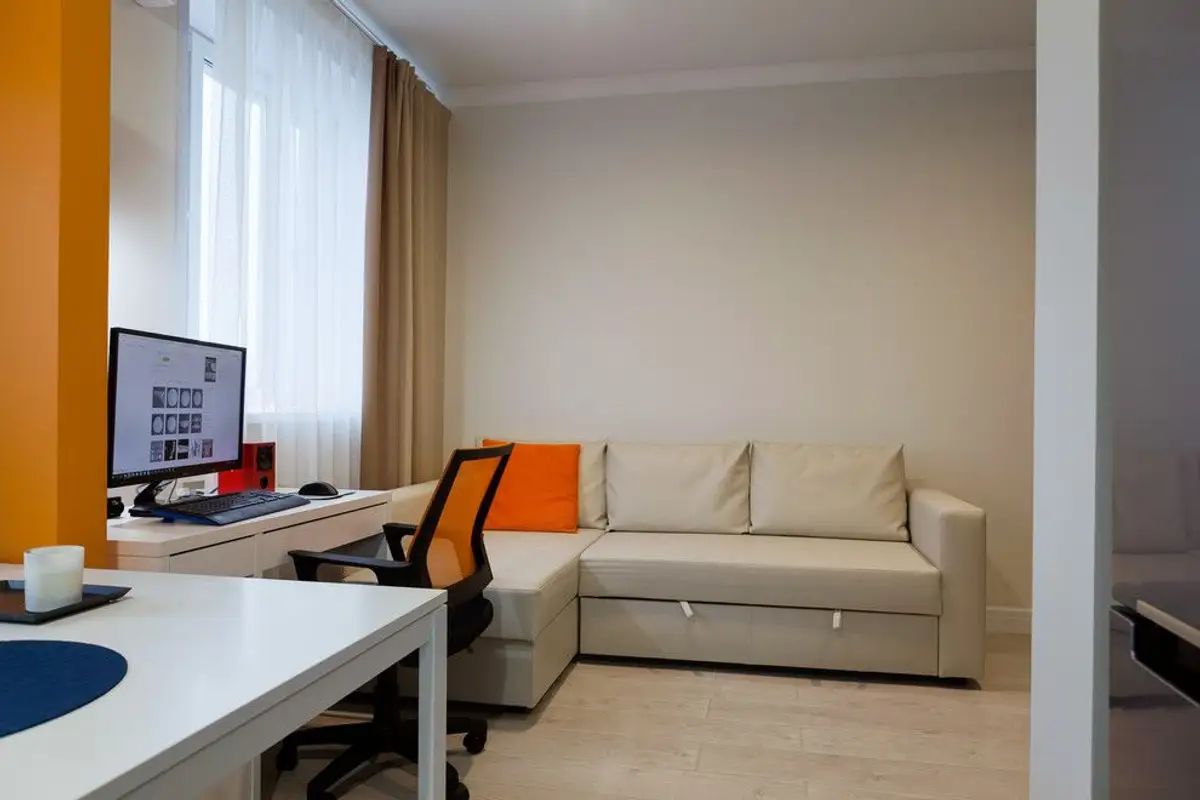
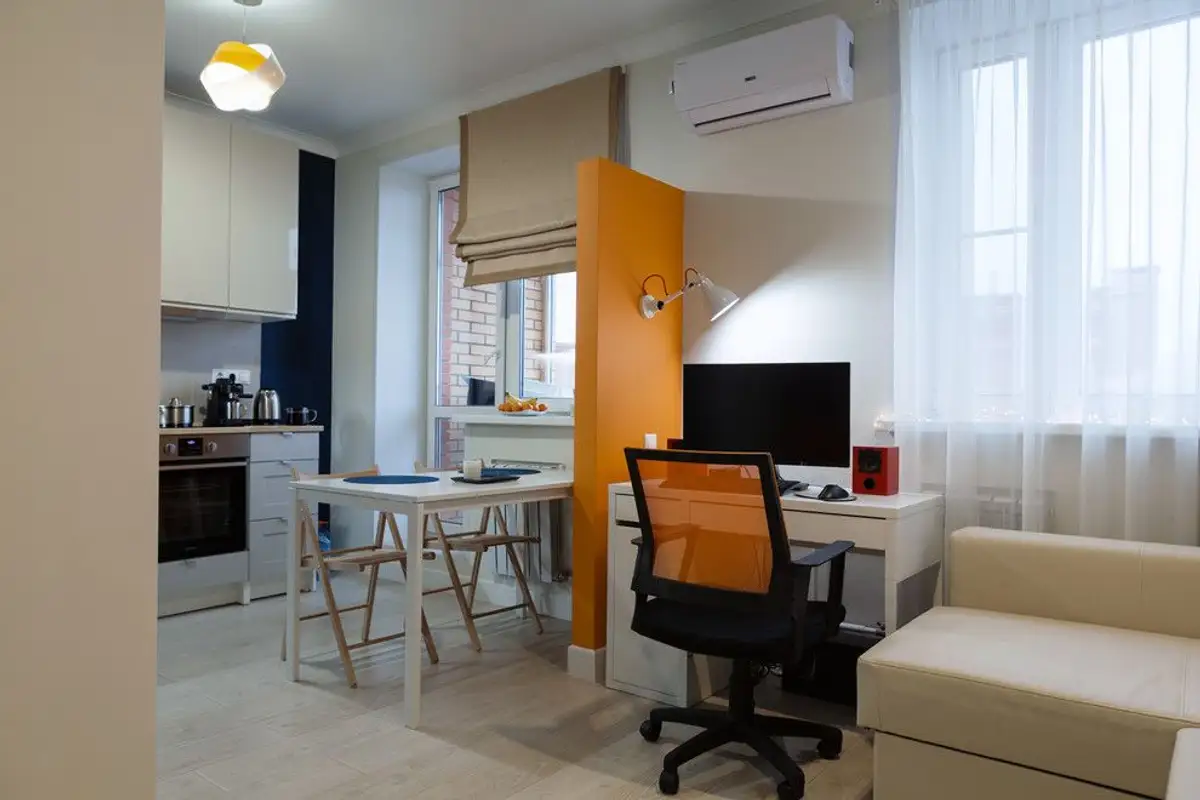
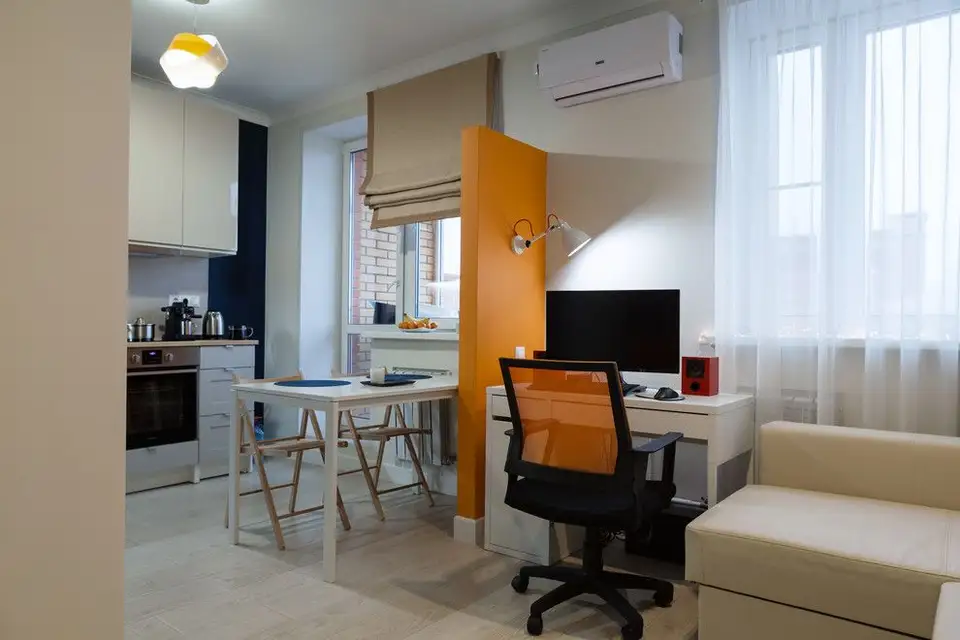
Then, the partition that reminds of the former wall separating the room from the kitchen was painted orange. The same color was used for the dressing room door, and the blue also appears in the kitchen, on one side and the other of the furniture. The rest is balanced with white, cream and glossy finishes to amplify the space and bring it an extra touch of brightness.
The sofa is extendable to transform into a sleeping area at night. Right next to it, a desk could be integrated. A small part of the partition wall plays the role of delimiter between the room and the dining area in the kitchen.
Where natural light is lacking, compensation is necessary. Therefore, in the hallway space, white and cream were chosen, from the ceiling to the walls, skirting boards, doors and floor. In the bathroom, the color theme is resumed, this time with a much calmer blue, a softer, lighter shade, suitable for such a space.
The budget for this arrangement was 10,000 euros. However, it should be noted that this is an indicative value, the final price being influenced by the works necessary for such a repartitioning and the quality of finishes and furniture.