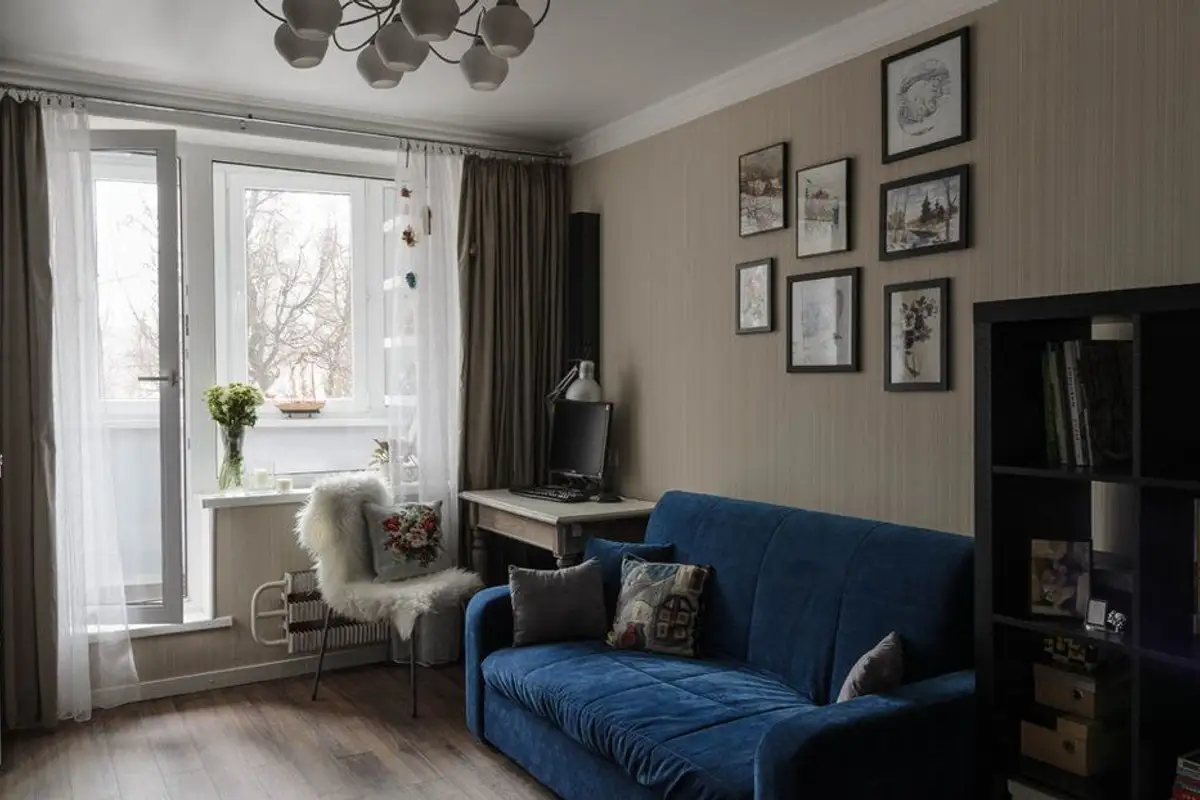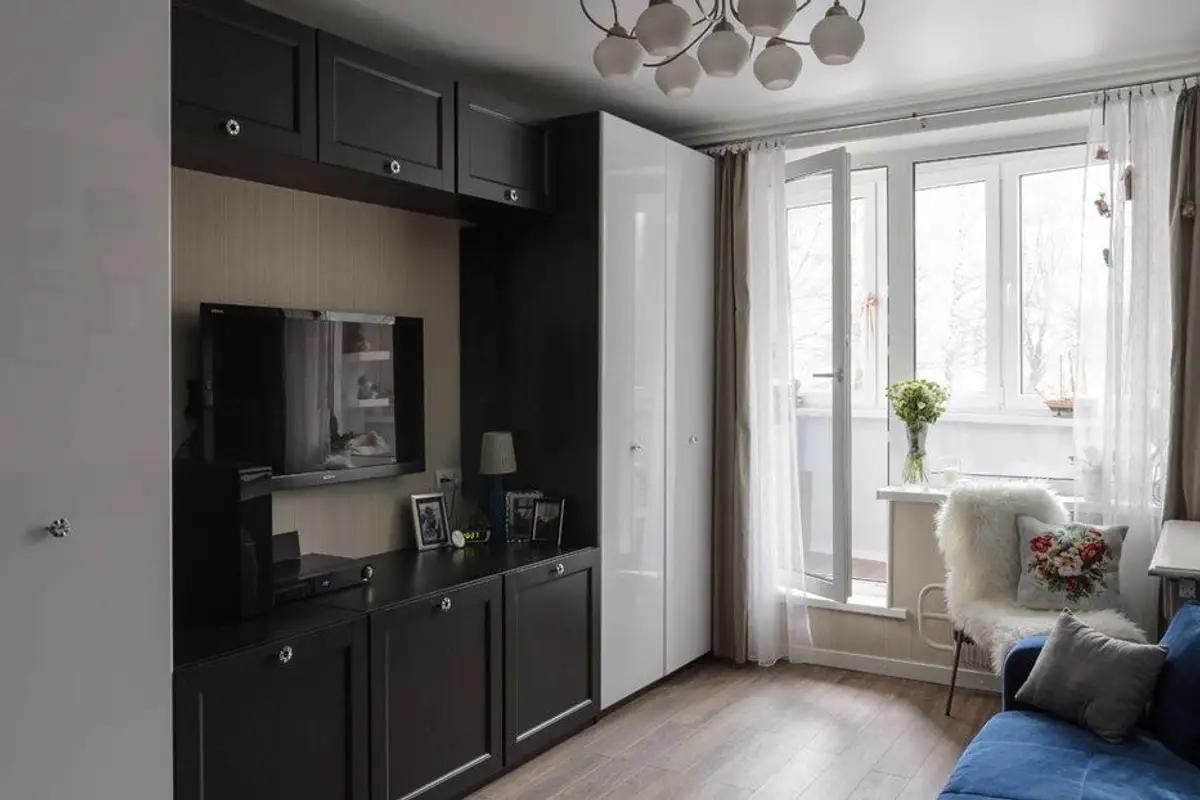
In this 33 square meter apartment lives a family with one child. They sought the help of Natalia to advise them on how to furnish and, above all, optimize the small space they have available. Thus, they were able to find together functional and aesthetic solutions to meet the needs of each family member.
Open the GalleryOne of the proposed options was to enlarge the space by removing the wall between the kitchen and the living room, but this would have increased the allocated budget. Moreover, the beneficiaries were not very enthusiastic about the idea of an open-space kitchen due to odors, considering that the living room also serves as a bedroom.
Natalia came up with new proposals which were immediately accepted.
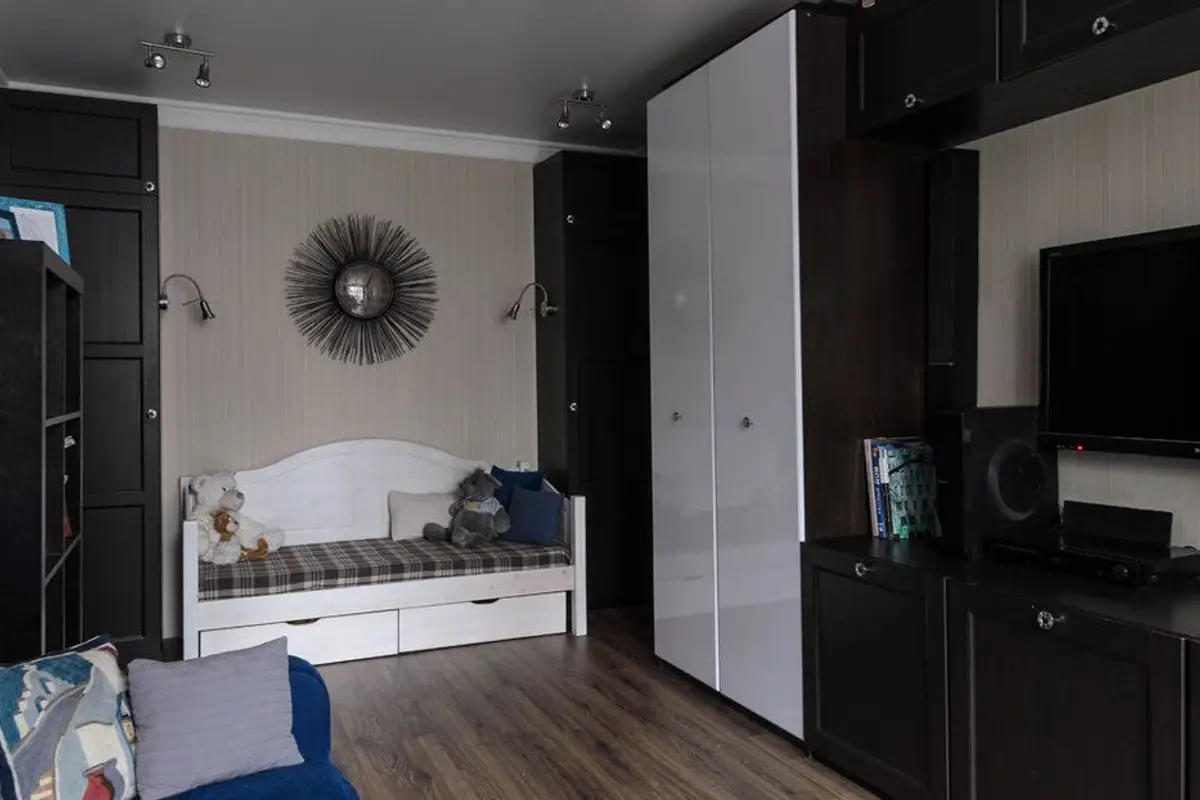
Storage spaces are essential for the family, so they asked the architect to pay special attention to this detail. Clothes, belongings, toys, books and other personal items for three people require generous spaces, hence the difficulty of furnishing considering the 33 square meters available.
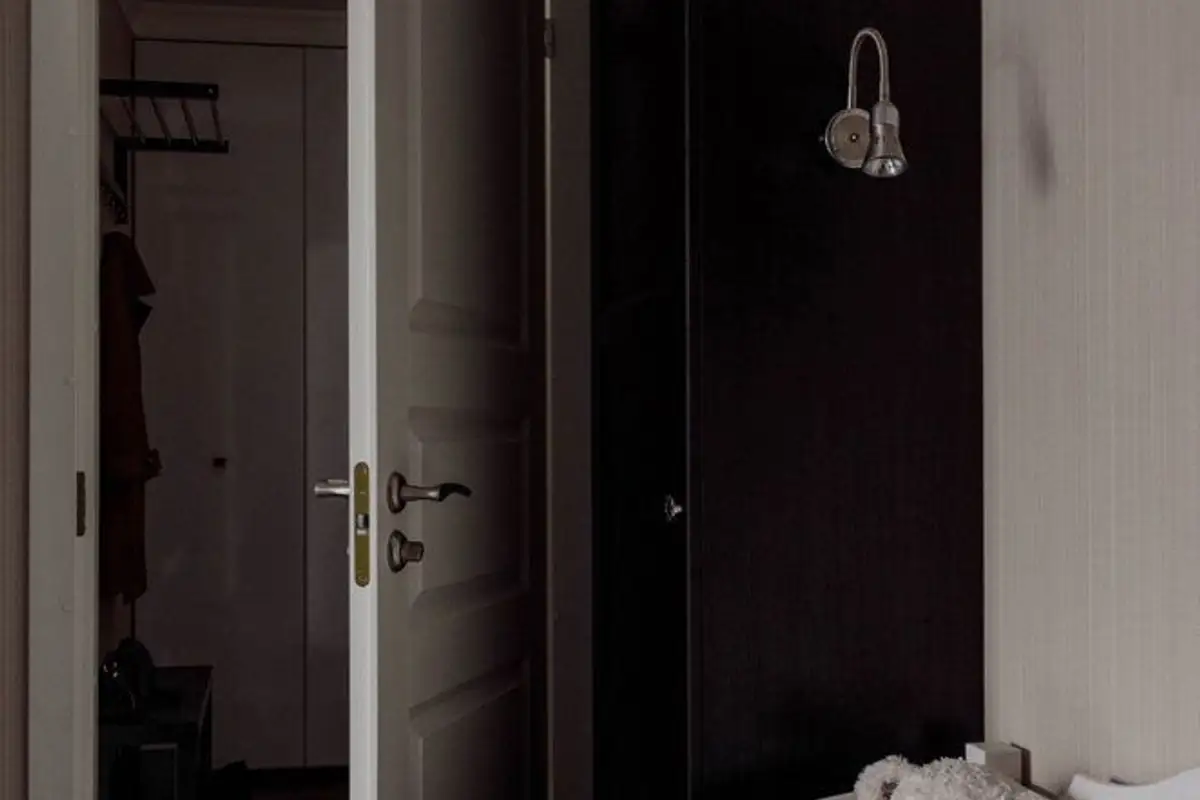
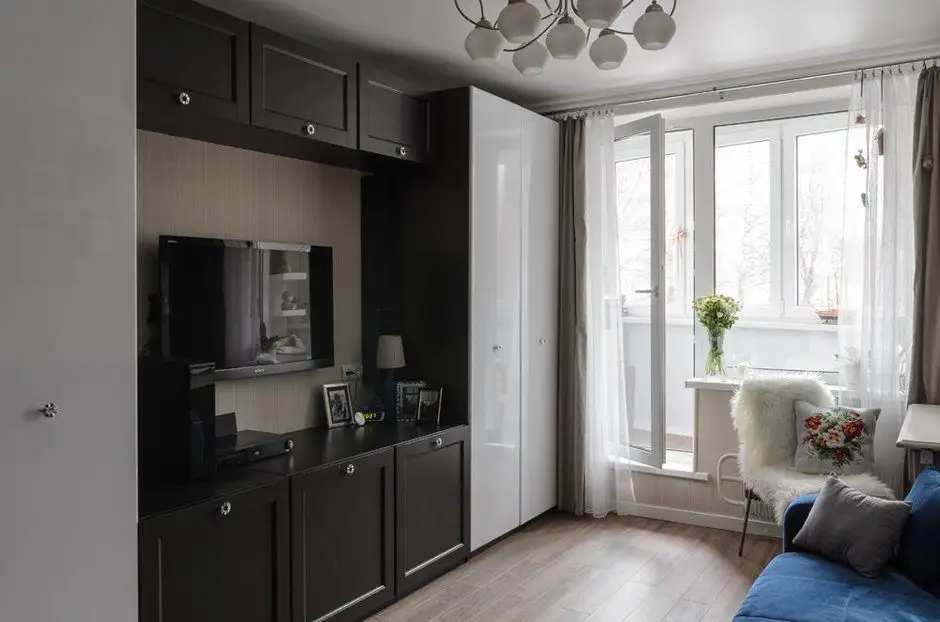
They carefully chose the basic pieces: an extendable sofa that will also be used as a bed for sleeping, a daybed for the child and wardrobes placed on the opposite wall, as well as two soldier-type models placed on either side of the child's bed.
In addition to the storage spaces planned in the living room, additional zones were created in the hallway. Narrow cabinets with white fronts were installed to amplify the narrow space.
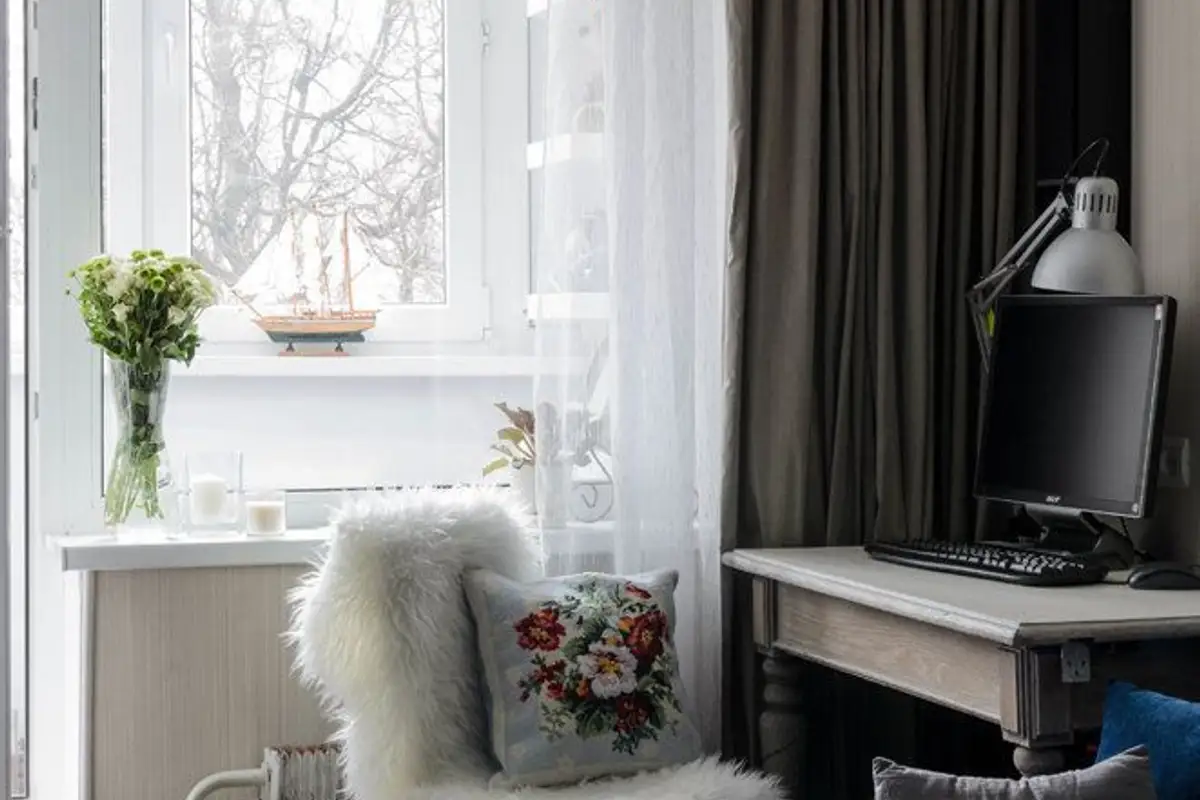
As for the style adopted, Natalia chose to combine a little bit of minimalism, Scandinavian and classic, none of which could be fully developed in such a space. This resulted in an eclectic arrangement, with pieces that harmonize to induce a pleasant feeling of comfort.
Her approach was bold; she did not shy away from dark tones or accents of cool colors, which she balanced with neutral shades of cream, beige and plenty of white.