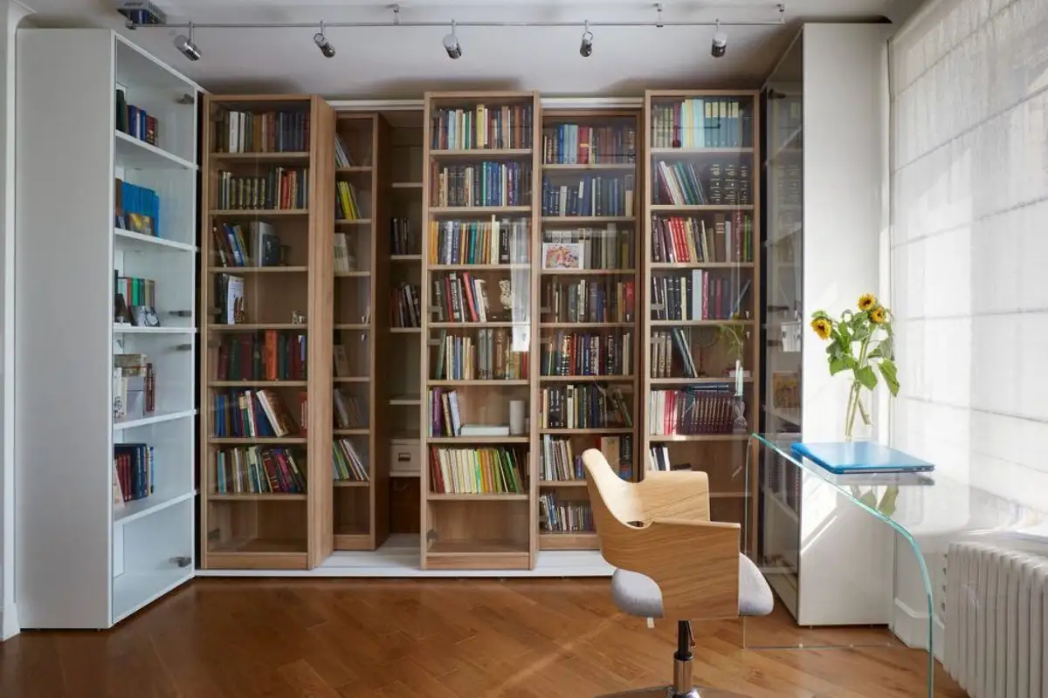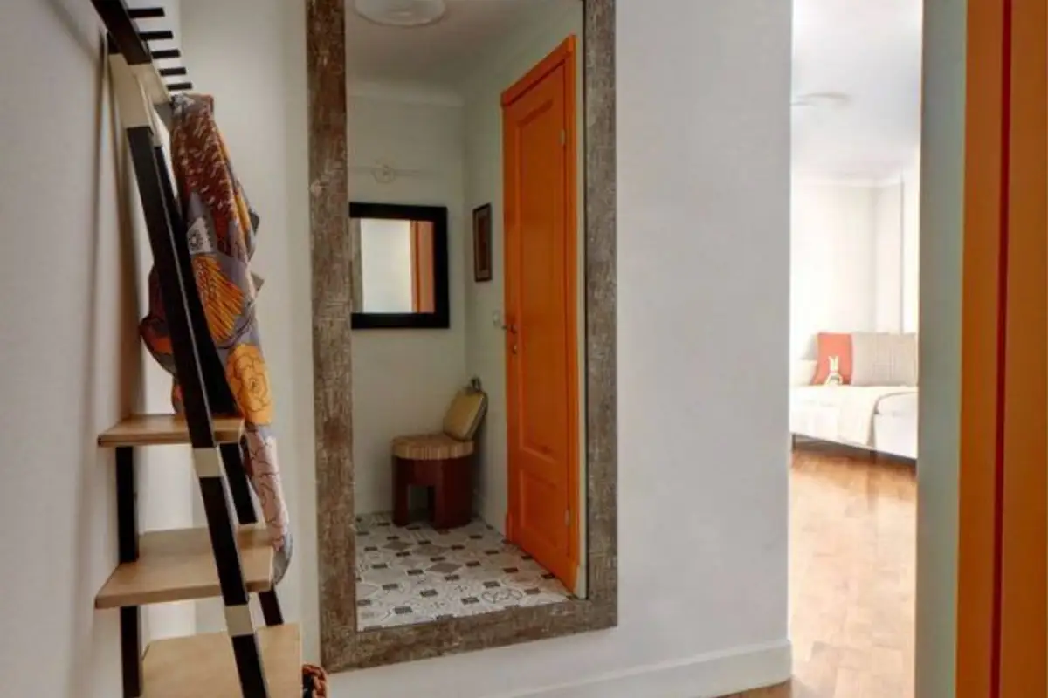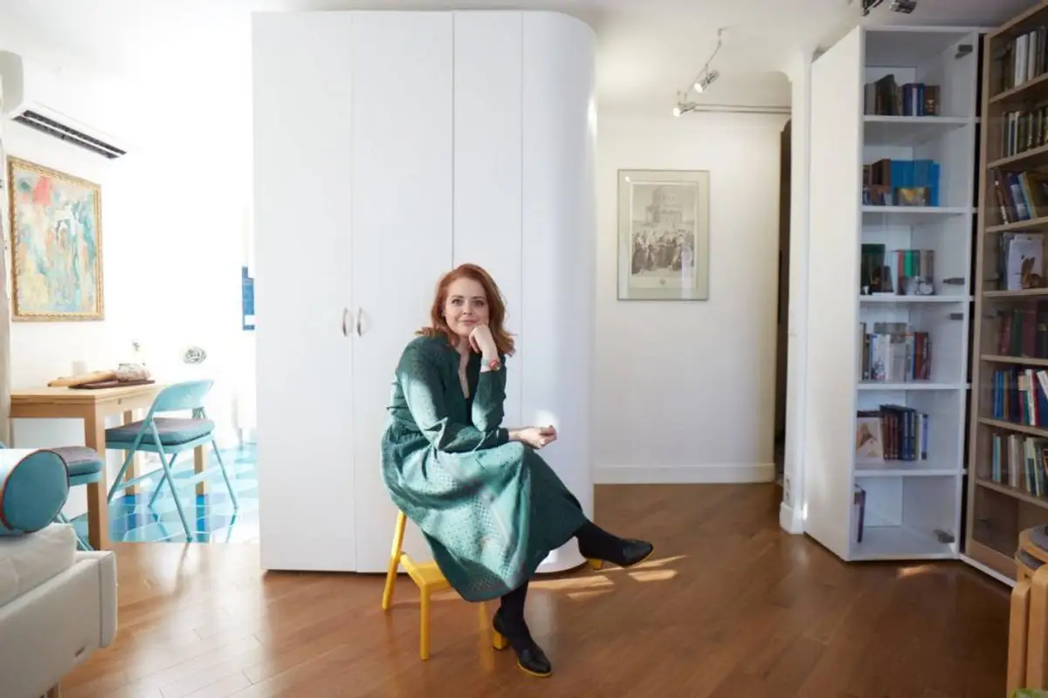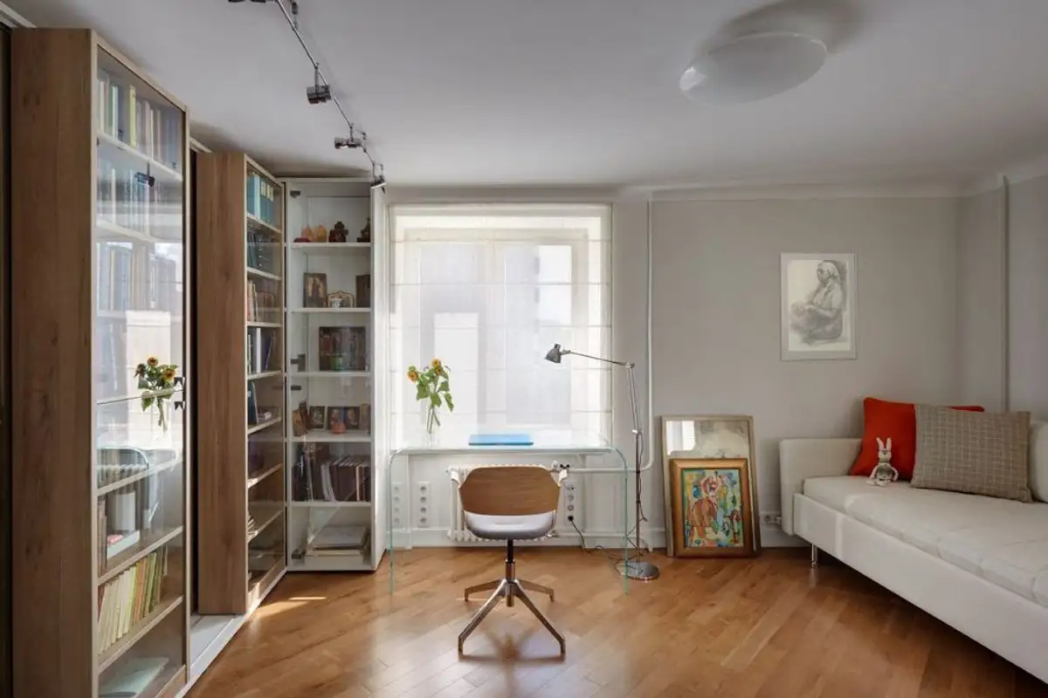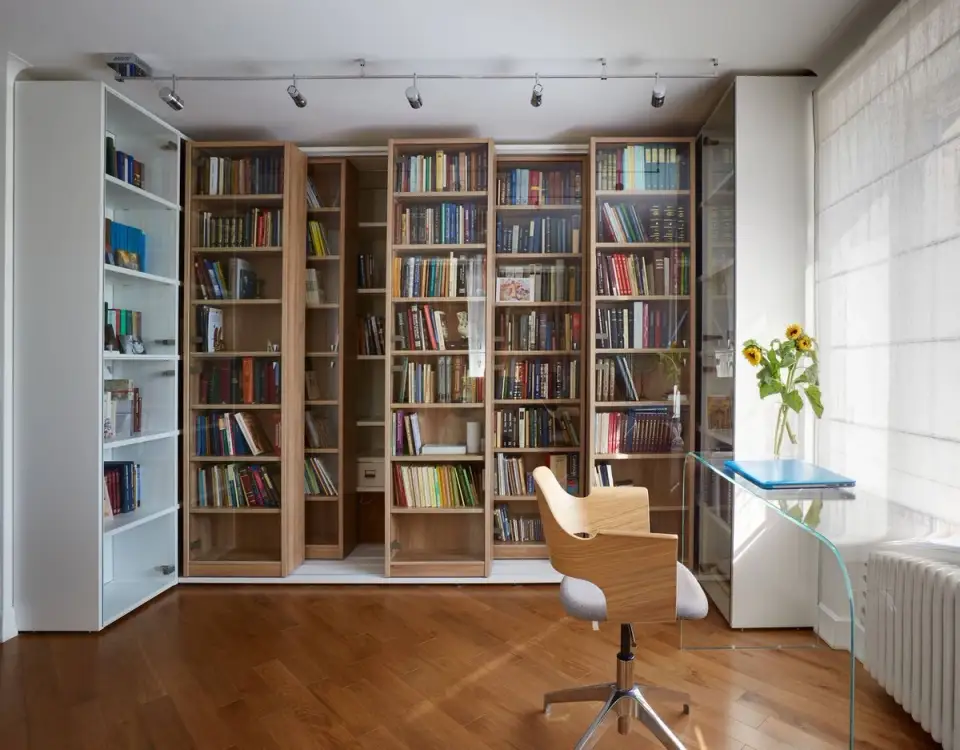
When we thought nothing could surprise us anymore in terms of small spaces, we found this arrangement. It only has 35 square meters and an enviable library, like none we've encountered even in the most generous spaces. But, let's admire it more closely.
The apartment was designed for a young woman working in academia. It's no wonder that part of her work is also reflected at home, at the level of this library. To outline the space in the photos above, the young beneficiary called on the help of Valentina, an interior designer.
The proposal to design a library with multiple storage systems was accepted without hesitation. The space was about to be transformed in a surprising way.
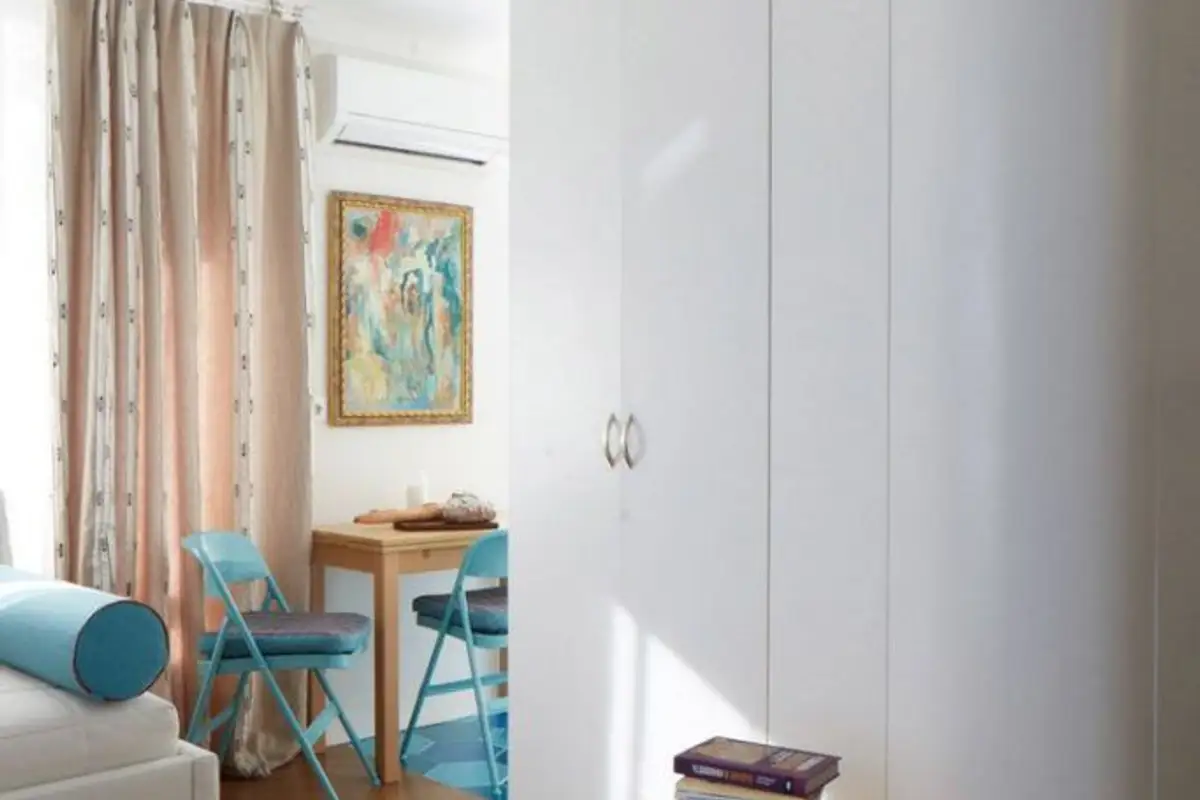
The configuration of the dwelling is that of a one-room apartment, and the self-contained but open kitchen, which allowed for the arrangement of a small dining area, as a link between the room and the kitchen.
A minimalist approach was adopted, with few pieces of furniture and an emphasis on functionality. The library is the central zone of the design, both in terms of layout and complexity of the sliding system, offering not just one row of shelves but three. Everything was custom-made according to the designer's sketches.
A work area was set up by the window, with a transparent desk to keep the room as airy and fluid as possible.
The sofa was chosen carefully, being an extendable model to be used as a sleeping place. The main storage area of the dwelling was also ingeniously conceived in the form of white-fronted wardrobes, rounded on the side facing the hallway.
Kitchen of 5 square meters is highlighted by touches of blue developed at the level of the flooring and the backsplash between the cabinets. The layout is compact, on two sides, with built-in appliances, keeping everything unified and organized. The table is extendable to accommodate more people.