We all know that a small apartment, exploited within the correct parameters, can become a spacious and practical space for any type of resident.
In this case, we are talking about a 2-room apartment with an area of 39 square meters, designed for a young couple at the beginning of their family life journey.
To accentuate the visual enlargement effect, the starting point was chosen to be the Scandinavian style of interior design. A simple style that we are already used to, which is based on natural components, neutral colors and brightness.
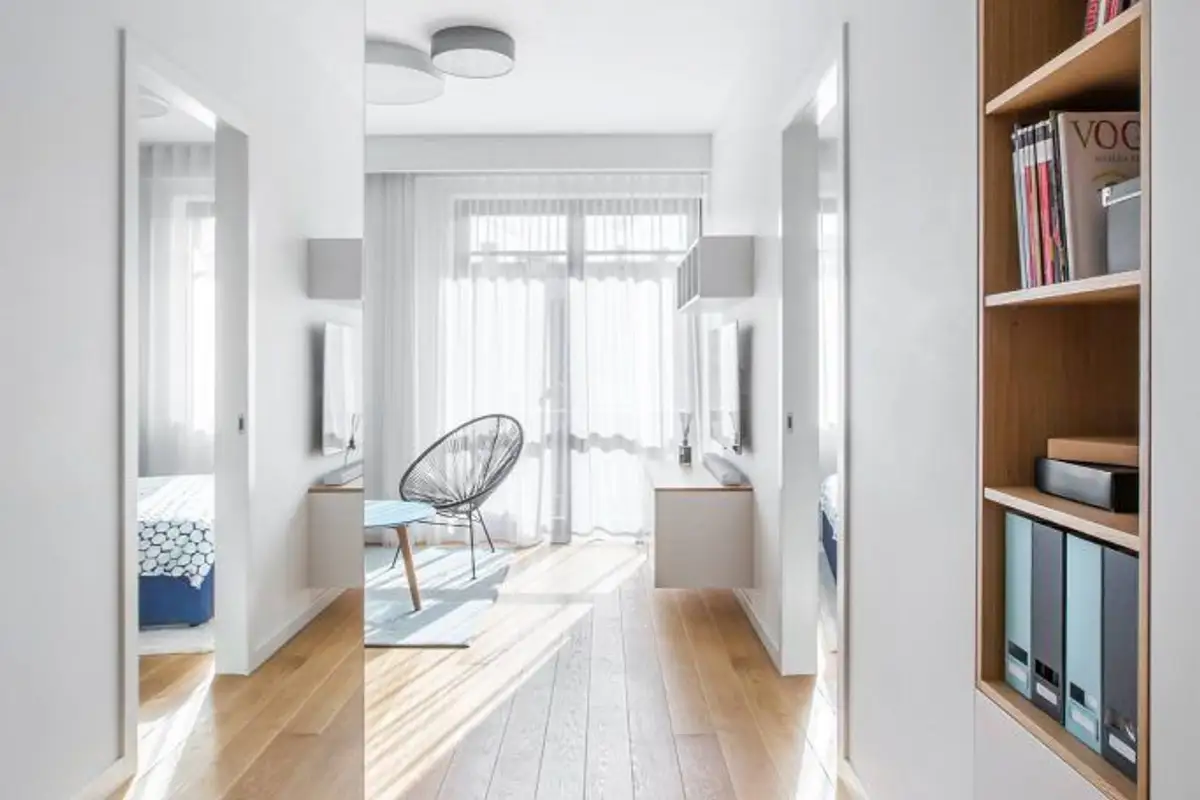
The predominant elements in this project are the oak wood flooring found in all rooms and the wall tones of white and gray derivatives.
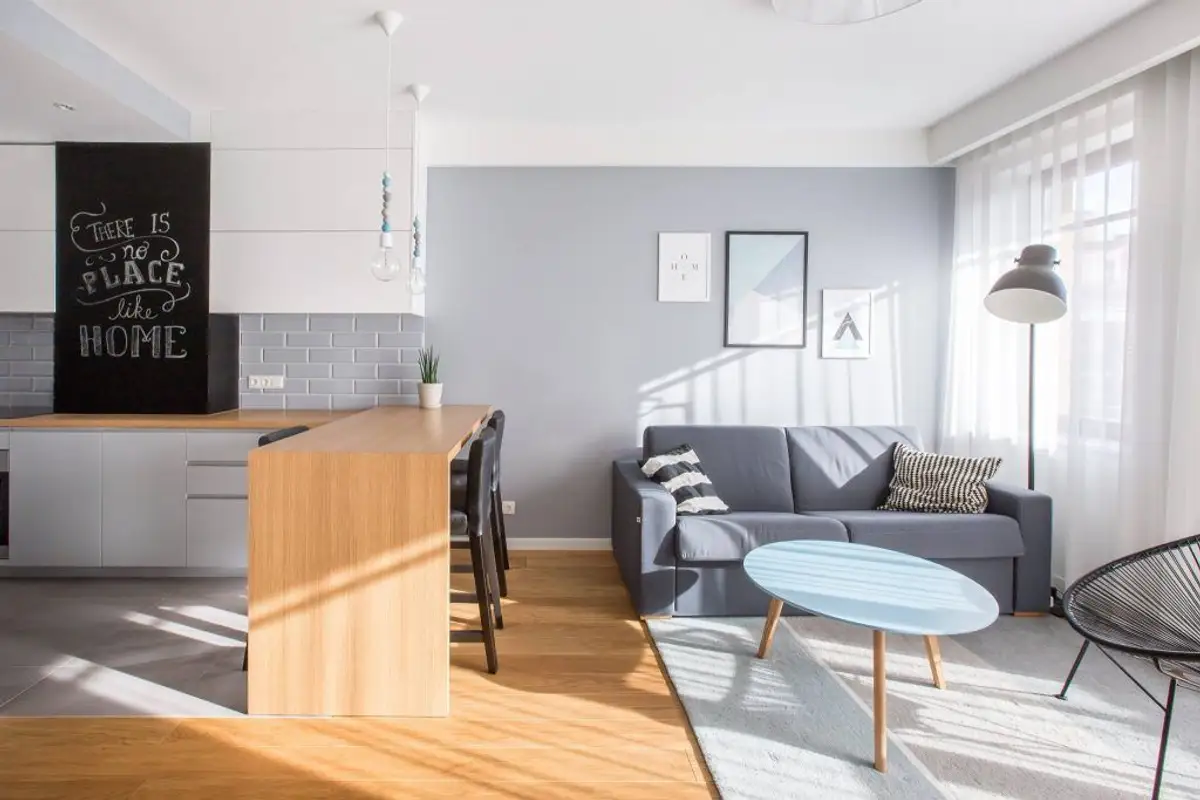
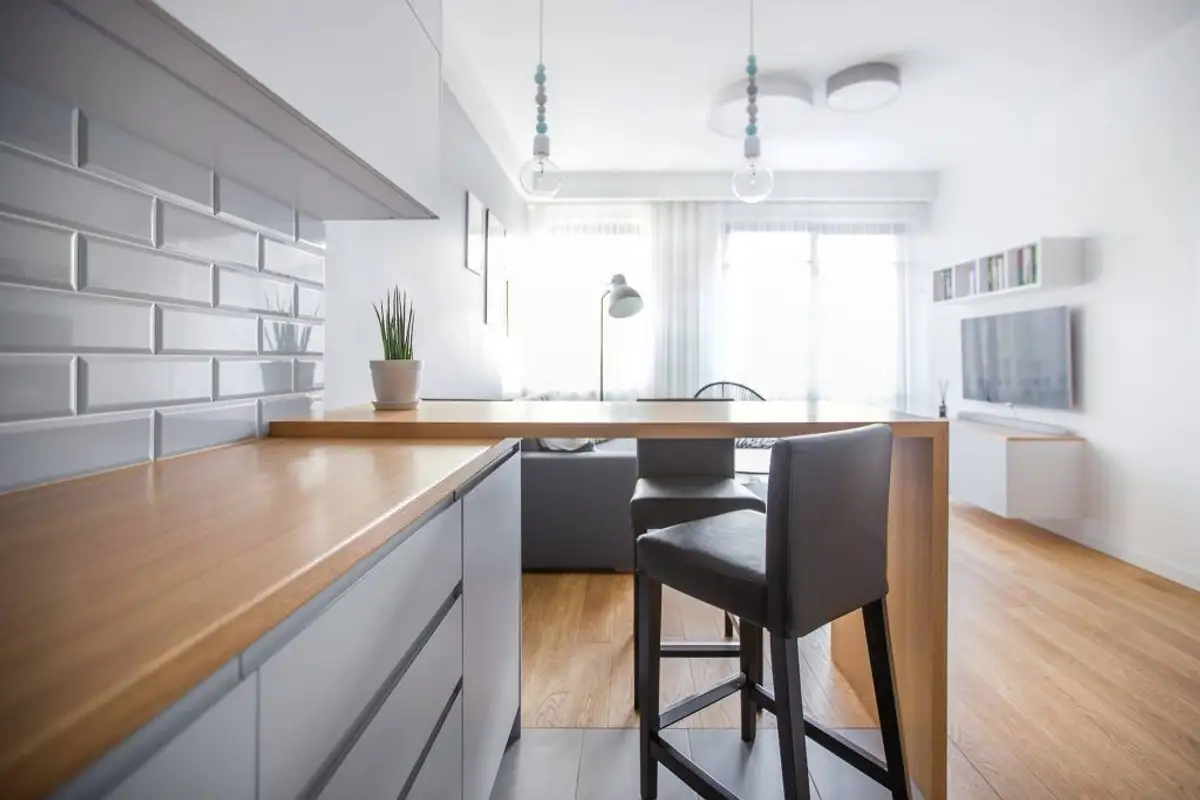
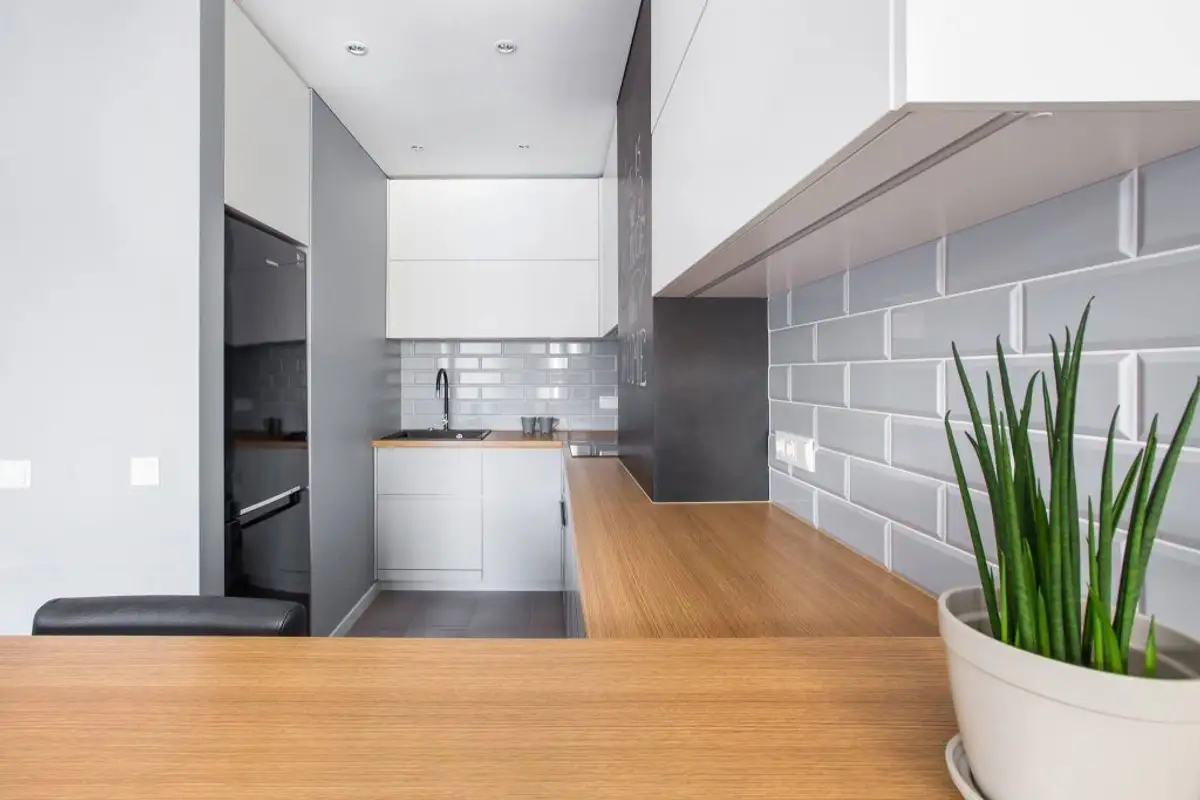
The kitchen is open and separated from the living room by a mini bar designed as a serving space, in the form of a table. The furniture is minimalist and incorporates, in a modern way, a writing board, as a color accent for the room. The mobile bodies are separated by a mural ornament with a brick effect, in gray tones, complementary to the other rooms.
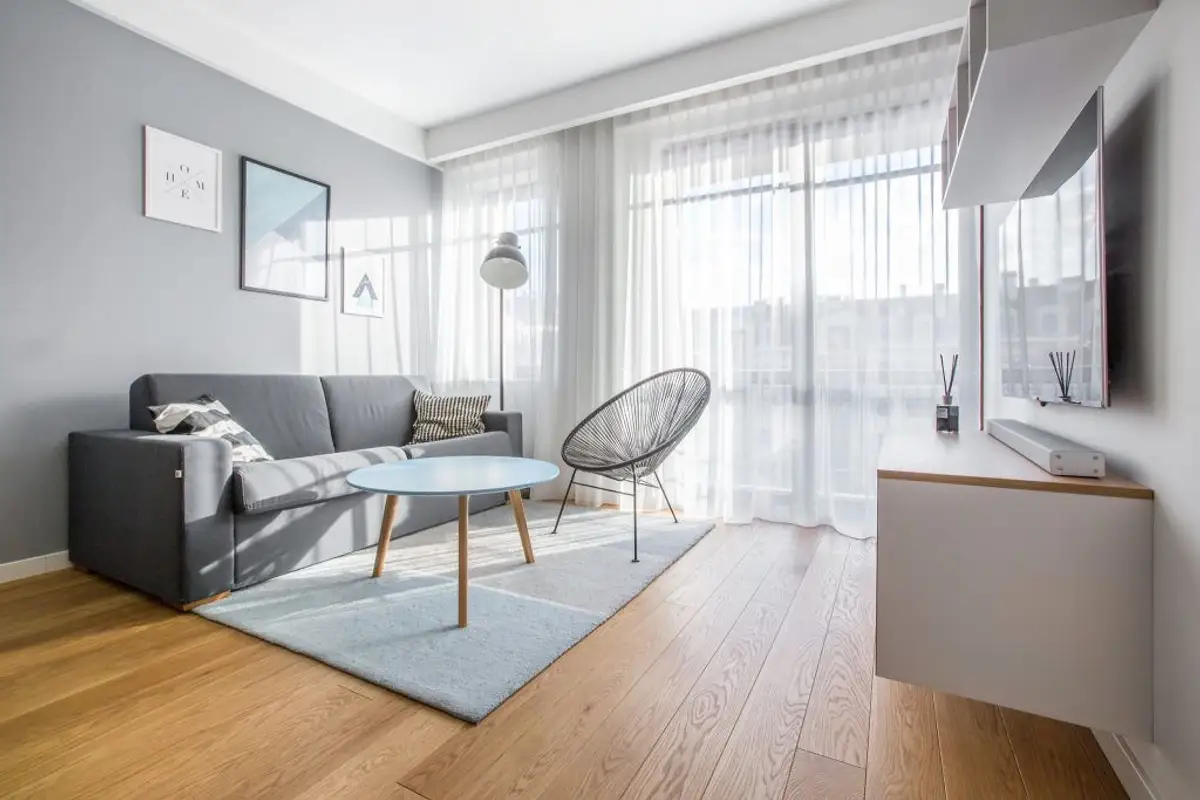
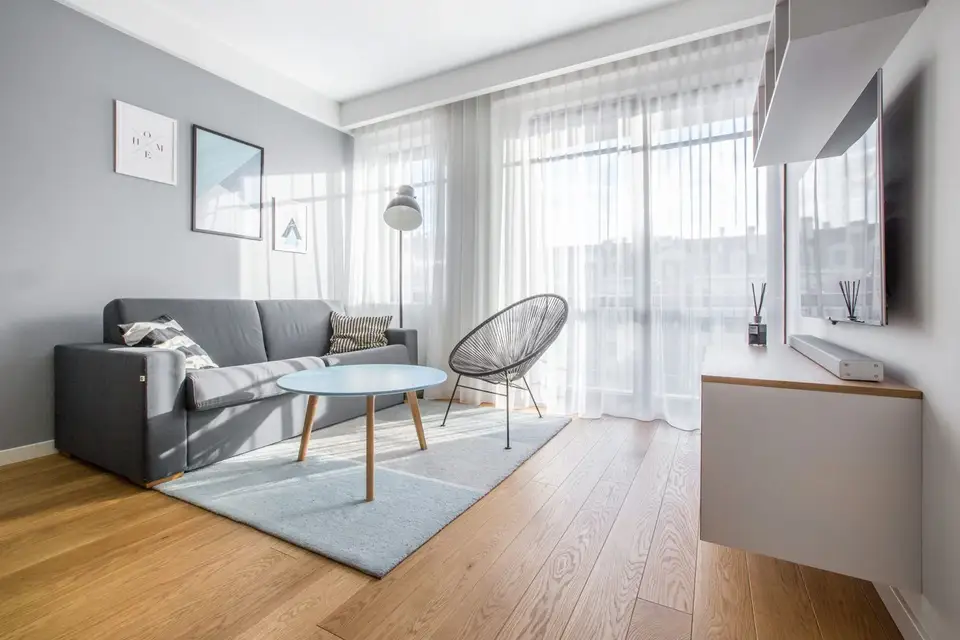
The living area concentrates brightness and art through the addition of modern fixtures and decorative elements. A gray-toned sofa positioned centrally, an armchair with a unique design and a large floor lamp, plus a few minimalist paintings, easily enhance the decorated space.
The visual enlargement is offered this time by highlighting natural light through the addition of a simple, transparent curtain and abandoning the idea of drapes.
To give the sensation of continuity throughout the apartment, the ceilings in the living room, the colors and the paintings of the same pattern are also found in the bedroom. Here our attention is drawn to the appearance of blue shades in a fairly generous amount: frame and bed linen, plus curtains.