For this 42 square meter apartment, the designer focused on modifications that transformed the apartment from a studio into one with two rooms. Here are some details about this interior design.
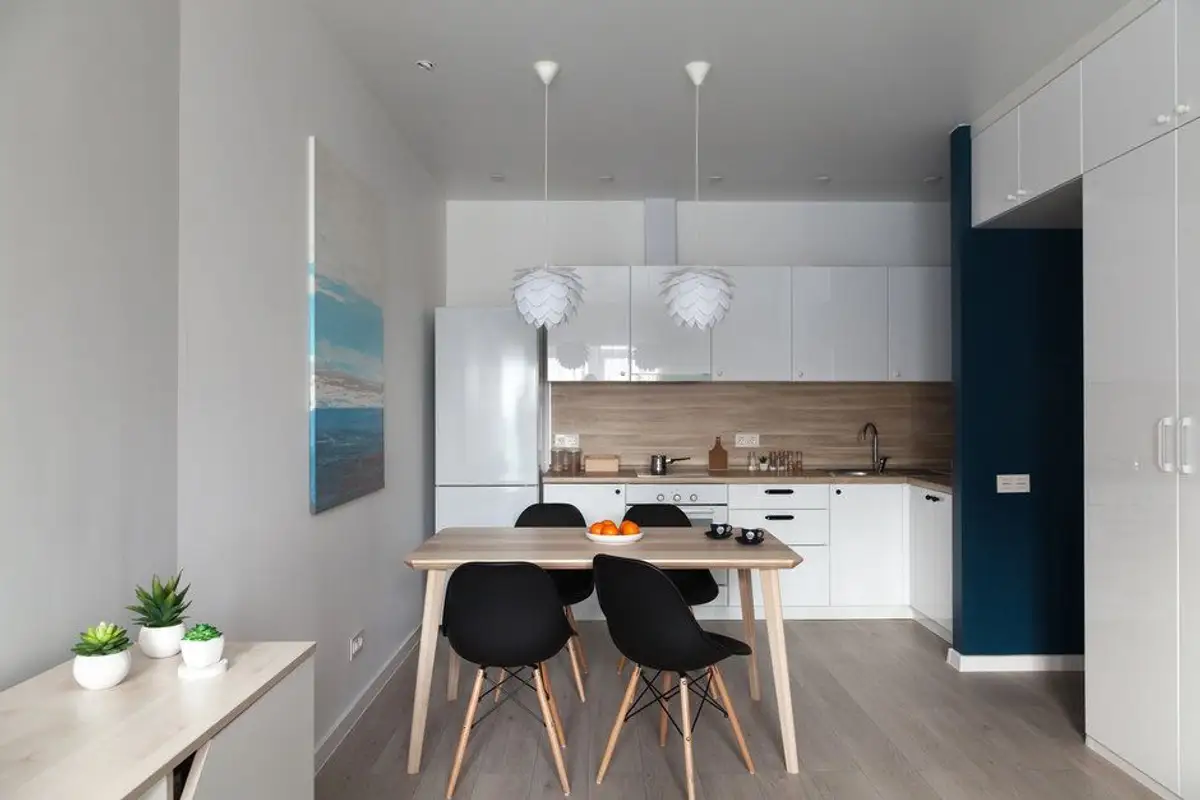
Opening GaleriaTanara The beneficiary wanted a comfortable living space, but above all, a bedroom. Thus, the kitchen was moved and in its place, the bedroom was arranged. Now, the living room and kitchen form a single unit, with the dining area discreetly delimiting them.
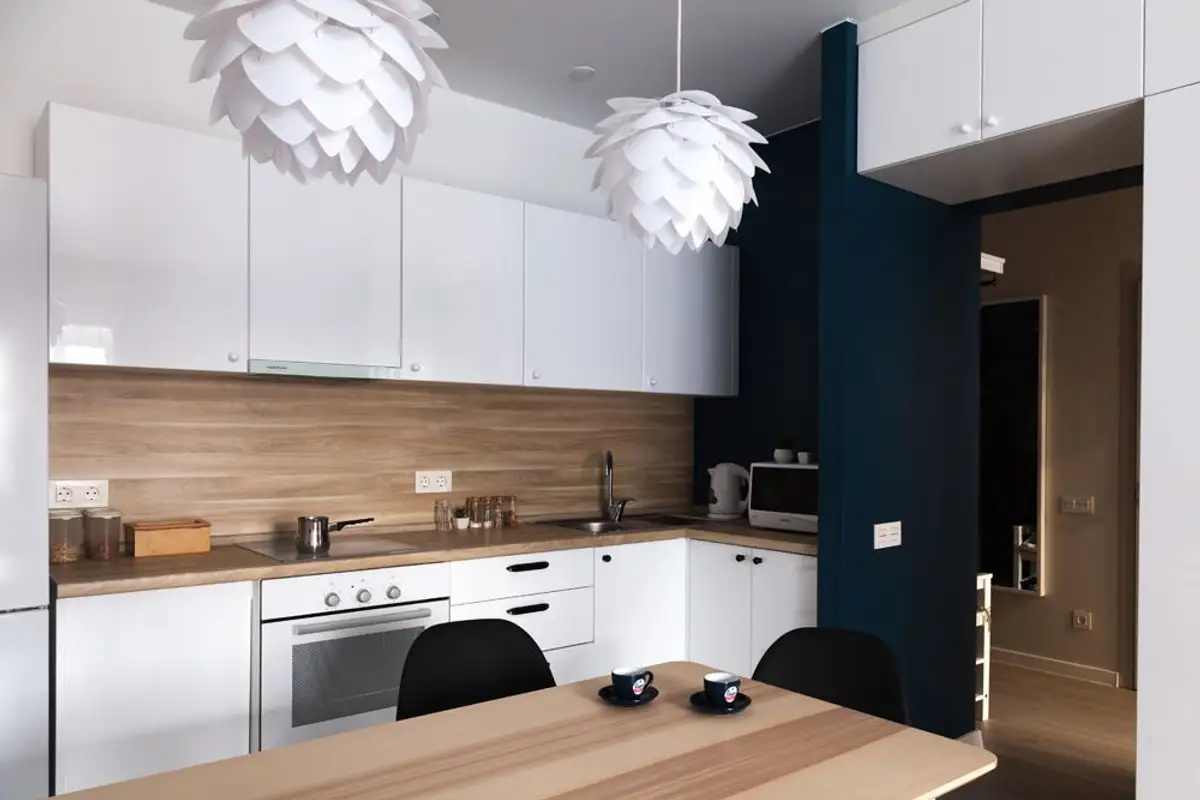
An unusual storage area was created around the entrance to the room, through small suspended units that continue with a wardrobe.
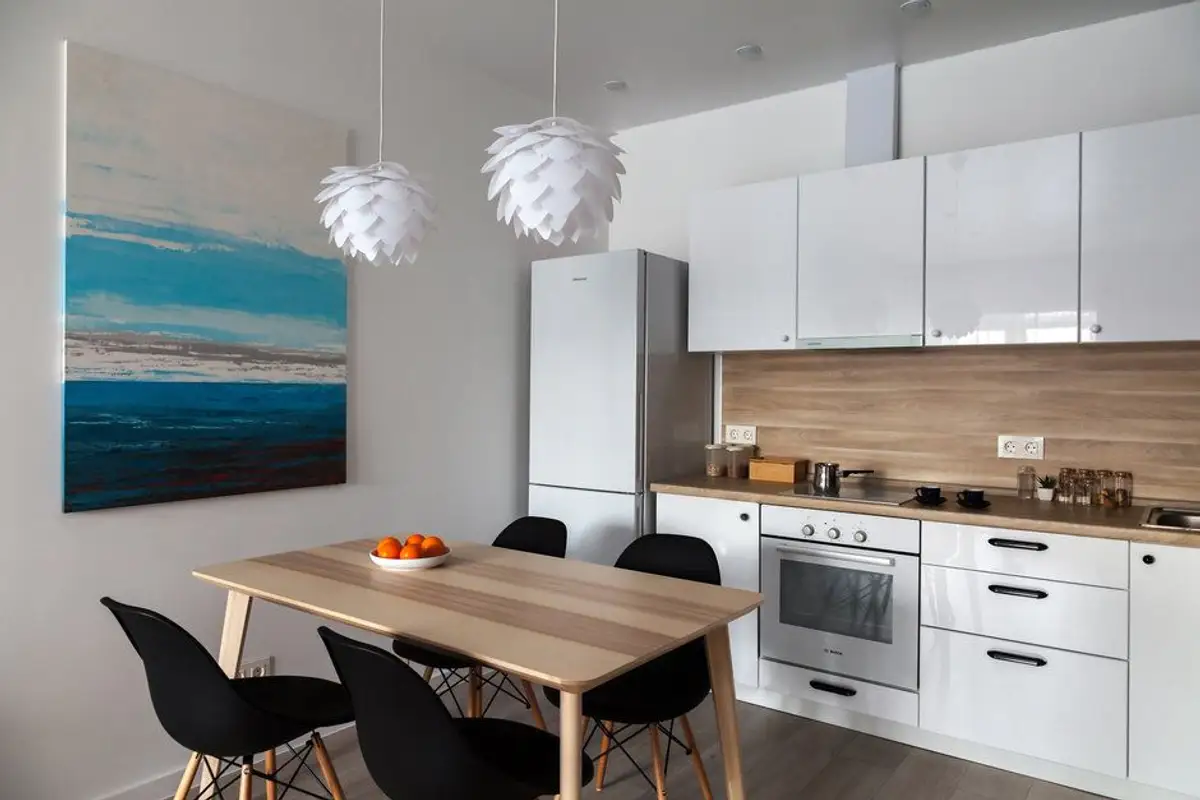
The kitchen was designed as a compact, unitary area, with furniture arranged in an L-shape. Appliances are built-in, except for the refrigerator. The design of the furniture is simple, with white glossy fronts to amplify the space and enhance the brightness of the room.
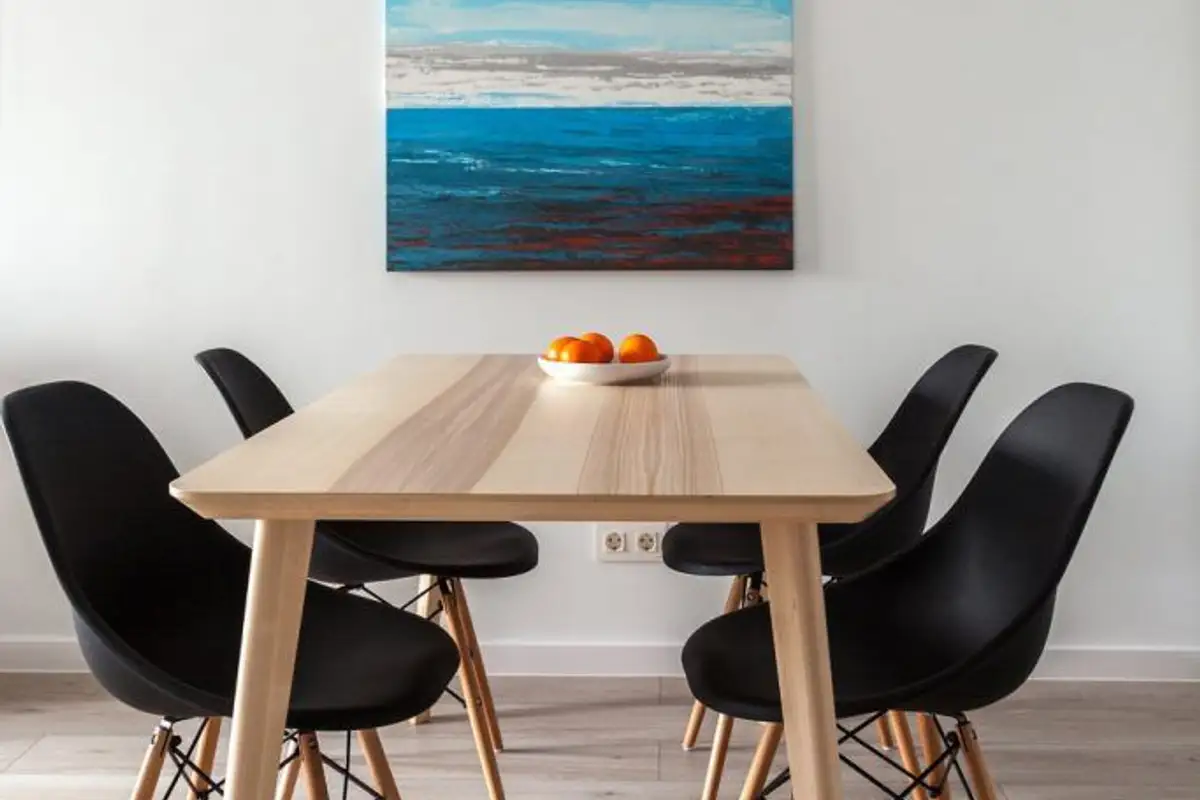
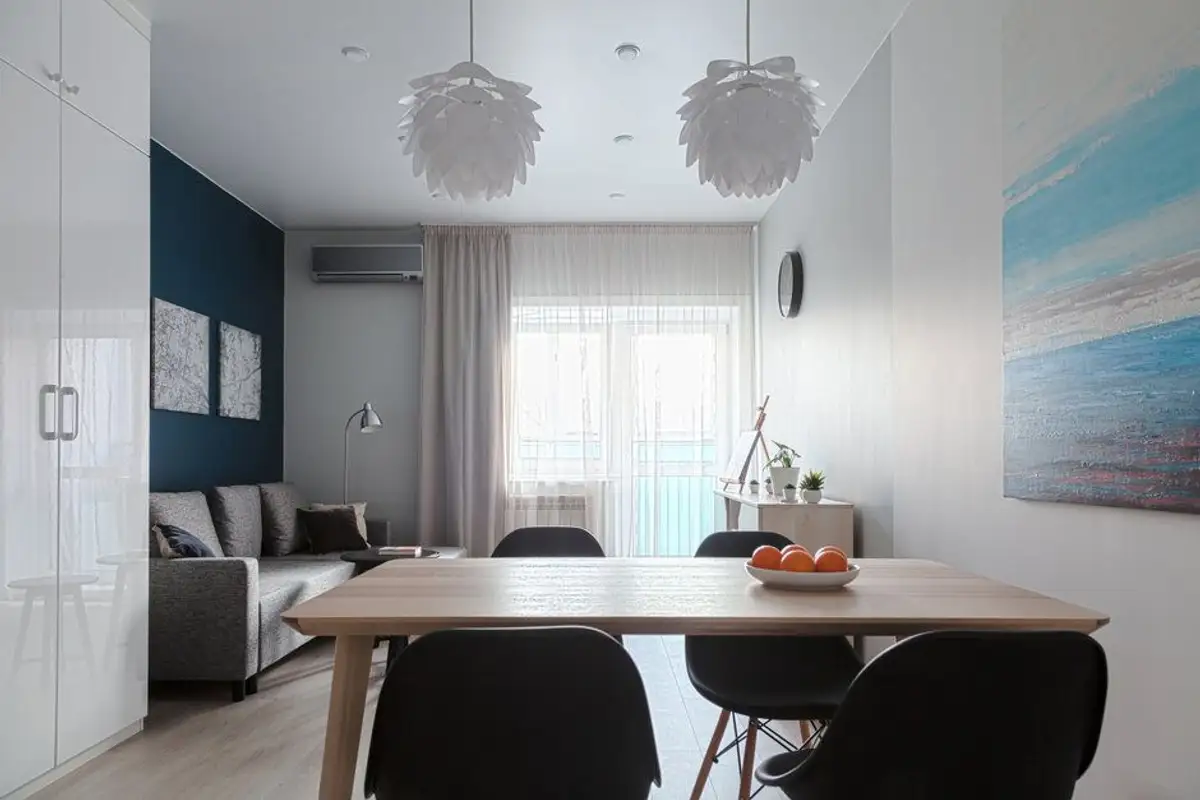
The dining area is simple, with wood and black Eames type chairs; the two suspended light fixtures and the painting next to the table create a pleasant atmosphere.
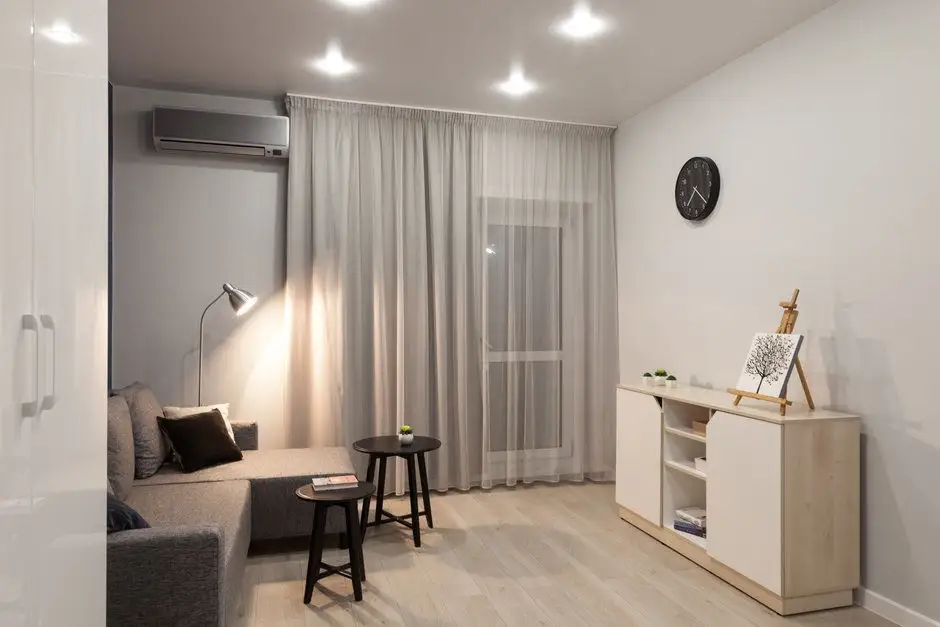
The living room is simply outlined, with a corner sofa, minimalist tables and a chest-type unit. The color palette is predominantly neutral and open, with blue accents meant to add depth to the decor. We find blue in the living room, but also in the hallway to create the idea of continuity and unity of spaces.
For the bedroom, the key word is comfort. The atmosphere is pleasant, in relaxing tones, and ambient lighting sets the perfect mood for sleeping. A storage space was also arranged here with a wardrobe for clothes and a side unit designed as a bookcase.