How can you achieve a decent layout in 43 square meters for a family? You can find the answer by following this project that we chose to present to you today.
The limited space of the apartment and the need for a coherent and functional layout led these young people to consult with a designer about their plans and desires for this home. We will detail the result below.
The two beneficiaries needed a friendly living area and, above all, a comfortable bedroom with suitable storage for both partners. Then, they wanted the living area to be a socializing space, a place to spend time with family and friends. Therefore, they embraced the idea of an open-space kitchen and, necessarily, a dining area placed as close as possible to the window.
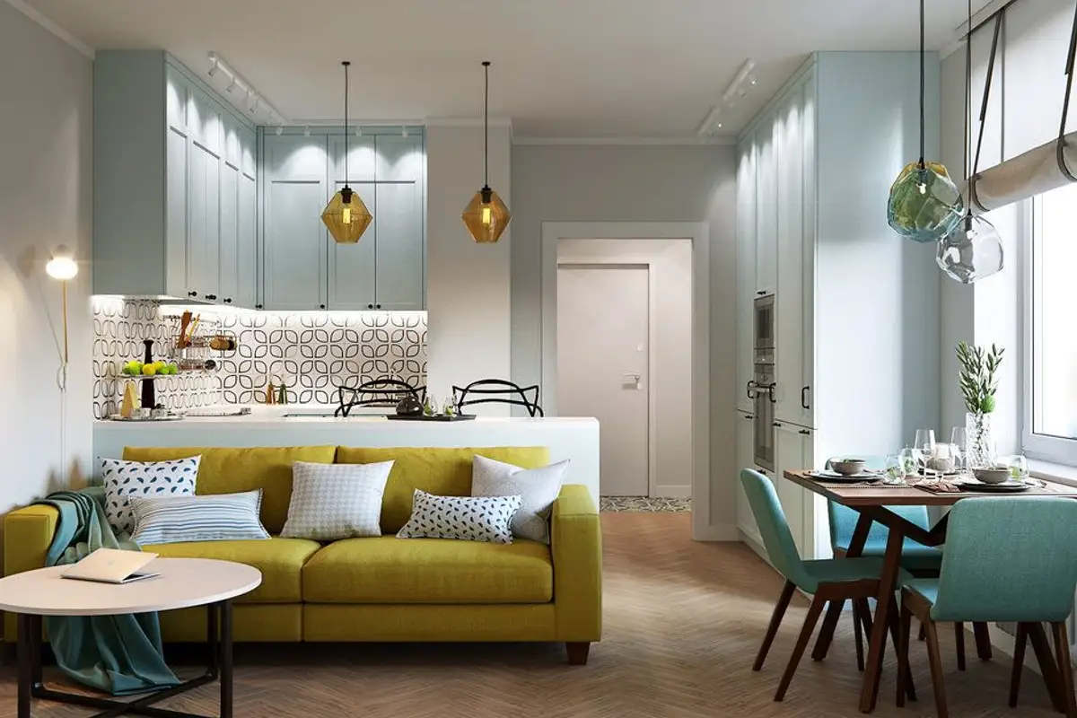
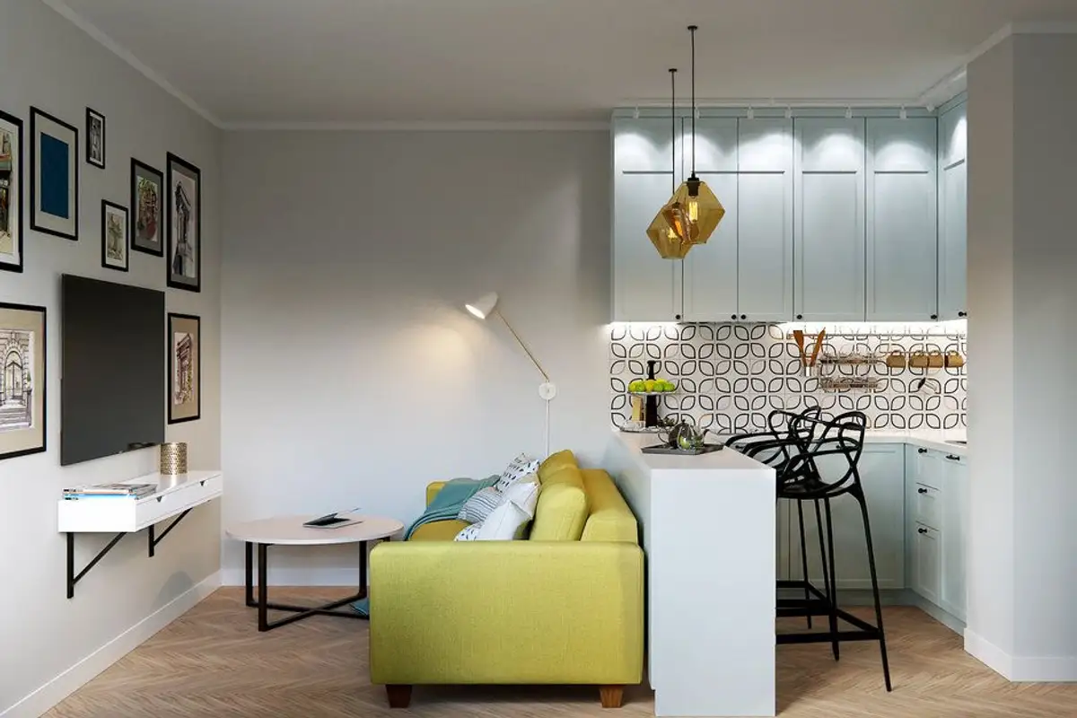
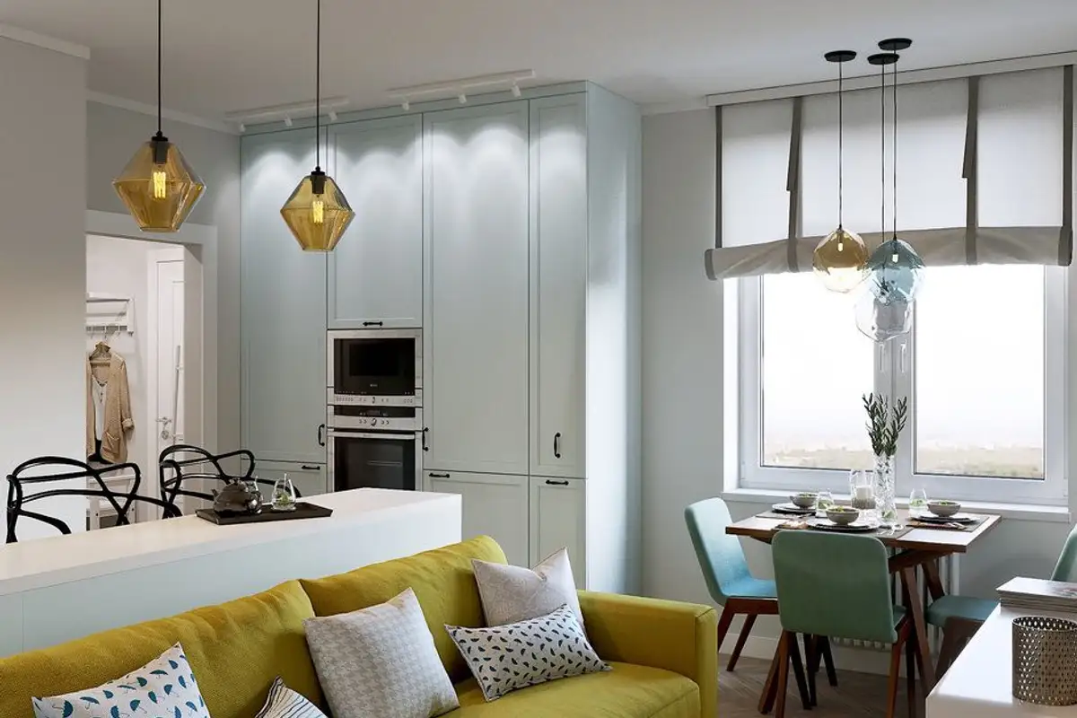
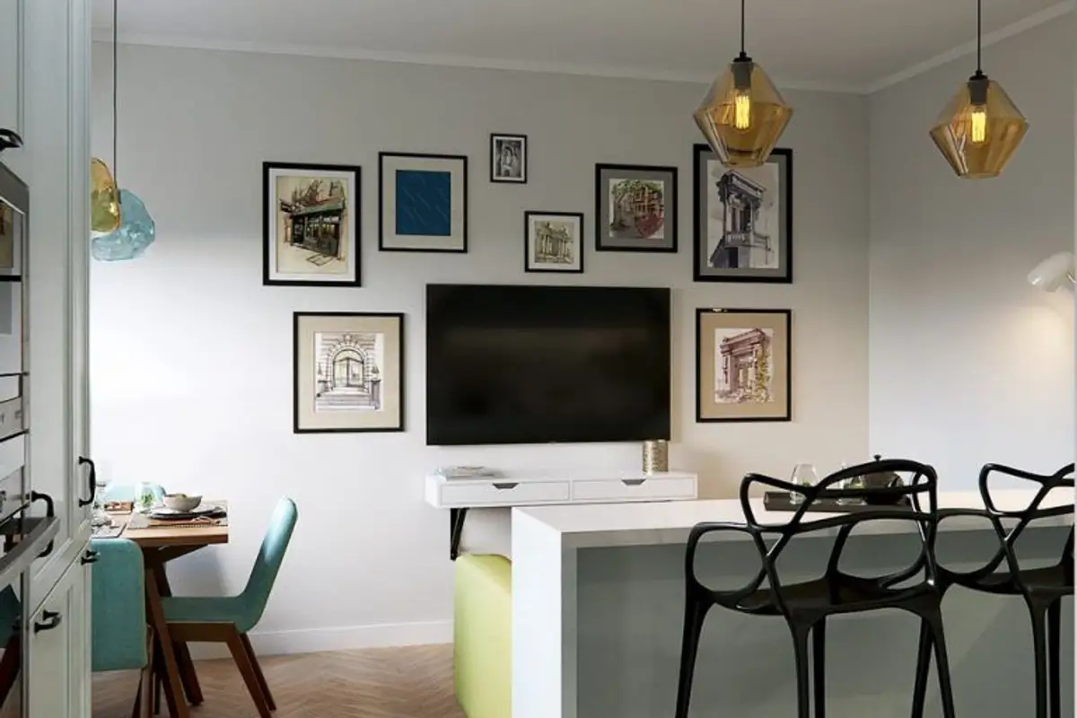
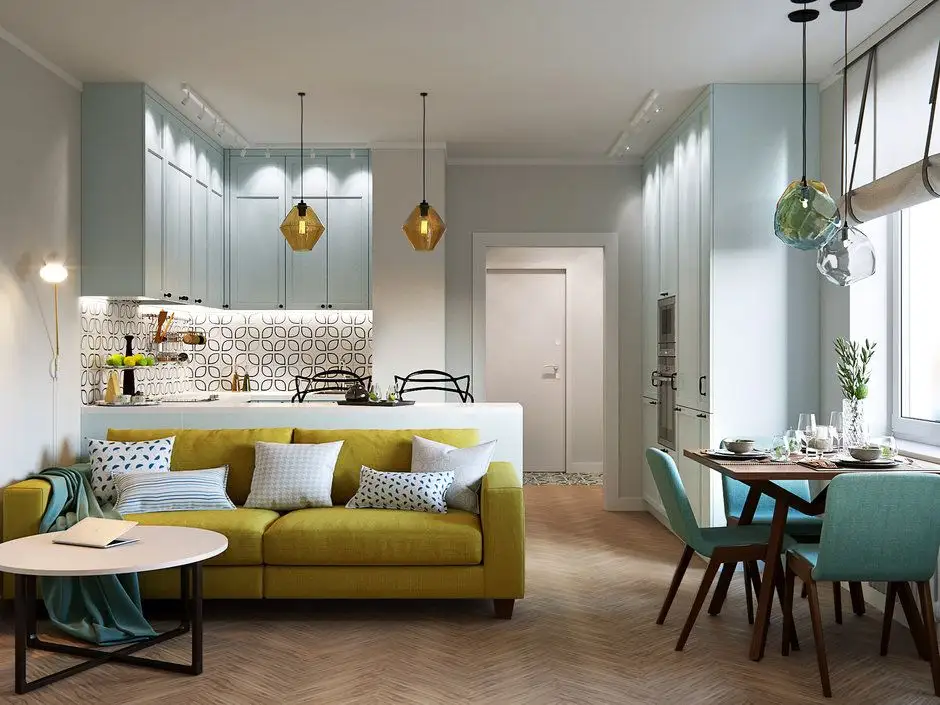
The designer thus conceived a multifunctional room. In the 16 square meters, we find the kitchen, dining area, bar area, and a small living room with a sofa and TV area. Although it may seem cramped, each function is well highlighted and somehow visually delimited by the positioning of the furniture. Above all, the kitchen is best utilized.
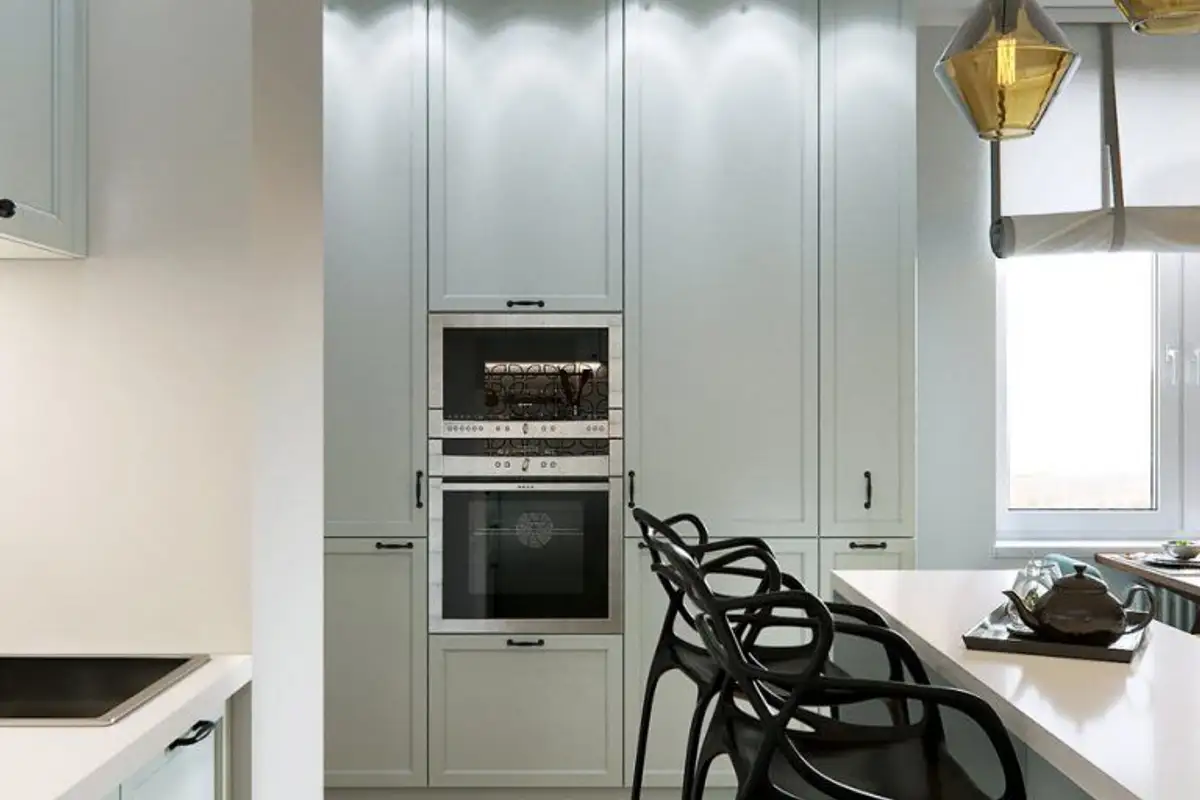
The arrangement on two sides of the room was the key to solving the layout of the living area. On one side we have the cooking and washing area, and on the other side, the rest of the appliances, all built-in. The upper cabinets go up to the ceiling, thus optimizing the storage areas. In the same way, they were approached on the other side as well.
To make the entire space as bright as possible, the designer opted for light colors and accents of yellow and blue that add a touch of dynamism to the room. The playful print of the kitchen tiles together with these touches of color makes the space seem more cheerful and welcoming.
And artificial lighting plays a crucial role through the variety of integrated fixtures, with the emphasis once again on the kitchen area.
In the bedroom, the space is treated minimally. The storage area occupies the entire wall, providing the necessary spaces for clothes. Fortunately, the dimensions of the room allowed for such an arrangement and even possibly accommodate a crib in case of a baby's arrival. The designer chose to highlight the bed area with a discreet wallpaper, both in terms of print and color.
Chromatically, subdued tones of blue predominate, subtly echoed at the level of the rug, headboard, and curtains.