Looking for ideas and solutions for decorating a small two-bedroom apartment? We found a source of inspiration for you in the form of this 43 square meter space. Let's take a closer look.
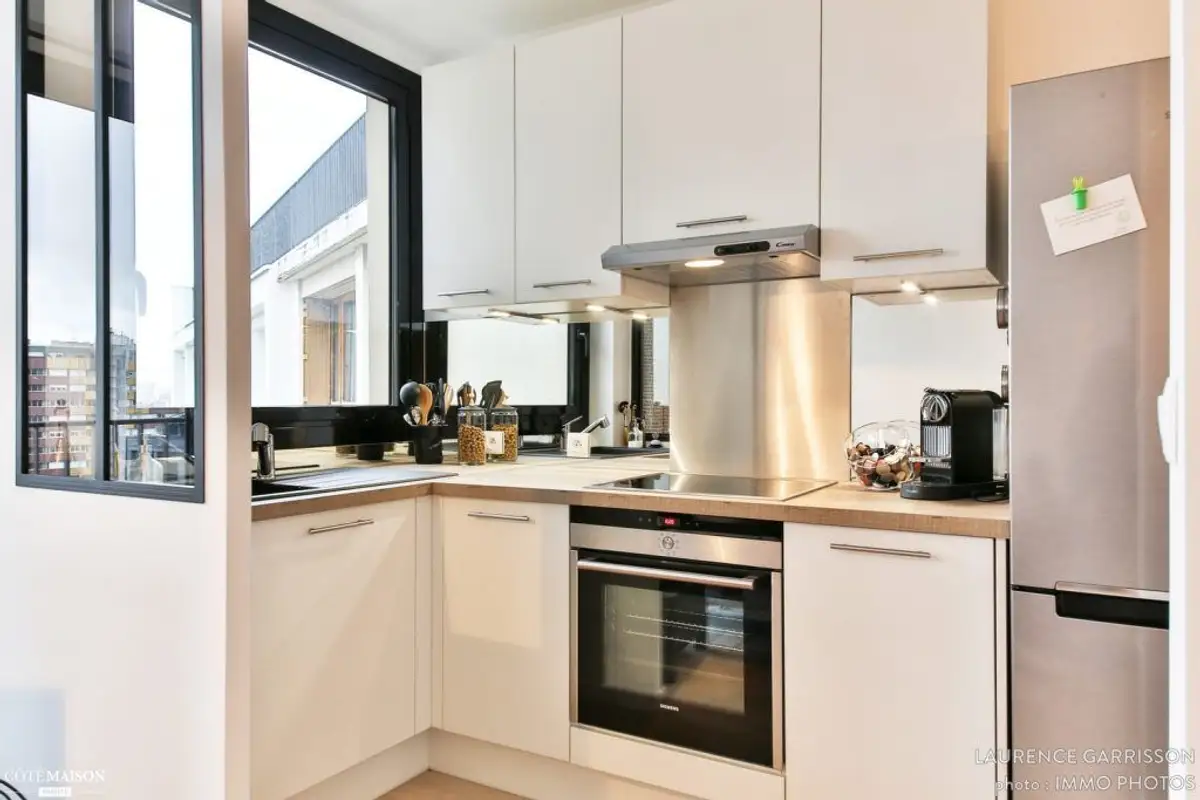
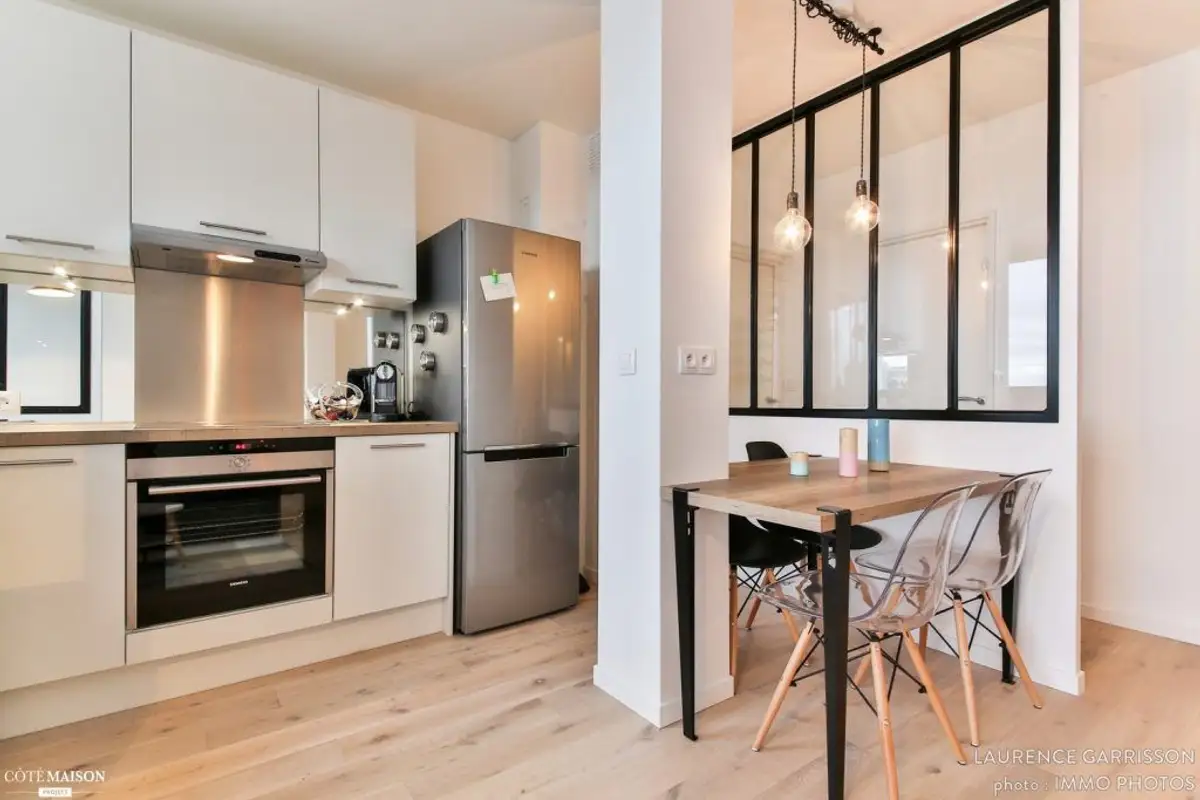
The reduced space of the apartment generated creative and, at the same time, functional solutions. Laurence, the designer who took care of this interior design, thought of this space so as to optimize the functions as best as possible, create natural circulations between them, all without cluttering the rooms.
Space Optimization
Living Room and Kitchen
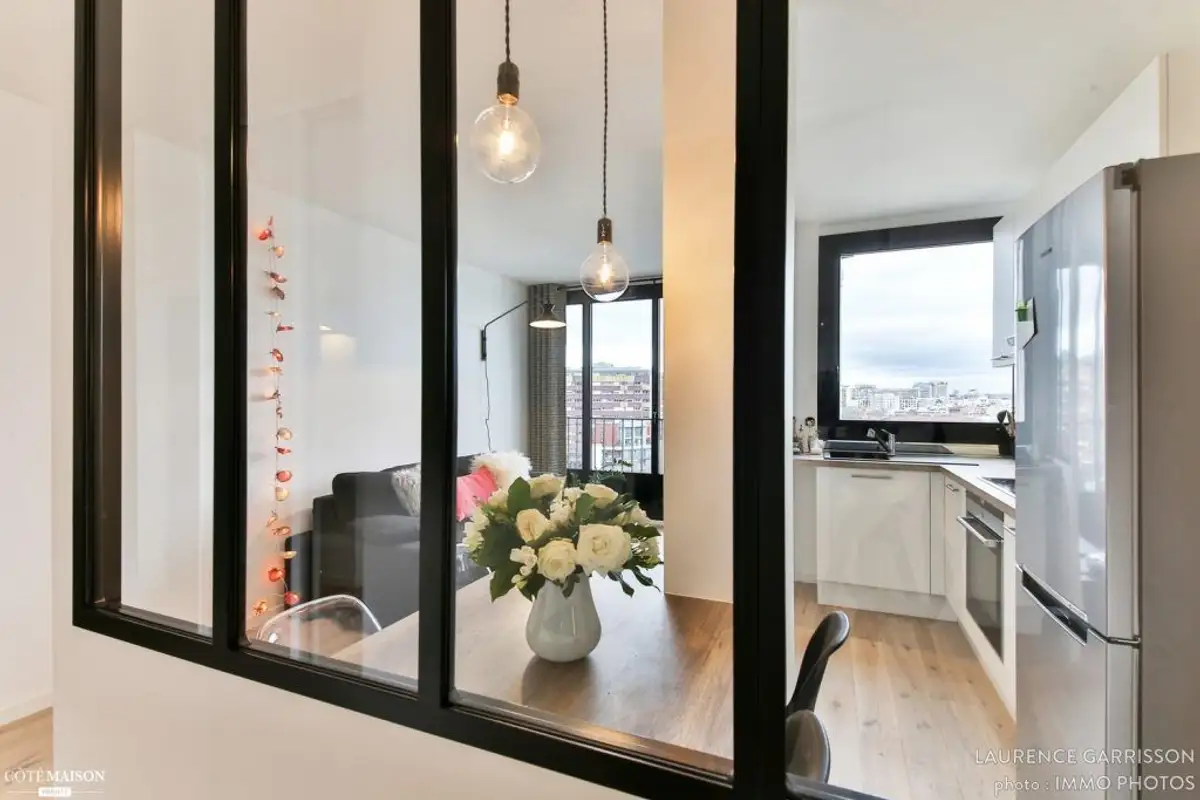
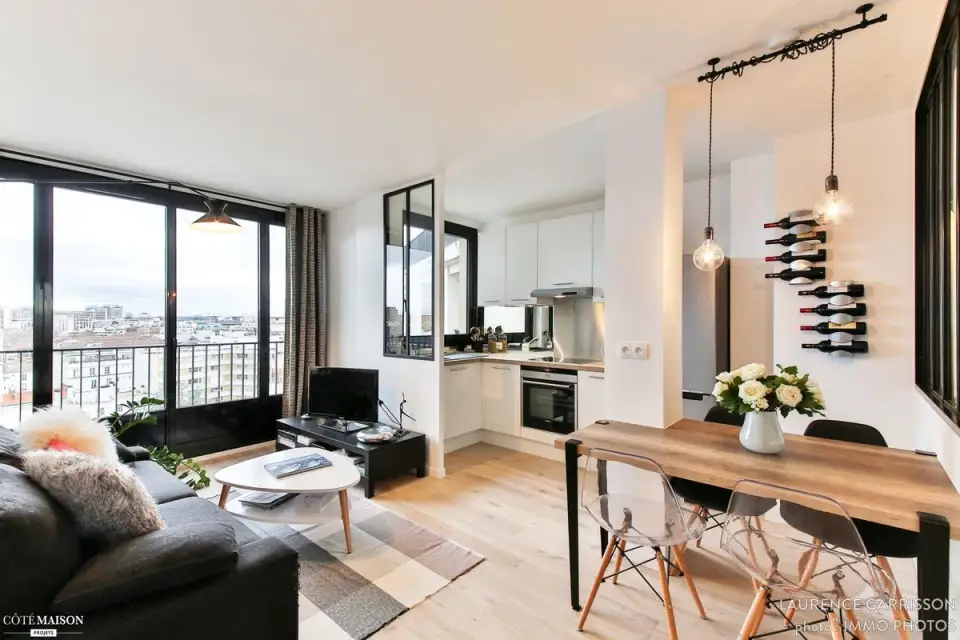
The portion of wall that separates the kitchen unit with the sink plays the role of a divider between the two main functions of the house. The conversation area, minimally rendered in our case, consists only of a comfortable sofa, a coffee table, and a console table as support for the television.
The view offered by the apartment located on the 10th floor of the building compensates for any other decorative piece. The black frame of the windows seems to frame like in a painting the wonderful panorama that can be admired freely through the windows mounted from top to bottom.
Bedroom
In the gallery above you will find the photos from this apartment. What do you think? Did you find sources of inspiration for your own interior design?
Photo source: cotemaison
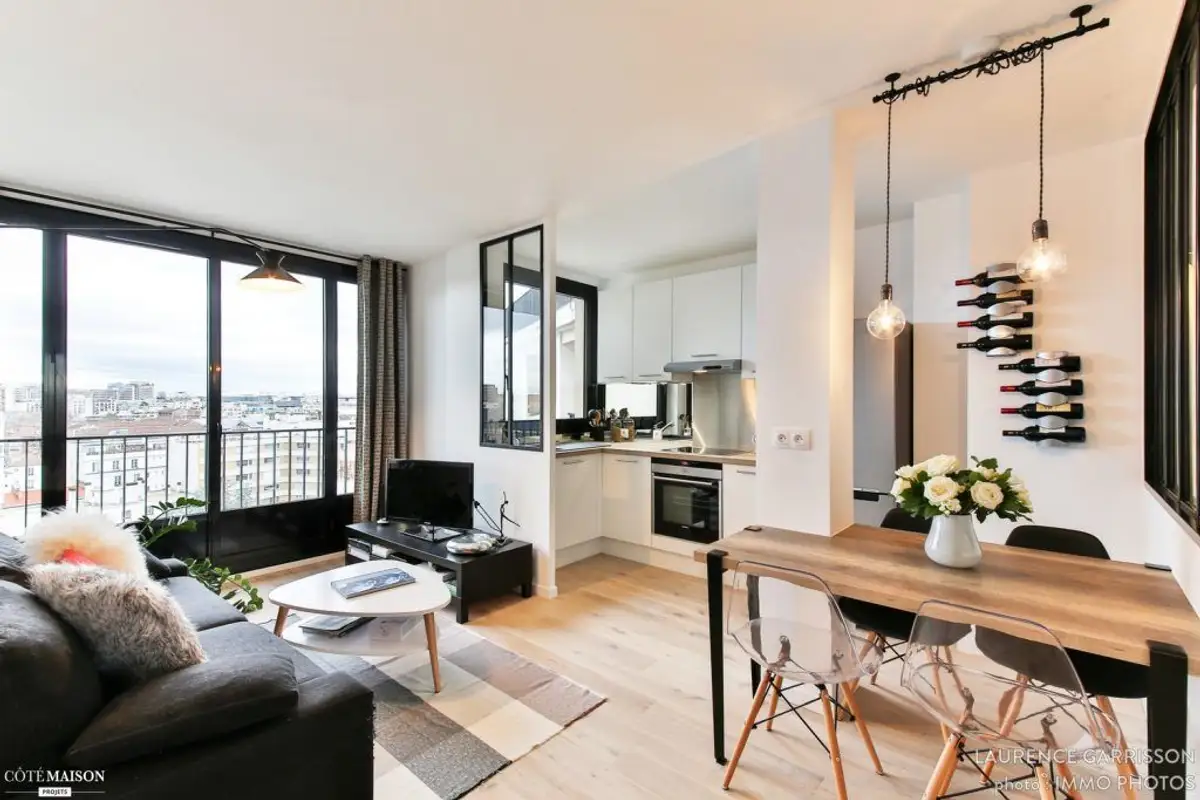
The reduced space of the apartment was what generated the creative and, at the same time, functional solutions.
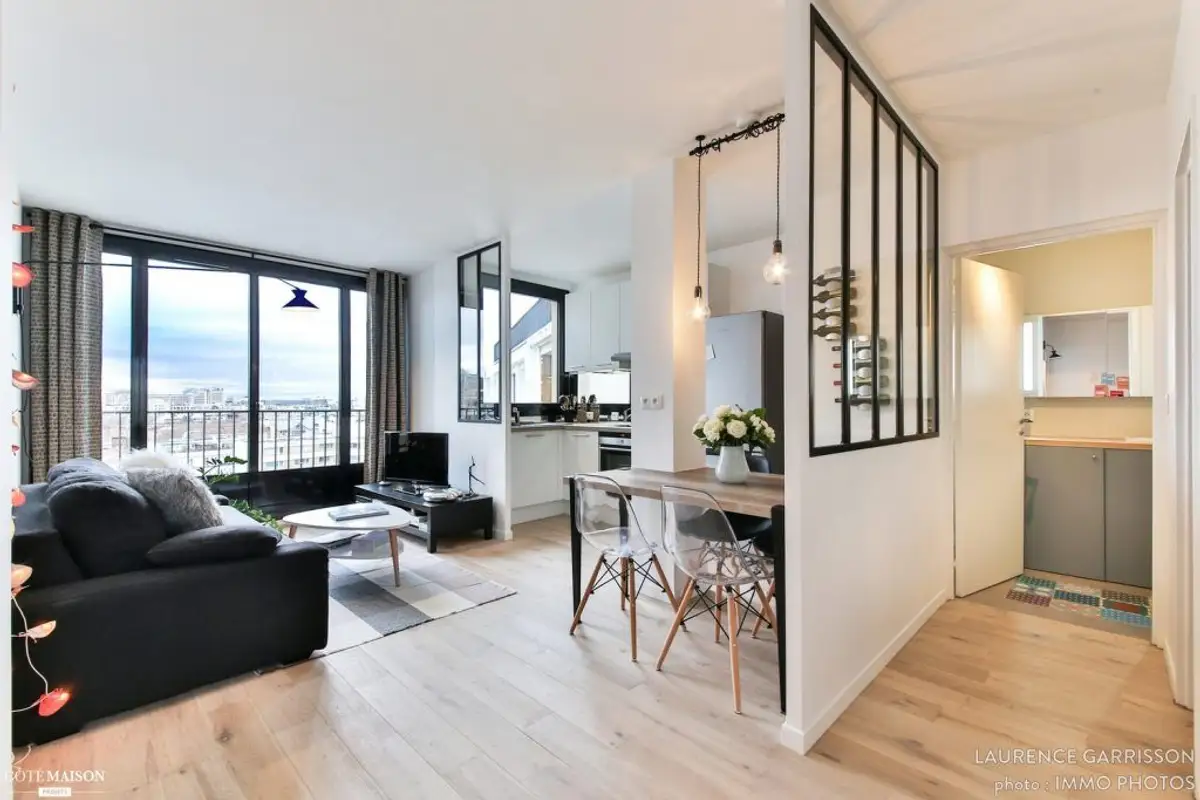
The generous glazed surfaces were of great help. A lot of natural light enters the apartment, and the white of the walls and ceiling reflects it, thus amplifying the existing space.