The Nordic style is one of my favorites. With every design I encounter new interpretations and ingenious solutions adapted to the respective space, integrating the aesthetics of Scandinavian design. So it's no surprise that after seeing the images of today's apartment project, I immediately knew I would share the details of its interior design with you.
Open Gallery The project, signed by architect Ana Maria Vasile from Jooca Studio, is a 45 square meter apartment for a young woman who will live alone. Taking into account the small space of the dwelling but also the personality of the client, the architect integrated multifunctional furniture and practical solutions, all in a "joocaus" style mixing colorful compositions, scenographies and play of lights.
All the spaces in the apartment have been used as efficiently as possible. Vertical storage was opted for, using unused places at height, such as those above the hallway doors.
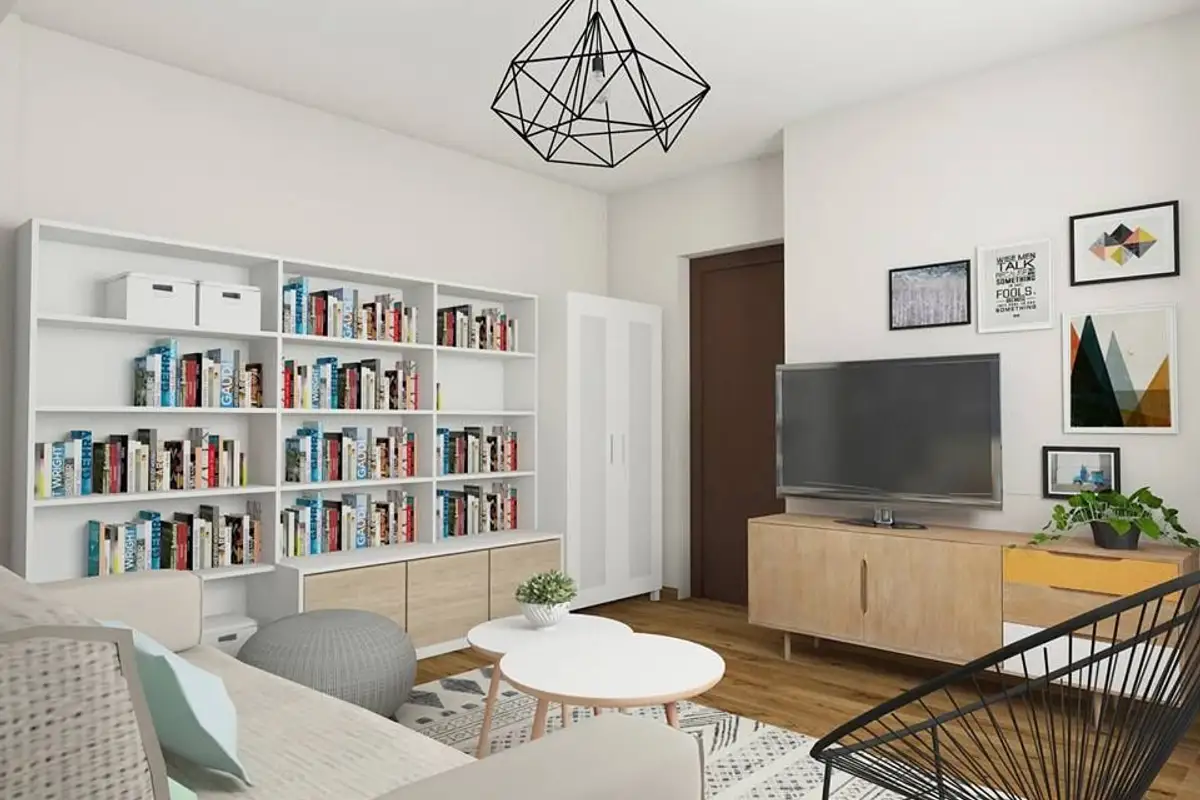
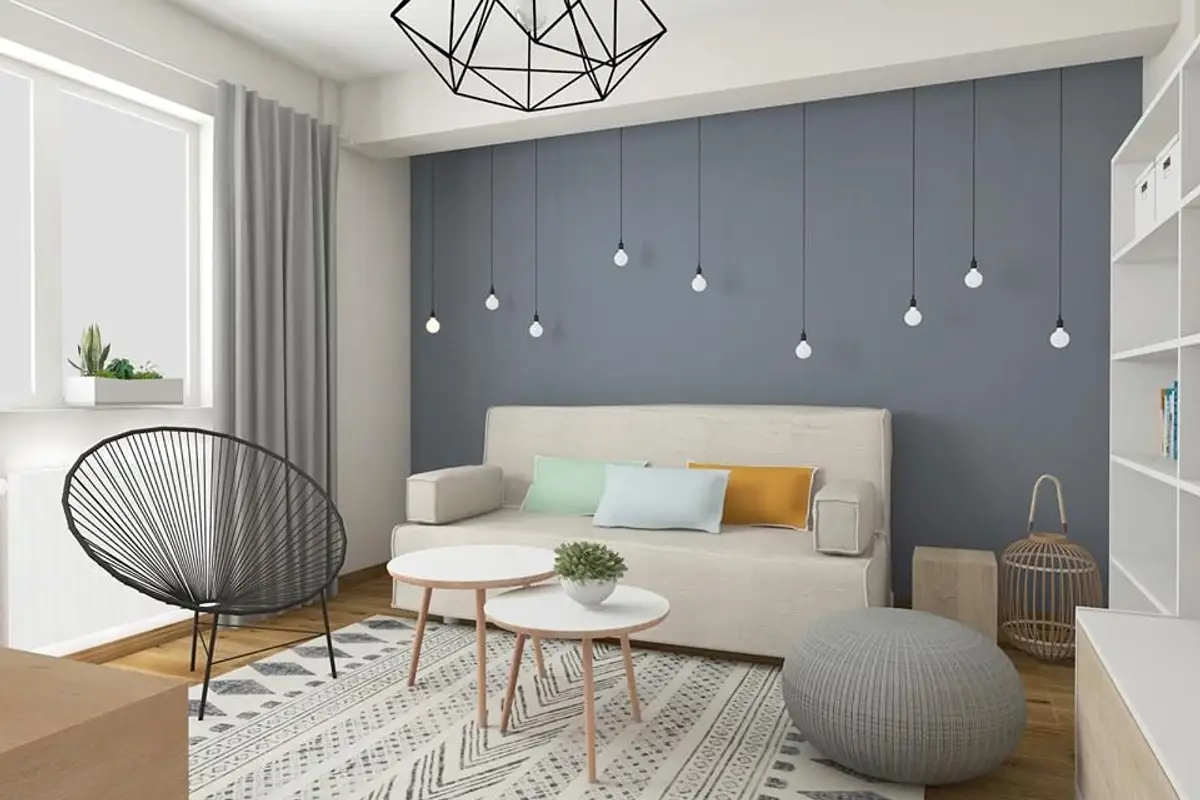
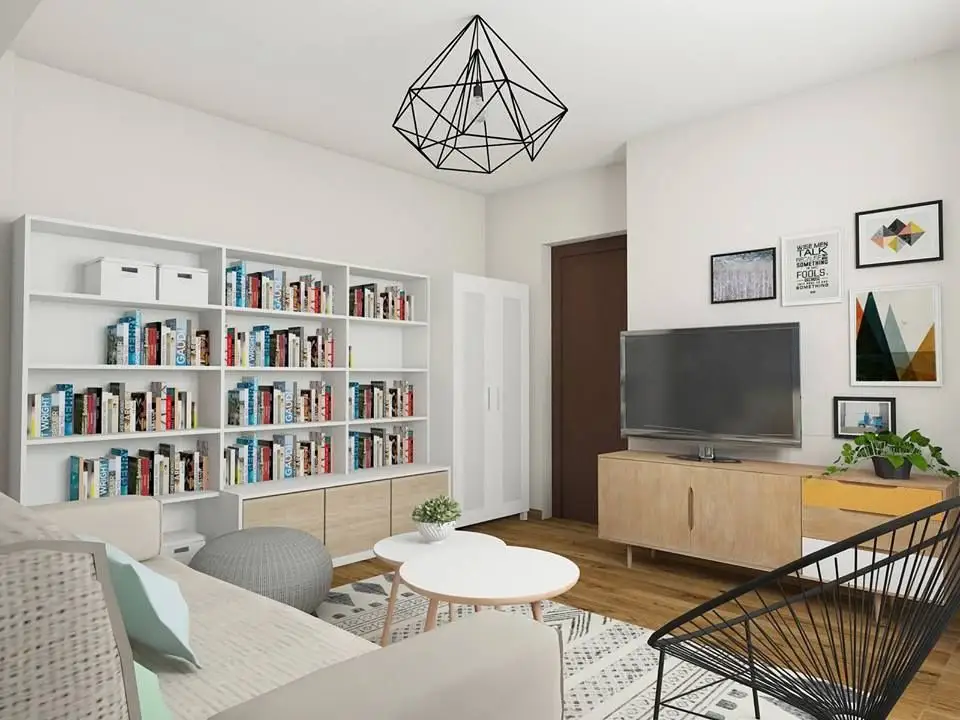
In the living room we will find an extendable sofa and multiple storage spaces since the client's mother will occasionally live in the same apartment. The gray-blue wall behind the sofa and the lighting fixtures represented by a pendant light installation are elements that transform the room into an original interior.
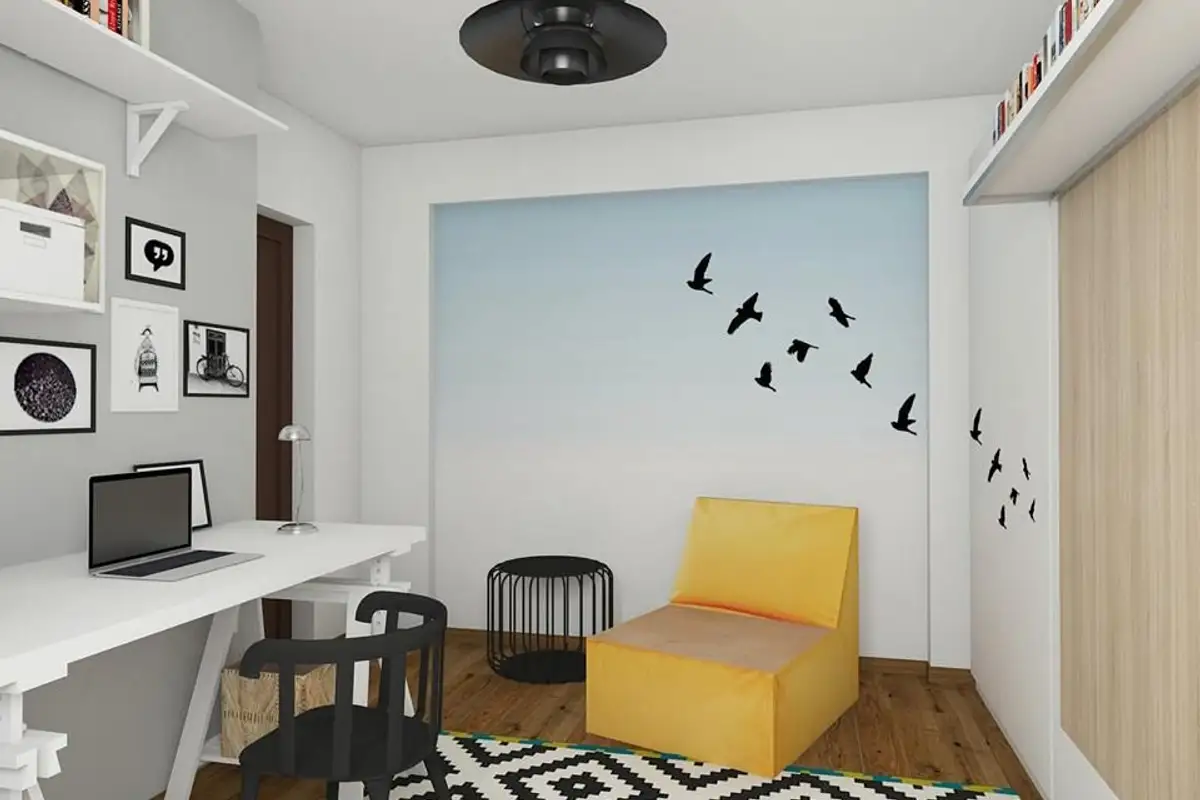
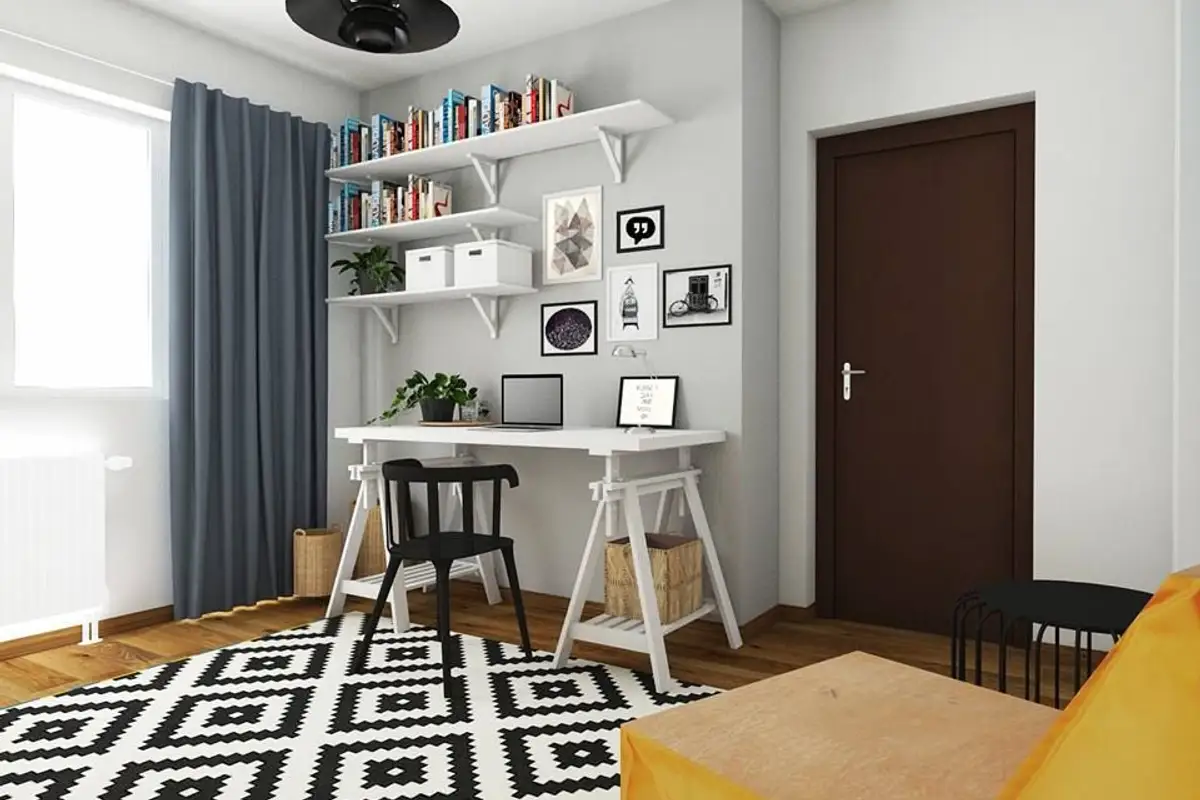
Also, in the bedroom, a folding bed created by Monello was chosen, which, when not in use, can be raised to the wall, offering more free space in the center of the room. Having few square meters, the bedroom contains several sub-functions harmoniously integrated into the overall design: a reading area and a work area.
The reading corner is highlighted by an accent wall painted in a soothing color, ombre style, on which stylized bird stickers were later added. The yellow armchair completes this atmosphere that invites dreaming and relaxation.
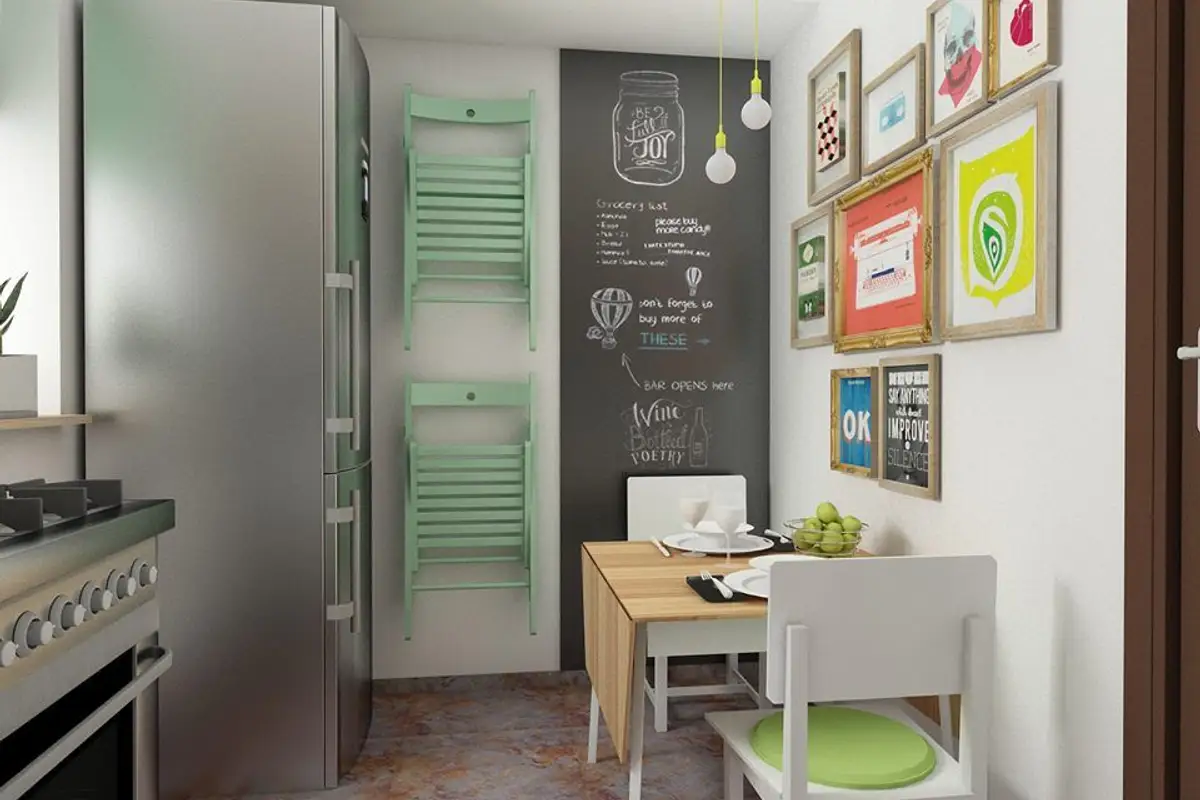
The kitchen space is my favorite. The playful theme harmonizes with the functionality of the room. The kitchen table is foldable and can be moved into the living room to be used as a dining table for festive moments. Folding chairs can be hung on the kitchen wall when not in use, becoming a colorful decoration.
In addition, the chalkboard paint strip on which you can write with chalk and the collage of framed prints complete the colorful composition in the dining area. The idea of pendant lights is also resumed in the kitchen, being positioned above the table and worktop.
The hallway is not lacking in personality either. The botanical patterned wallpaper from XTDECO, the open clothes hanger (consisting of some metal bars attached to the ceiling and 2 shelves for shoes) and especially the painted wooden hatch (also for accessory support) outline a cheerful and pleasant space that welcomes you from the first steps into the dwelling.
The predominant white, the integration of plants into the decor, natural finishes (such as wood), neutral chromatic combined with more intense nuances given by accessories or decorations perfectly fit into the concept of Nordic design developed in this interior design.