Apartment no. 7 is the third design project signed by architects Bogdan Ciocodeica, Diana Rosu and Attila Kim for The Park Apartments in Bucharest. The interior of only 46 square meters was ingeniously designed on a budget of 12,200 Euros, excluding VAT.
Open Gallery The team of architects conceived the project for a young couple who love to travel. The inspiration for the space is represented by vacations in Nordic lands, where wood in delicate colors and volumes complements shades of sand and the intense blue of the sky.
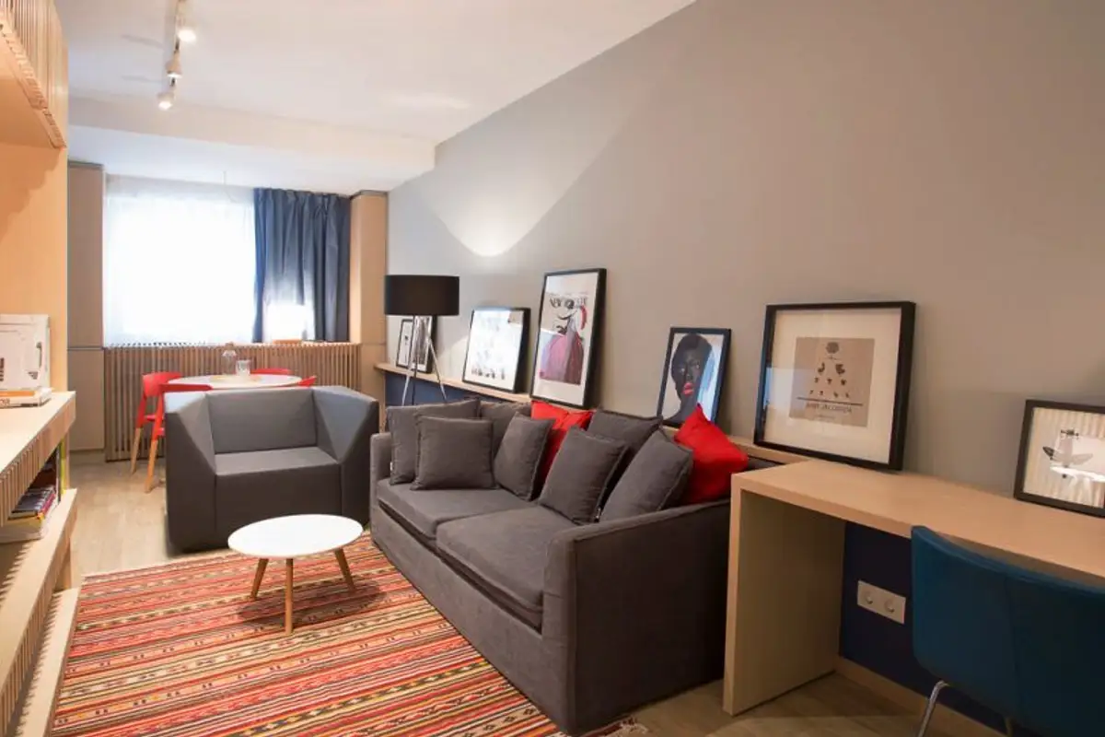
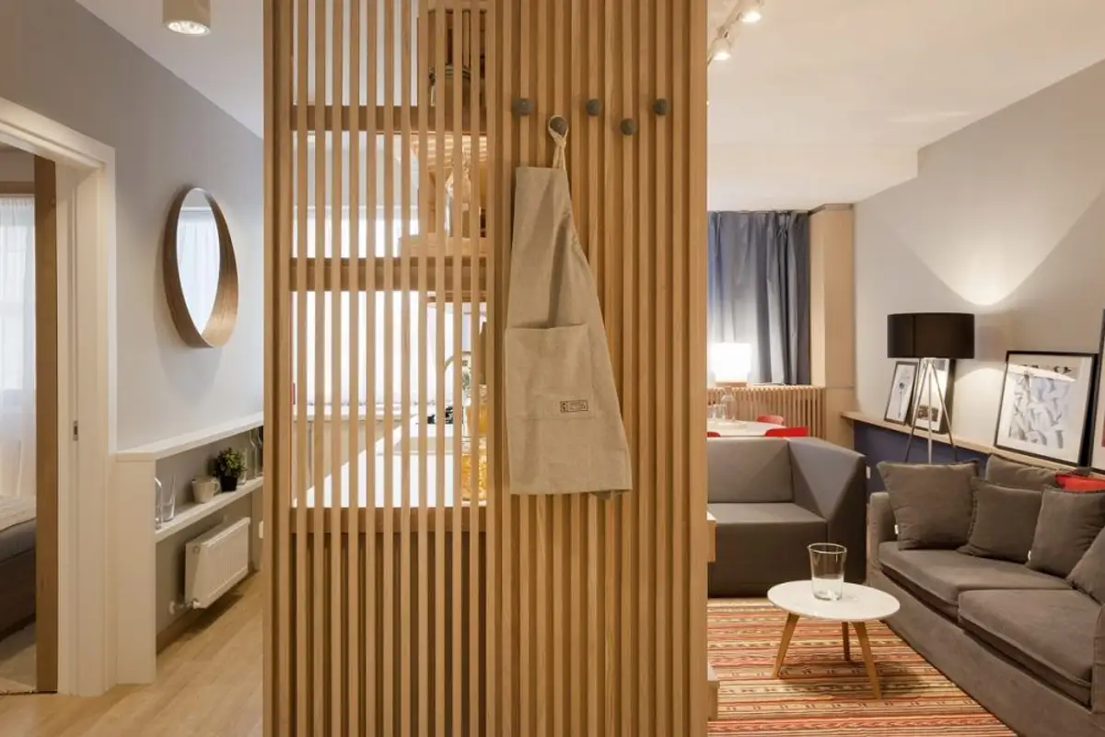
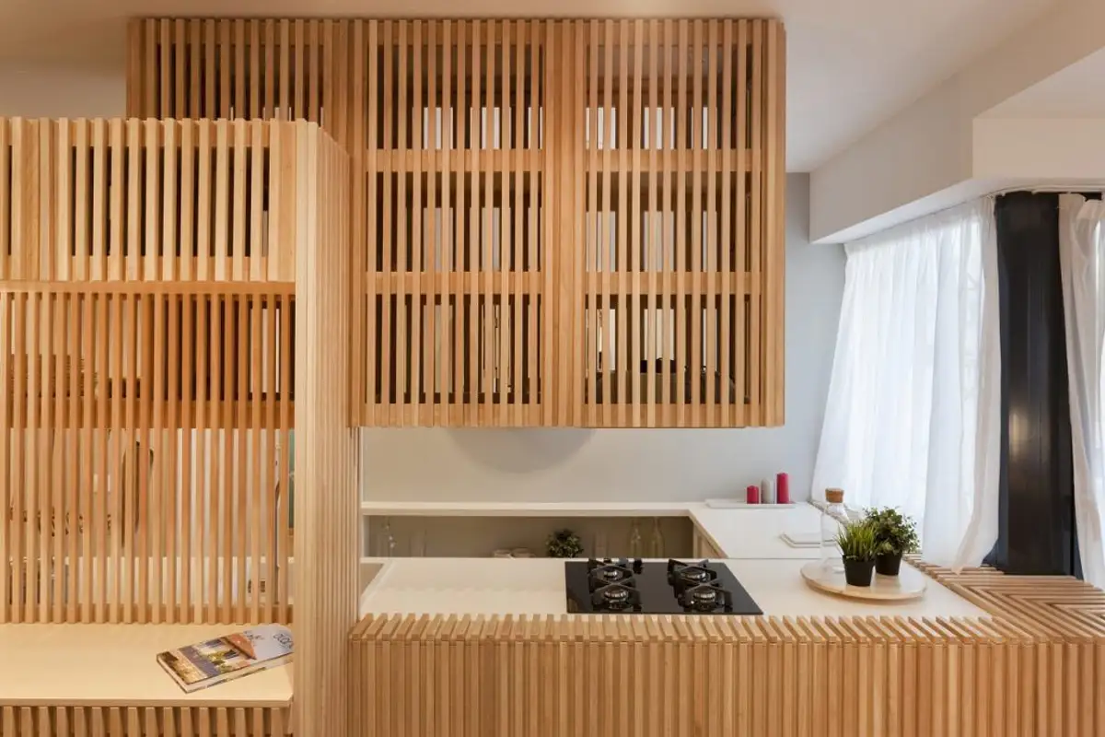
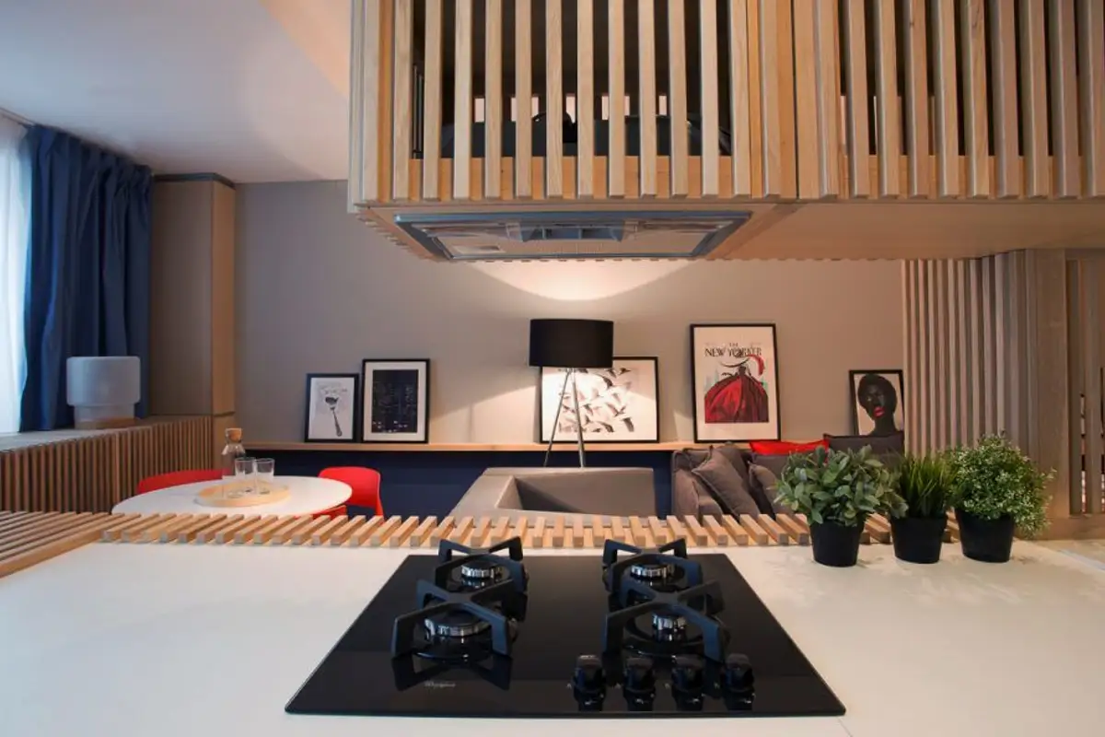
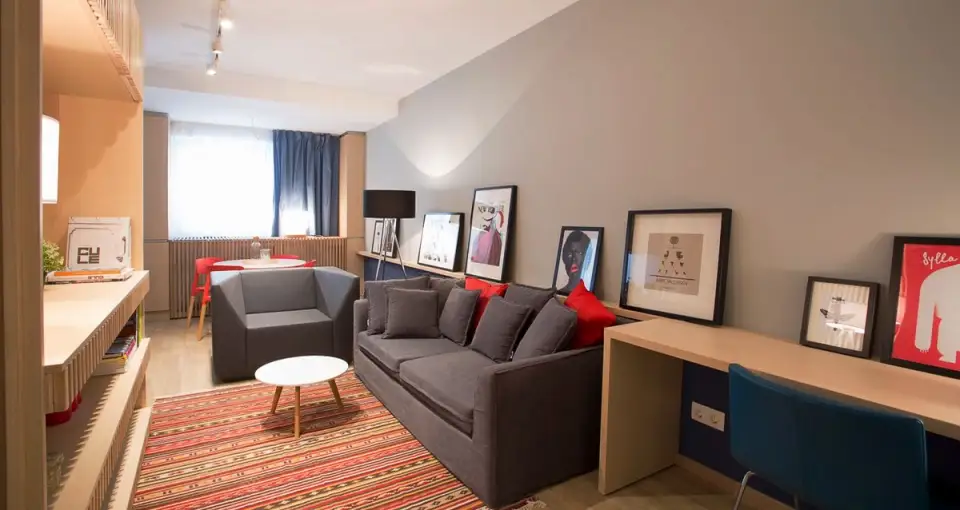
The ingenious solution found by the architects for this compact apartment is an open-space living room, where the kitchen is separated by a wall with wooden slats. This creates communication with the rest of the space, transparency provided by the gaps in the slatted wall creating fluidity and pleasantly filtering light.
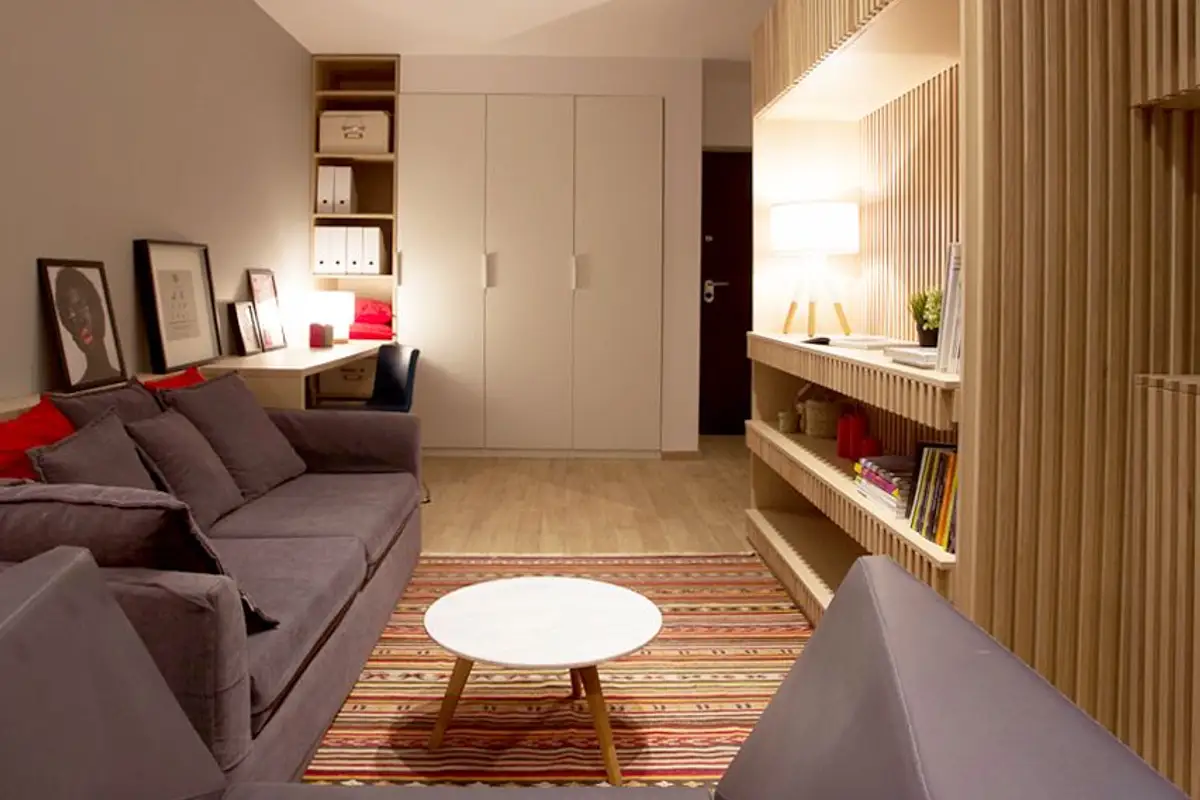
It is a "transparent" wall with diverse functions – the area facing the living room is used as a bookcase, the area facing the kitchen serves as storage and worktop, and towards the entrance it becomes a coat rack. The red rug with ethnic motifs chosen for the living room provides warmth to the space, while the track with spotlights on the ceiling allows for adjusting the direction and intensity of the light for different types of ambiance.
The kitchen is a cozy space that visually communicates with the rest of the areas in the apartment thanks to the vertical slatted wall. The round mirror with a wooden frame reflects natural light, visually amplifying the space.
The entrance wall is equipped with a closed storage area and a small bookcase, extended by a workspace.
The bedroom is designed as a canopy, with wood paneling that flows naturally from the floor finishes, creating an organic atmosphere with a vaporous vacation feel provided by the drapes. The use of a dressing room with mirror-clad doors creates the illusion of a much larger space, and the saturated blue used for painting the walls contributes to the vacation vibe of the space.
The furniture, slatted wall and paneling were executed by Delta Studio according to the architects' sketches and plans. The main furniture pieces are from Maison Deco and Ioooi, the lighting fixtures are from Albora Concept, IKEA and Maison Deco, and the textile materials are from Karo.
The architects managed to obtain a comfortable space where aesthetics balance the need for comfort. They focused on functionality and openness, relying on the versatility of this small space.
Apartment no. 7 offers a personalized ambiance, suitable for design enthusiasts who appreciate the beauty of shapes and volumes.
Photo source: rosu-ciocodeica.com