Designing small spaces has always been a challenge, but those who have successfully overcome it can be proud of their achievements. What do these apartments in New York have in common? They are all small in size (on the borderline between an apartment and a studio), but they have style and personality.
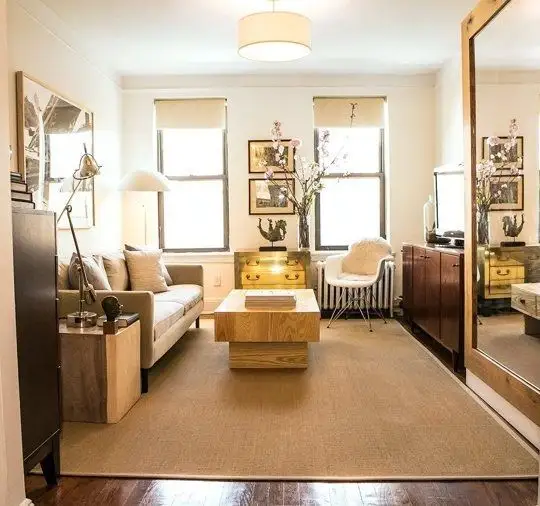
The excellent solution for combining the living room and bedroom was integrating a Murphy-style pull-down bed into the design, which remains hidden behind a mirror during the day. Natural light amplifies the space, and the exemplary order allows the room to breathe.
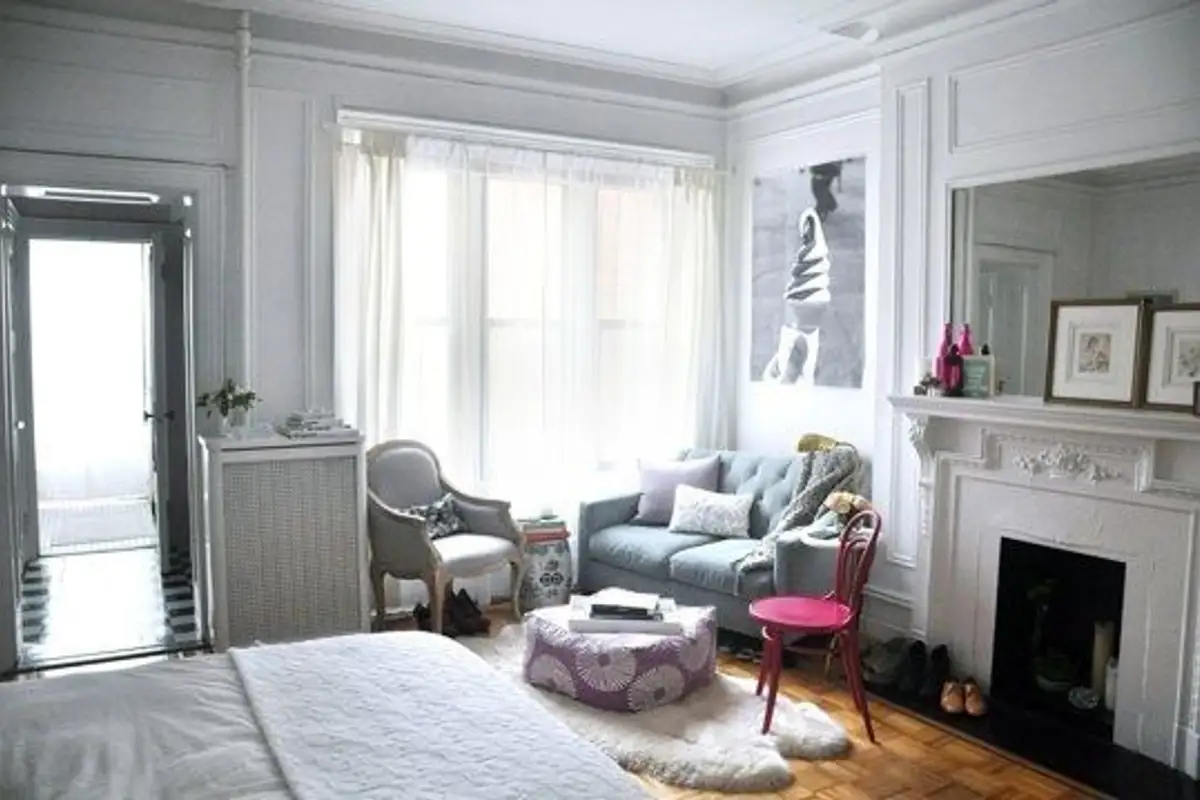
In the second case, the apartment is very small but habitable. The highlight is the fireplace and a sofa placed by the window with a wonderful view of Parcul [Park Name], thus compensating for the narrow space.
Apartment number 3 appears bright and spacious, with efficient use of space. Vertical storage (above a small sofa and the door leading to the bedroom) helped save valuable space in the apartment's ergonomics. The ceiling height also contributed to this aspect.
This residence is about the impact of details on décor; every corner has been designed to create a cheerful, colorful, and chic ambiance. Although it may appear cluttered, the space overflows with personality and varied decorations, which lend charm to this apartment.
In the latest renovation, the owner's decision to remove the door between the living room and the sleeping area helped her gain brightness and better circulation; the former door jambs were painted white to highlight them beautifully and show a transition between spaces.
Although minimal, the arrangement is far from sterile; the furniture pieces were carefully chosen by the owner to fit the space and her personality in particular.
Photo source: apartmenttherapy.com
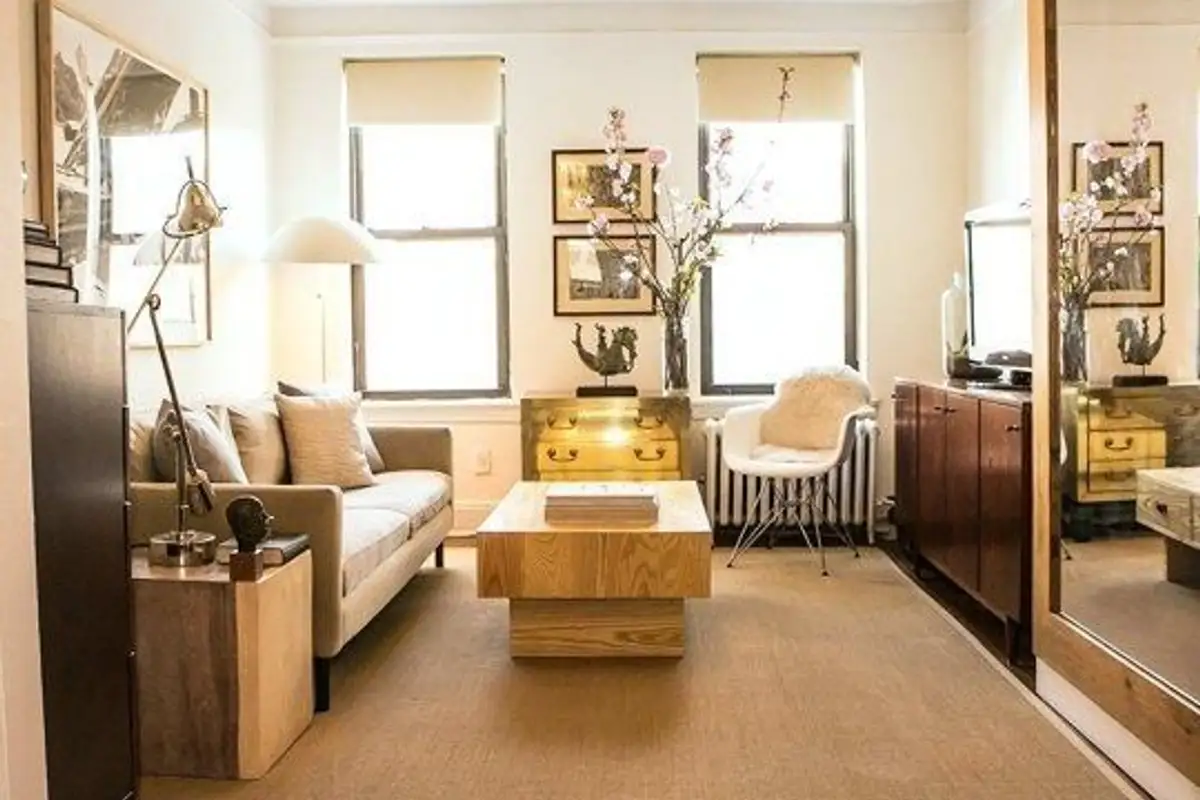
Apartment No. 1 Fit-Out
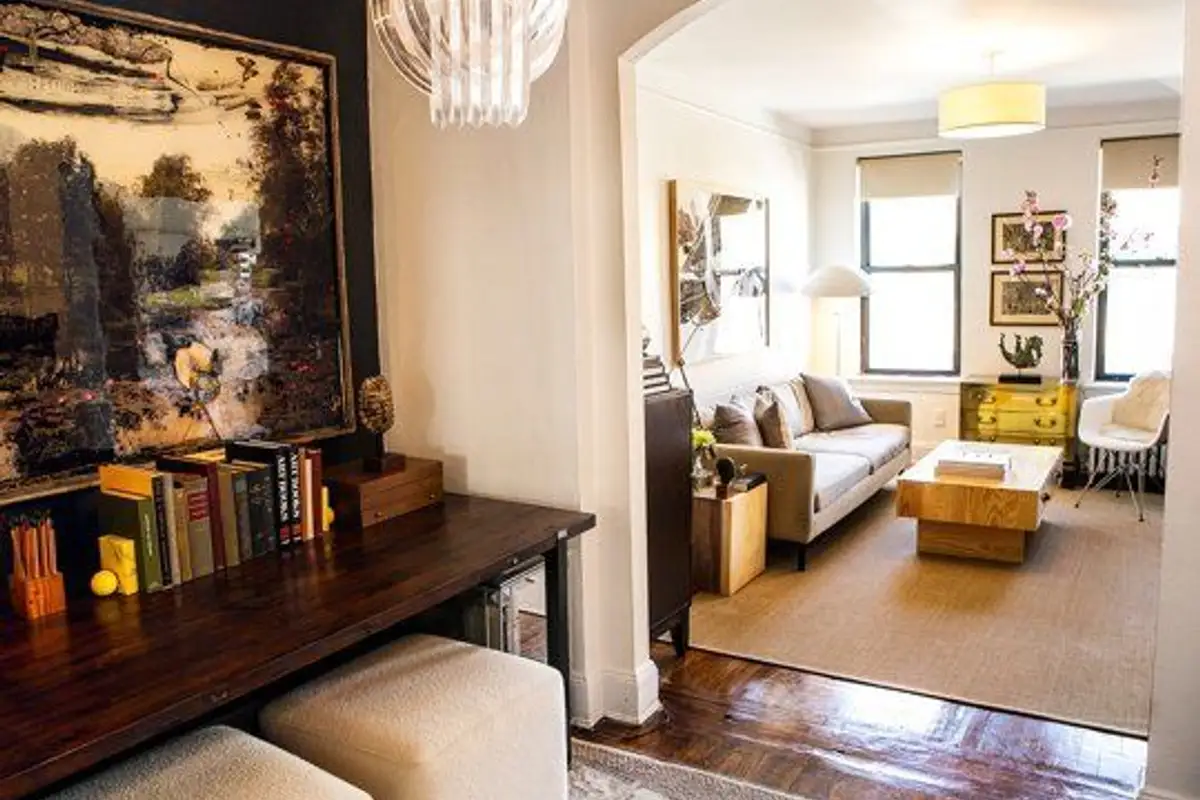
Apartment No. 1 Fit-Out
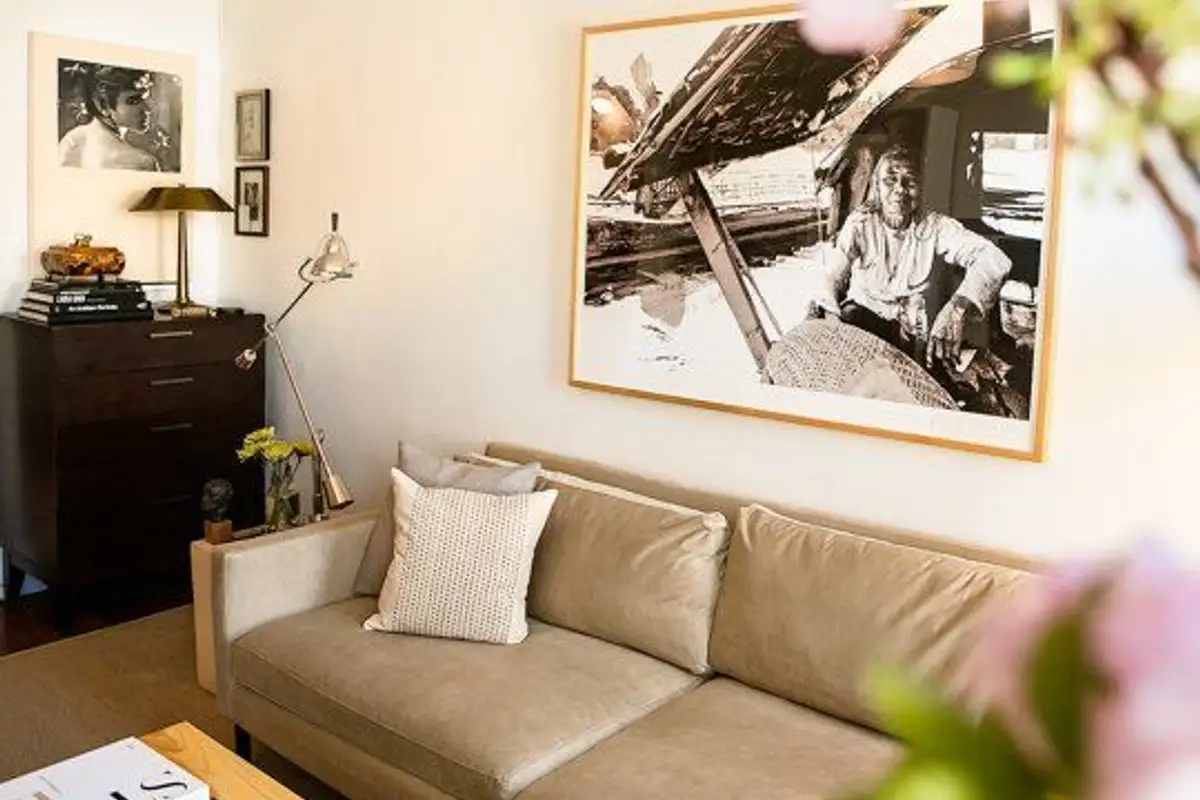
Apartment No. 1 Fit-Out
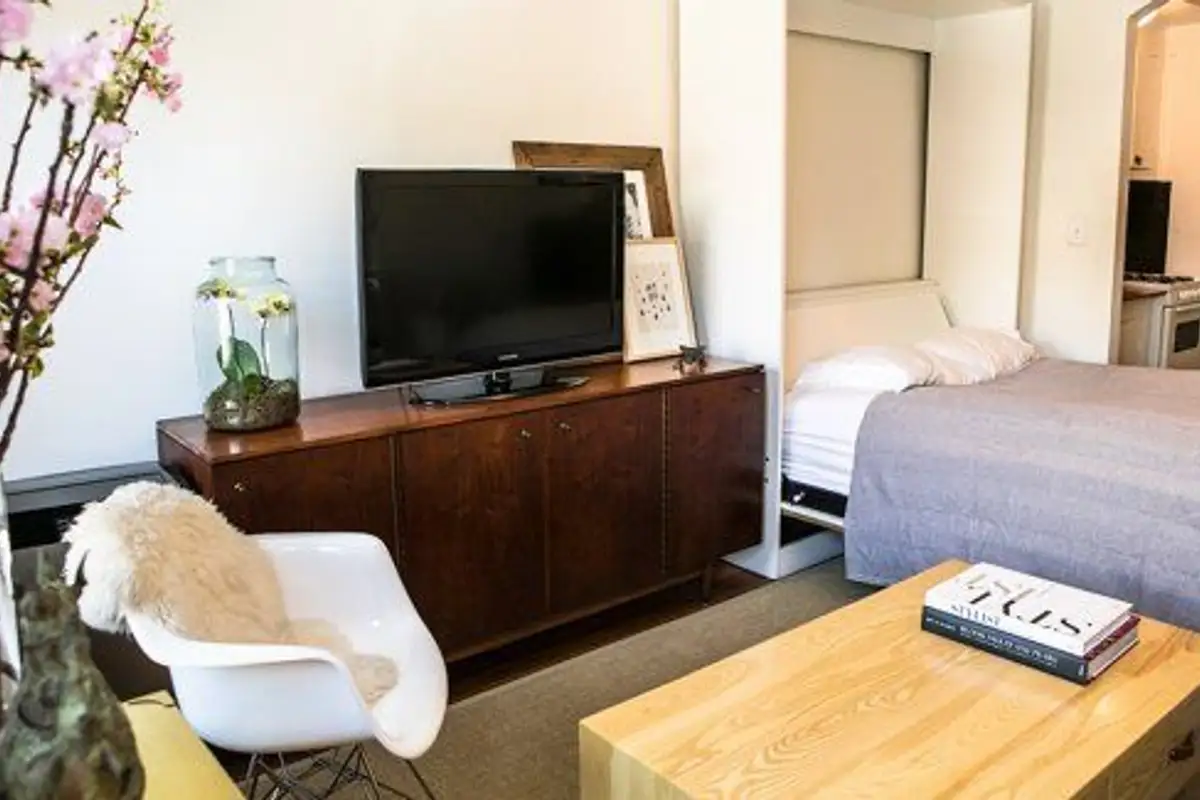
Apartment No. 1 Layout