We propose for today a two-room apartment layout that, although intended for rental, can be a useful source of inspiration for your own home.
The 52 square meter surface has been optimized to ensure the comfort of any tenant who would live in this space. We thus have a living room, an open kitchen communicating directly with the hallway, a bedroom, bathroom and storage spaces arranged in the living room and bedroom.
The layout is outlined in a current style, with exposed brick textures and discreet shades of blue, all on a neutral base provided by a balanced combination of white, gray and natural wood essences. The furniture provides the necessary pieces for each function; thus, the rooms do not contain excess furniture and remain airy, allowing fluent circulation.
If your living room is similar to the one in this layout, then follow the arrangement of elements in the ergonomics of the room. At the end of the living room, towards the hallway, the integration of that bookcase with many cabinets takes over a large part of the necessary storage areas. The chosen front is white to reflect light.
On the other side, the space around the window remains airy, integrating here a few shelves for decorations and accessories. The sofa and TV area are placed against the wall to keep the space as free as possible, and the visual connection between them is made by the rug. A small dining area has also been set up here.
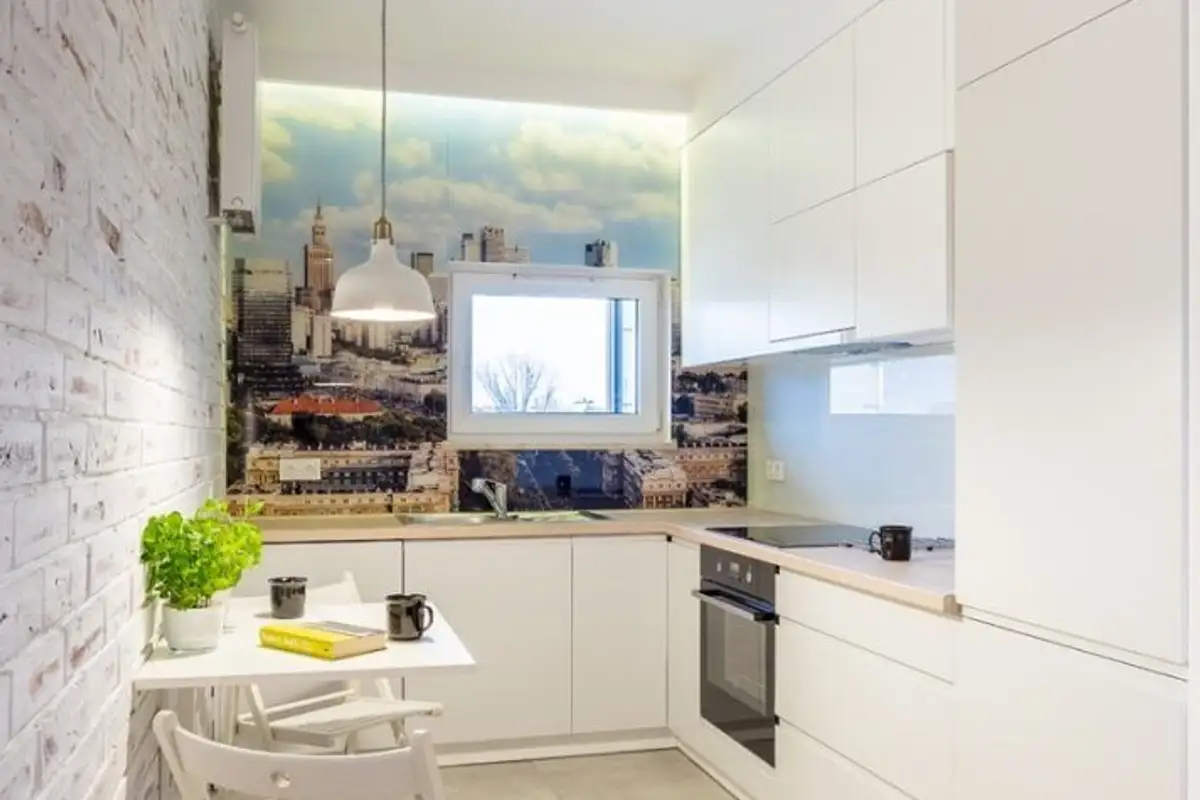
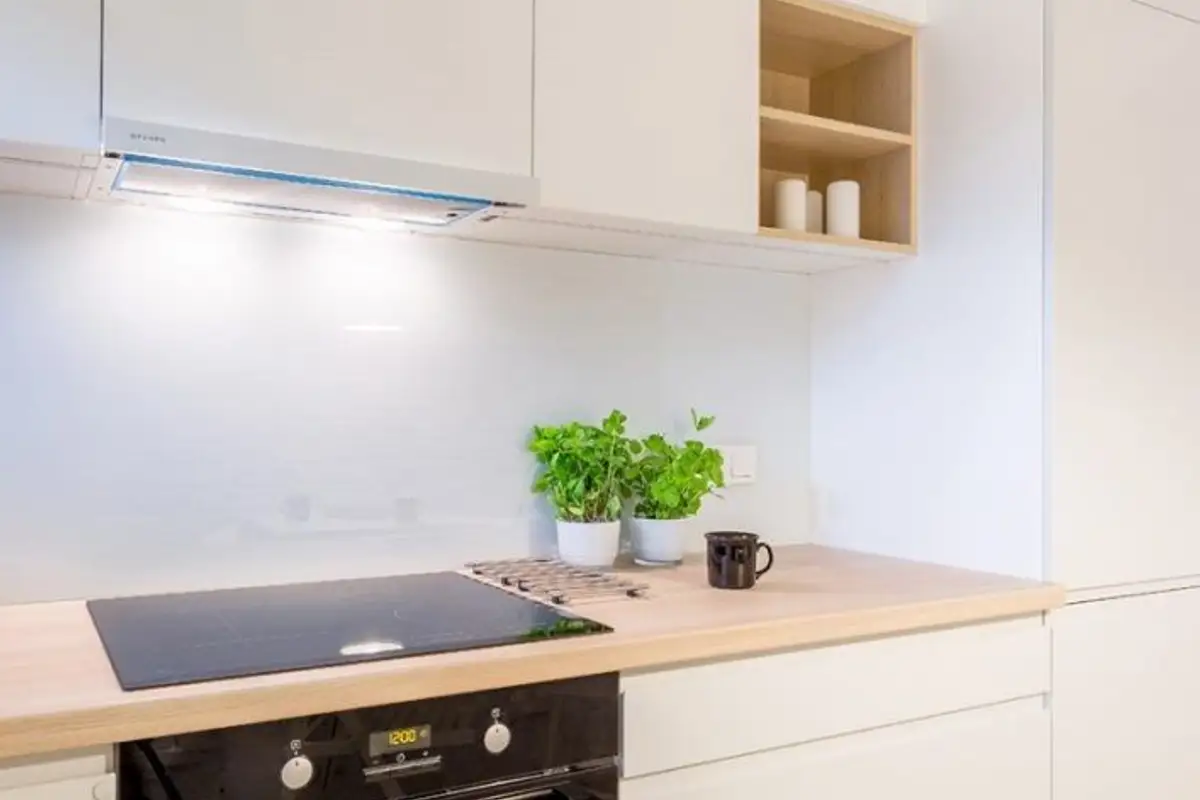
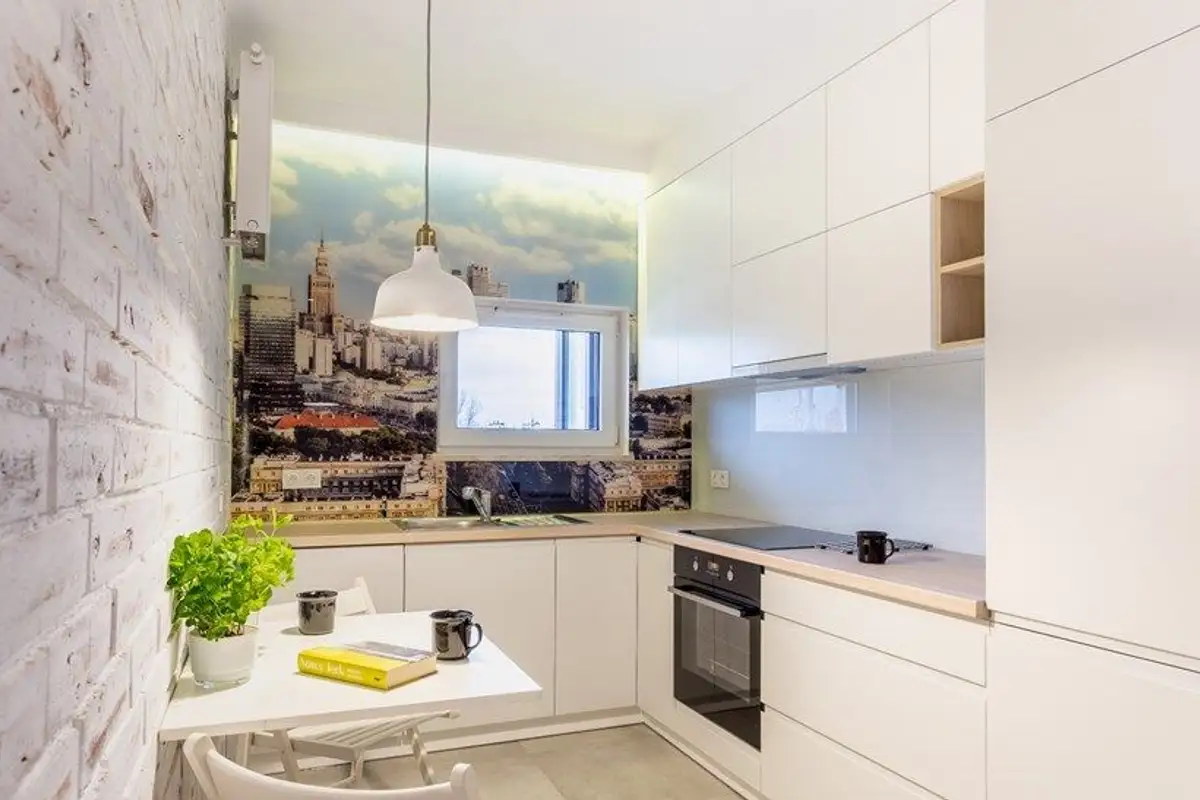
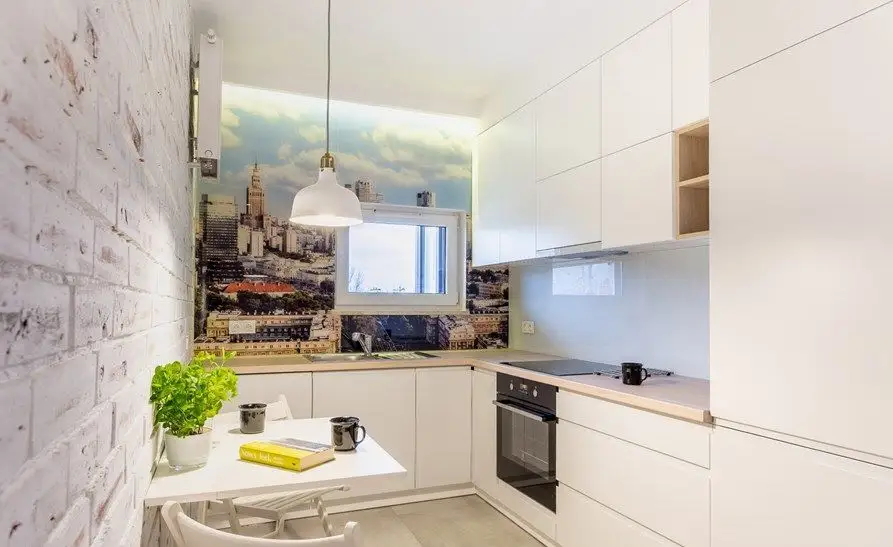
For the kitchen, the layout has been optimized to ensure storage space and enough countertop space. Thus, the furniture is arranged on two sides, with all appliances built-in, and the upper cabinets extend to the ceiling to have as much space as possible for kitchen-specific items.
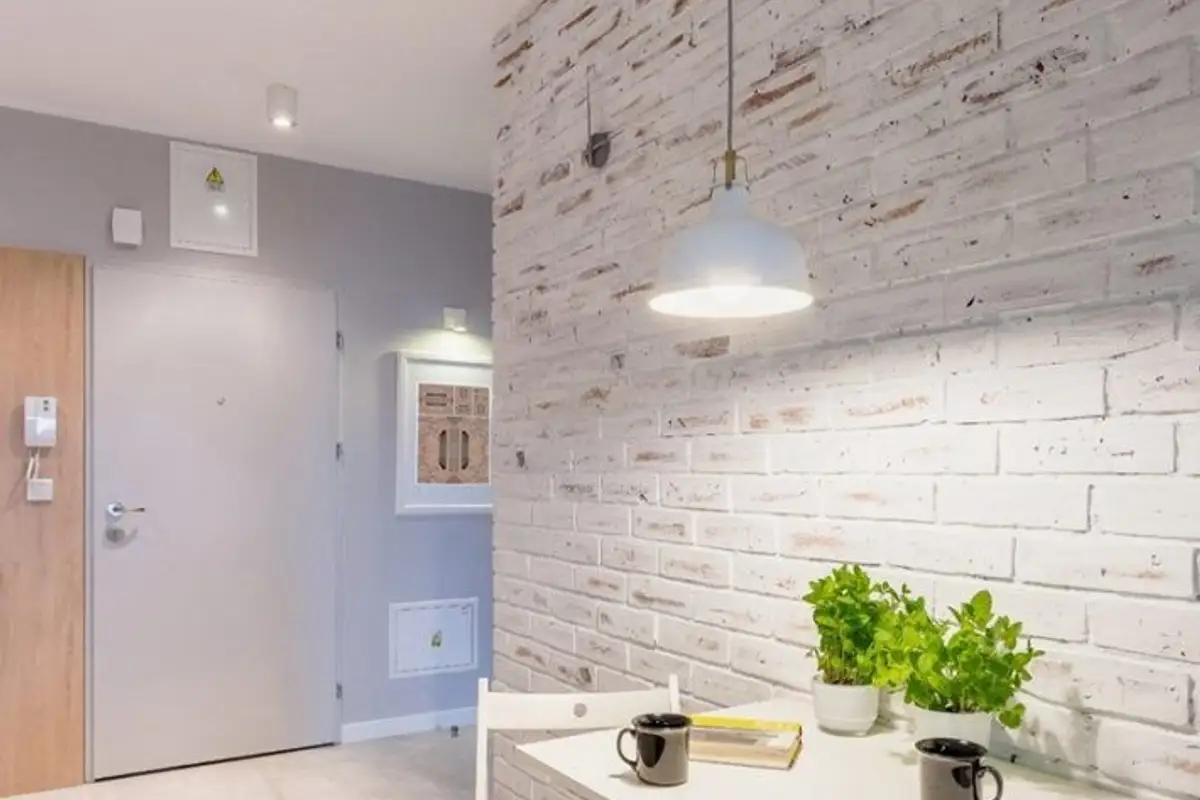
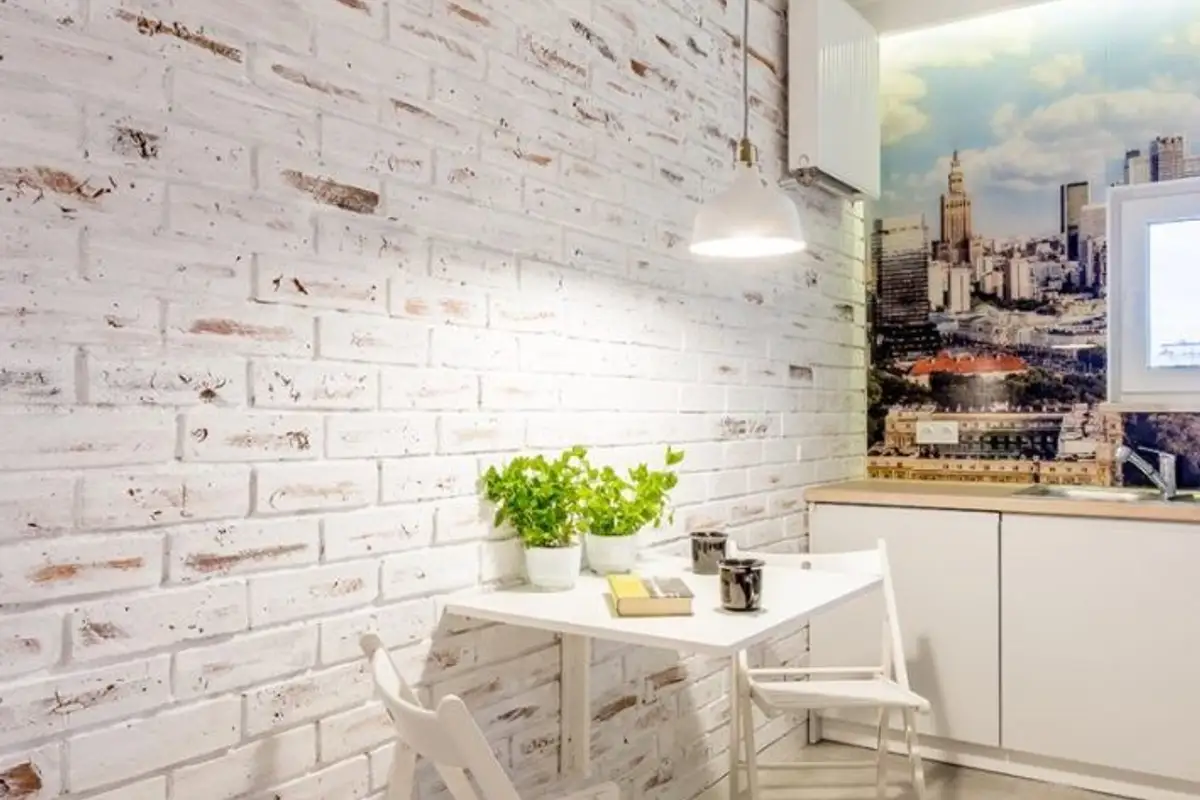
What catches our attention is the space around the window, decorated with a photo wallpaper and highlighted by LED strip lighting. Another pleasant detail is the white patinated exposed brick; using white as a base, the kitchen remains bright and welcoming.
The same type of cladding will be found in the bedroom space, as well as the chromatic motif of blue which we find in different forms and tones throughout the layout. Here, blue decorates a pleasant accent wall. The decor is simple, with furniture suitable for the size of the room. It is also worth noting how access to the room is made: through a sliding door.