Only those who live in a small space truly understand their own need for arrangement. We were telling you a few articles ago how much the projects of Russian architects and designers inspire us. Here is a new example that many of you will identify with through the prism of the 55 square meter space of the apartment.
Follow closely as you will find many ideas that can be implemented in each of our homes.
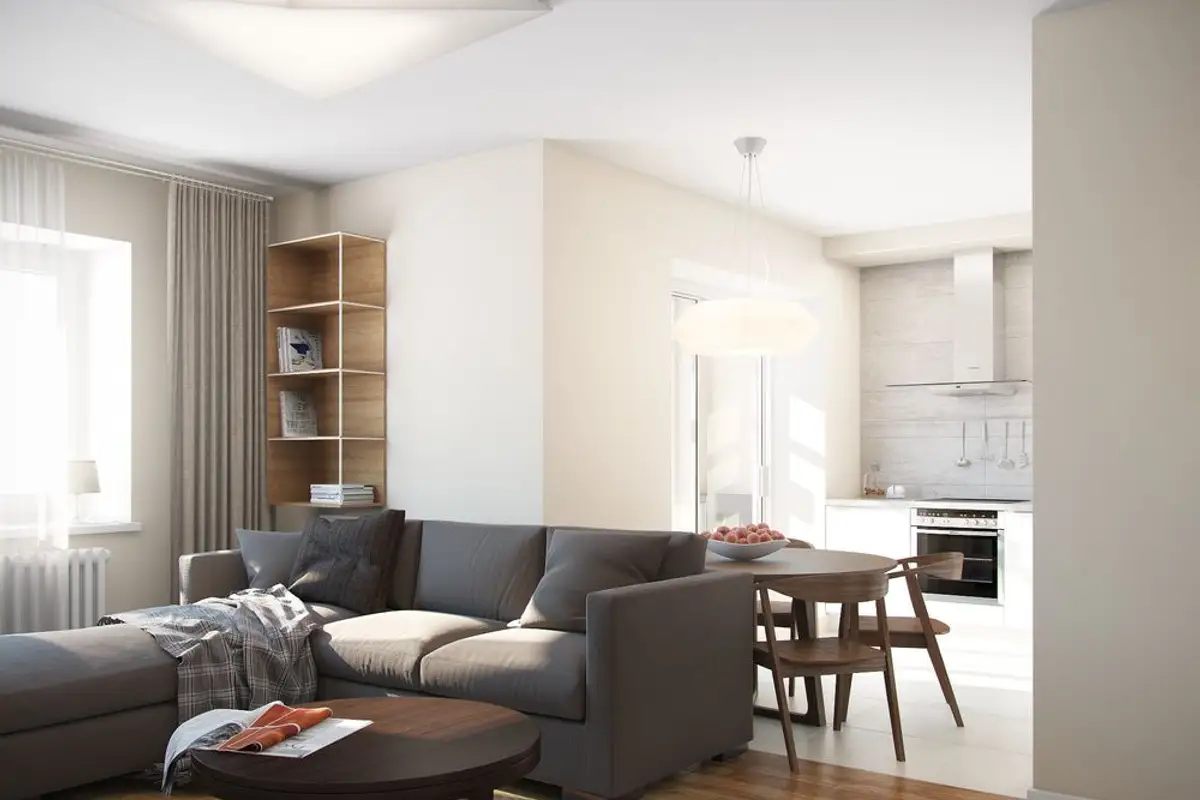
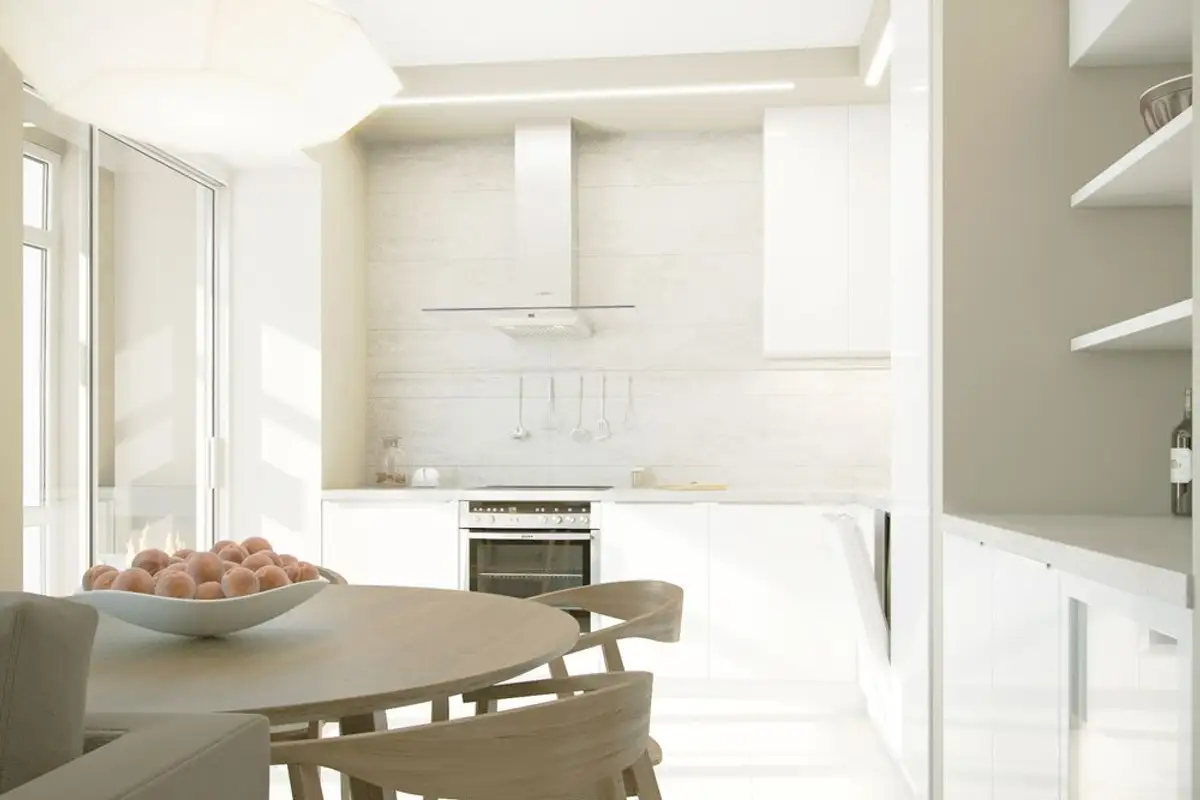
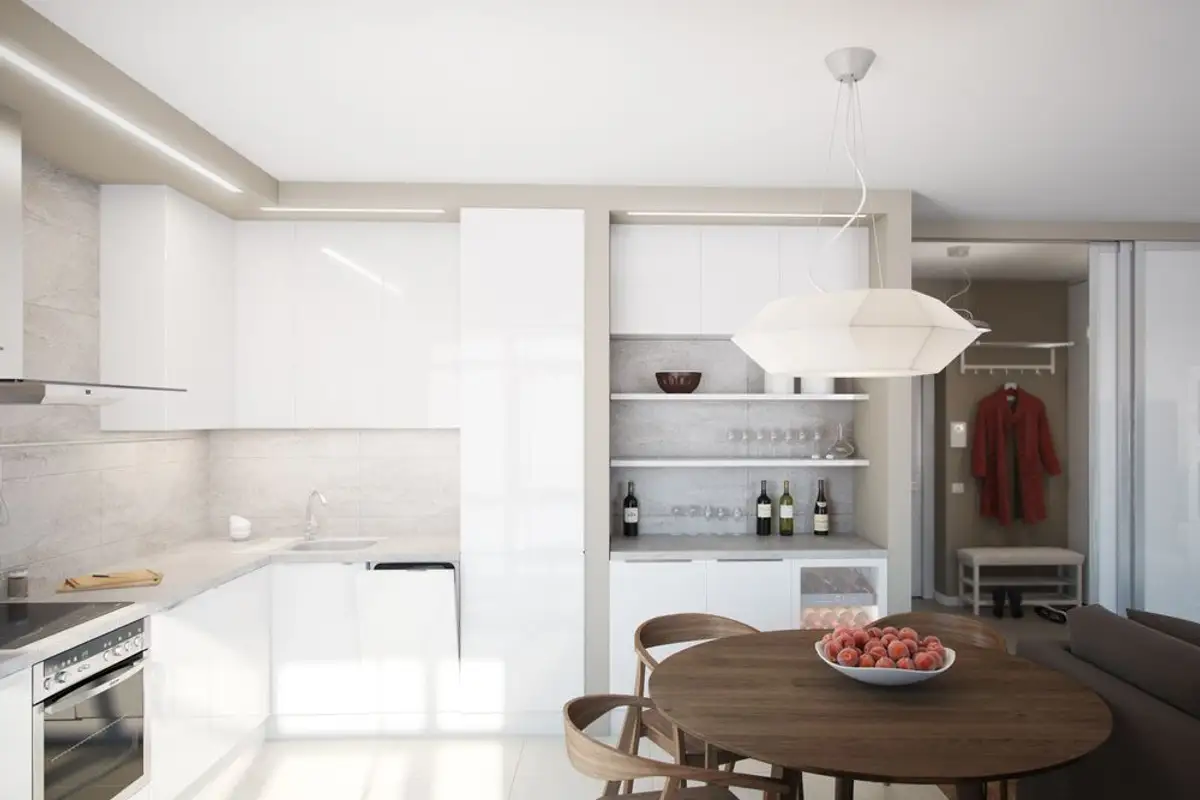
The living room and kitchen form a single unit, with the dining area as the connecting element. This opening of the two functions allows the space to receive more light, increasing its fluidity.
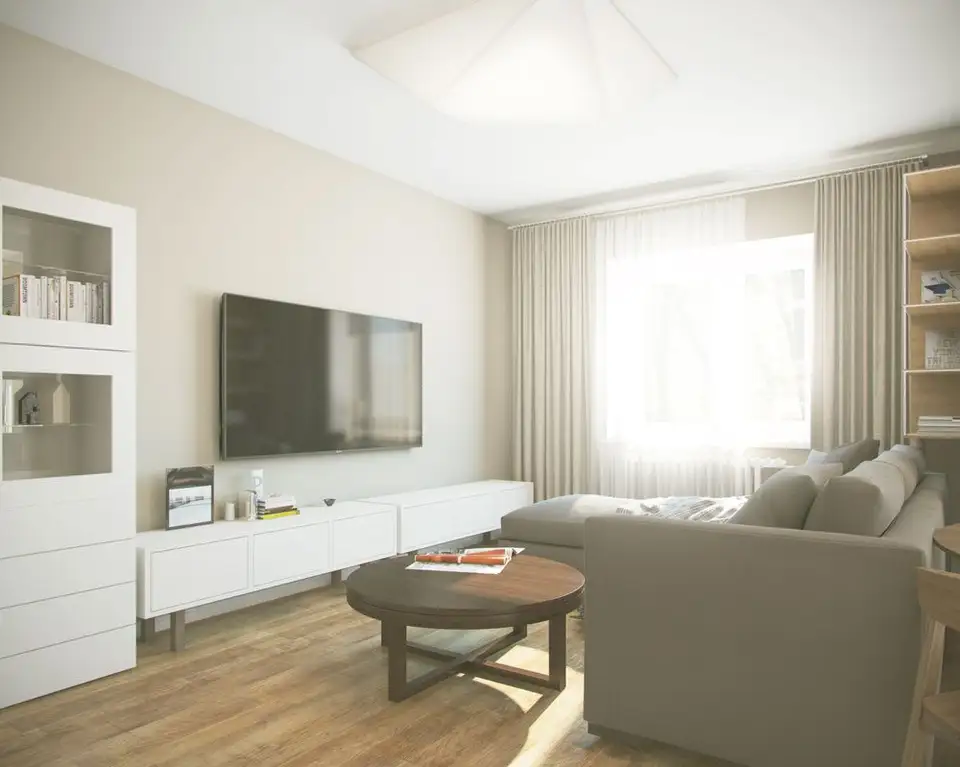
The chromaticism is predominantly neutral, with plenty of white that helps amplify the space of the room. The furniture elements are well chosen, reflecting a unified style, focused on functionality. Of Scandinavian inspiration through the clean line of the design, this apartment offers you a feeling of warmth and welcoming. Natural light is the key to this arrangement.
Whether we're talking about the living room, kitchen, bedroom or hallway, glazed surfaces are a major asset explored to benefit from this amplification of spatiality.
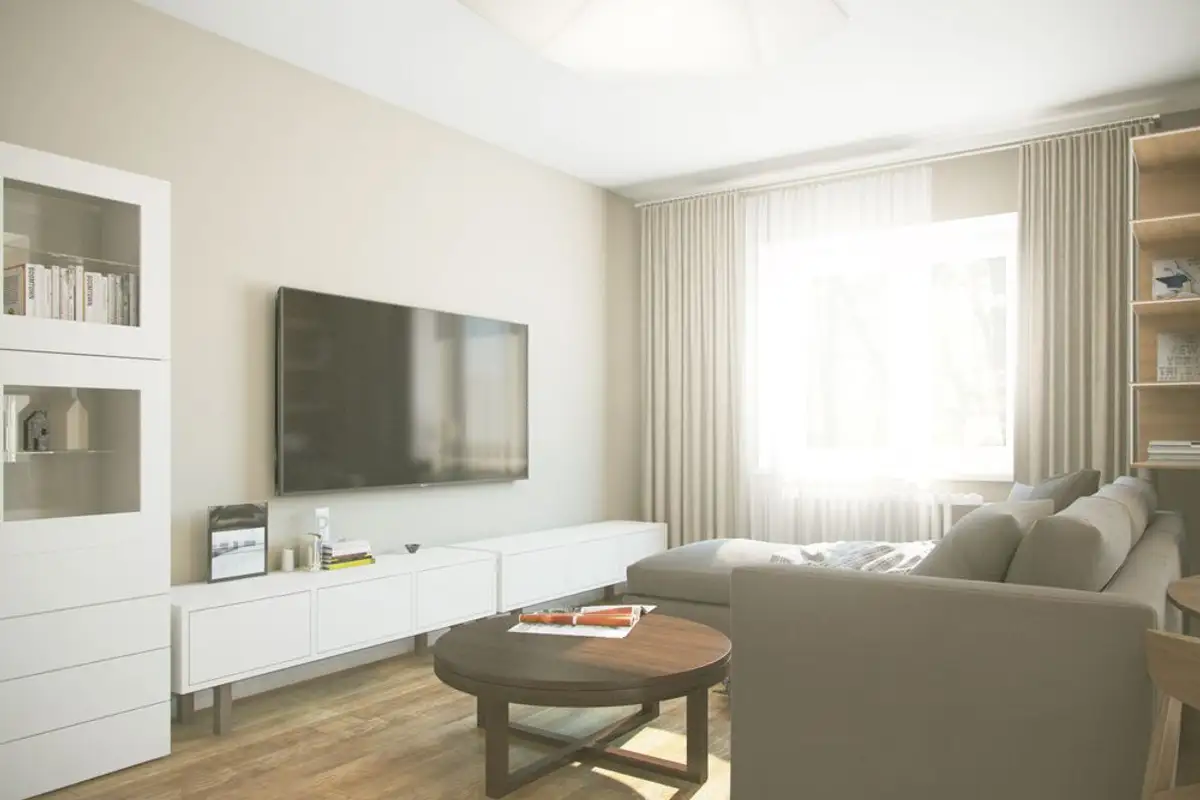
The wood essences used in the arrangement (for the parquet and dining table) contrast pleasantly with the white and cream of the walls and furniture, increasing the sensation of comfort. Another trick used by designers is to raise the furniture pieces off the floor, a feature found in the living room.
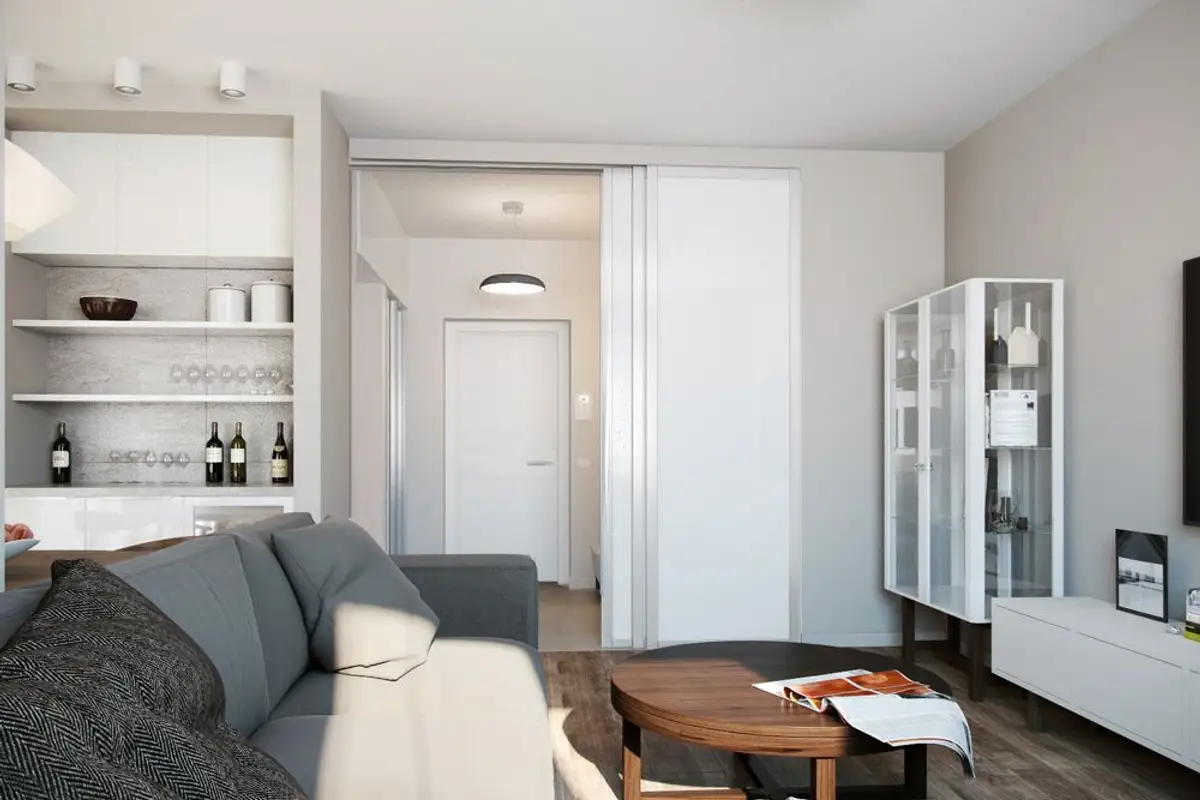
Both the TV cabinet and the glass cupboard are raised from the floor on legs, thus creating the illusion that space is saved at floor level. Sliding doors were used instead of hinged doors, and the doors of the hallway cupboards are covered with mirrors to create the same effect of increased spatiality.
The dressing room in the bedroom, built into the wall, ensures a generous storage space along with the wardrobes in the hallway. The bed with headboard and upholstered frame is an elegant choice that inspires a pleasant, relaxing comfort. However, very interesting and original at the same time, is the presence of the two open-shelf units guarding the entrance to the balcony, transformed into a mini-office.
A countertop mounted at the window, a chair, and that's how a workspace was created; optionally drawers can be added for extra storage. An excellent idea for maximizing a small space like this!