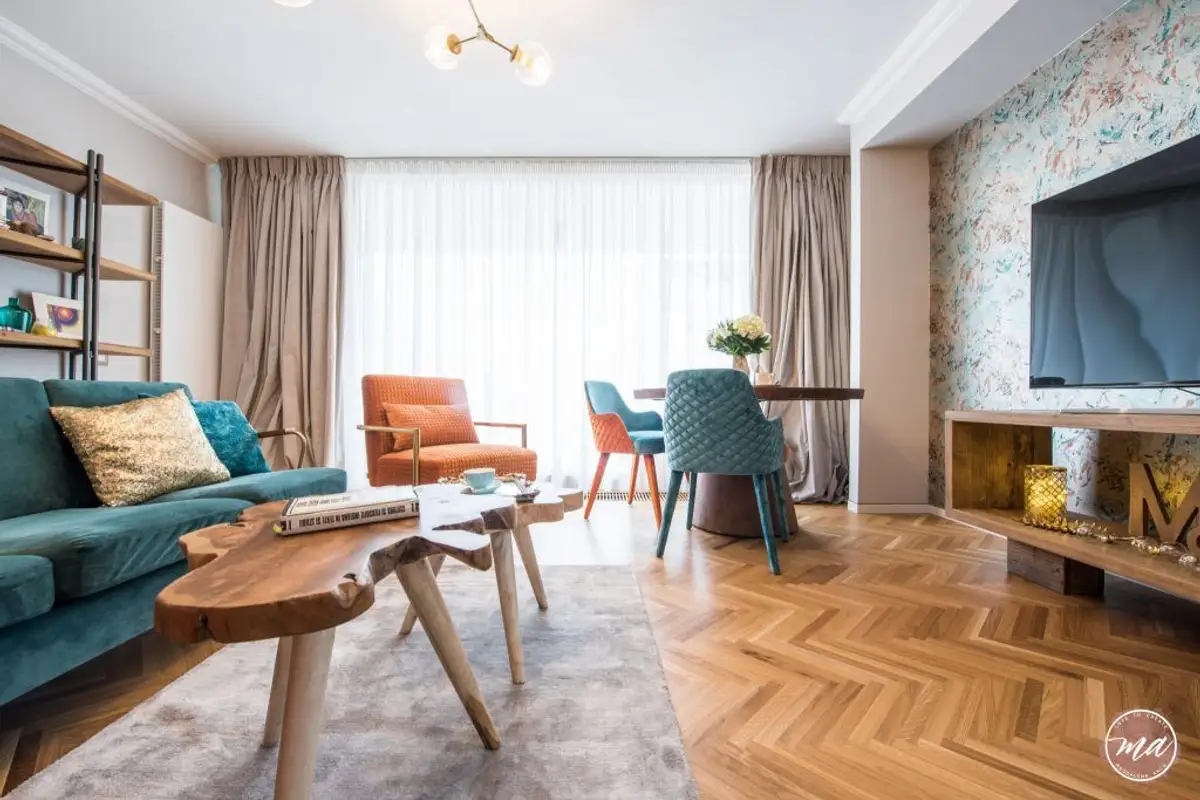
This interior design project is special, not only for its unique blend of styles but also because the apartment is located in an award-winning building at the 2018 Annual Architecture Awards (the renowned Occidentului 40 block in Bucharest).
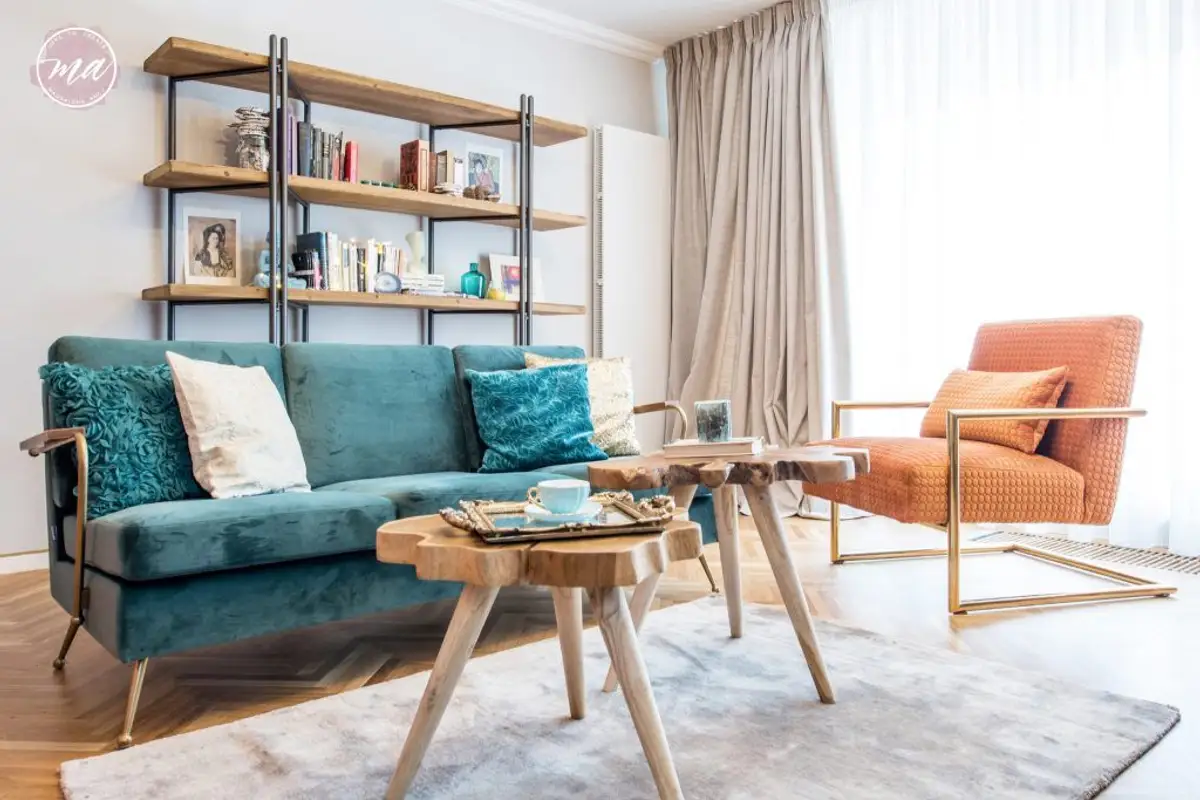
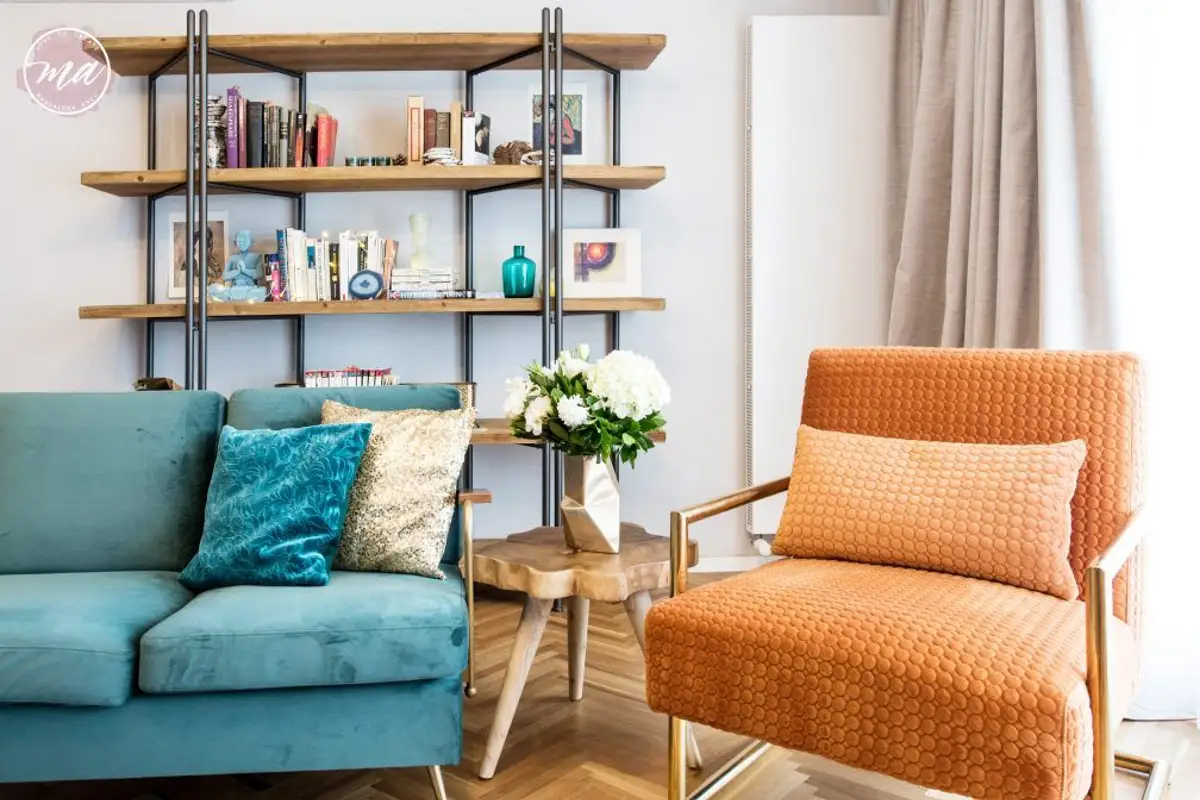
The 59 square meter apartment, designed by interior architect Magdalena Ancu successfully manages to provide all the comfort necessary for a home. The oriental theme, solid wood furniture (with a raw, unfinished look), and the harmonious integration of book storage spaces into the concept were the beneficiary's requirements.
For the client, the interior design represents an external projection of her passions and emotions, her interest in reading. Alexandra shares that she had 100% confidence in the designer's decisions, with the designer-client collaboration being very relaxed and efficient. Magdalena Ancu had previously designed Alexandra's parents' home, making it easy for her to intuit the desired style.
The lift with direct access to the home, extremely useful when carrying many groceries, was an advantage in the decision to purchase the property.
The difficult transition of moving from a house to an apartment was simplified by the advantages of Occidentului 40 block and its interior design concept. "Of course, the elevator was very appealing, as was the building's architecture, which stands out from most new constructions in Bucharest. The only downside is the bedroom's north-facing orientation, which makes it cooler in winter.
Alexandra is a student at the Faculty of Foreign Languages in Bucharest, passionate about philosophy and enjoys trips to exotic destinations. Throughout the entire design, we find elements with oriental influences, highlighted by the solid wood furniture and small decorative objects.
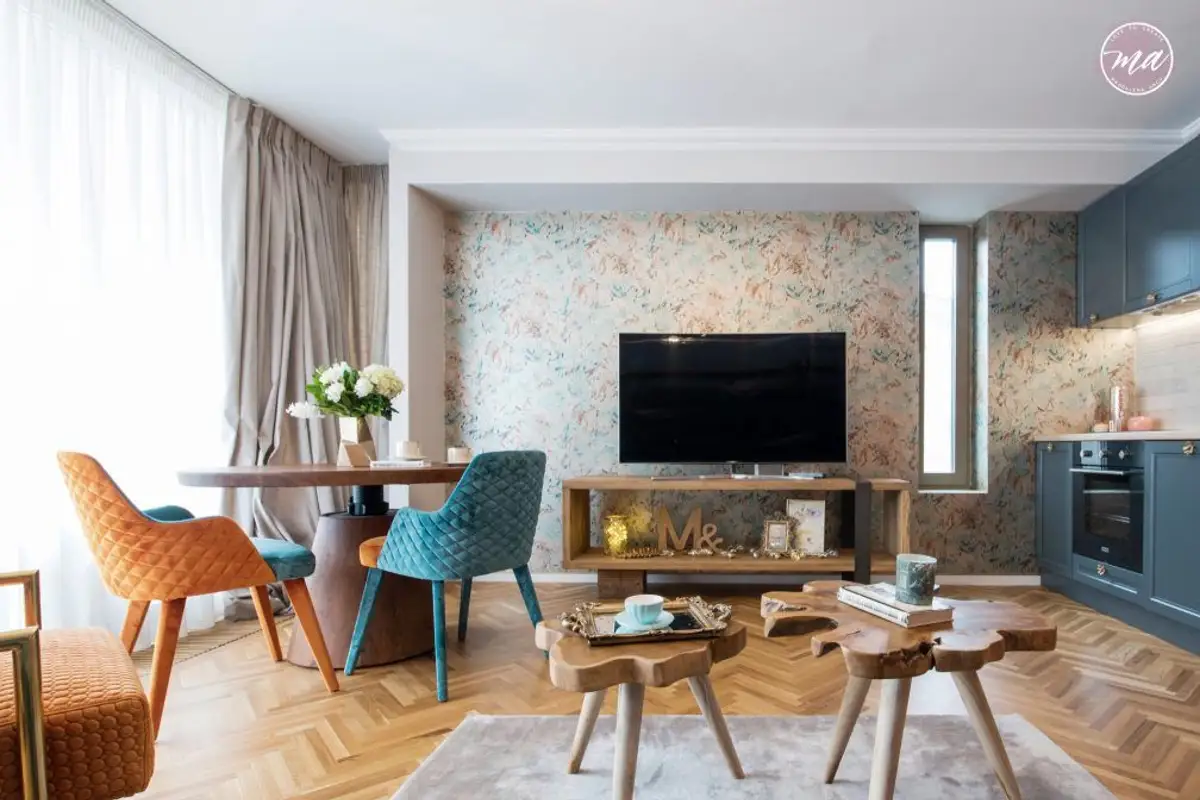
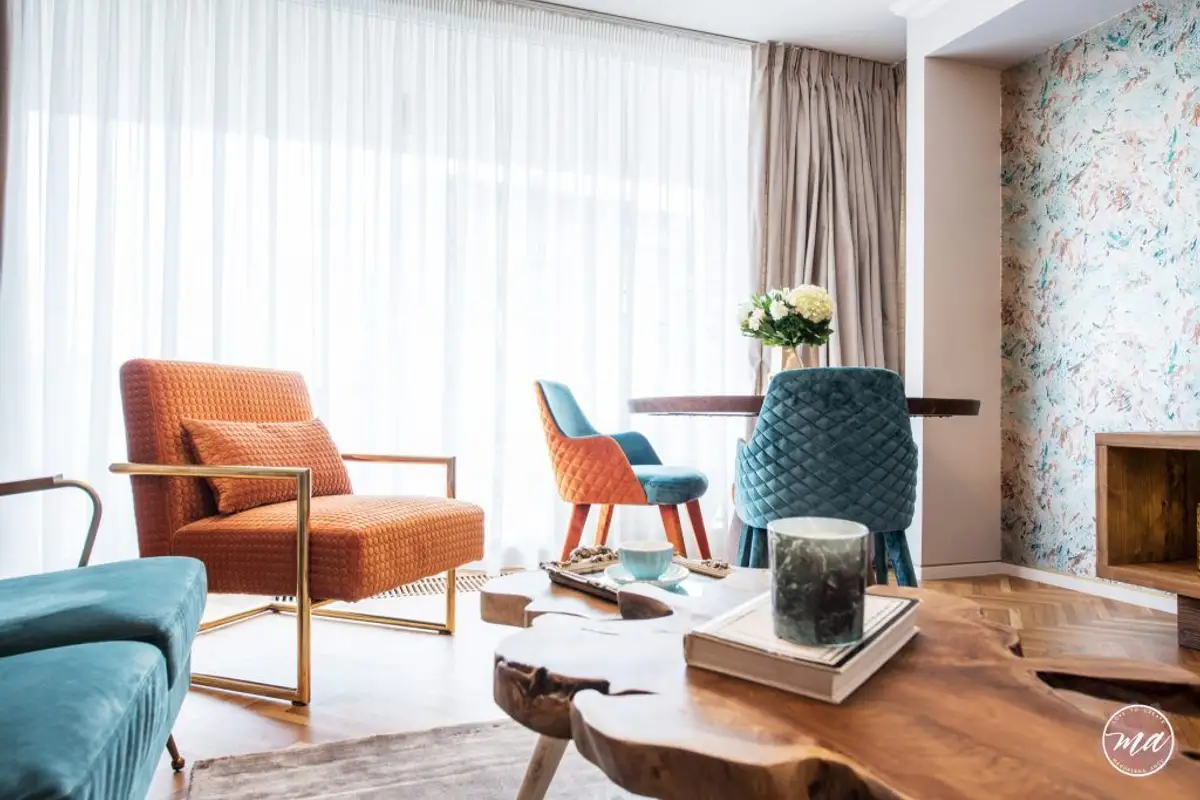
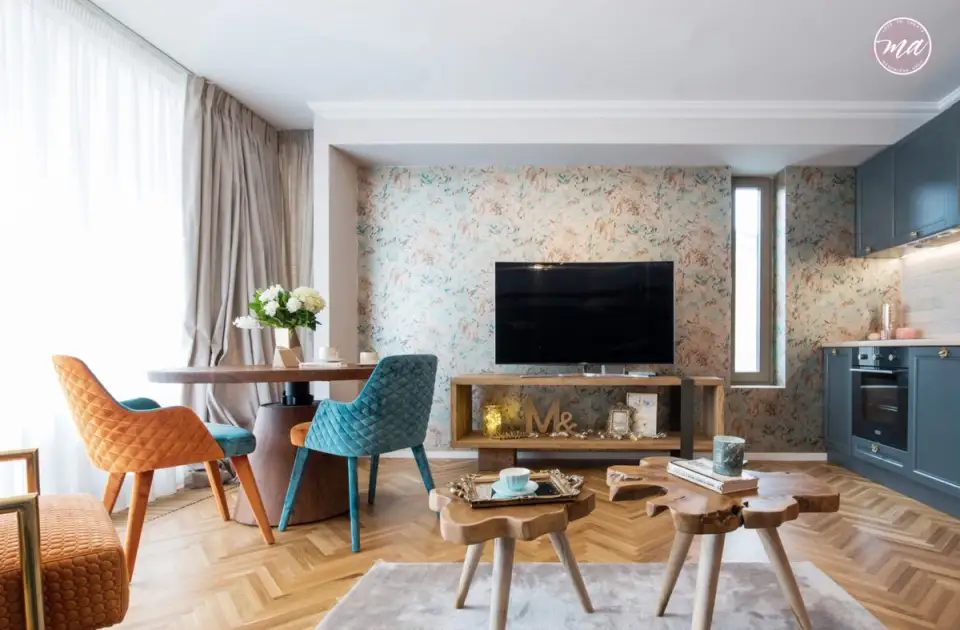
The design style is eclectic, predominantly Mid-Century, complemented by ethnic and industrial touches. The designer applied a modern filter of needs and space utilization to the overall Mid-Century style, also adapting it to the client's preferences.
The concept was developed around the existing orange armchair from Kare in the living room. The design scheme revolves around this piece, using cheerful, vibrant, and contrasting colors to create a positive atmosphere. The neutral finish of the flooring balances the decor while adding warmth to the space.
I am a proponent of cheerful, energizing colors because optimism and well-being should not be missing from any interior. (arch. Magdalena Ancu)
The designer explains that the apartment was taken over with finishes included: white washable paint, bathroom tiles and faience, kitchen faience, and stratified parquet flooring. Based on the design concept, they intervened with accent wall colors, installed decorative cornices on the ceiling, and wallpaper in the bedroom and on the long living room wall.