Contemporary renovations explore original combinations and mixes of styles to achieve surprising decors. What attracted us to this apartment is precisely this interpretation of influences from various styles that ultimately converge towards the result that can be admired below.
Designed by the team of architects at I NT2 Architecture, the 60 square meter apartment introduces us into an atmosphere with retro and Scandinavian influences united in an exceptional contemporary language.
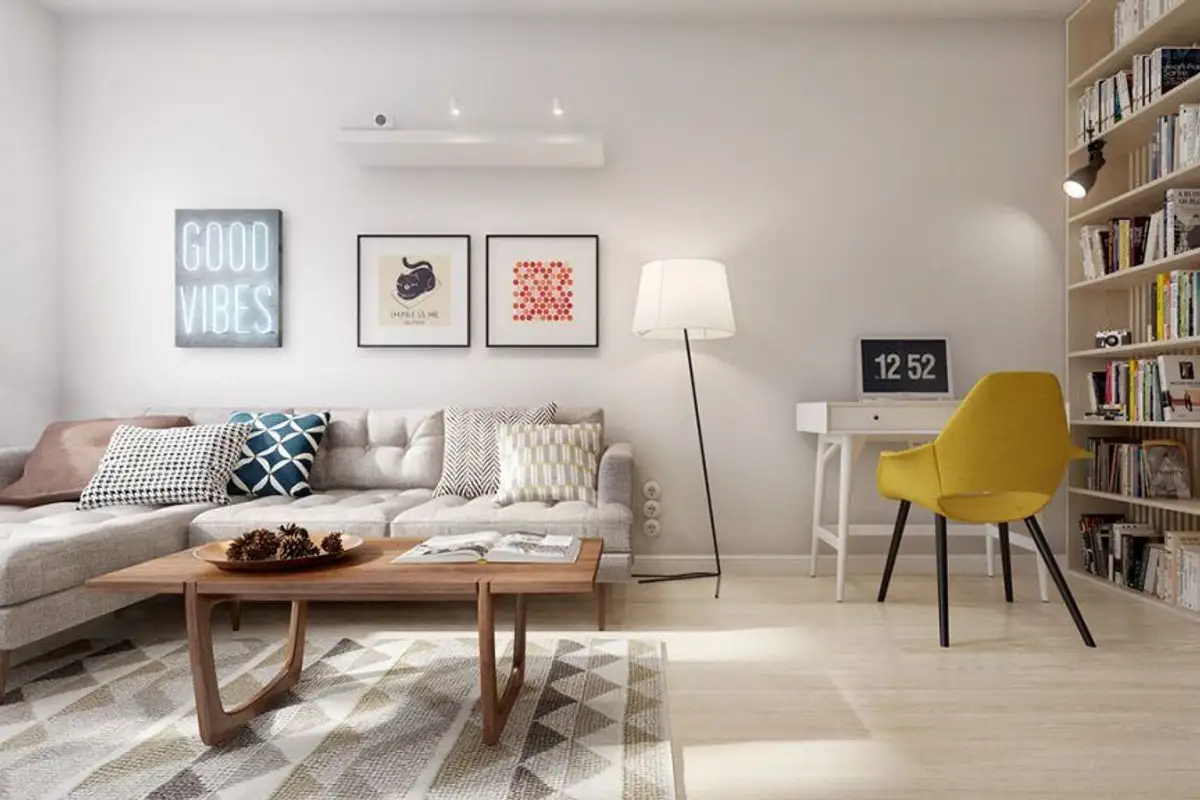
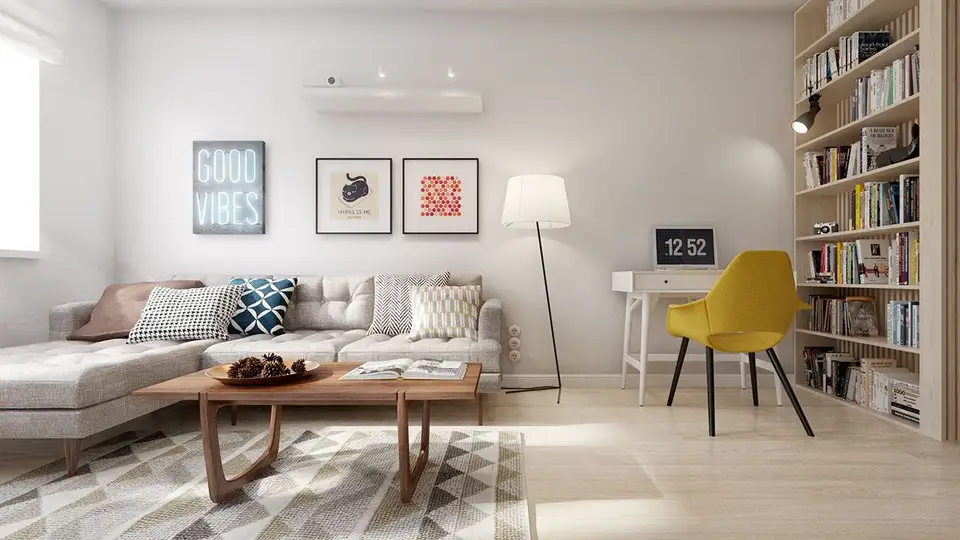
Bright, with pleasant color accents, the design relies on a simple but functional approach. The living space benefits from plenty of natural light, the white of the walls and certain furniture pieces reflecting and amplifying the space like in a true Nordic decor.
The pleasant chromatic palette of the sofa and flooring also contributes to the comfortable feeling suggested by the overall décor.
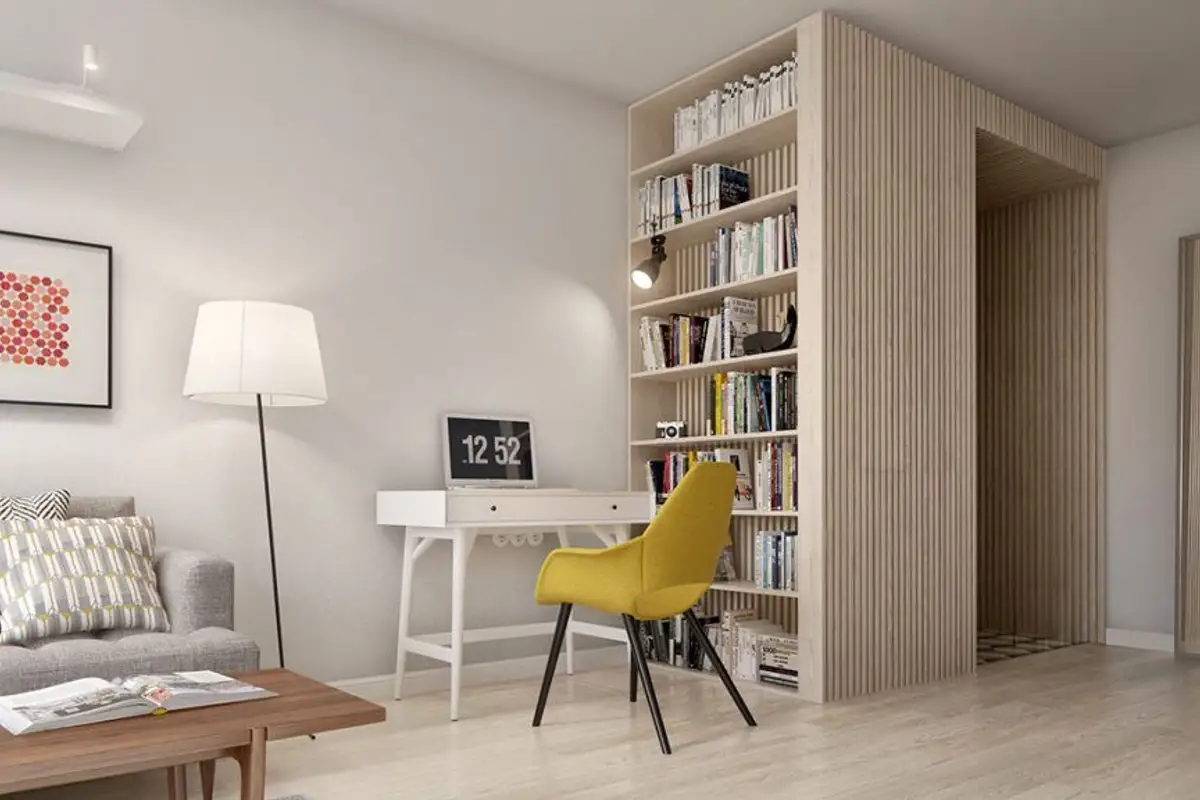
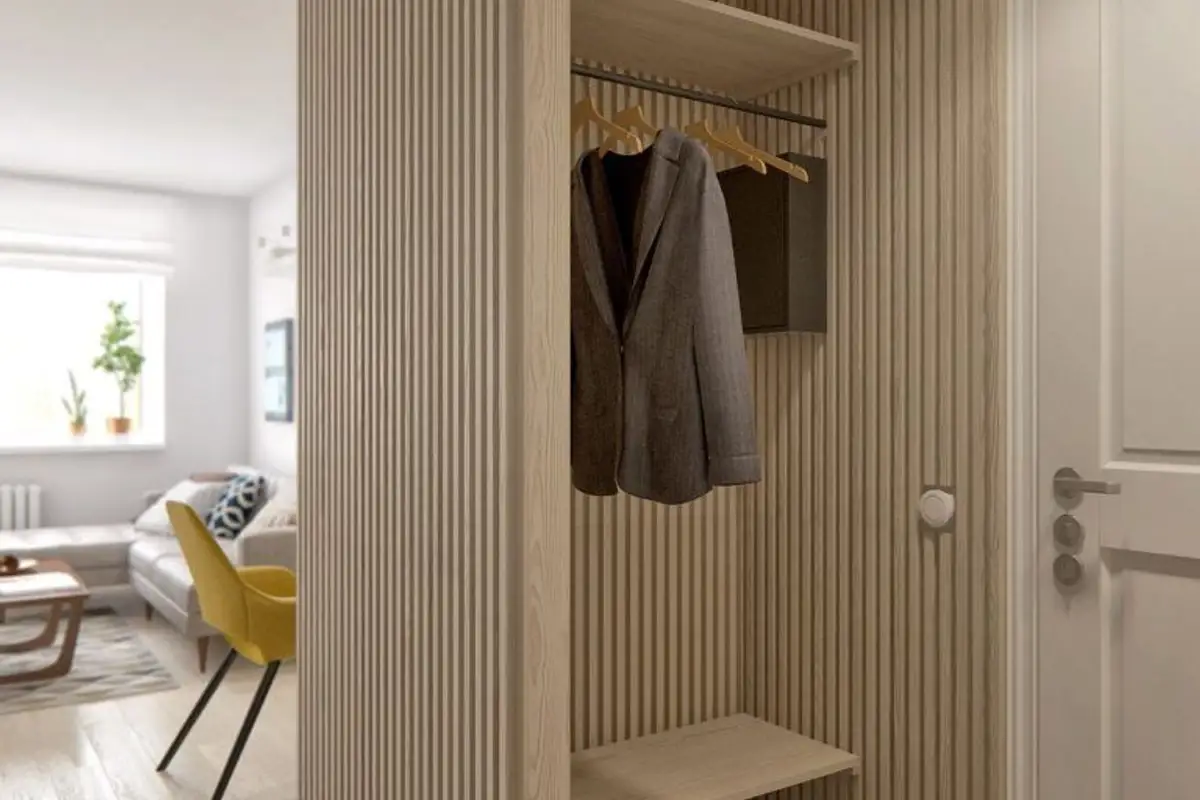
Ingenious ideas are not lacking here either. For example, the entrance space was created in such a way as to ensure a kind of coat rack for storing various objects and at the same time to function as a space separator. Made from wooden slats, the effect on the decor is impressive: practical and aesthetic while occupying very little space.
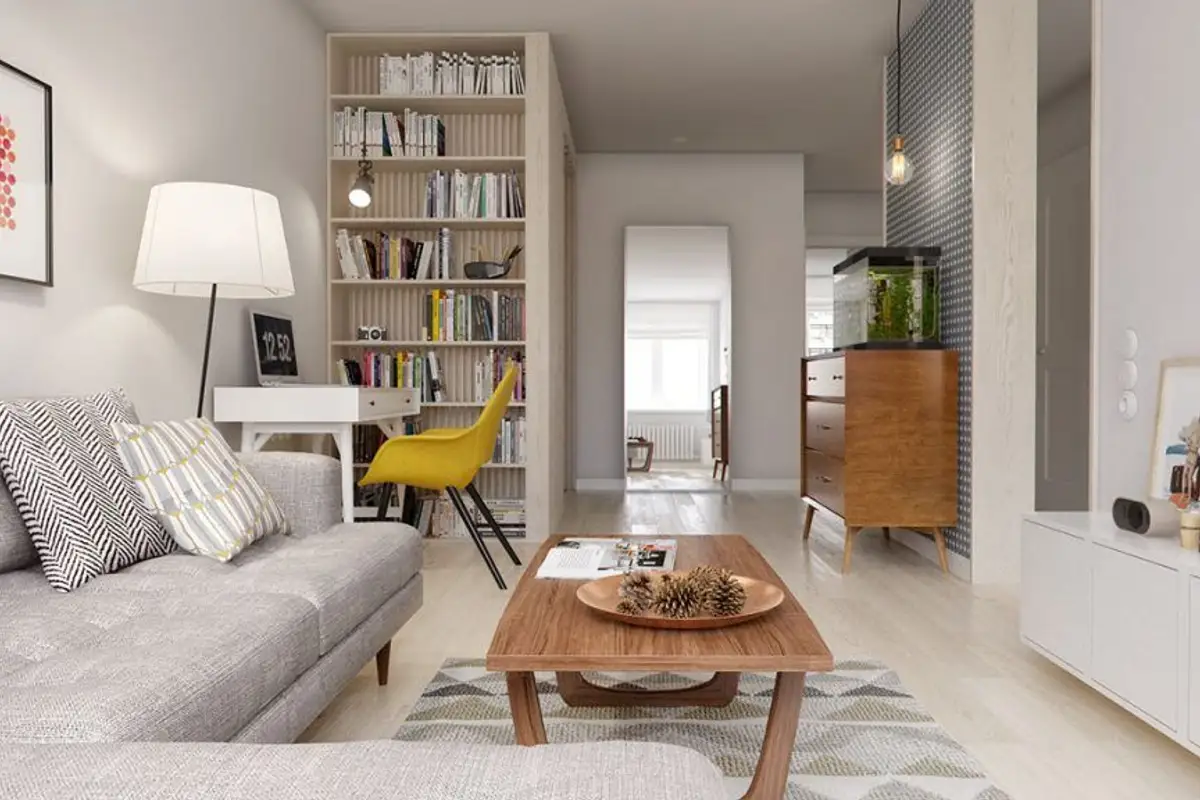
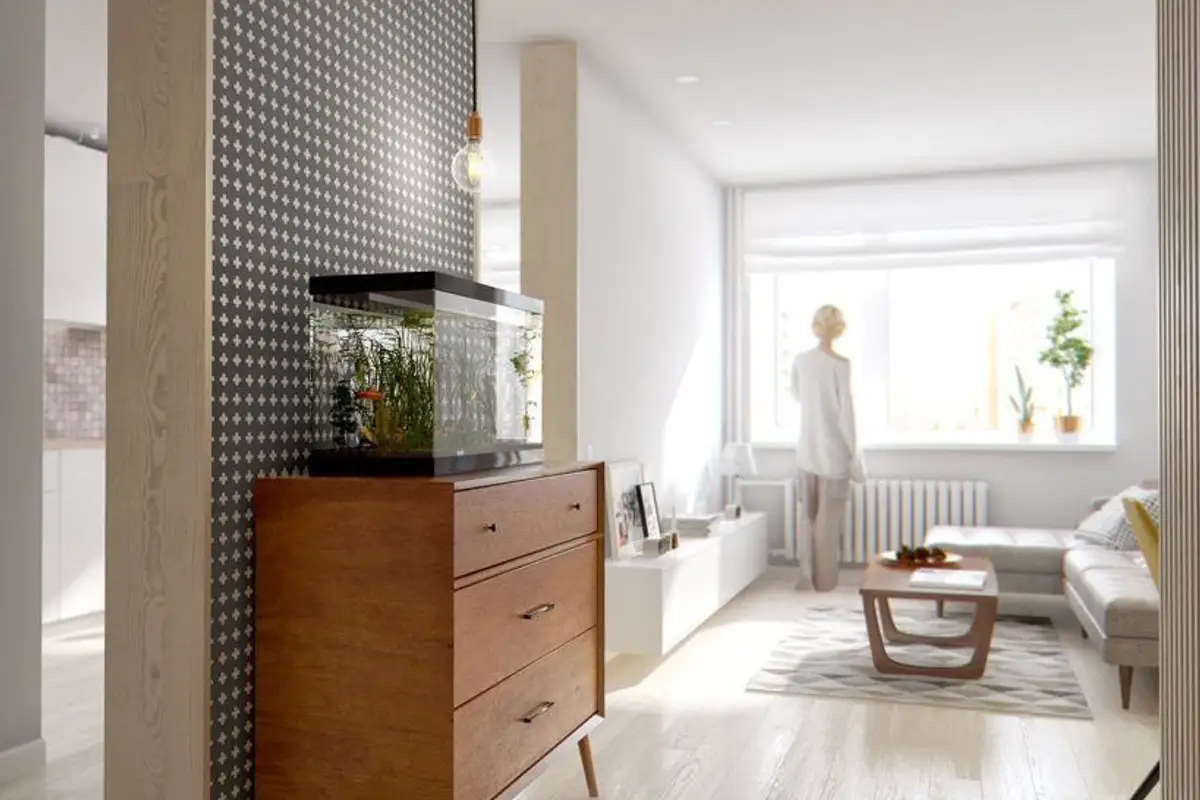
We really like how the flow between spaces was conceived. There are no doors between the living room and the kitchen, although the spaces are separated by walls. The transition is smooth and continuous thanks to the same type of flooring in the living room, kitchen and hallway. The sideboard in the hallway reminds us of the retro style, reinterpreted and transposed into the present through the wallpaper on the wall.
And the coffee table is also built in the same spirit, offering a discreet cohesion to the decor.
The same type of wallpaper will be found on the kitchen wall, marking the space intended for dining.