More and more people are turning the process of decorating their homes into a passion. In the same measure, their efforts to make their own home a dream home are growing.
Even small apartments can aspire to be a cozy living space, and we will describe below the arrangement of a 66 sqm open space apartment where functionality and good taste are at home.
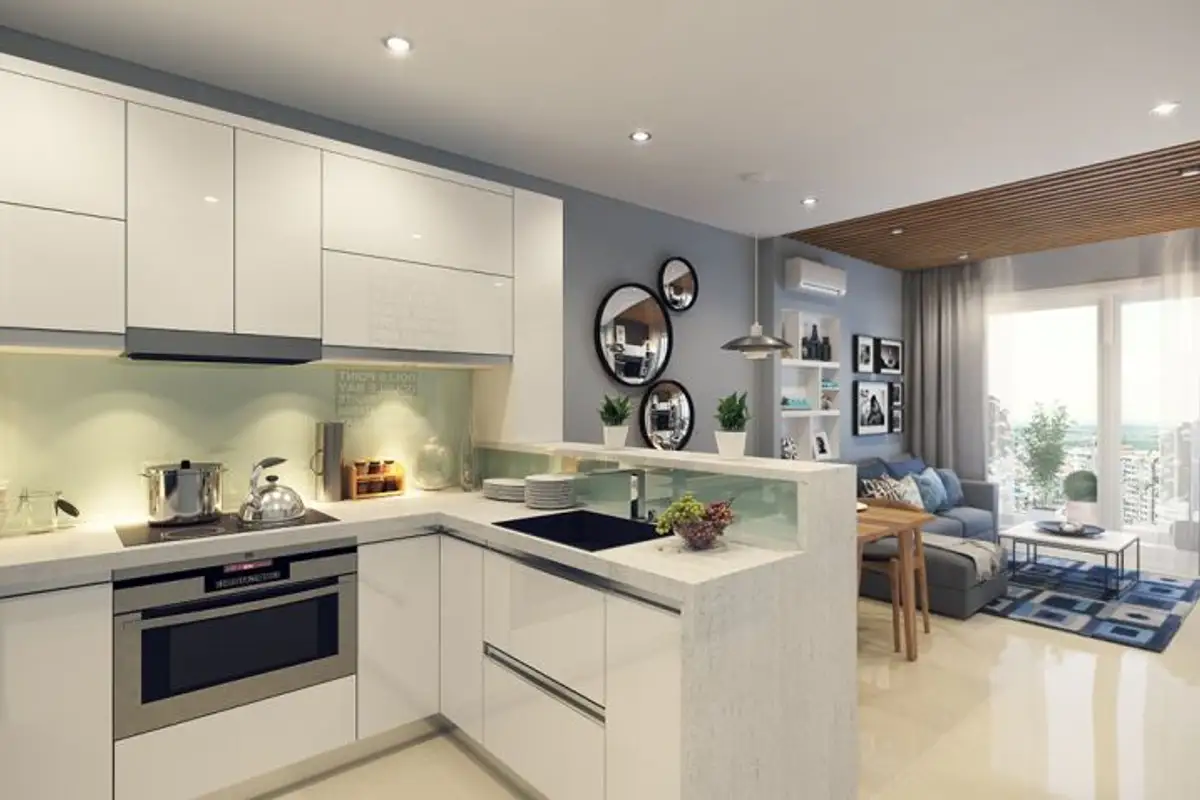
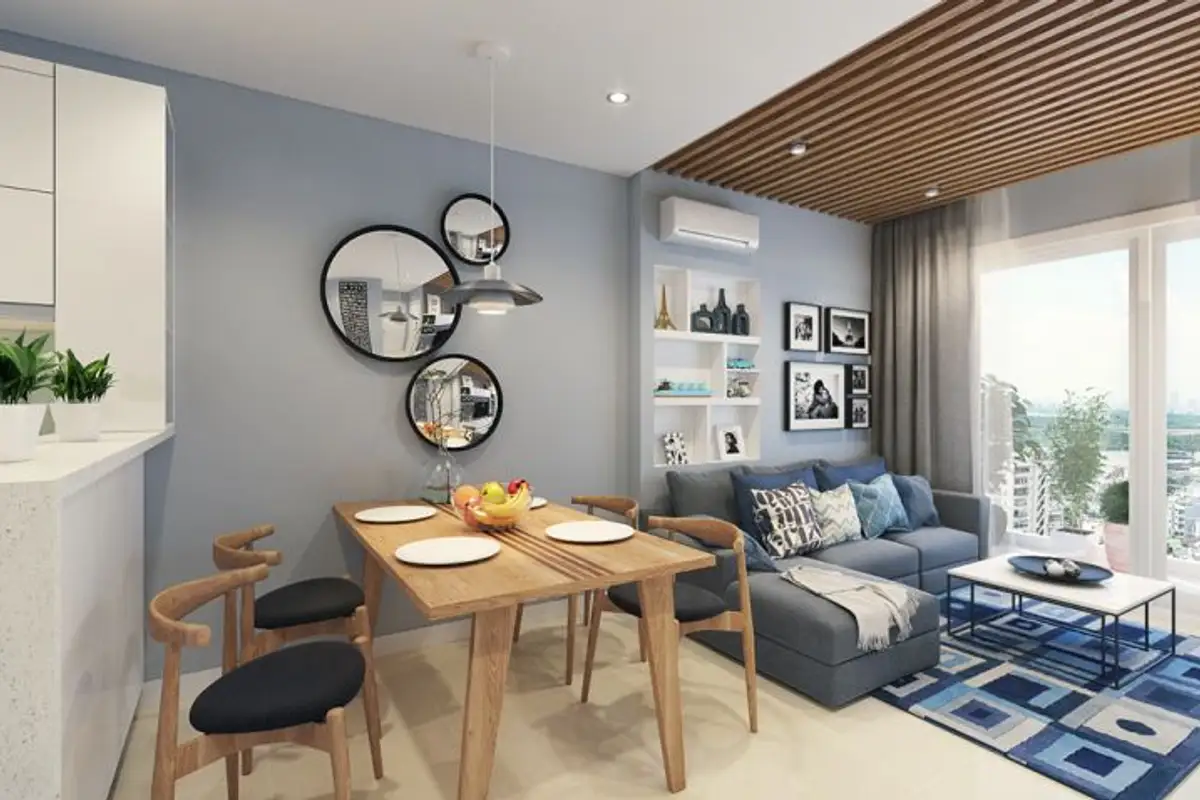
One of the most effective reasons why you can create a sense of spaciousness in a small apartment is to use the open space concept for different areas delimited in a very subtle way. Inside this 66 sqm apartment, the kitchen, dining area and living room share a common room, but each reserves its own space for specific activities.
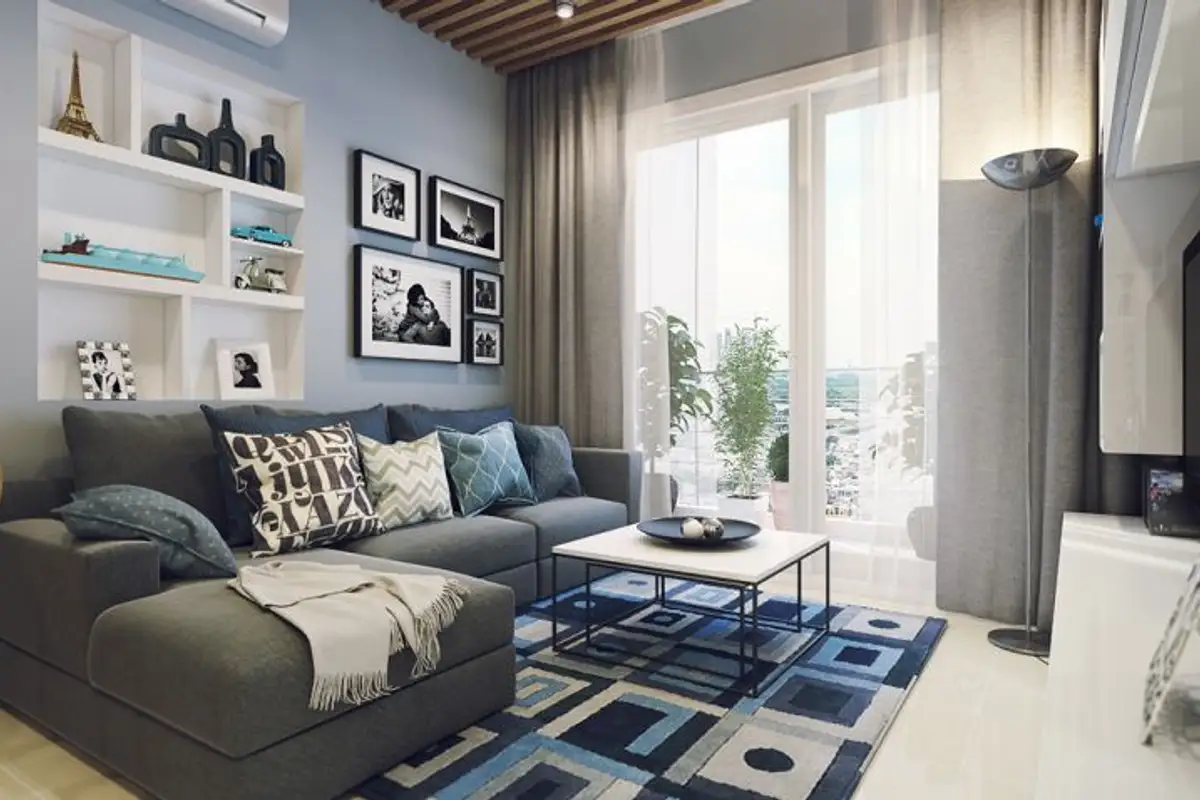
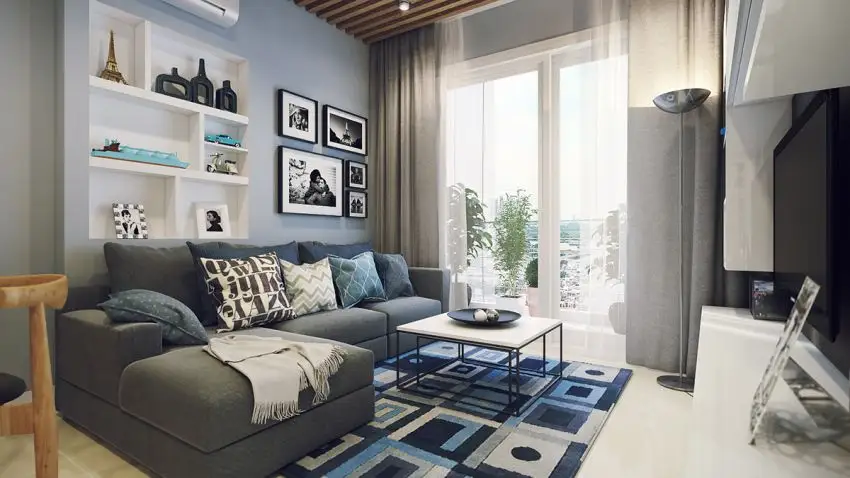
The walls of the open space have been adapted and decorated creatively by creating a cluster of shelves built into niches and black and white photographs of various sizes. In the living room, the corner sofa and coffee table in a minimalist style complete the simple decor.
The rug is the element that adds color and freshness to this living room where every square meter receives a purpose.
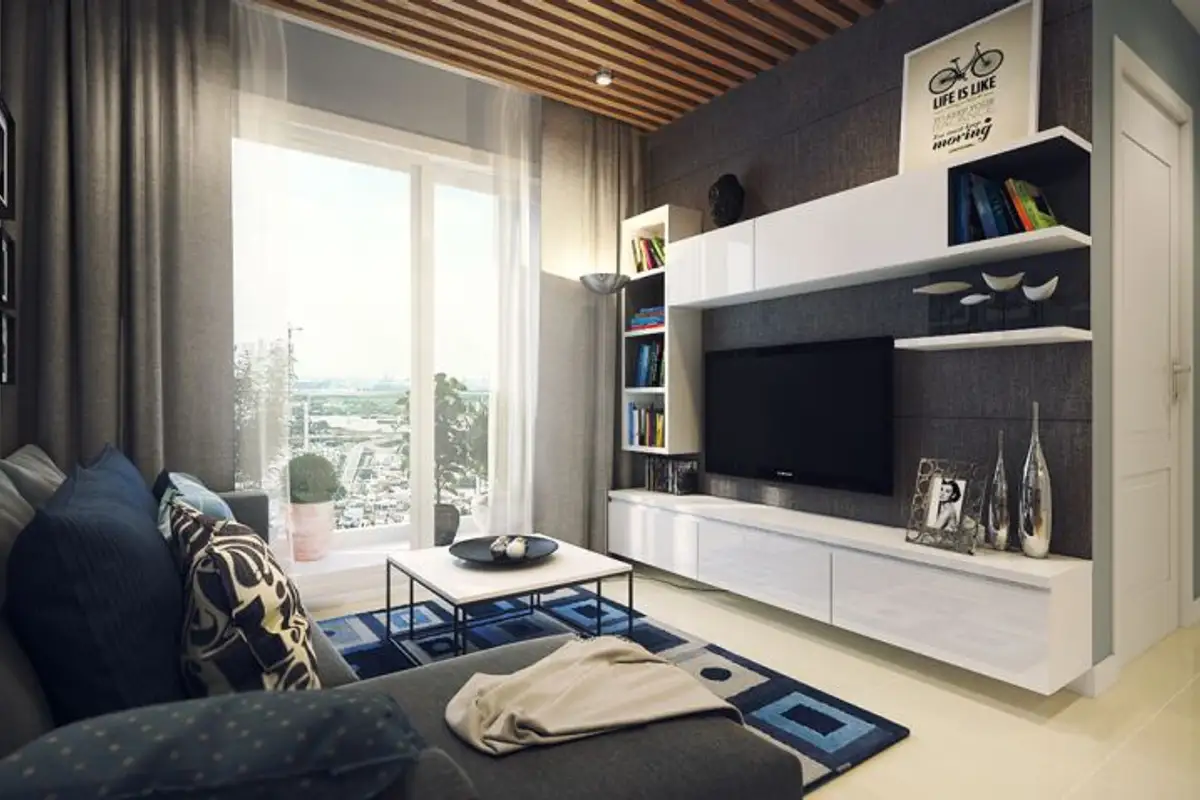
The furniture continues in the same minimalist note. White with a glossy finish, without complex decorative details, is complemented by a few décor elements in metallic shades. The large-sized painting stands out in the arrangement of this wall.
The separation of the living room from the dining area was ingeniously achieved by mounting two types of ceilings. The wooden platform positioned above the living room contributes to the cozy atmosphere of the home by softening the cold shades of blue and gray used in the design.