If you are looking for a kitchen design style, we propose this model that you can use as a source of inspiration.
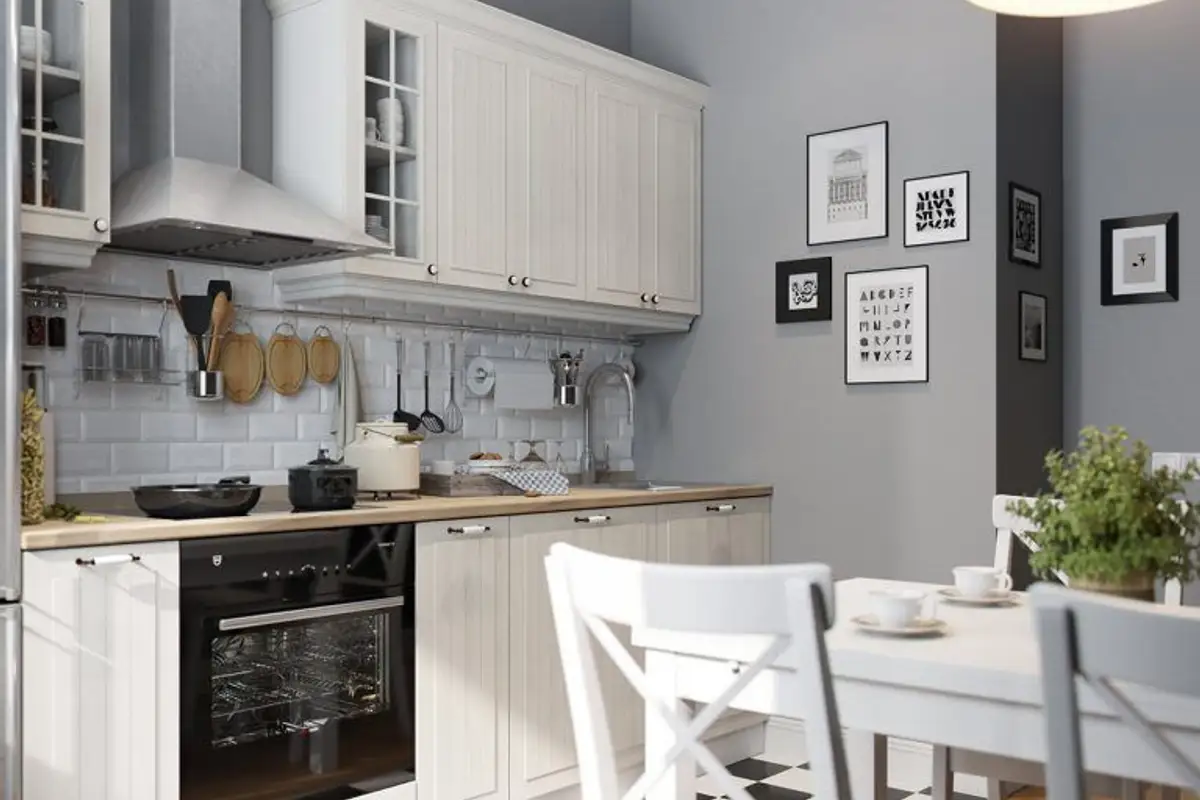
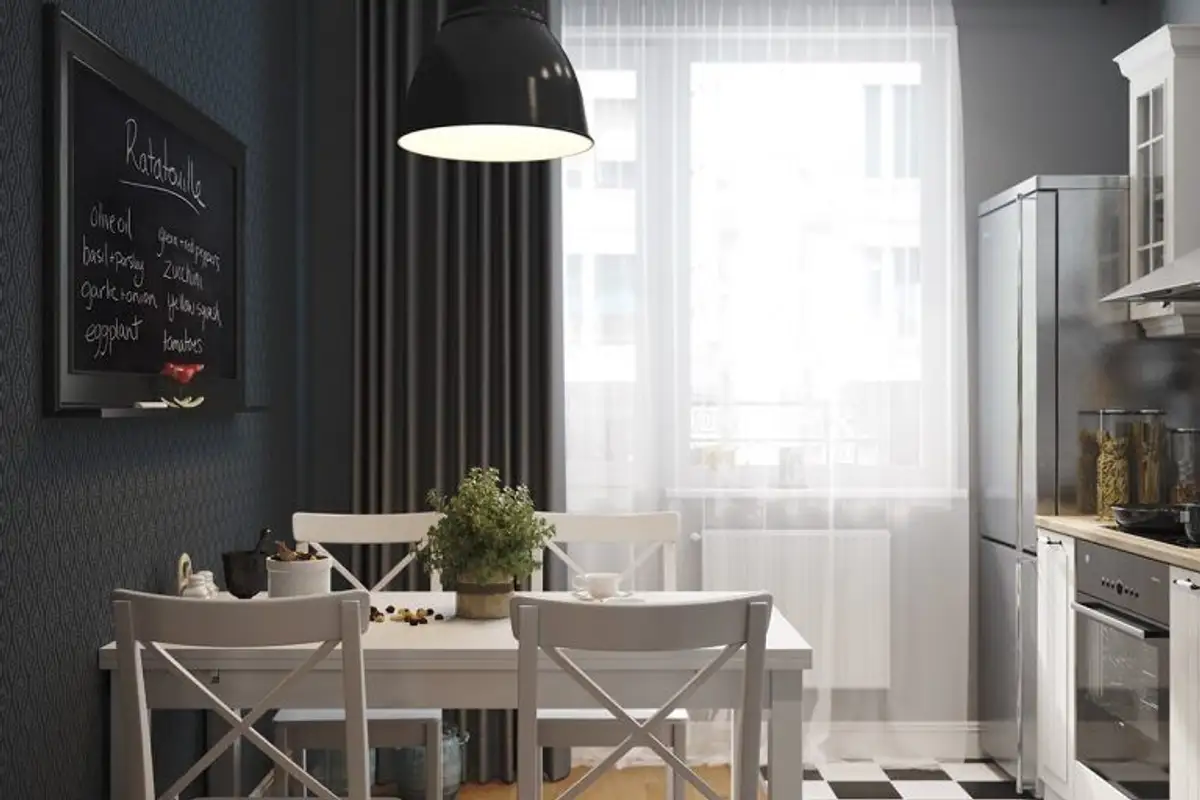
Opening the Gallery The 8 square meter surface is optimally used and arranged to provide the necessary comfort for cooking. In addition, the space allowed for the arrangement of a dining area, thus dividing the kitchen into 2 discreetly delimited zones at the floor level.
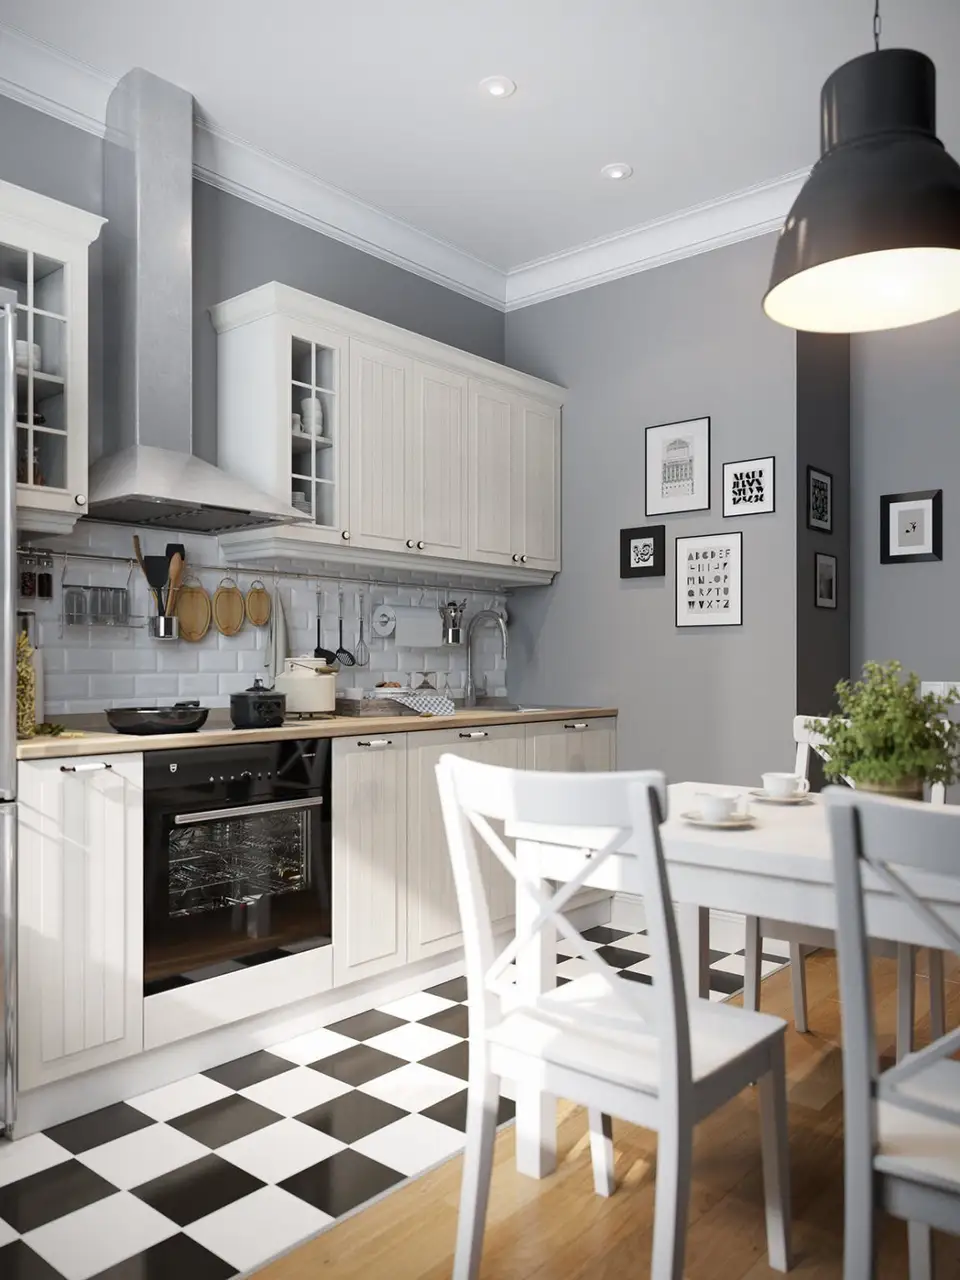
The distance traveled between the refrigerator, stove and sink, therefore a heavily trafficked portion, was arranged with black and white tiles, while the rest of the floor with laminate flooring.
Perhaps some of you prefer white or cream to furnish the kitchen, but we haven't ignored gray at all. We like how it was used in this decor, and the whiteness of the furniture increases the brightness of the room.
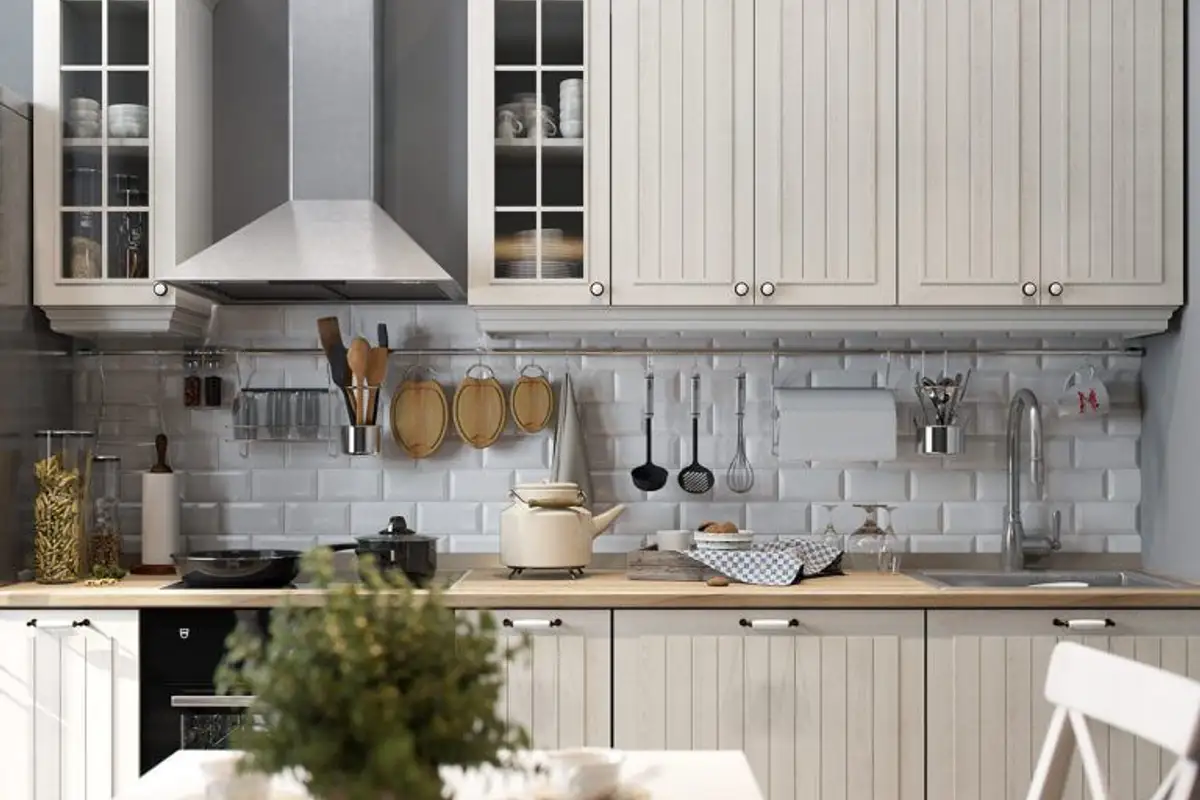
The proposed furniture comes with a simple, functional design. Appliances are incorporated into the furniture, except for the refrigerator. The space between the cabinets was clad with Metro type faience, a popular model here as well. It is a versatile option that you will not get bored with too soon.
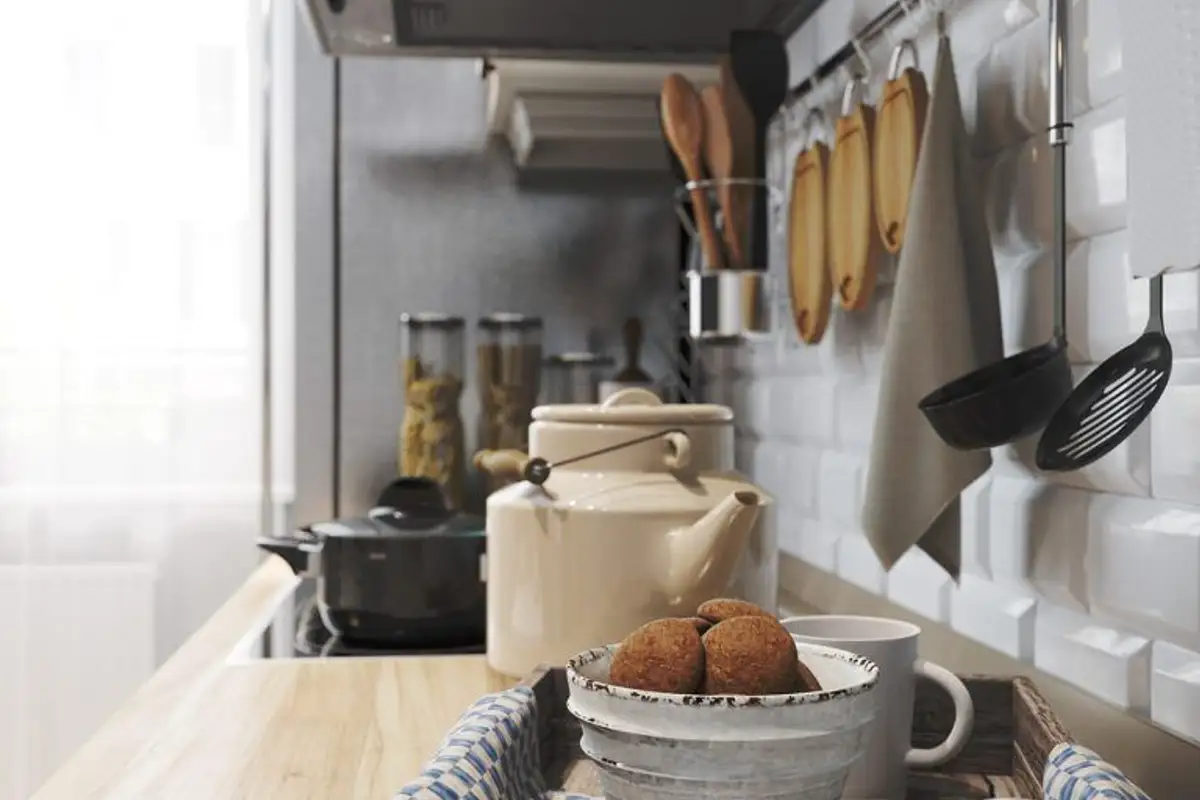
To have cooking utensils at hand, a metal bar was arranged for their storage along the entire length of the worktop. The height is suitable (immediately below the hanging furniture units) so as not to interfere with activities carried out on the countertop.
One of those tall kitchen sink models was chosen, suitable for easily washing bulky dishes.
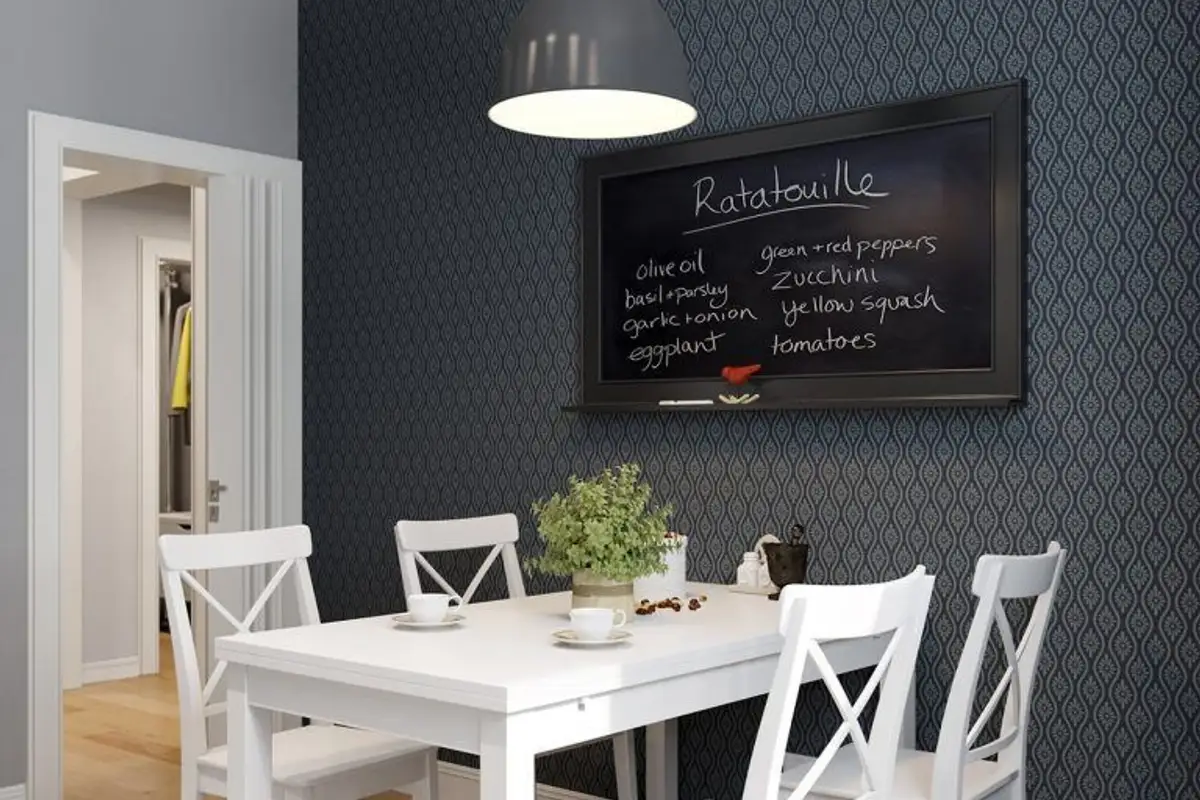
The table and chairs are white, with an easy-to-spot IKEA model. Depending on the available surface, you could also opt for a round or square table, but it would be good if it were extendable for moments when you have more guests. The wallpaper chosen in this arrangement gives depth to the space, but you could opt for a more cheerful print, possibly with a kitchen theme.