This apartment drew me in like a magnet. The clean style, the natural light flooding the space, the simplicity and at the same time discreet elegance of this design are the features you notice and admire.
In a true Scandinavian style, this 81 square meter apartment (with two bedrooms) embodies everything you could want from a home. Spatiality, brightness, functionality. And I haven't even mentioned the balcony and the enviable view yet.
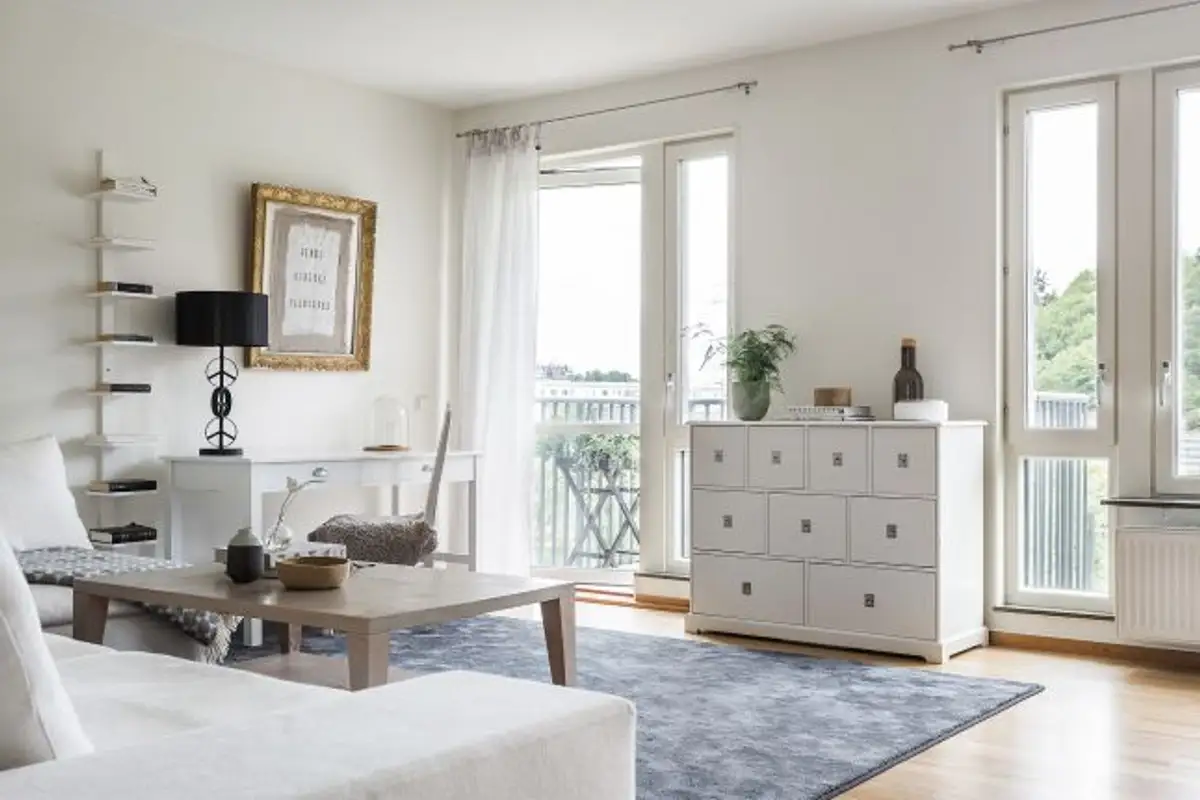
With a color scheme in neutral tones where white predominates, the space reveals a refined design with an emphasis on functionality. A spacious living room with a comfortable sofa and a harmoniously integrated office area enjoys a superb panorama and plenty of natural light.
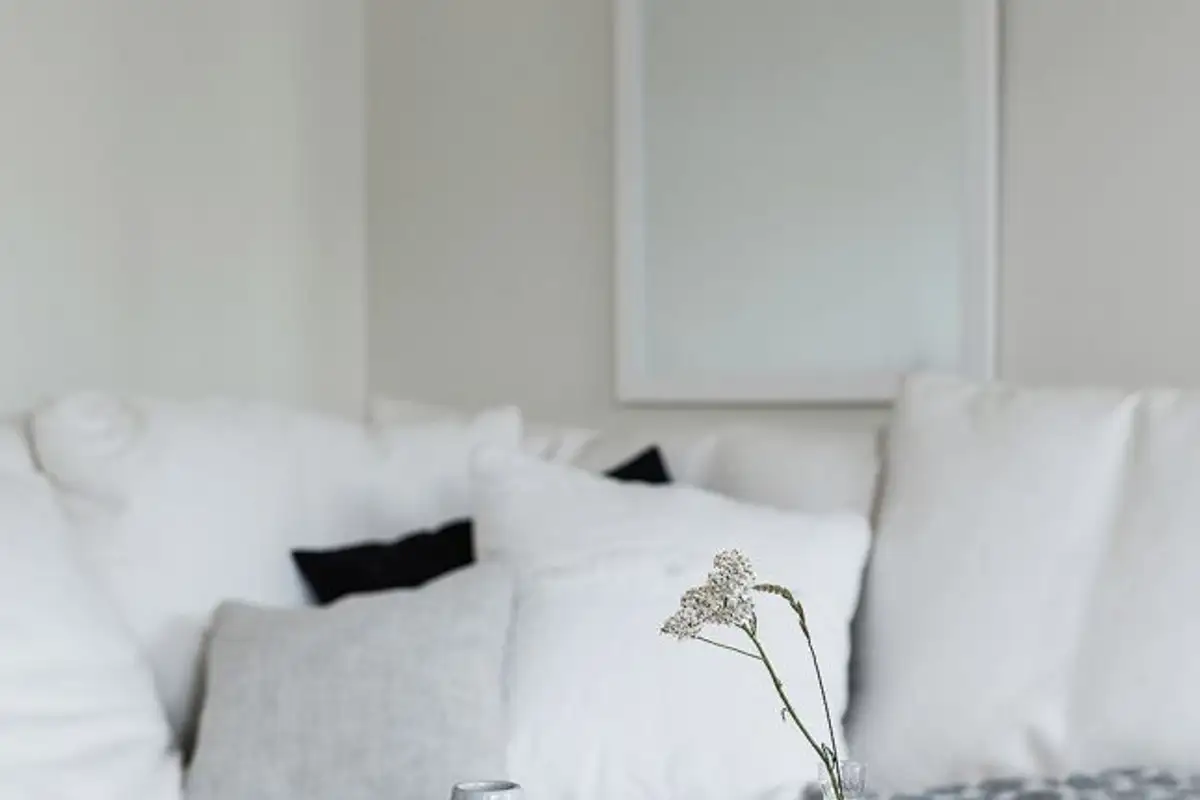
The gray and black accents contrast elegantly with the white of the walls and furniture, while the natural wood tones add warmth to the space.
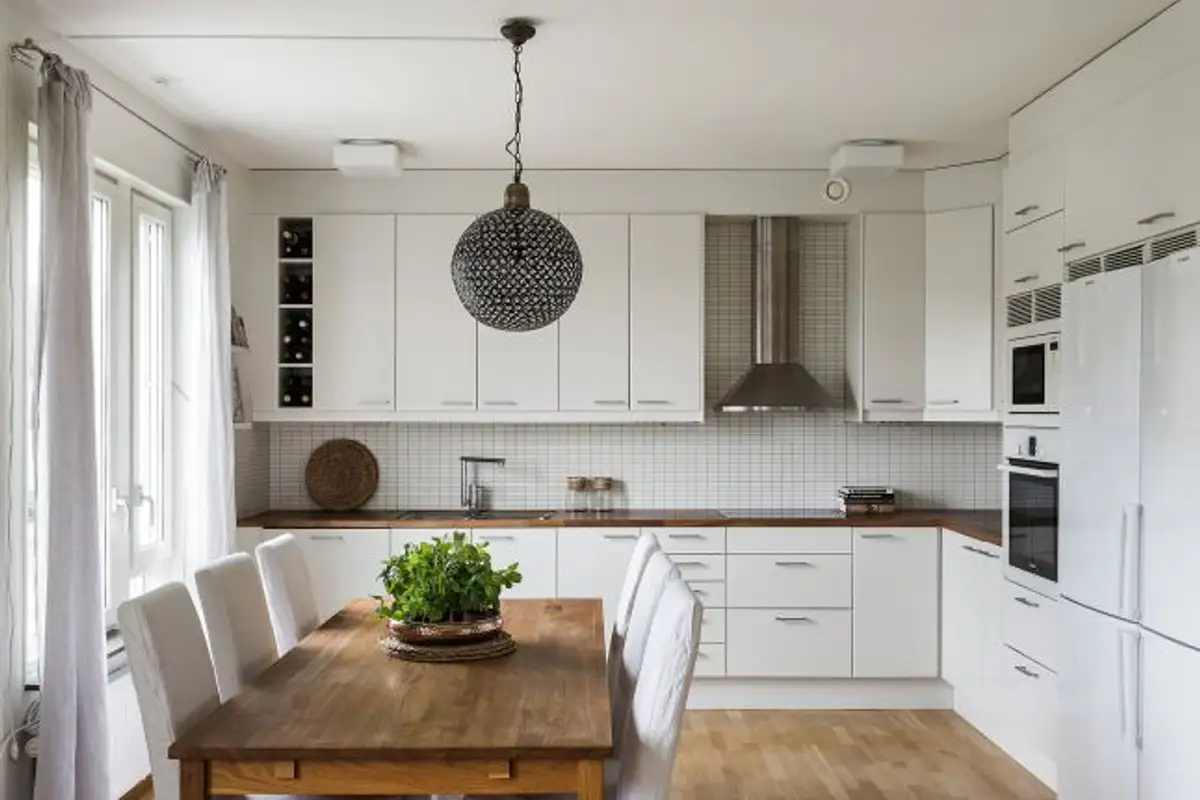
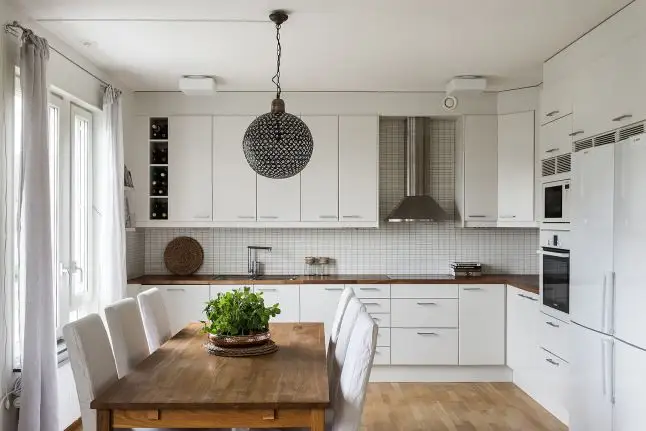
The kitchen maintains the excellent Scandinavian line of the decor. The same white is naturally accompanied by wood, smooth and glossy surfaces, simple lines and a design that prioritizes efficiency and pragmatism, here's the description of the ideal space for cooking and dining at the same time. The dining area is naturally integrated into the kitchen space and highlighted by a round, black light fixture.
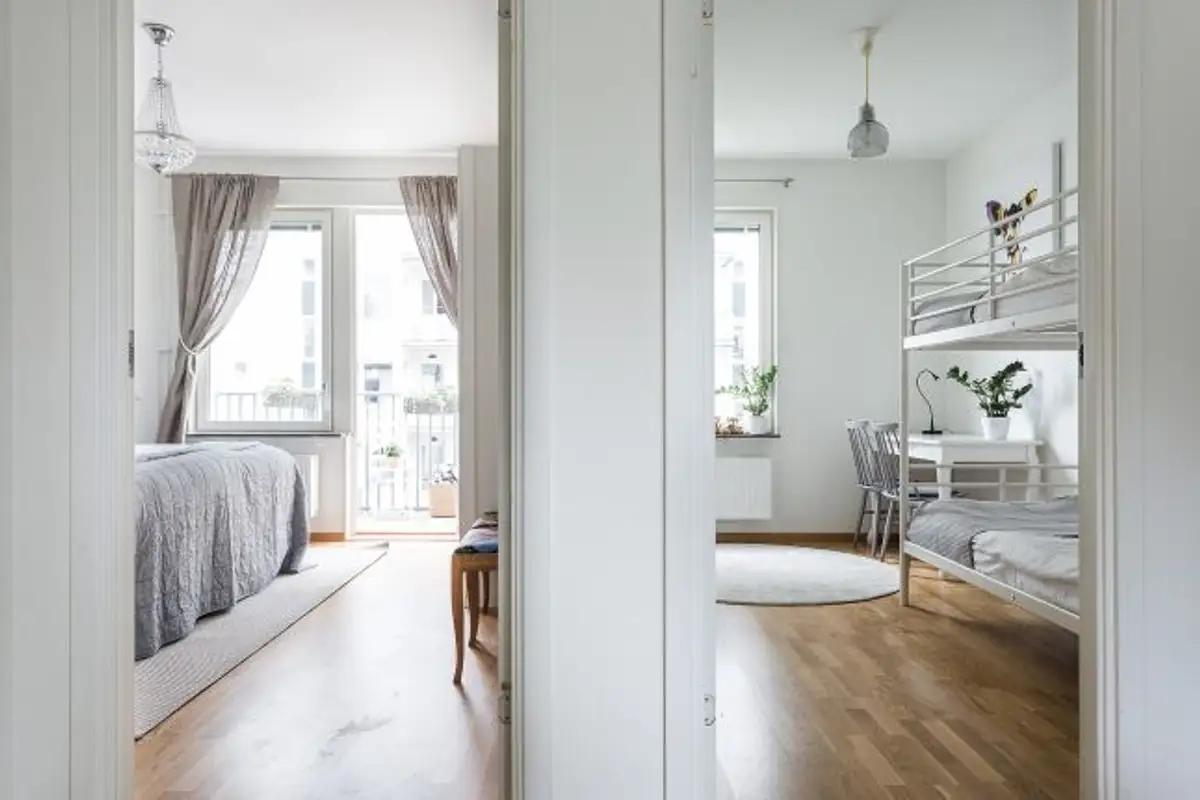
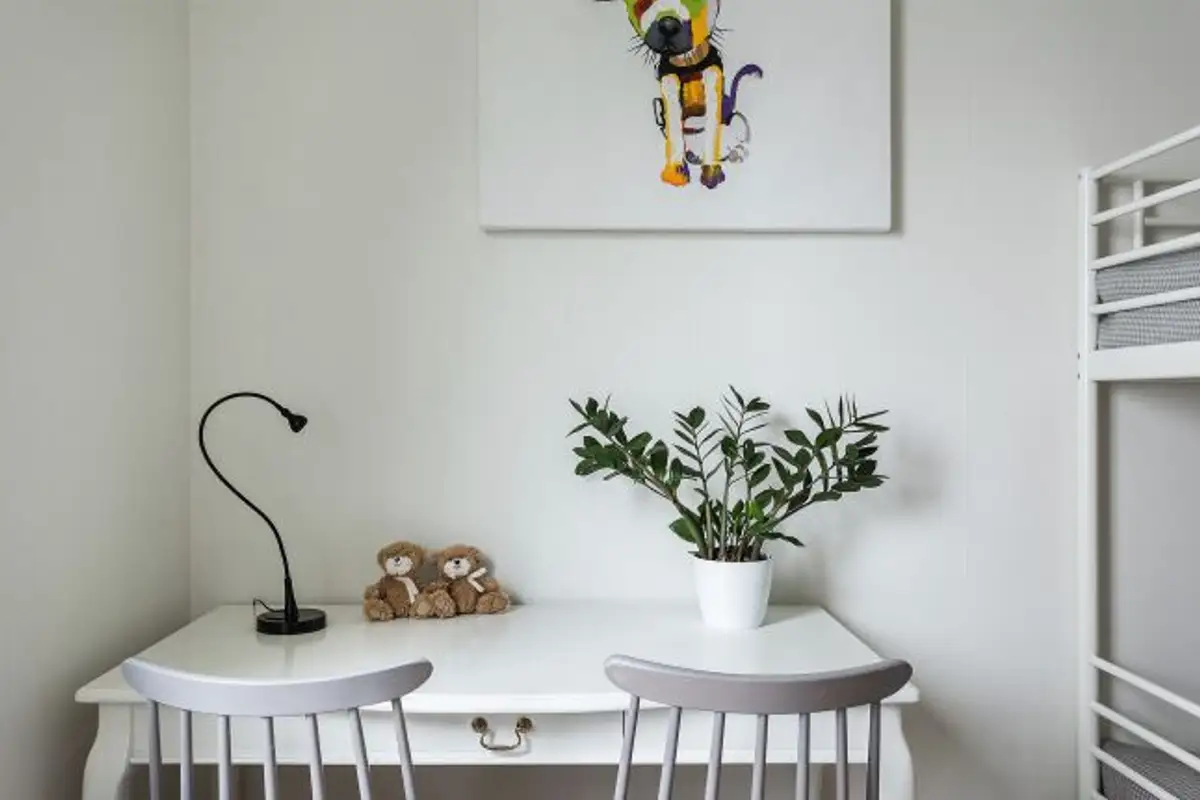
The night zone includes the two bedrooms: matrimonial and children's room. A minimal, comfortable decor in shades of gray and white confirms once again that "less is more". Using bunk beds and a table with two chairs as a desk, the designer efficiently decorated the shared space of the children in this family.
The balcony is, however, my favorite area. After you see the photos you will understand that such a panorama deserves to be admired in appropriate conditions.