I often tell you that I don't miss any chance to show you beautiful arrangements, made with good taste from which each of you can take ideas to a lesser or greater extent. We return to Spain, more precisely in Barcelona, where we meet an apartment arrangement that caught my attention in a very pleasant way.
Open the GalleryAlthough the surface is quite generous, 90 square meters, the configuration did not offer much functionality. Thus, the main task of the designers from Drom Living was to maximize each function, amplify the space and let as much natural light inside as possible.
In addition, the owners wanted multiple storage spaces suitable for their needs.
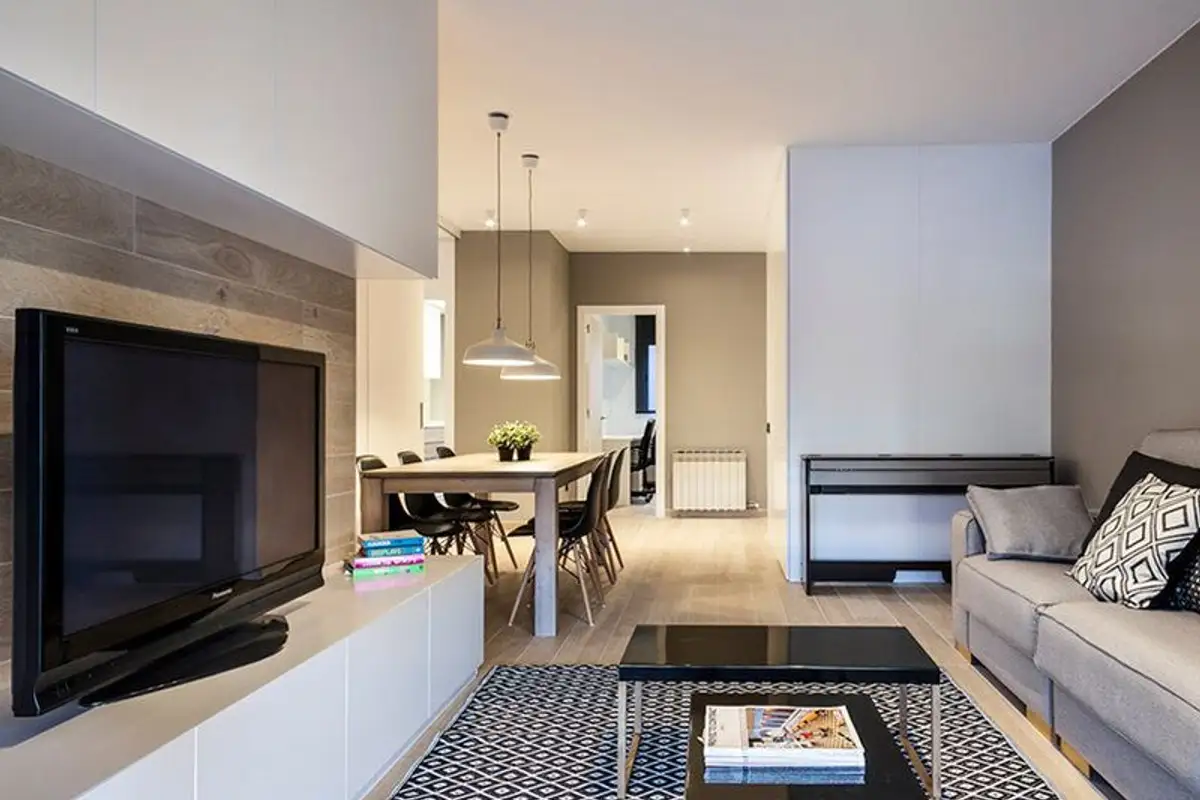
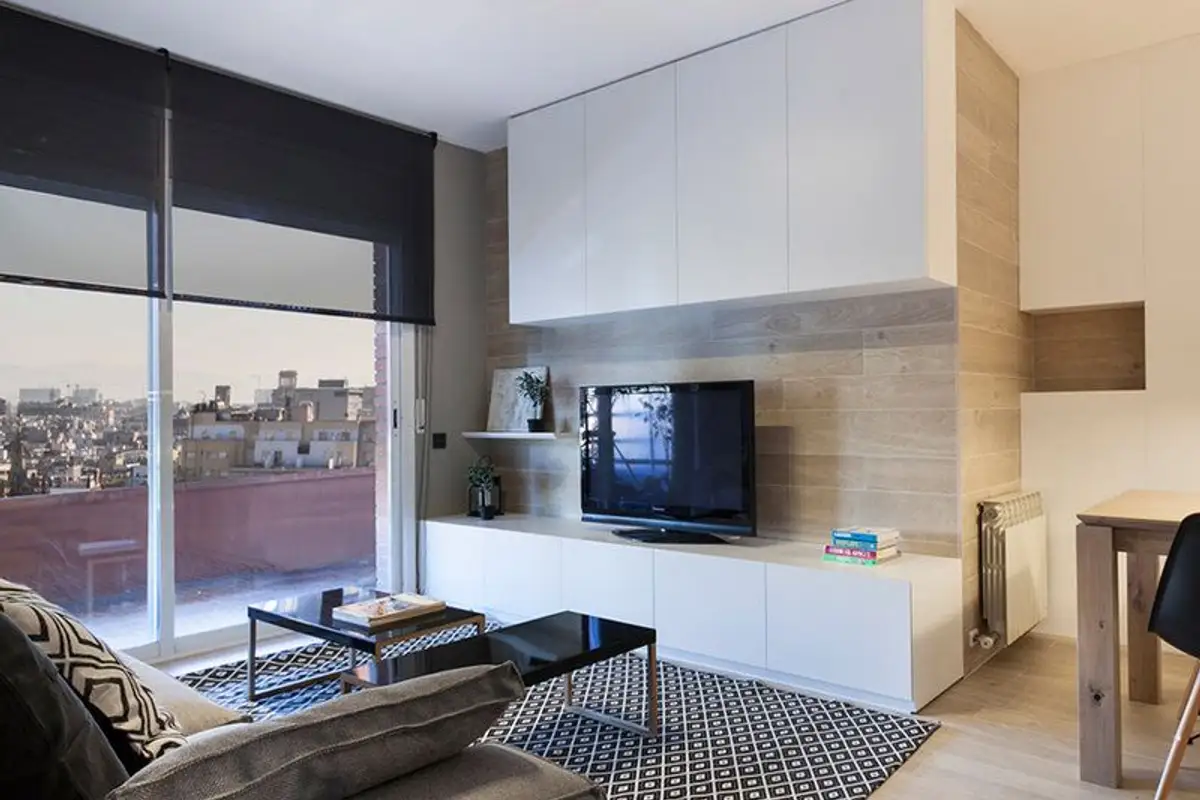
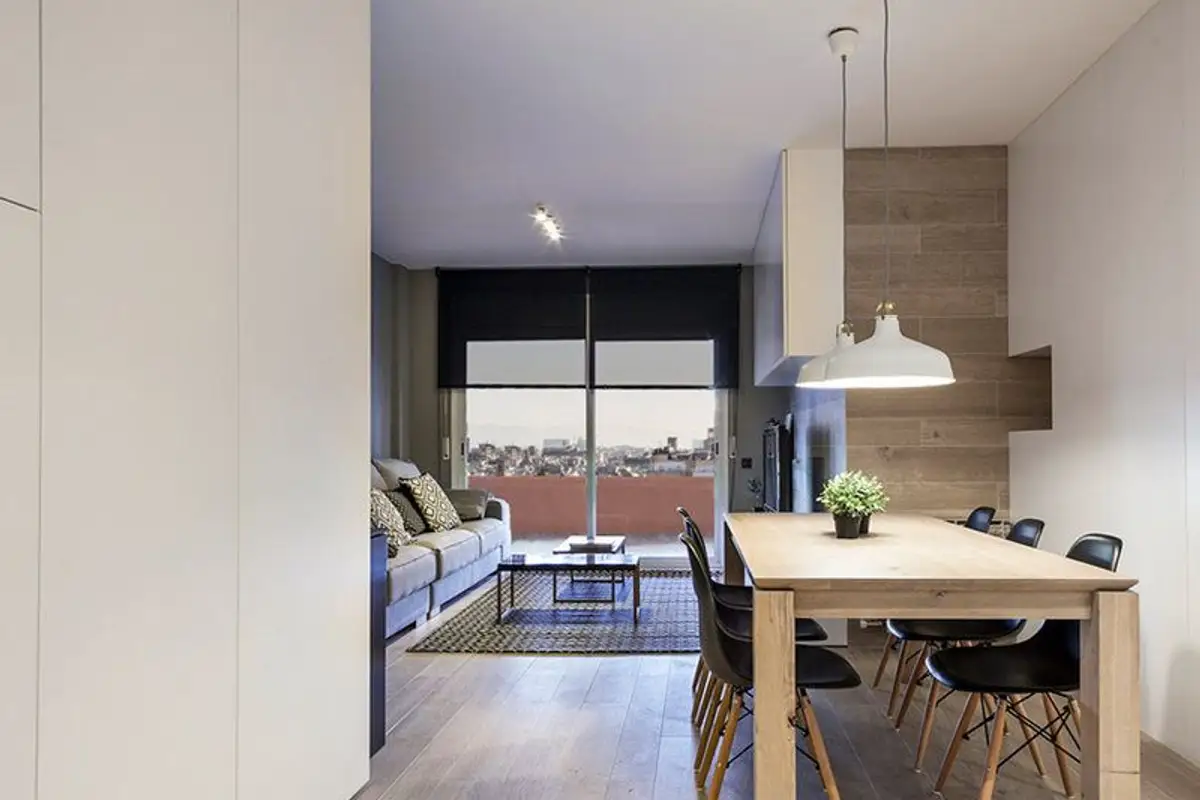
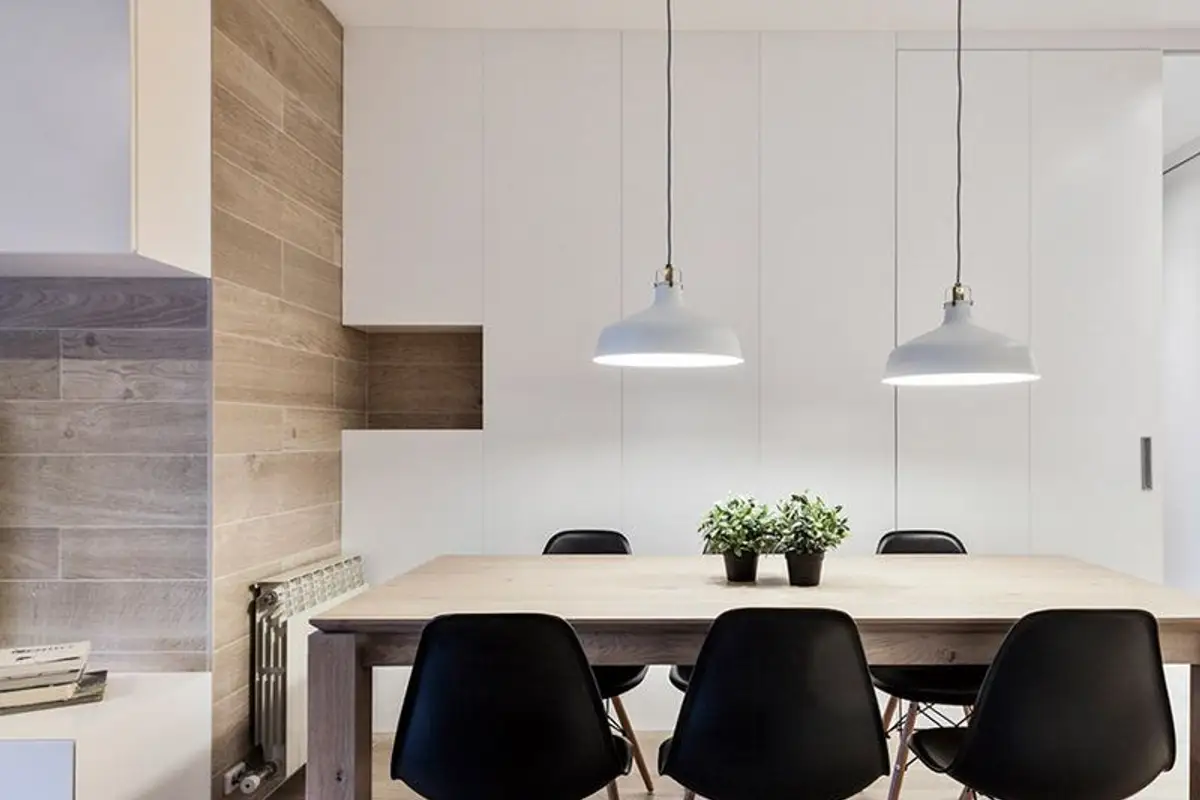
A lot was invested in open spaces that communicate with each other; thus, the living area includes the living room and the dining area, but the most interesting thing in this context is the connection created between the two functions. Ceramic tiles imitating wood were chosen for the floor, which ingeniously continues on the wall.
Also, to gain more storage space, the wardrobes were made to order and mounted up to the ceiling, thus optimizing the vertical space. The white furniture with simple lines and a glossy finish fits perfectly in this context.
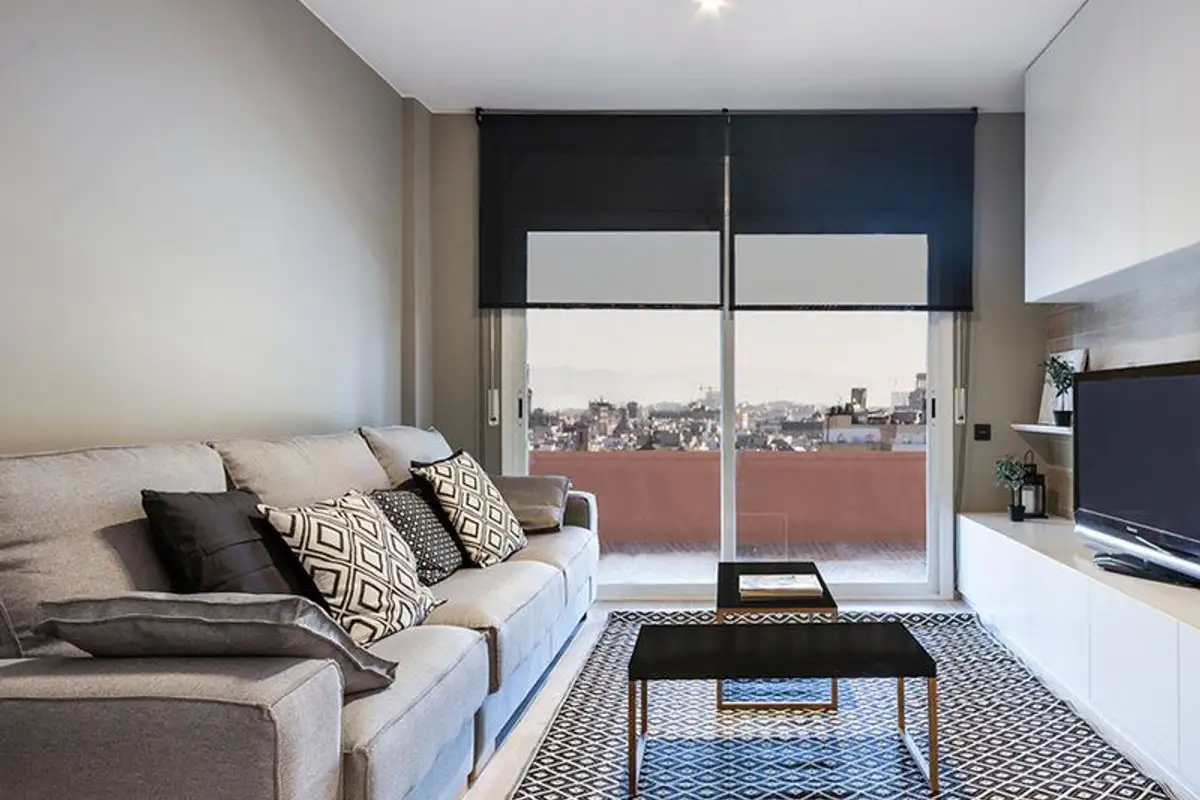
The living area includes a comfortable sofa, two coffee tables and a low chest of drawers on which the television is placed. But the most beautiful part of it is the glazed surface formed by sliding doors, allowing access to the terrace. 2 semi-transparent rollers ensure the necessary privacy without completely blocking the natural light so important for an interior.
I like the idea of the rug (especially the model) which separates the conversation area function from that of the dining room.
Very suitable is also the predominantly neutral chromatic, with gray accents for the walls and shades inspired by the natural color of wood.
Along with lights adapted to the space, this arrangement inspires us comfort, well-being and elegance thanks to the furniture pieces integrated into the decor (black Eames chairs with a wooden table and white suspended light fixtures add a refined air to the interior).
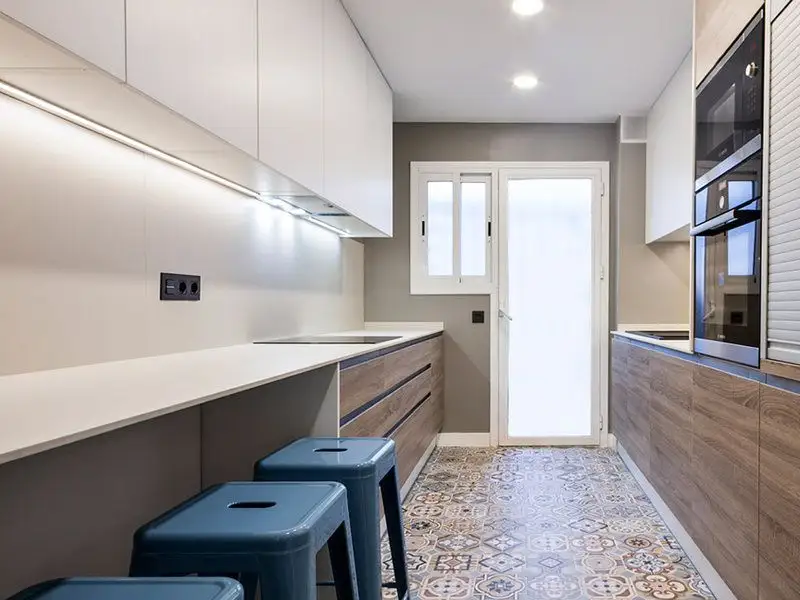
The kitchen space has been well optimized. Having a long configuration, the designers opted for a parallel arrangement of the work areas; in addition, there is also an area with an extended countertop used as a place for quick snacks and complemented by Tolix blue chairs that go well with the patchwork-type tile floor.