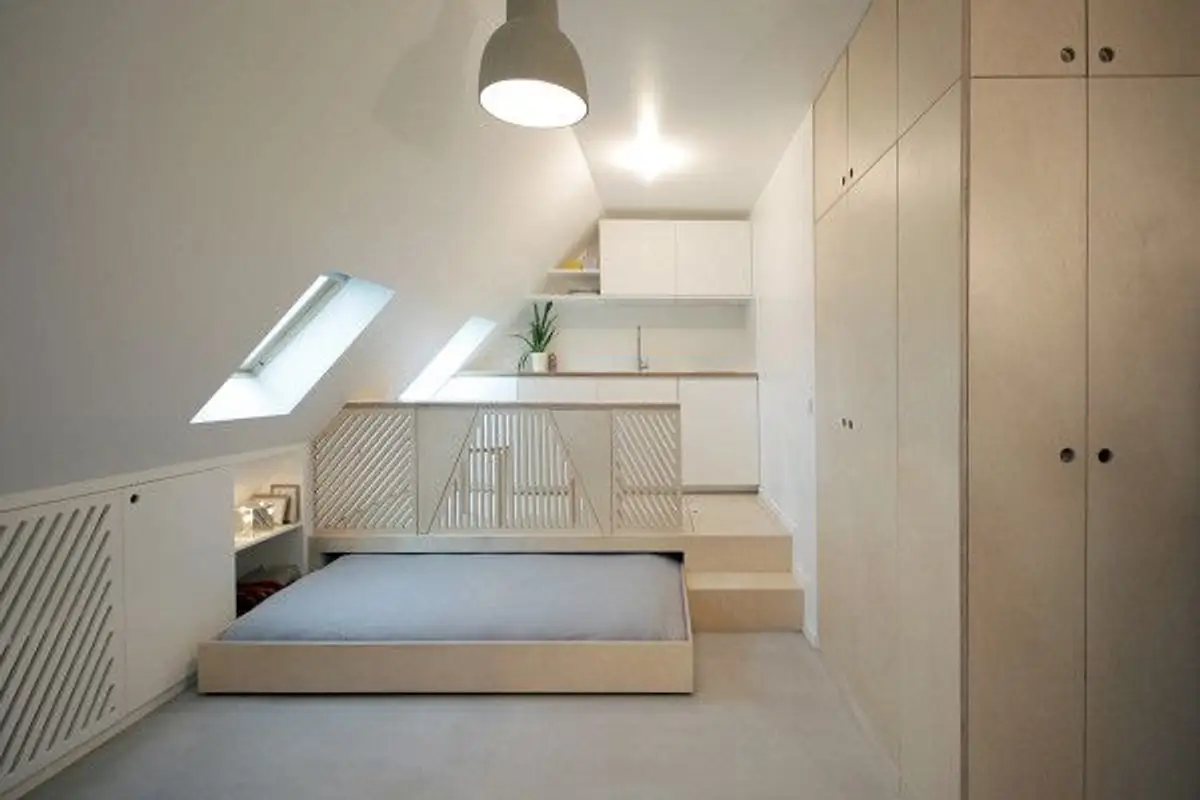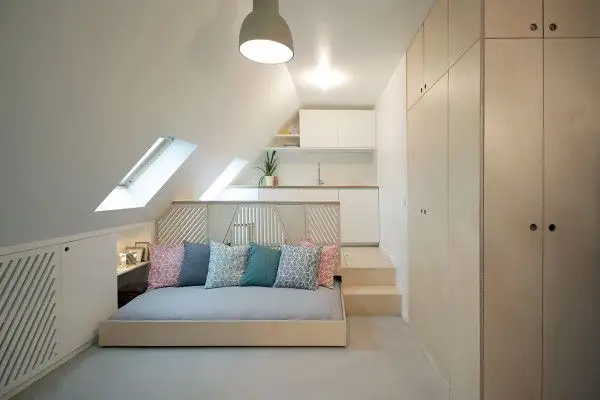
Before the transformation of this attic which lacked a well-defined purpose, its aged and neglected appearance did not suggest a space that could ever be habitable. Through planning and the selection of modular furniture pieces, the interior gained the desired functionality, and the attic became fully livable..
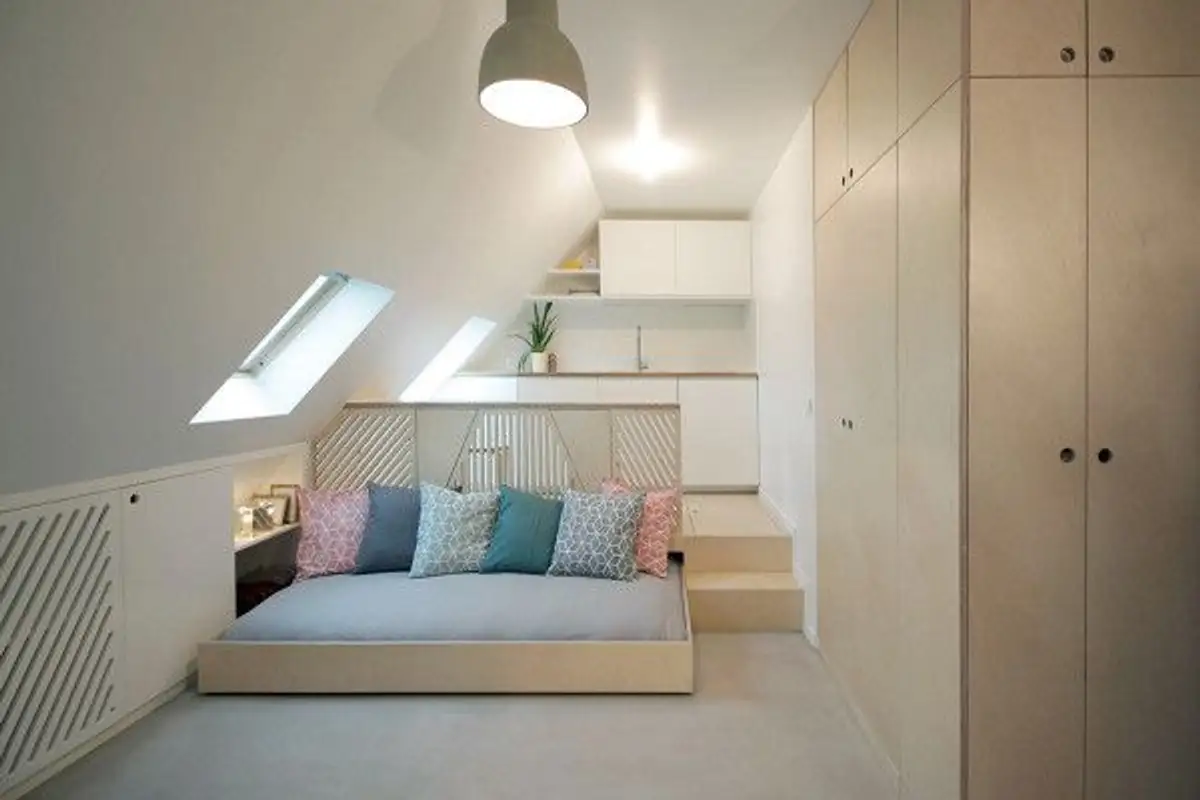
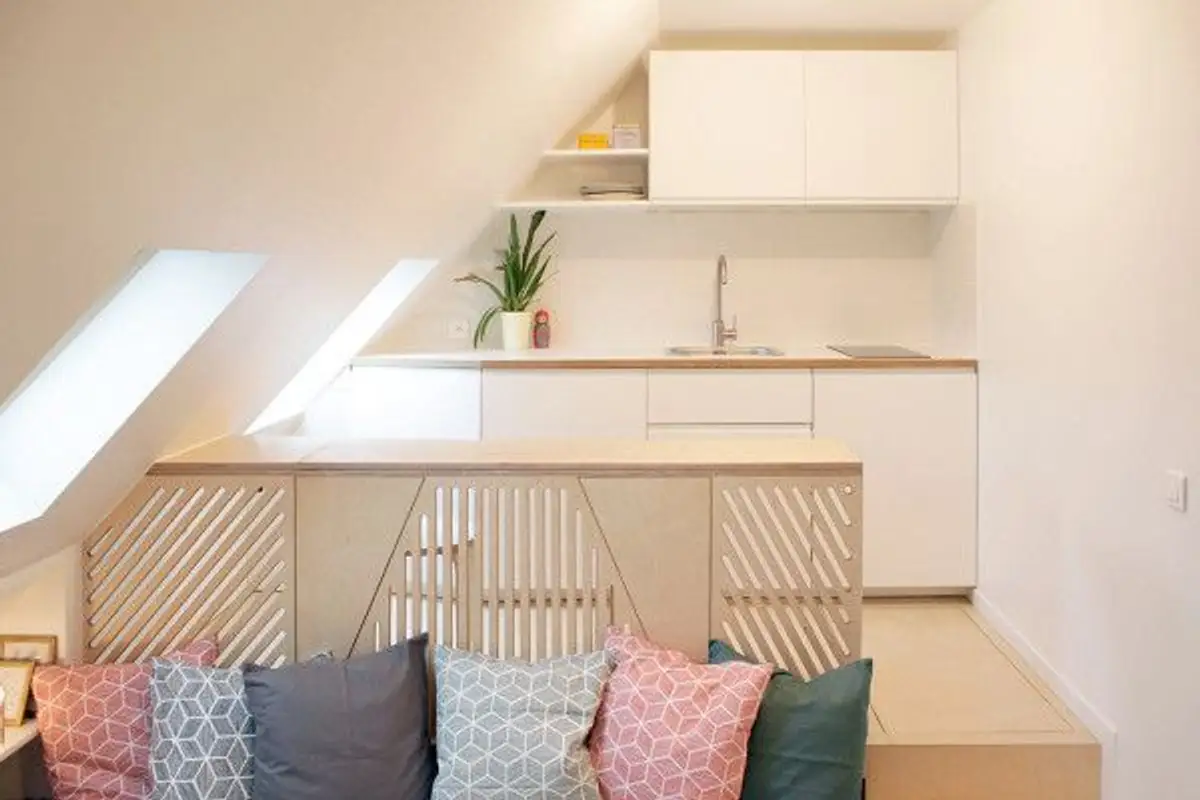
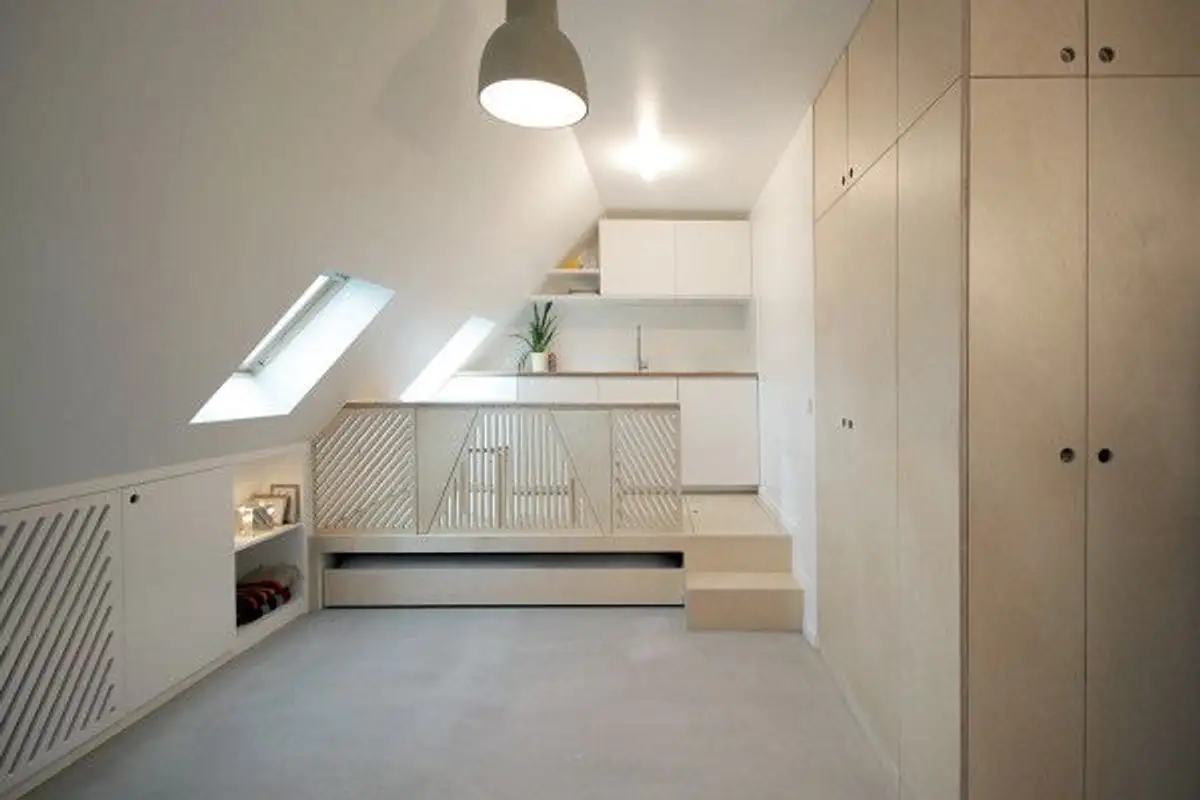
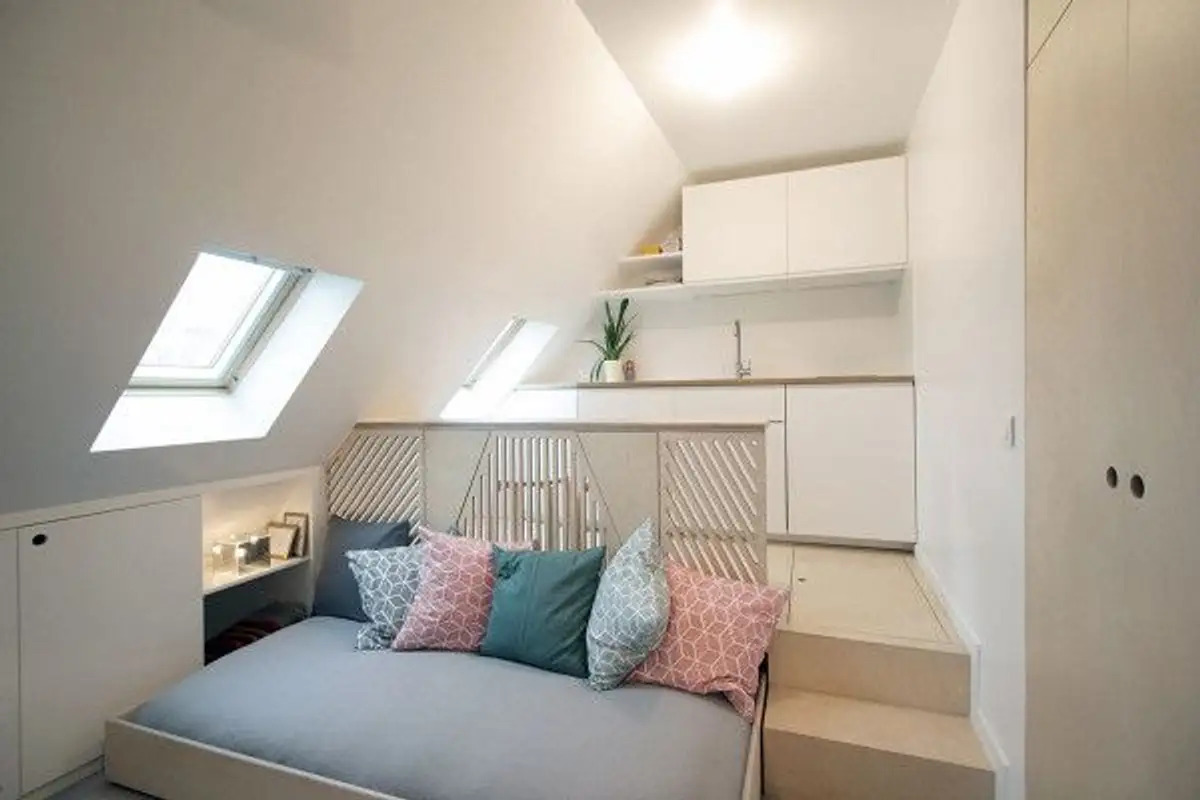
The partition of the attic was removed, and the space was transformed into an open space with several well-defined zones. Thus, the kitchen belongs to the open space, the only element of separation being the platform on which the bed can be stored, upon which the headboard has been raised.
Thanks to the bed's mounting system on wheels, it can be used just as well as a living room sofa or disappear completely to benefit from the maximum available space in the attic. Thus, the extendable table in the kitchen can easily accommodate four people when the bed disappears into the platform shelf.
The 15 sqm attic receives sufficient natural light through the three skylight windows and is complemented by artificial lighting provided by the luminaires positioned at the border between the kitchen and the bedroom living room, as well as near the bathroom.
The abundance of storage spaces could easily go unnoticed in this attic. The diagonal openings made in the wardrobe doors contribute to the illusion of spaciousness that they give to the dwelling.
The bathroom space has been enlarged, and next to it a small office has been built which receives sufficient natural light from the skylight on the right side. A section of the coffee table completes the exterior walls of the bathroom, being painted in navy blue.