Small apartments can often provide us with all the comfort we need. We just need to pay attention to the functional spaces within the apartment. To achieve this, we invite you to follow in detail how we can obtain everything we desire from a small space with an arrangement that prioritizes simplicity and functionality.
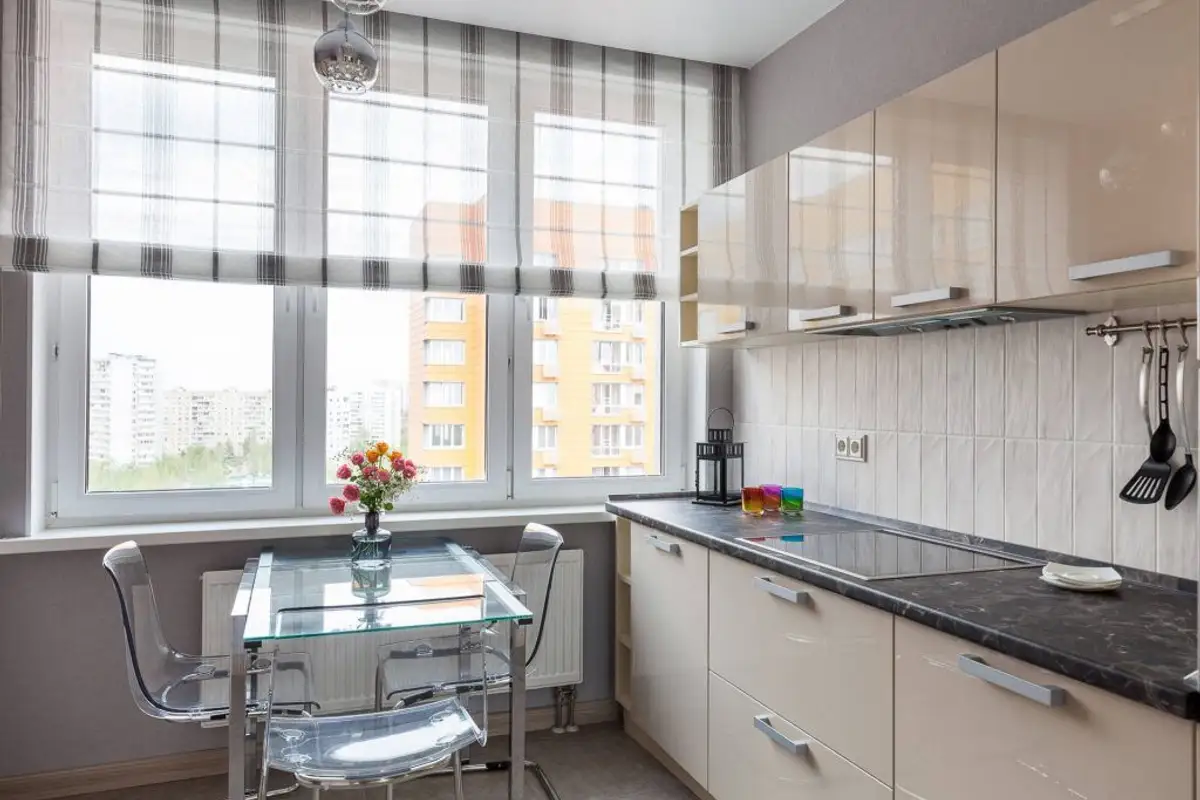
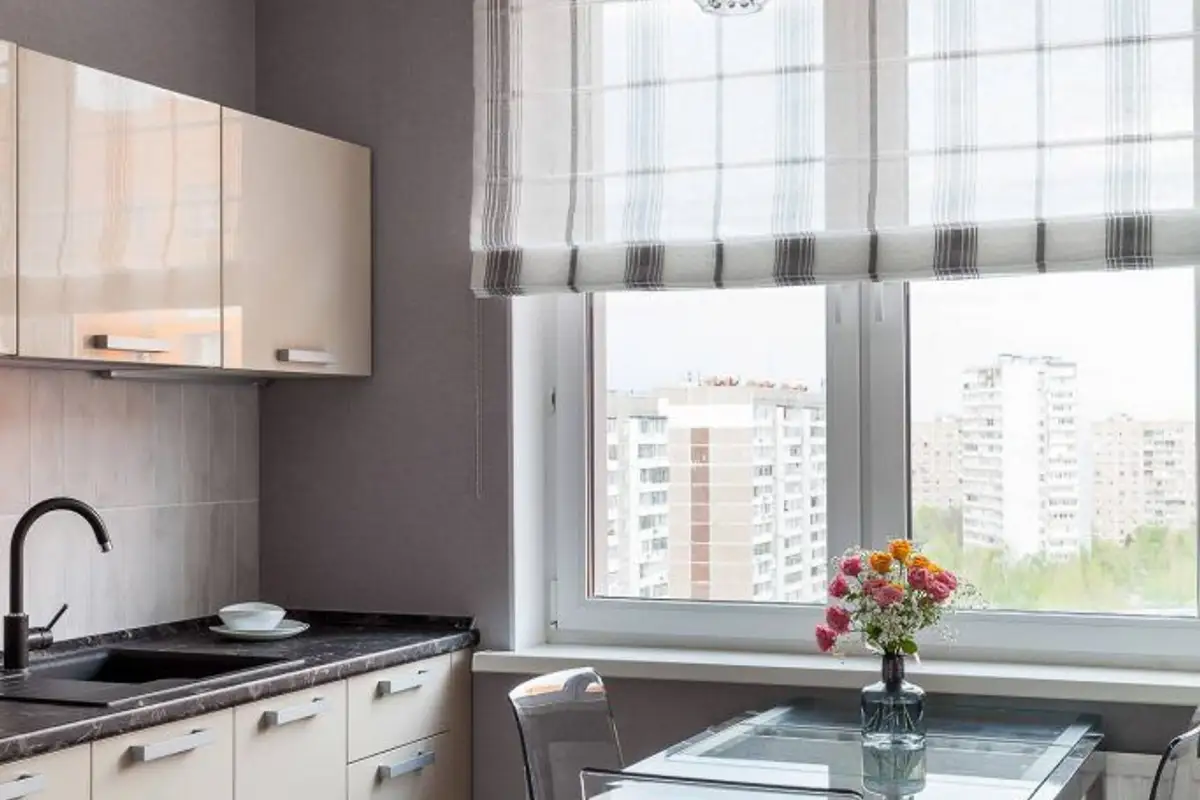
Open GalleryThis time, the kitchen has its own space in the apartment, being a completely separate room from the living room. The available walls were loaded with furniture on both sides of the room, and in the middle we find a dining area consisting of a glass table and chairs.
The main advantage of this type of furniture is that it visually enlarges the kitchen space because light reflects throughout the entire space.
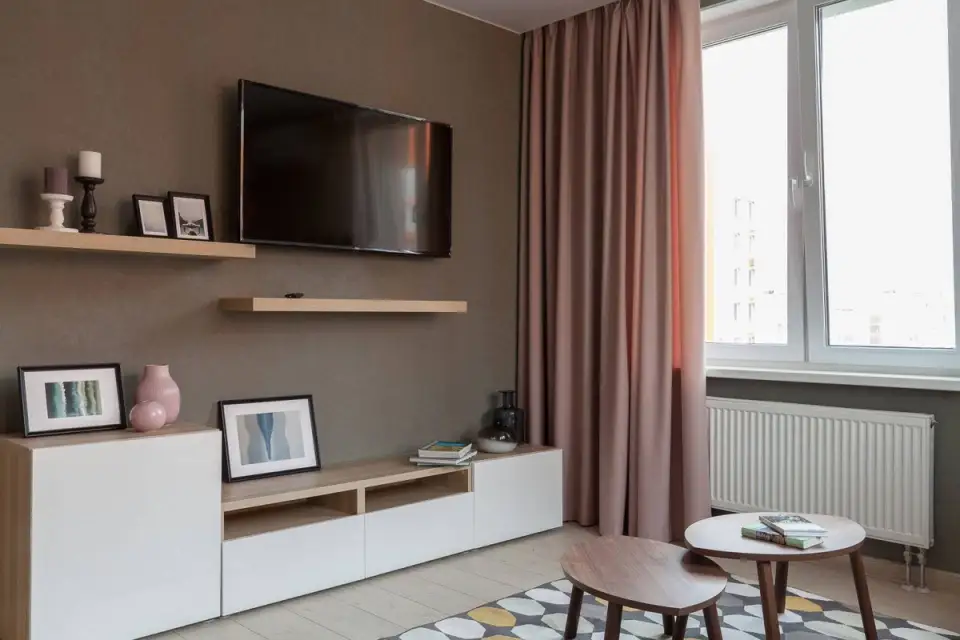
Regarding the living area design, designers envisioned a modern, youthful, and very comfortable space. The neutral color scheme forms the basis of this arrangement, with accent elements represented by various colorful touches. The design maintains a simple line to avoid overloading the already quite small space.
The room intended for the office integrates a small area dedicated to conversations and relaxation, where a colored sofa has been placed. Here, as in the living room, we find a TV mounted on the wall.
The living room is designed in a minimalist, compact style, using small-sized furniture items, from which the designers desired a high level of functionality.
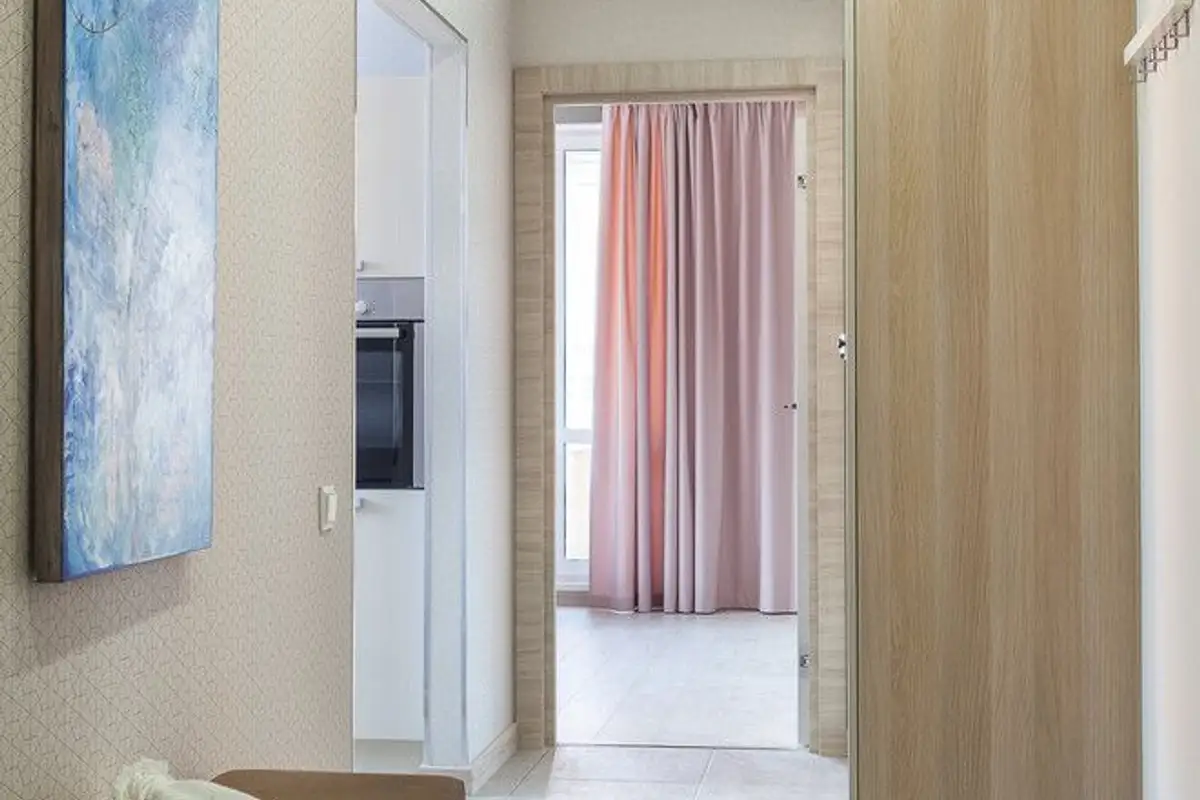
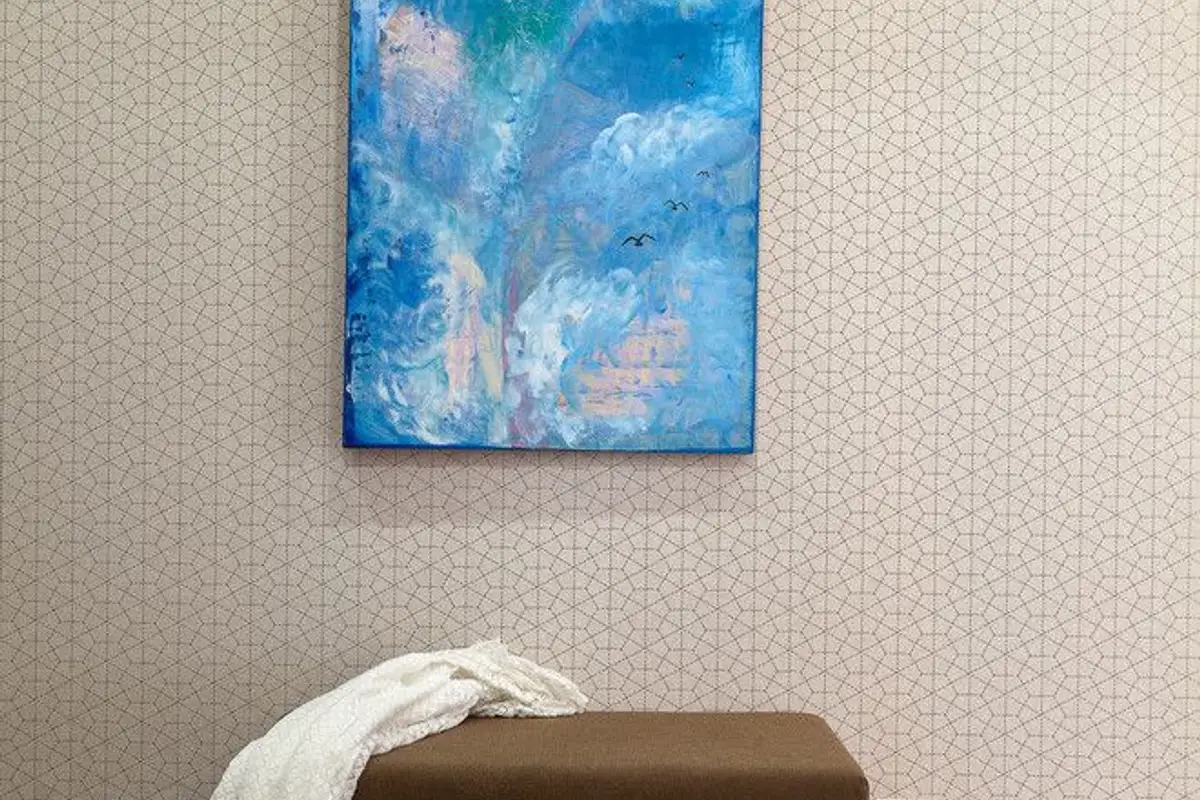
Walls painted in neutral colors are complemented by the geometric patterned wallpaper in the bedroom. Curtains in various shades of pink ensure a high degree of privacy while inspiring softness and elegance in the arrangement.