We would love to retreat to a studio like this from time to time, especially on dreary days. We invite you to feast your eyes on the details of this space with artistic flair.
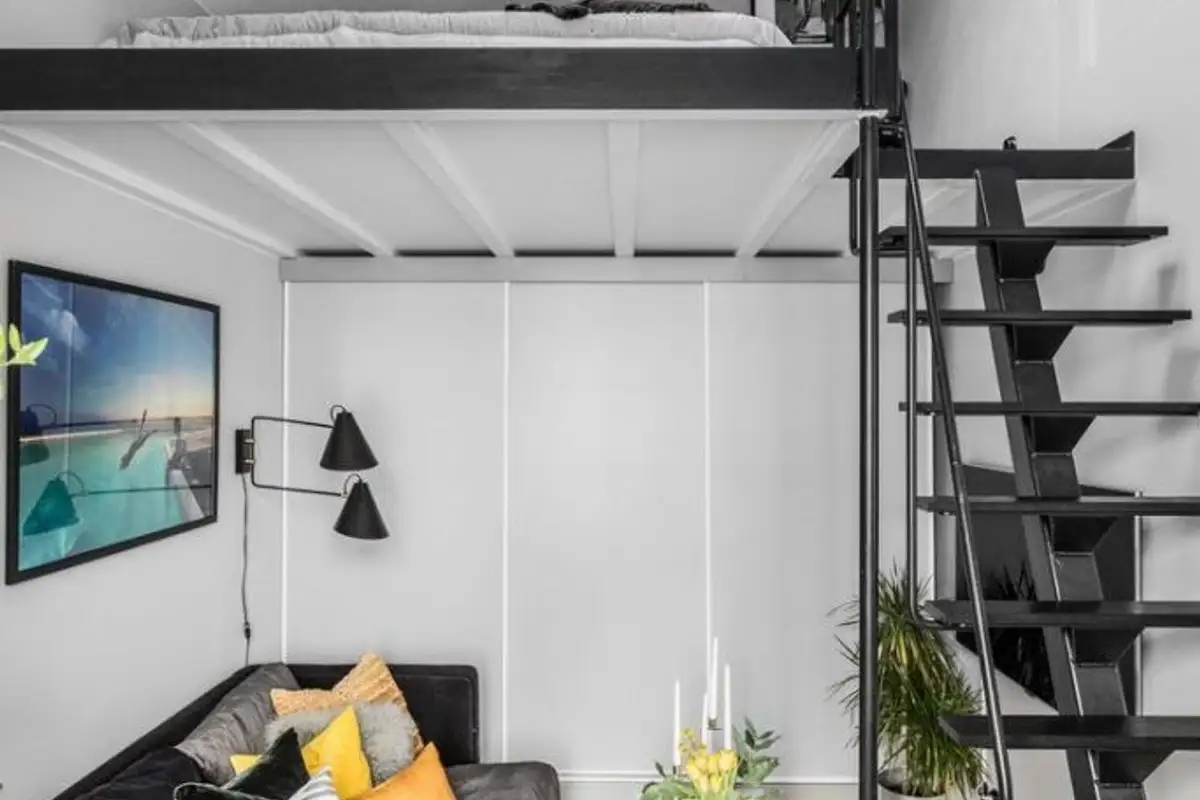
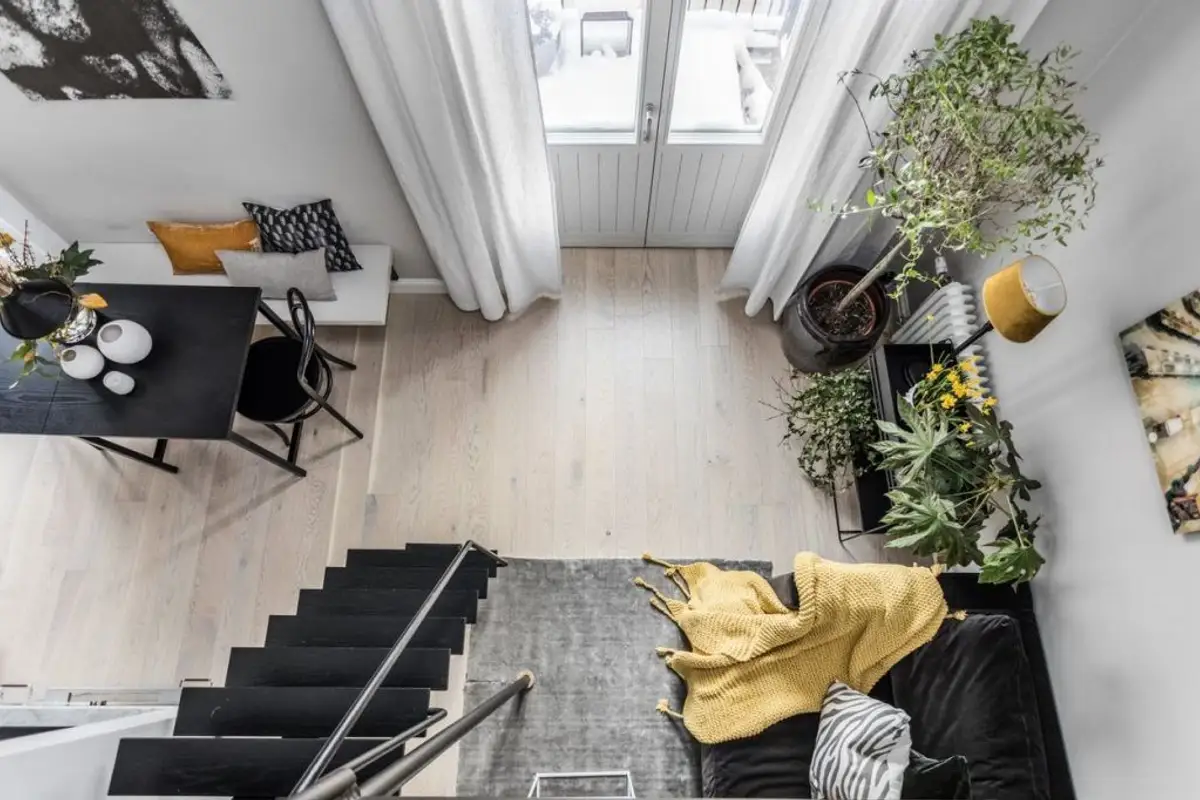
Open Gallery The 34-square-meter apartment is located on the top floor of a building in Sweden. You will probably easily identify the Scandinavian style by the gray tones and simplicity of the design. However, the detail that makes this space special is the height of 4.7 meters, which the designer took advantage of by creating a loft.
Thus, the small space has both a living room and a bedroom…at a height!
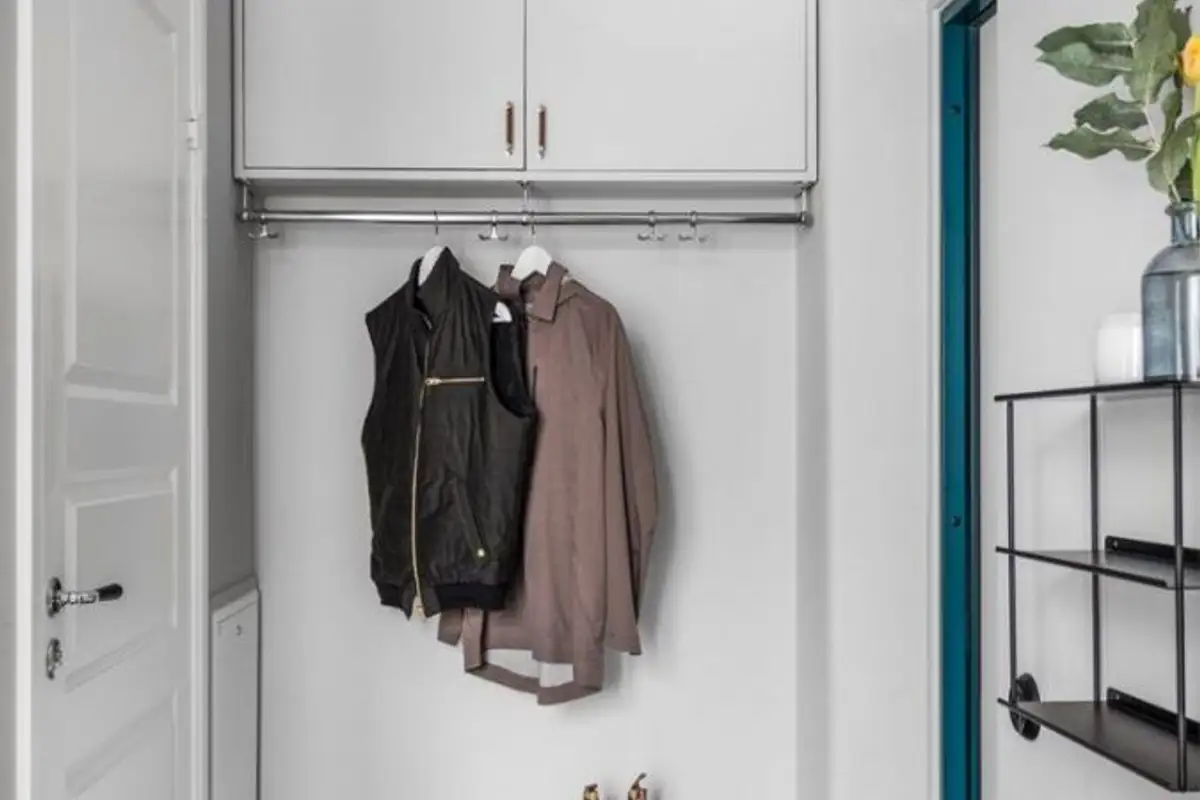
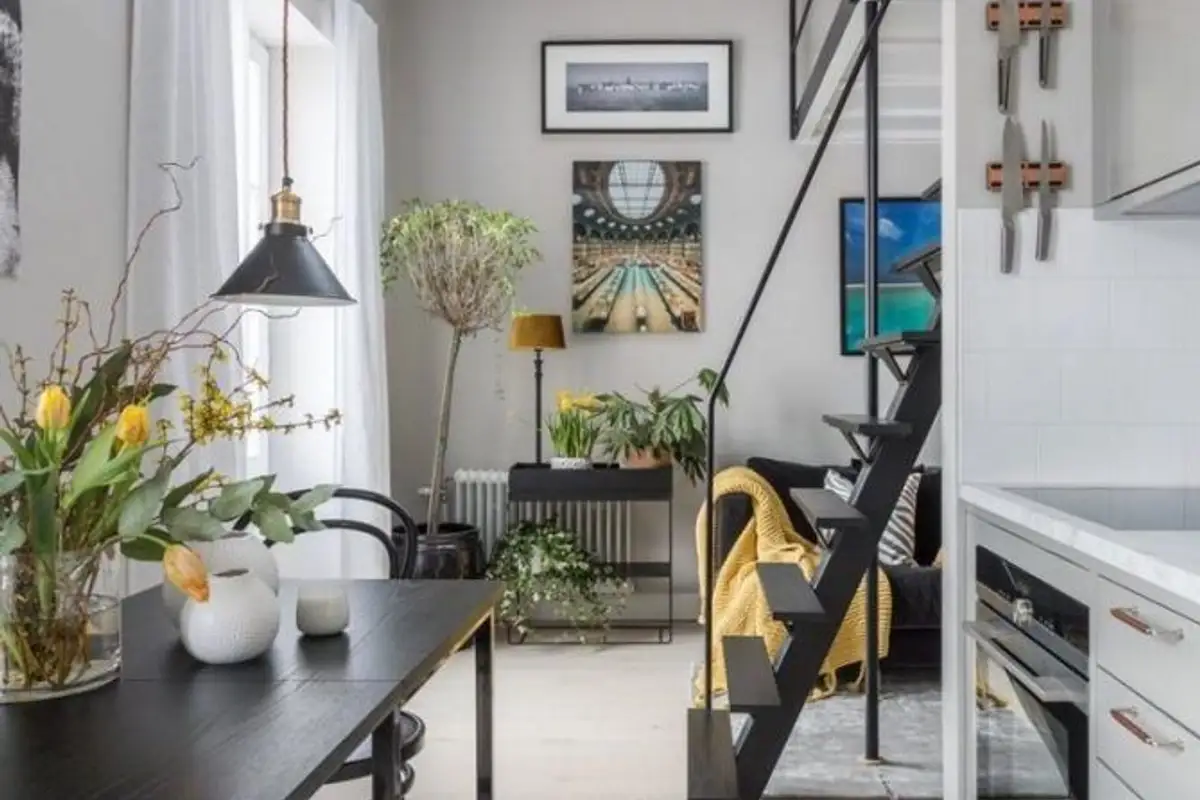
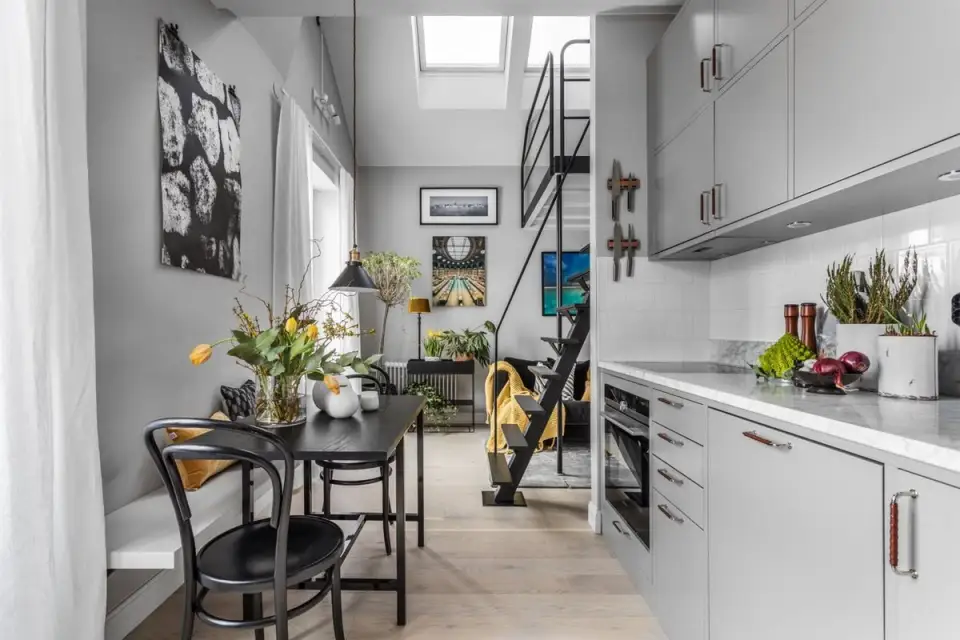
Everything has been excellently optimized in good Nordic tradition. Under the platform, a storage area was created, the kitchen is compact, equipped with only the essentials, with two rows of cabinets in the upper part, and the dining area makes a discreet transition towards the living room area.
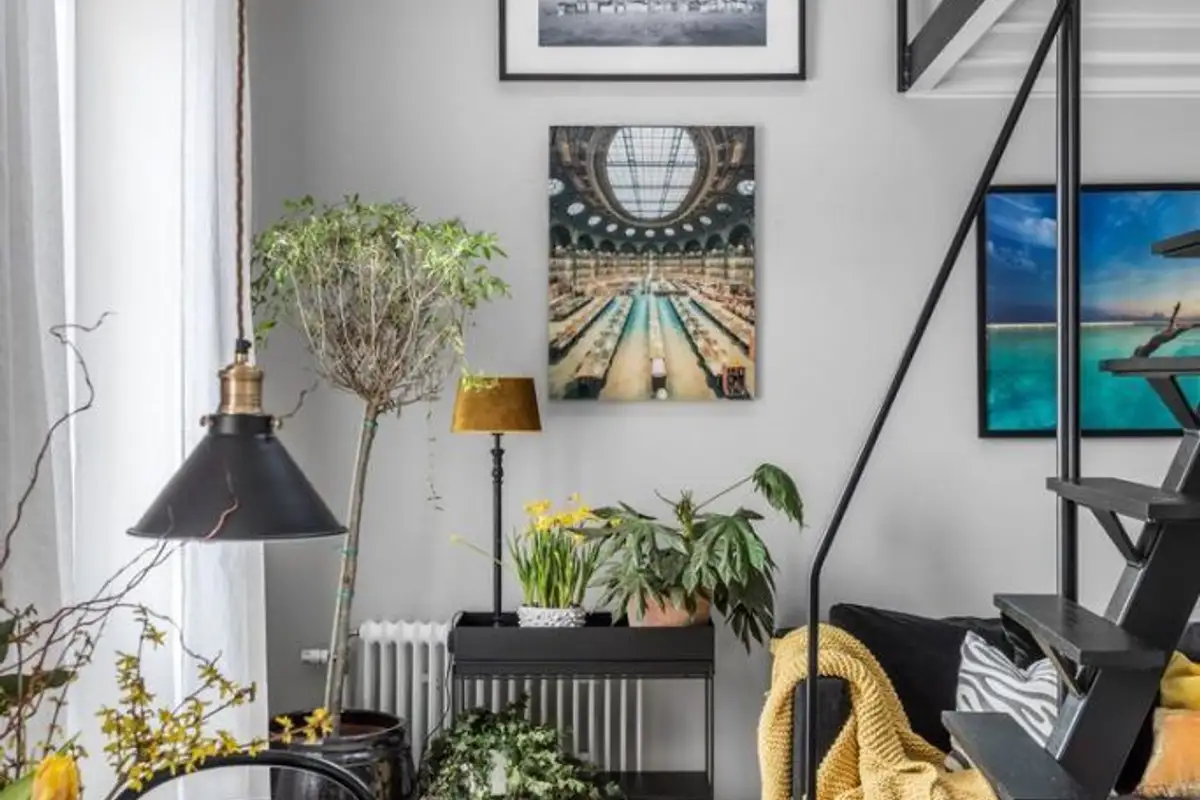
We encounter many black accents and a predominant gray base. It compensates for the natural light that enters through the high windows and the dormer windows through which you can admire the sky every morning directly from your bed. In a decor with dark tones, touches of yellow stand out. The strong contrast catches your eye, just as the paintings on the walls do.
The vegetal accents also enliven the arrangement.
For the bedroom space, a bed could be integrated, and the armchair is used as a nightstand. When square meters limit you, accessories can stylishly complete reduced surfaces. In our case, the bedroom space, which includes the bed as the main piece, is completed by an armchair used as a nightstand, a lamp, a painting leaning against the wall, and plants. Minimalist chic!
White, gray, and black will also be found in the bathroom space; here, a washing machine was integrated, shelves to display various objects, and two drawers for storage as a base for the sink.