How to simply and functionally approach a 45 square meter apartment? Here's an excellent example within this project from Lithuania.
Initially conceived for permanent residence, it was later oriented towards rental. However, it is important to note the details that compose this arrangement. If you are looking for ideas for a two-room apartment, then this article is for you.
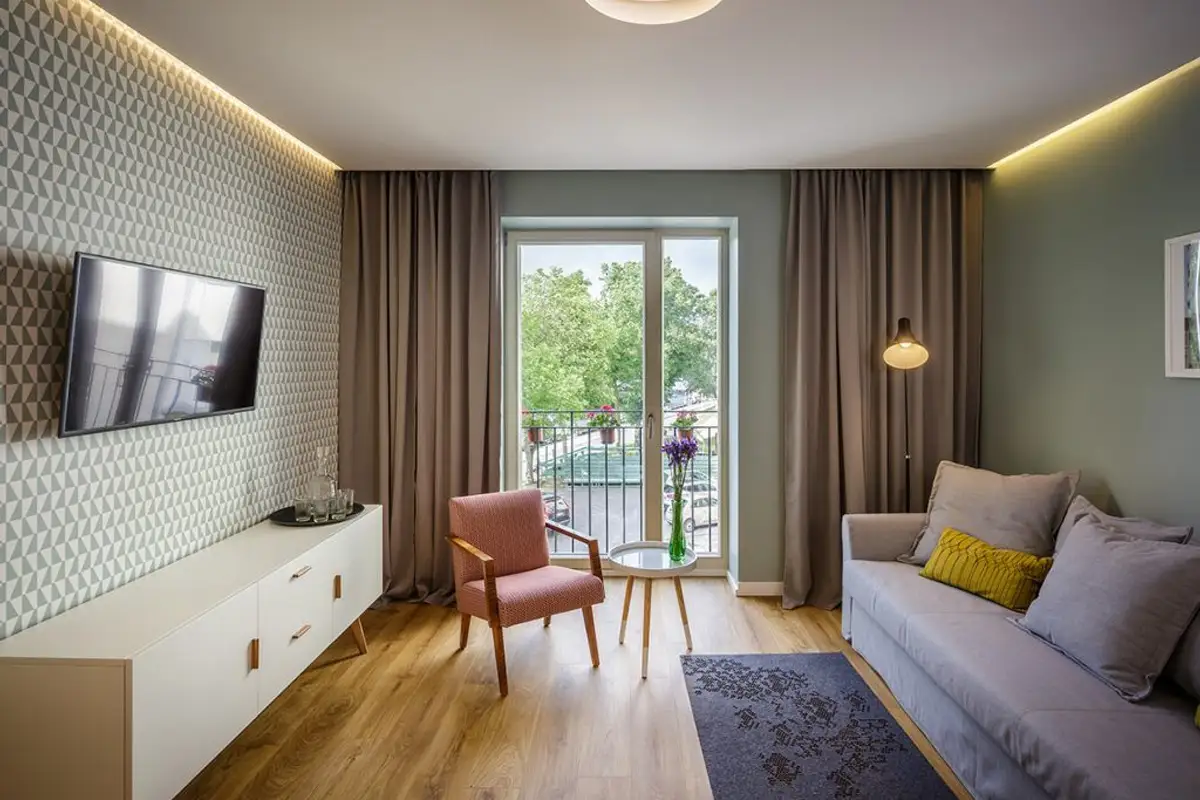
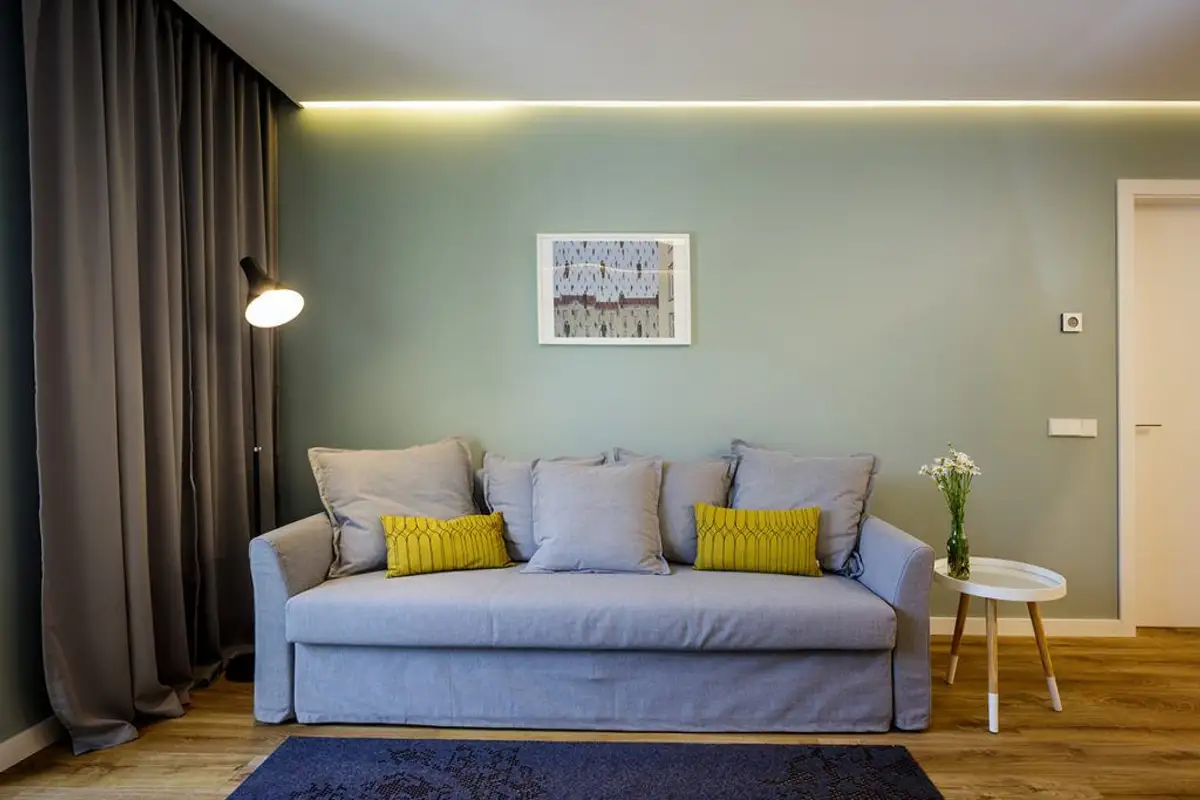
The space is outlined in as minimal a line as possible, focused on functions. Stylistically, the decor follows the characteristics of a modern style, with retro touches here and there. Discrete colors and prints bring life to the arrangement, while artificial lights create a pleasant, relaxing atmosphere.
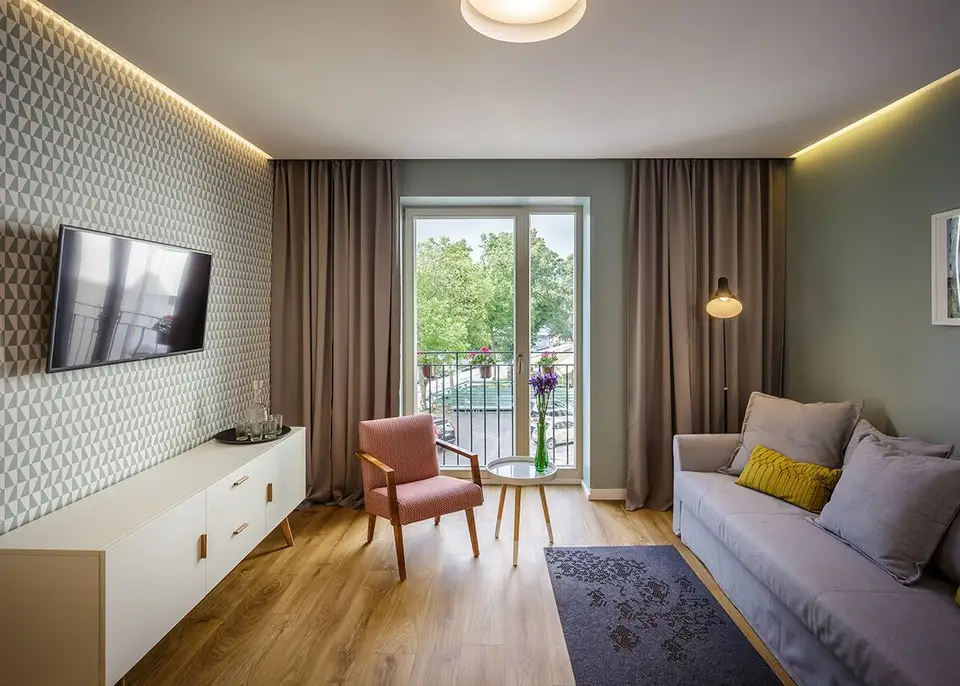
For the living area, it was important to outline a welcoming living room. Since it will be inhabited for short periods, we will not find bookcases, but only a sideboard for the television. Wanting to leave as much floor space free as possible, the designer opted for furniture with legs.
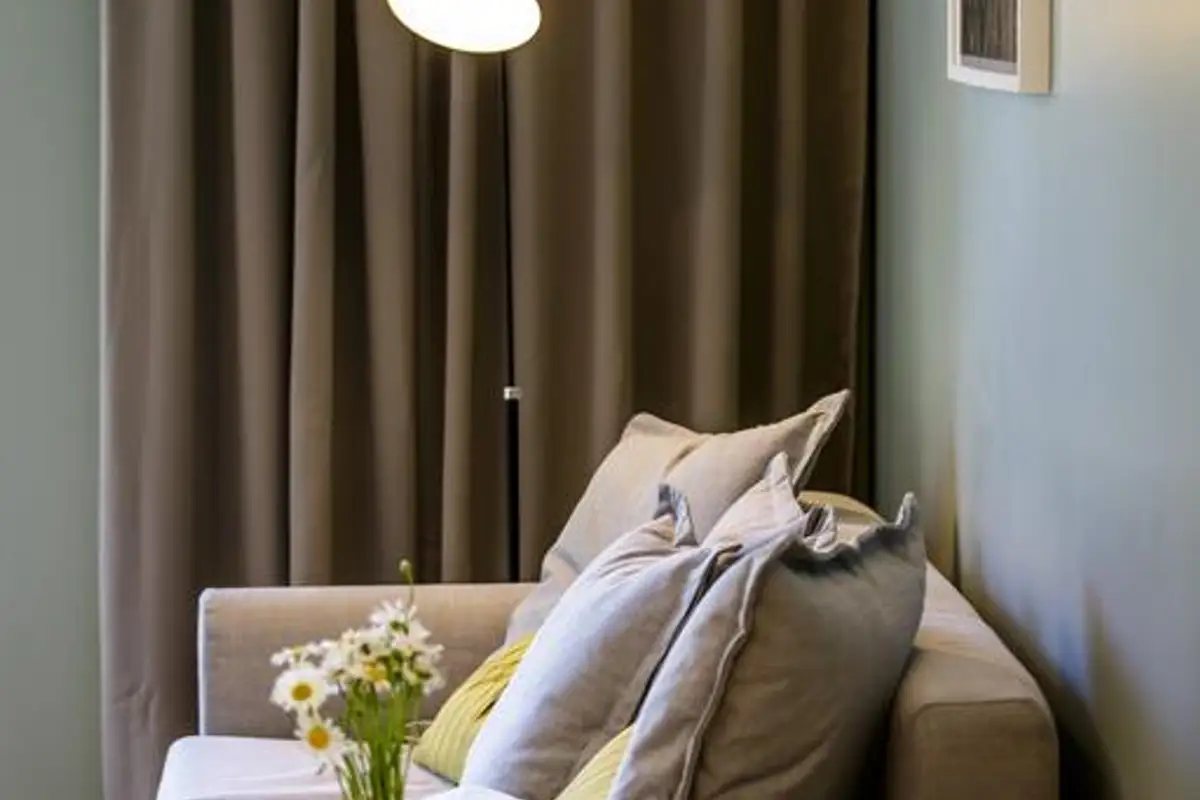
The sofa and armchair along with the coffee table and lamp complete the decor of this area in the apartment.
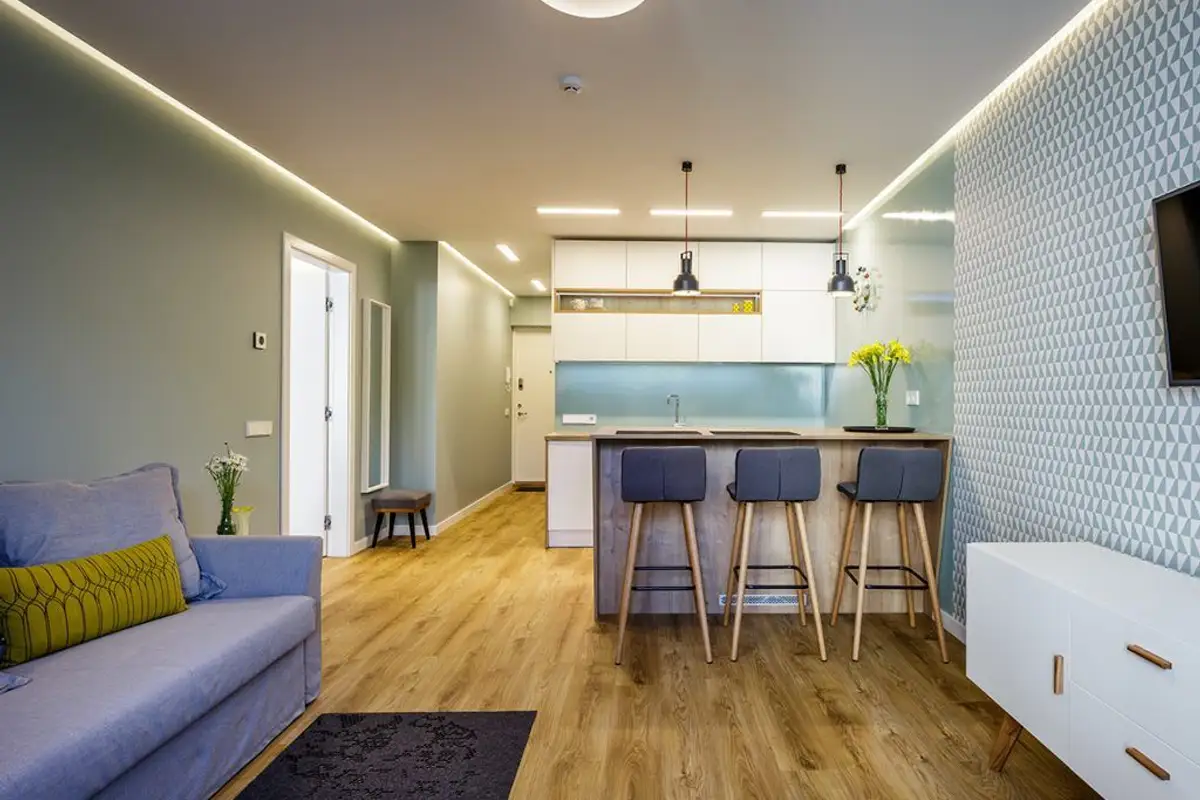
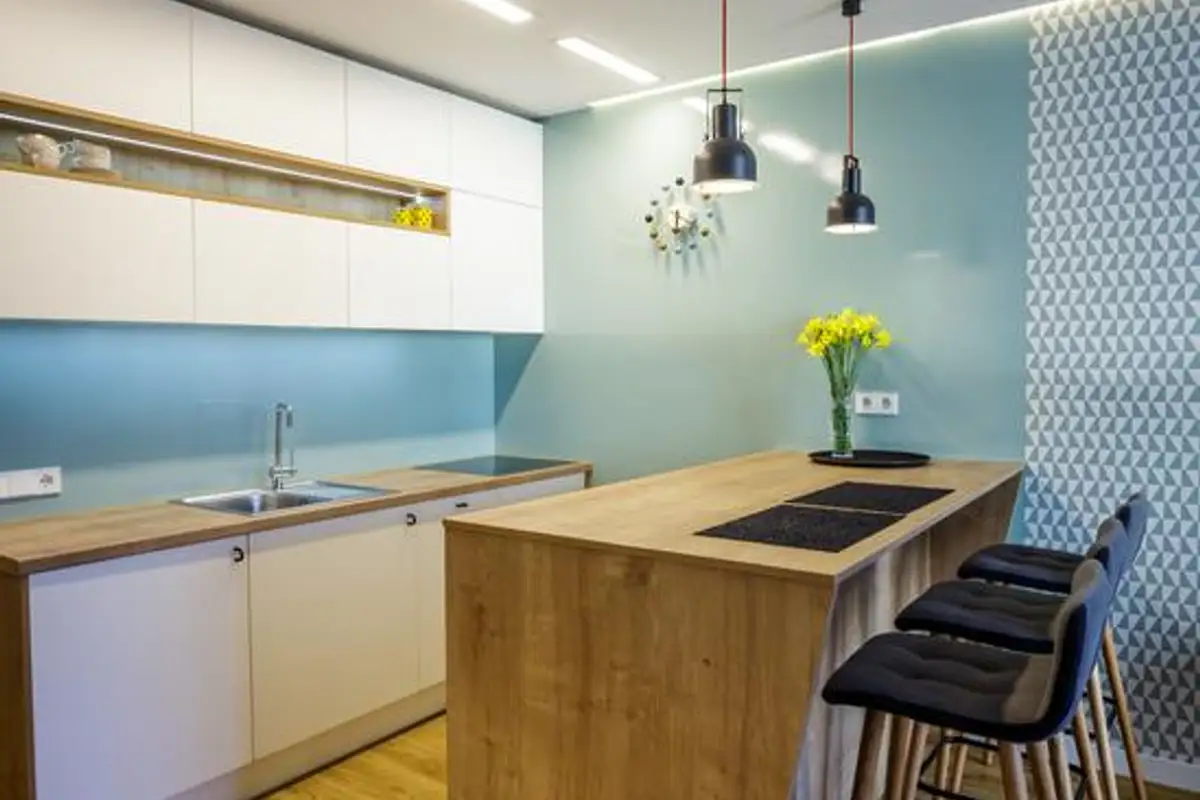
Also in this room, we will find the kitchen. Since it is intended for rental, it has been equipped with the bare necessities for this area. Even under these conditions, the small kitchen is outlined with style (see furniture, lighting fixtures, bar area).
If you too have an open space to furnish, be inspired by how the delimitation of this function was conceived: through the bar-type body used for dining or by painting the wall.
In the bedroom, the most important aspect considered was comfort. The double bed occupies the center of the room, with a frame and upholstered headboard. Wardrobes ensure a generous storage area for those who wish to stay longer. Excellent is also the choice of parquet flooring, the same throughout the dwelling to enhance the effect of continuity in the arrangement.