You've just purchased an apartment and are about to furnish it. You want something simple but modern, current, in light colors. Your budget is shrinking day by day, and you want to move into your new home as soon as possible.
We know you're constantly looking for ideas and suggestions, so today we chose to present you with the furnishing of a 50 square meter apartment that you can use as inspiration.
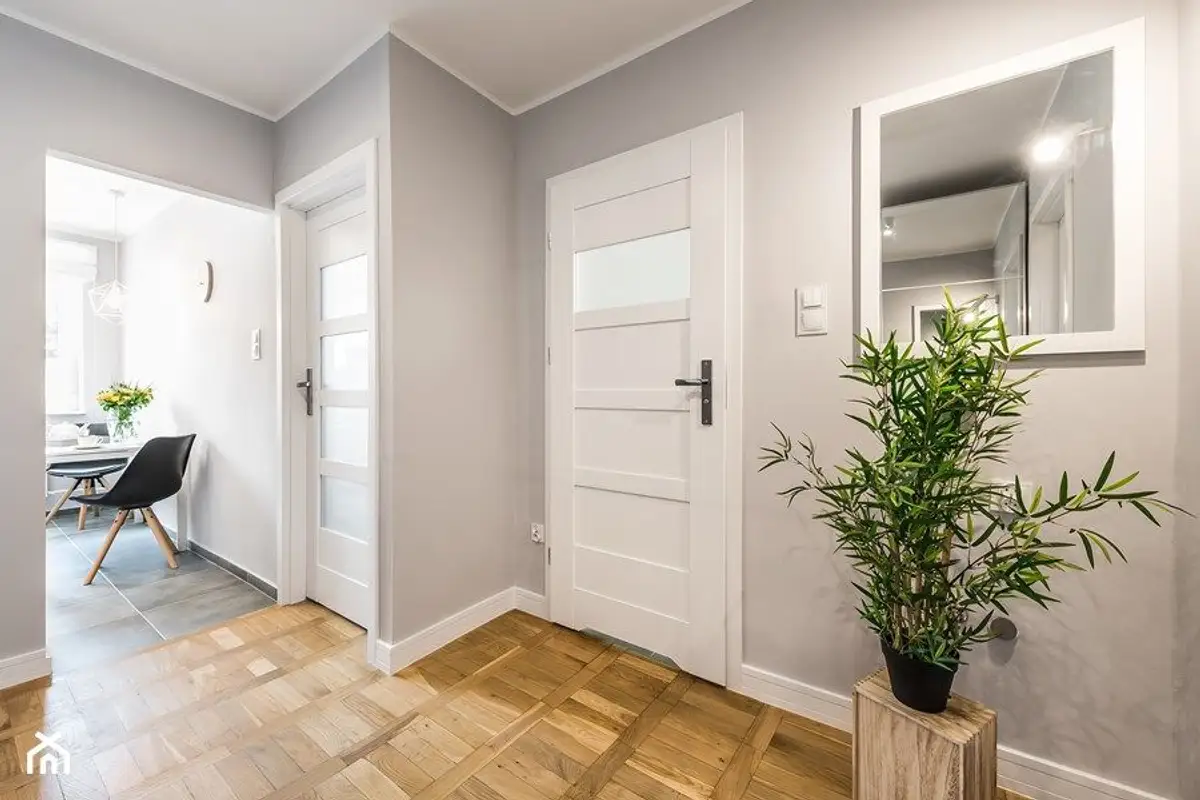
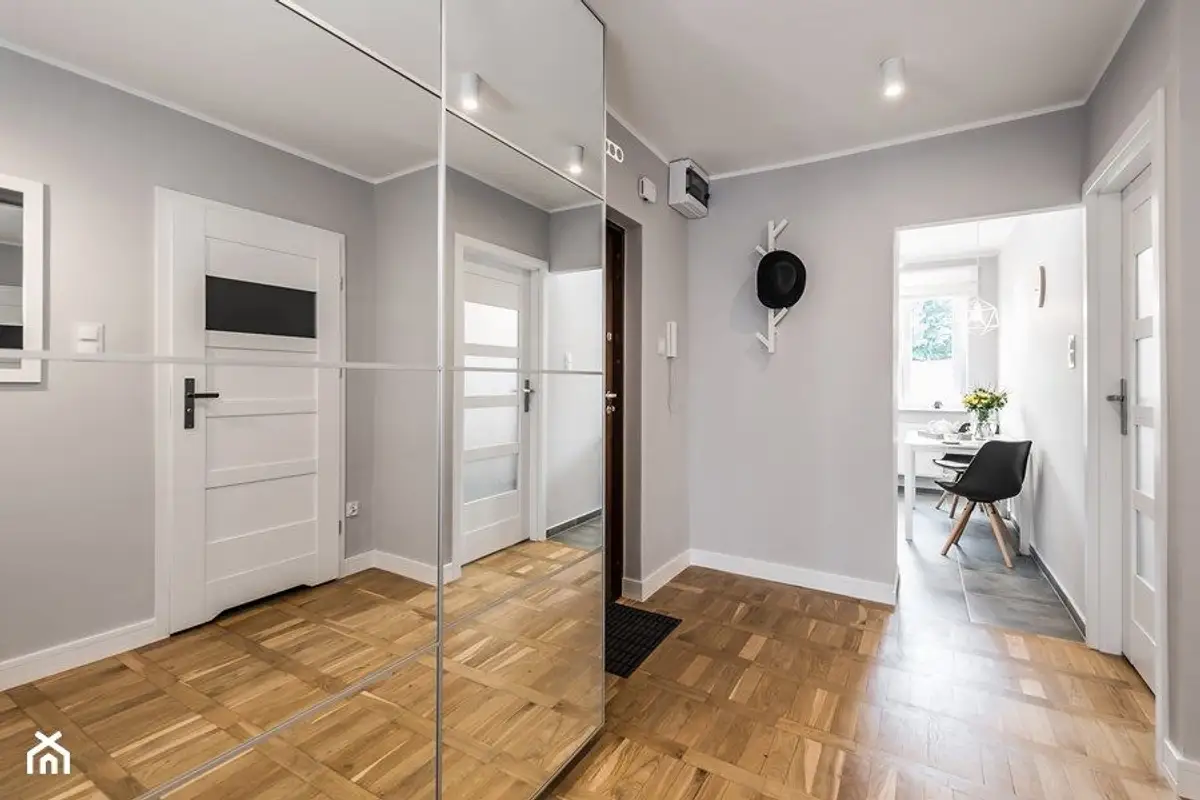
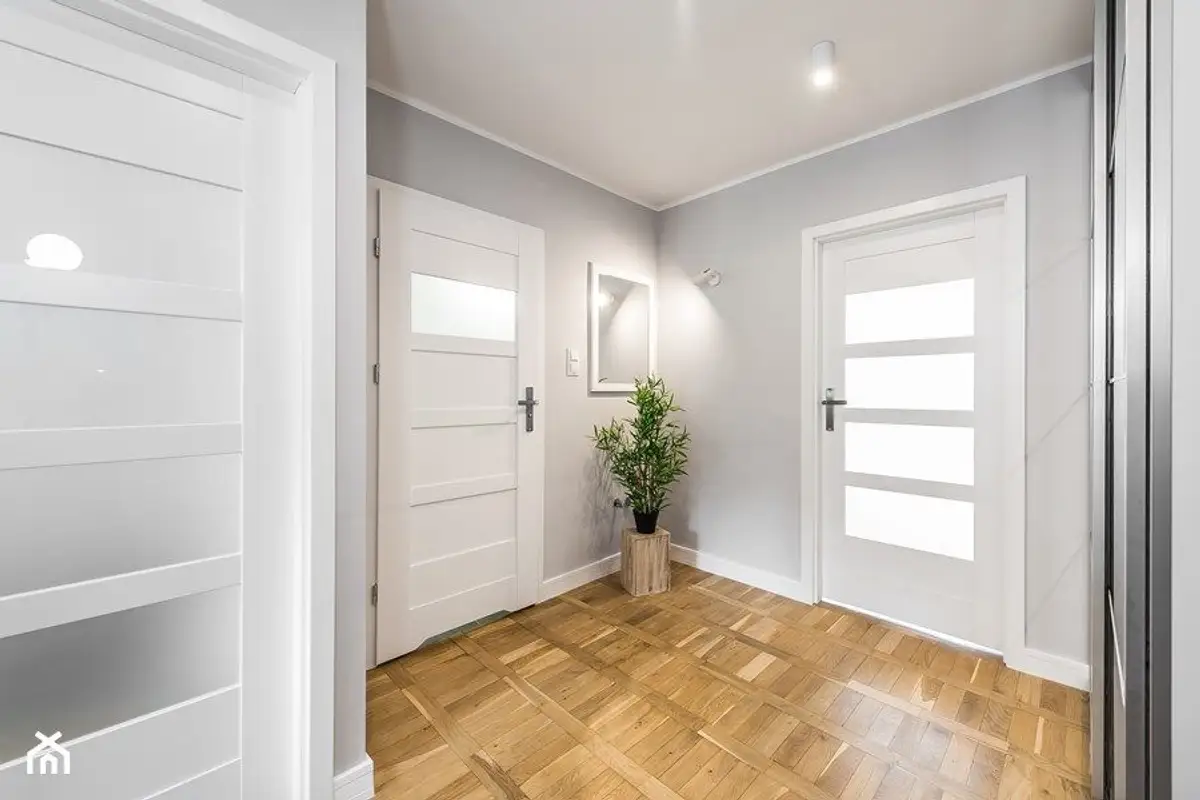
Open Gallery Everything you will see in this project can be applied to many types of homes configured as two-room apartments. It should be noted that this space underwent substantial renovation. The wooden parquet was preserved, being in good condition. Otherwise, the installations were replaced, the finishes were changed, and the furniture was refurbished and replaced.
The focus was on the most used areas of the home, postponing the living room decoration for the moment. Thus, the kitchen and bathroom were fully furnished, the bedroom partially.
It may seem strange to you that we chose to present an incomplete furnishing, but we are aware that many of you are in similar situations. It is important to remember that such a project requires time and budget that you need to manage as efficiently as possible, even if it means leaving one or two rooms unfurnished or unfurnished.
We started by creating a neutral chromatic base, with white and a very light gray. Comparing the rooms now and before the furnishing, we notice that everything seems brighter and more spacious now. The focus was on obtaining functional areas, pleasantly decorated. The colors and finishes chosen can be easily found in any type of apartment, even small ones.
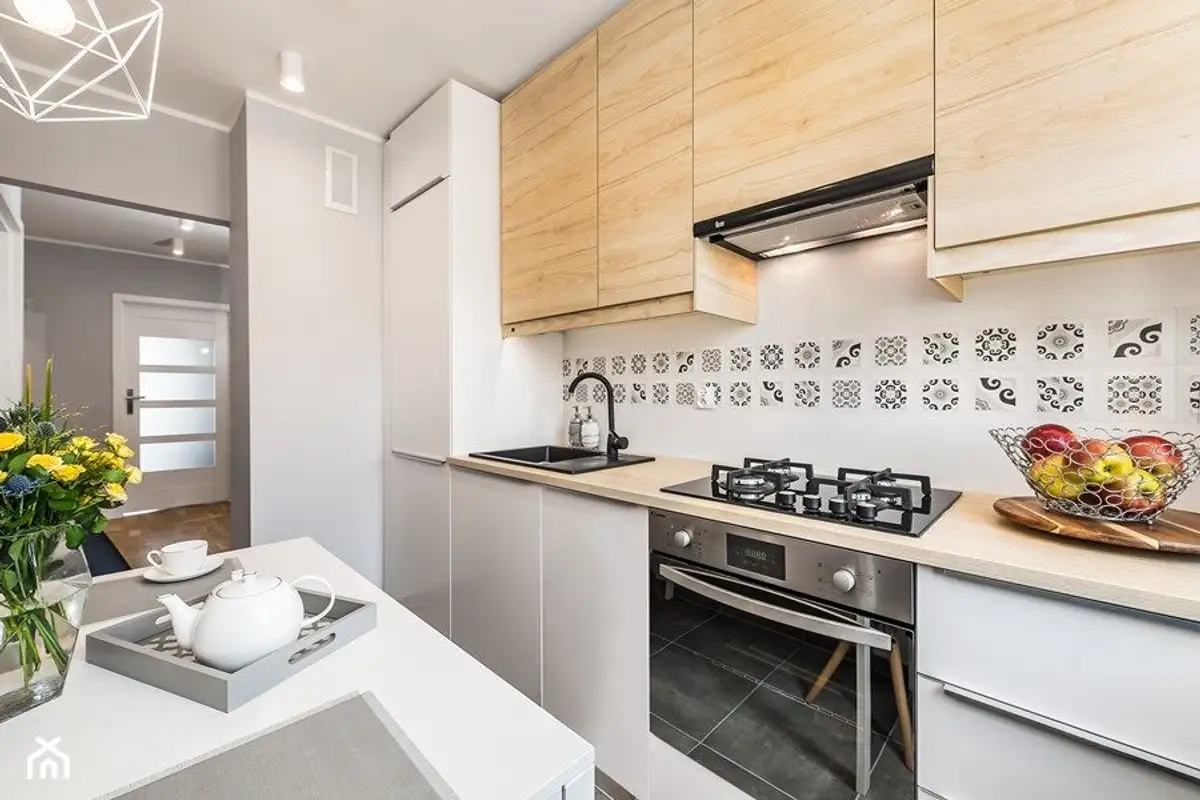
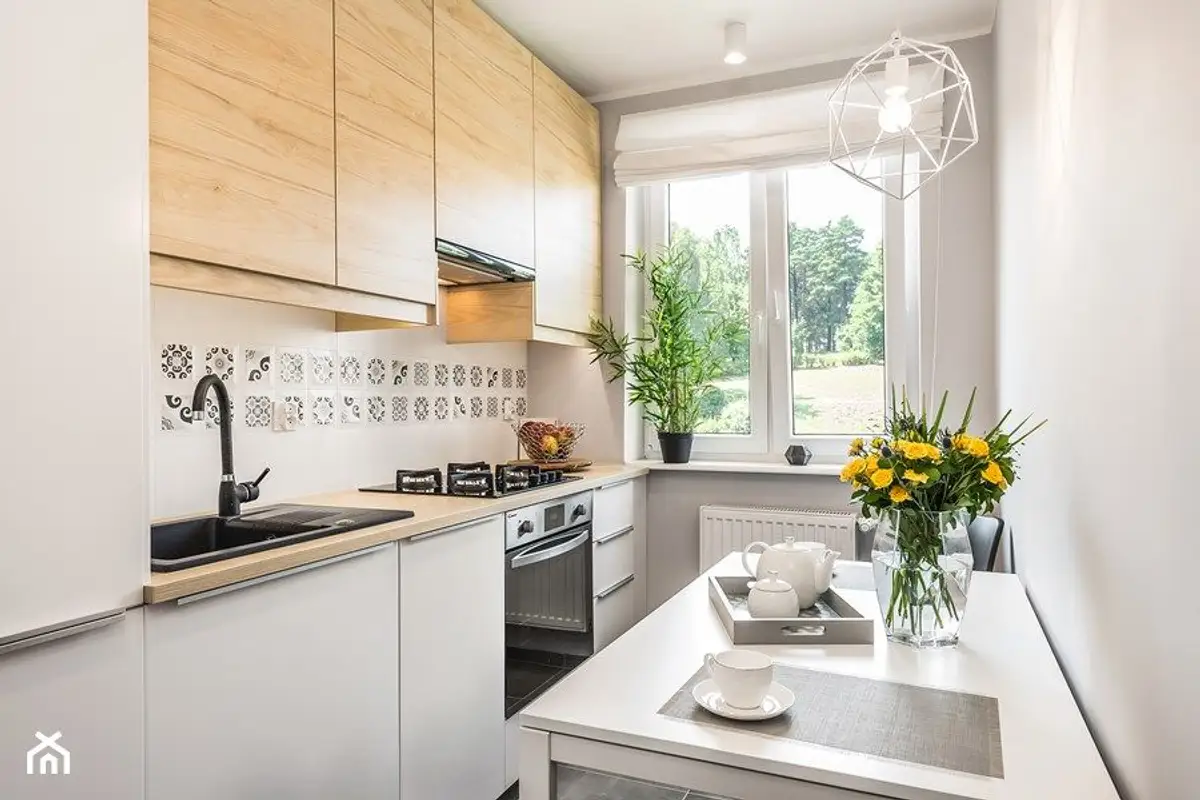
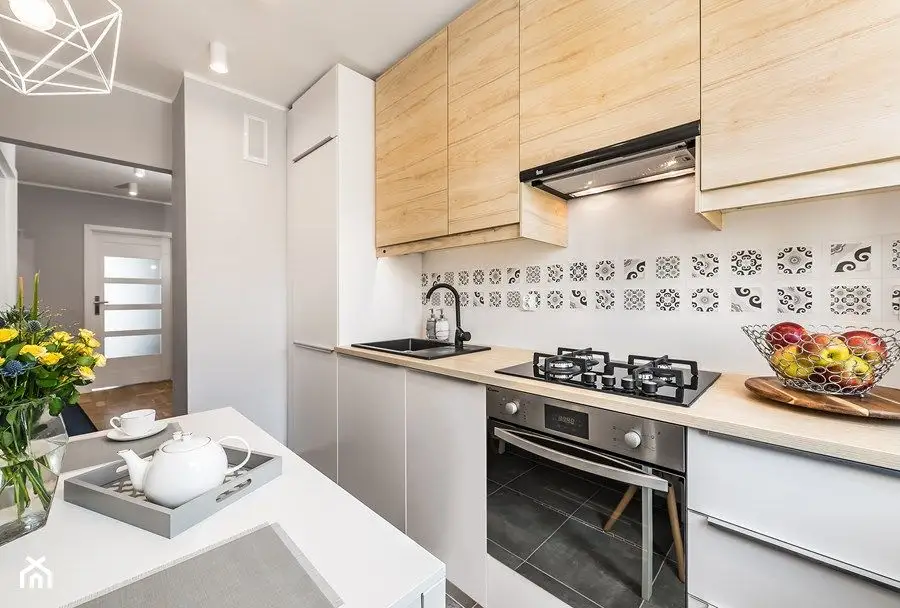
The kitchen received a complete makeover. We opted for simple furniture, in straight lines, with MDF fronts in glossy white to create that sense of spaciousness, necessary especially in this kitchen. In such spaces, it is recommended to make custom-made furniture to ensure efficient functionality.
You can start with a sketch of what you need for the kitchen. Depending on the dimensions and needs, you will be able to fit the appliances, optimizing every square meter available. In this case, the furniture is arranged on a single side, including storage areas and basic appliances.
As for the dining area, things can be approached from different angles. Sometimes it can be moved into the living room perimeter, thus having extra space for storage, while other times you may want it to be integrated only in the kitchen space, as is the case with this apartment.