With the right approach, you can maximize the space of an apartment, both functionally and aesthetically, as demonstrated by this 2-bedroom apartment.
Open Gallery Each function is valued, and the arrangement maintains a unified character, even though there are no open-plan rooms.
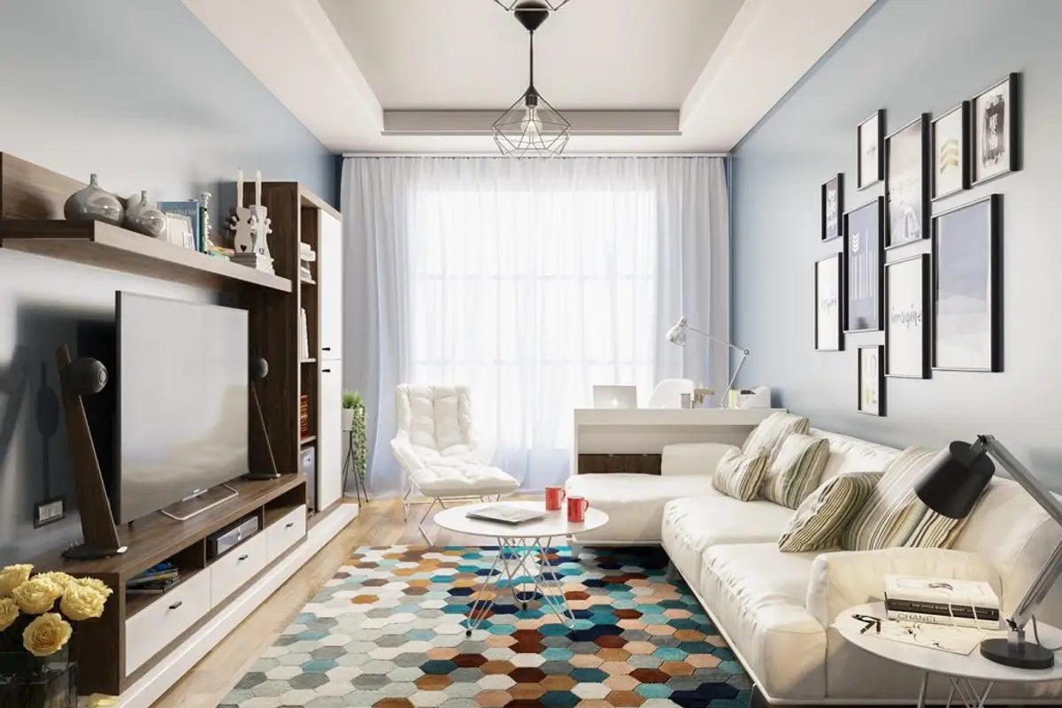
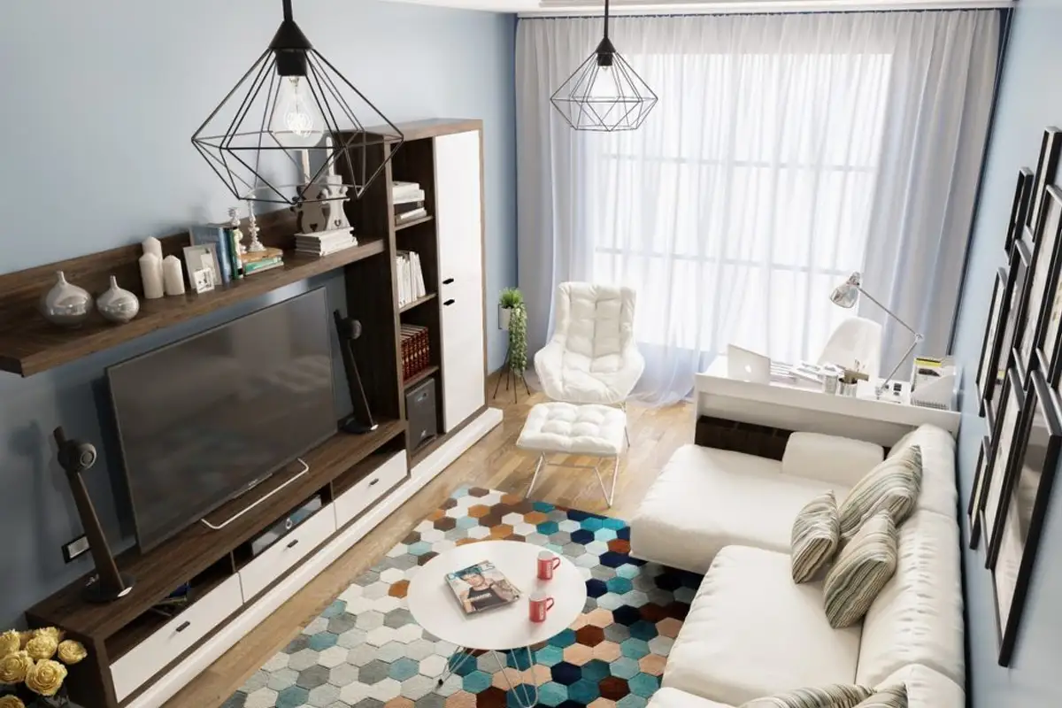
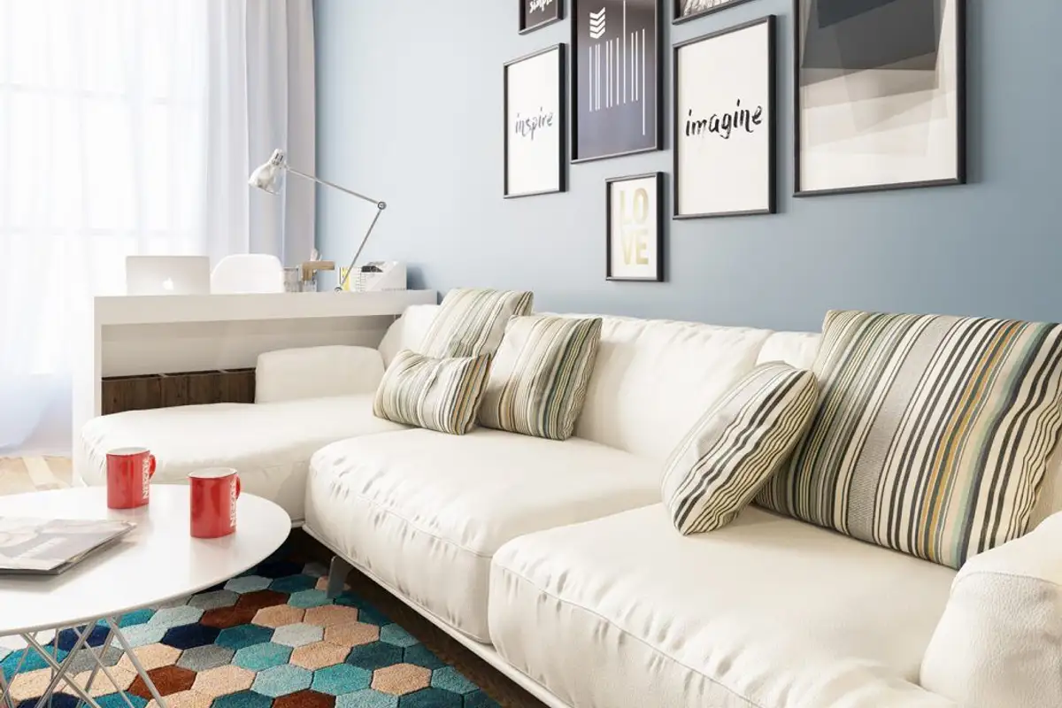
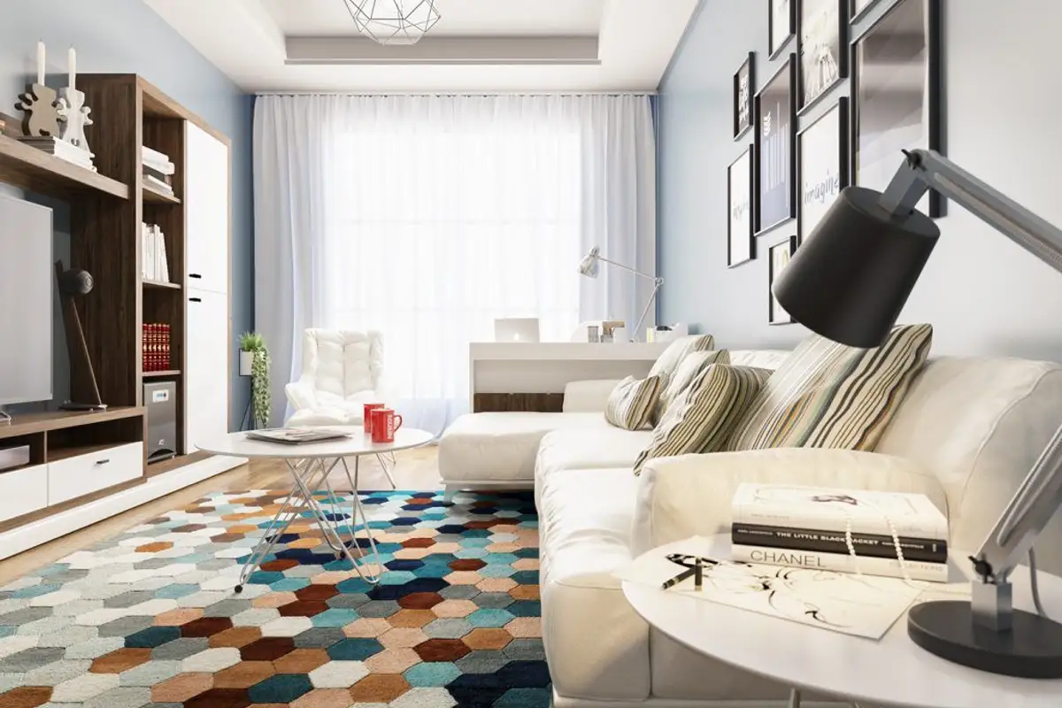
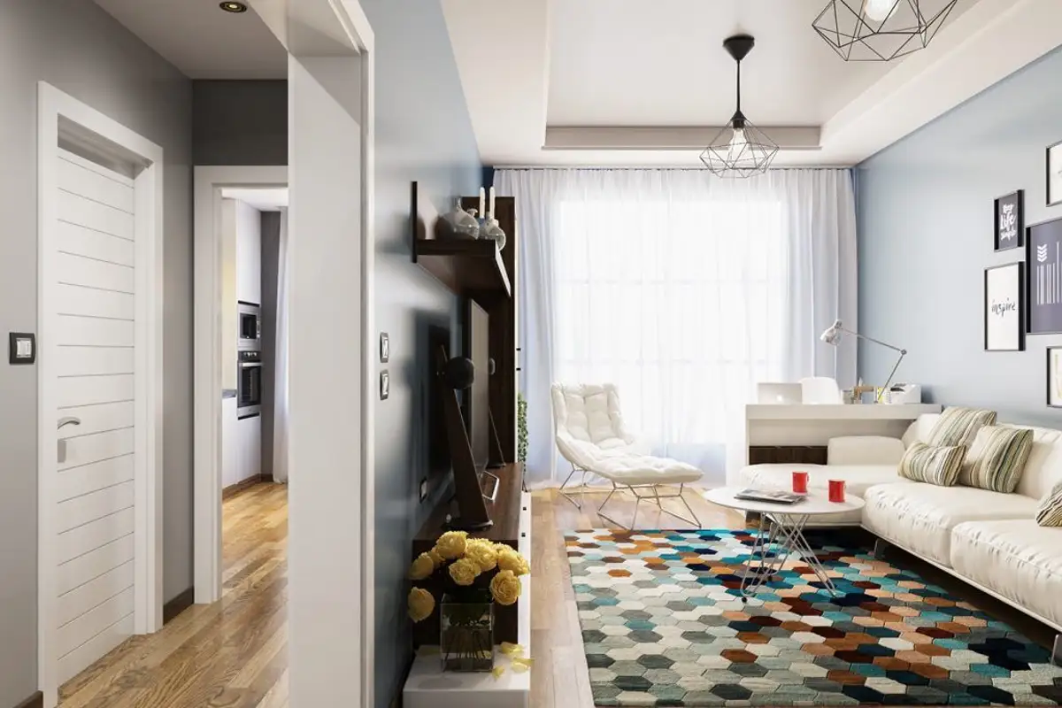
In the living room, a balanced decor was chosen, focused on the beneficiaries' needs. Thus, we find only the strictly necessary furniture: a corner sofa, a bookcase with a wardrobe and drawers, including space for the television. This approach also allowed for the integration of a desk near the window. The rug visually unites all elements of the arrangement and gives it cohesion.
White and a delicate shade of blue create a relaxing and pleasant atmosphere in the decor. Decorations and accessories shape a personal, youthful space.
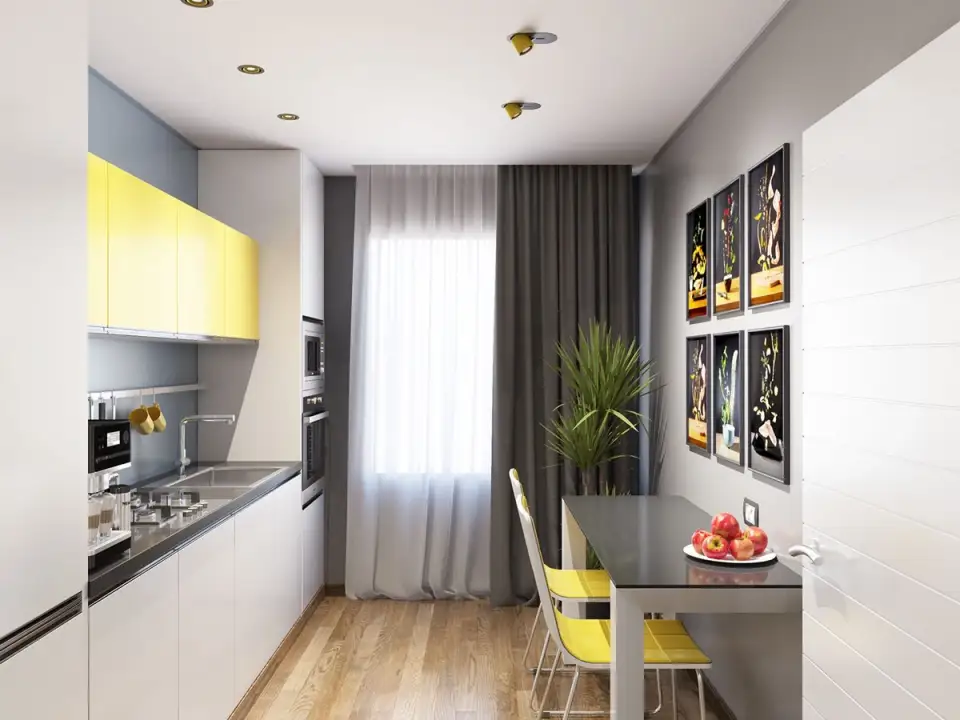
The kitchen area maintains the same functional approach. Yellow accents bring warmth and dynamism. The furniture is compact, with a white and yellow MDF finish, and built-in appliances that inspire visual unity. The table is one adapted to the small space of the kitchen. Decorative elements add interest to a room where we are used to seeing only plates and pans.
The kitchen transforms into a socializing space, a living space for both family and friends.
The bedroom proposes an arrangement that delights the eye. Soft color palette with neutrals and plenty of natural light amplify the feeling of spaciousness. The makeup area is a desire, few bedrooms offering this privilege. The upholstered headboard of the bed adds extra comfort, while the lighting fixtures give the decor an elegant air.
In fact, all the pieces used to create this bedroom describe a chic room with a refined aesthetic sense. The 3 paintings compose a wonderful accent area for the room.