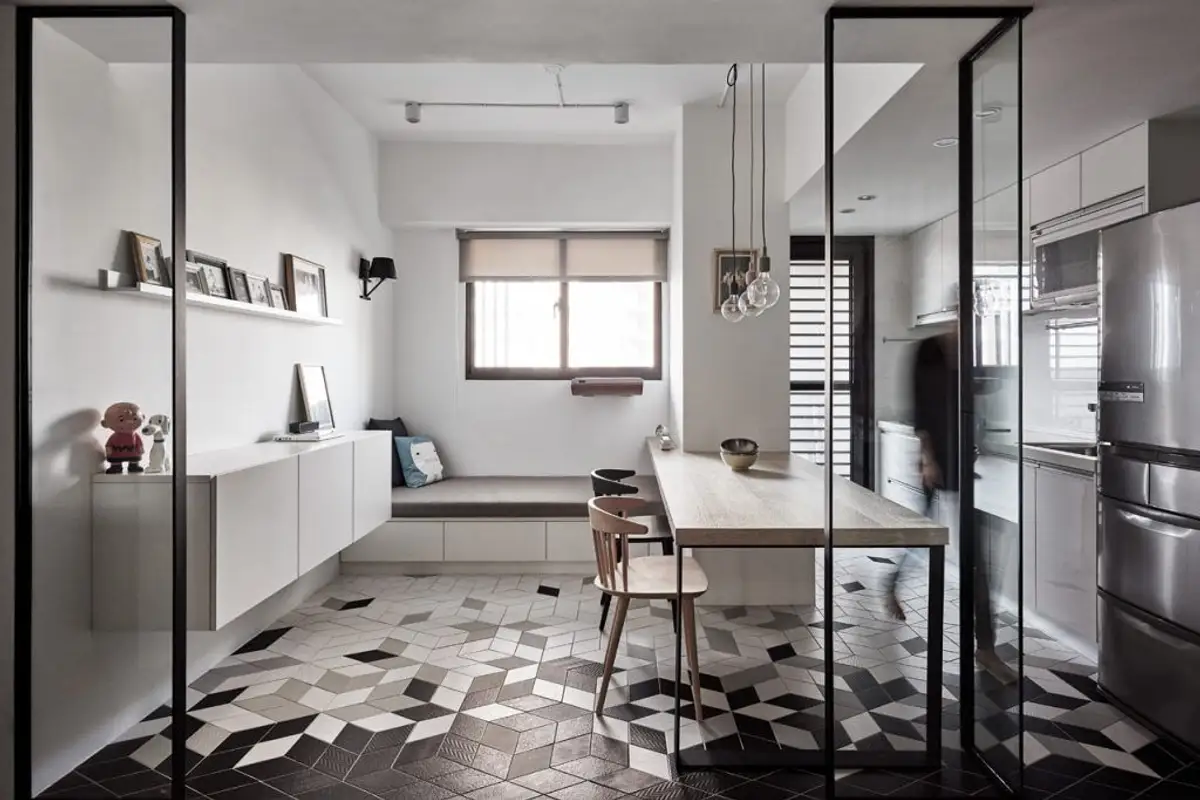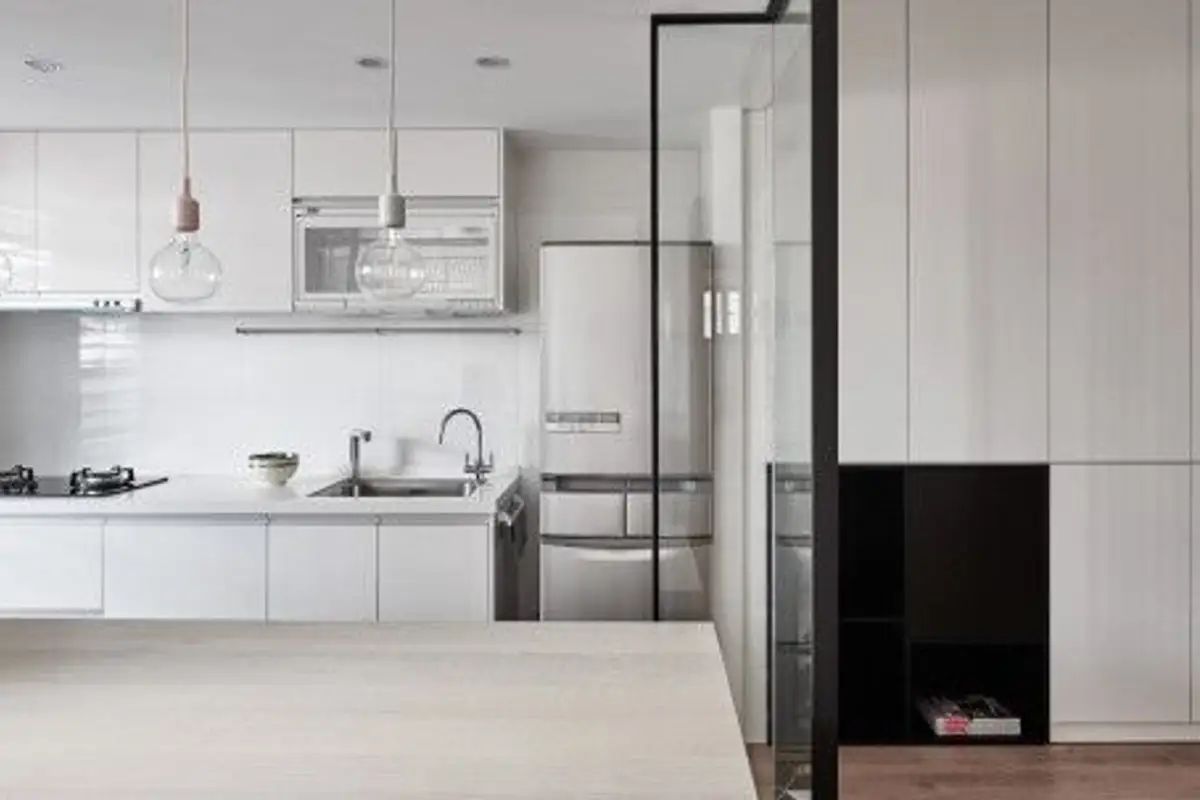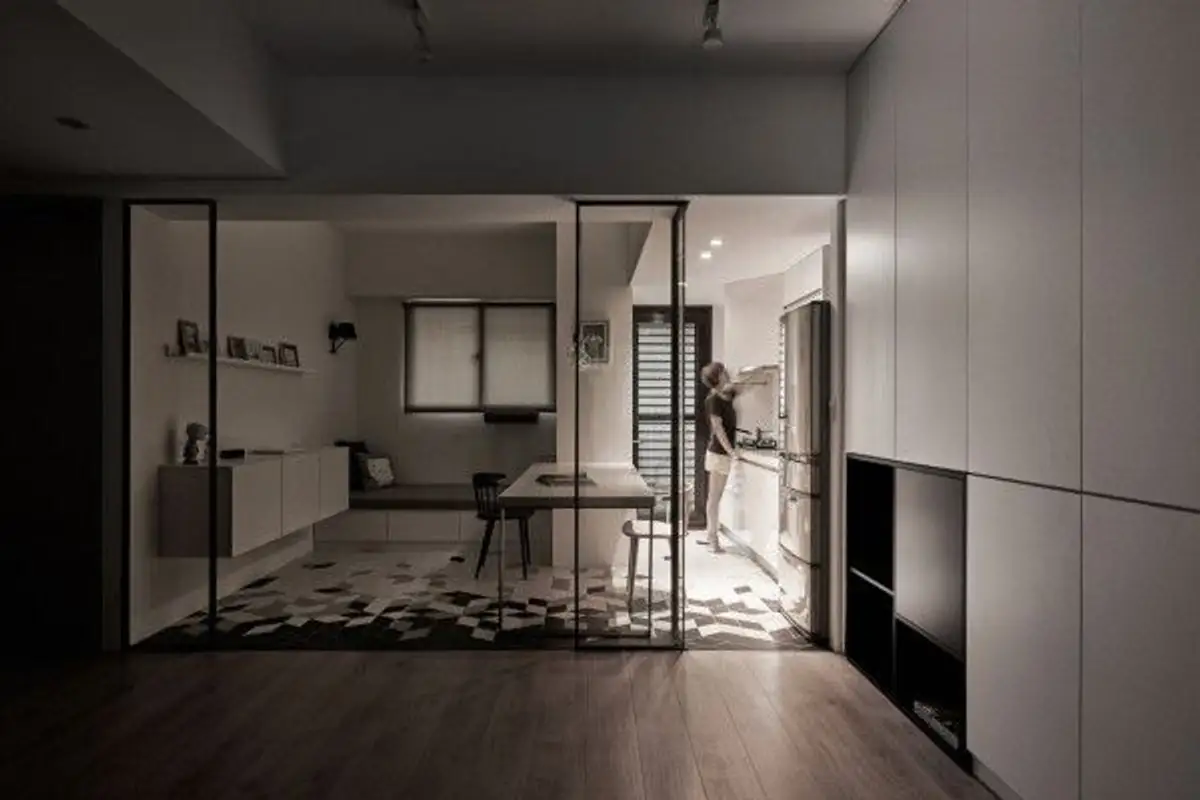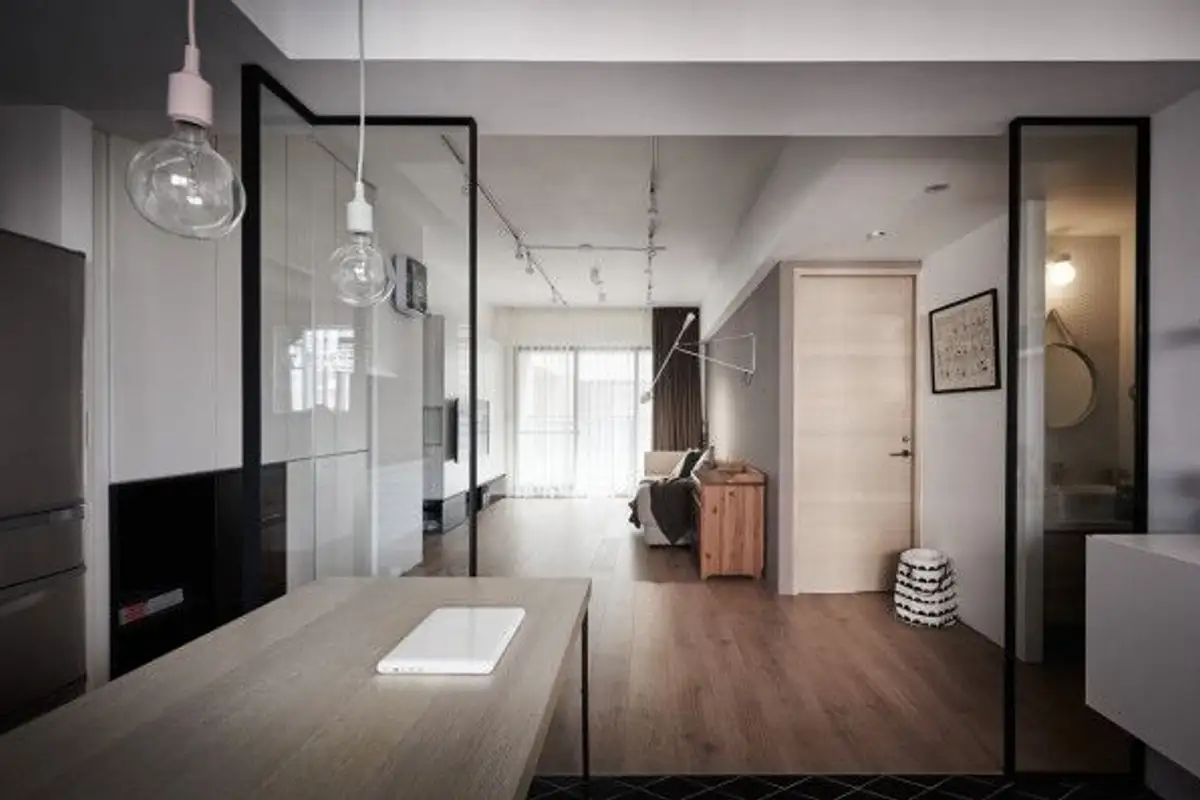
The transformation of a 69 sq m apartment into a more family-friendly space gave it a new look placed in a simple context, characterized by subtle elegance.
The decor was adapted to the change of the apartment from three rooms to two, forming a larger open space to allow the family to socialize and spend more time together.
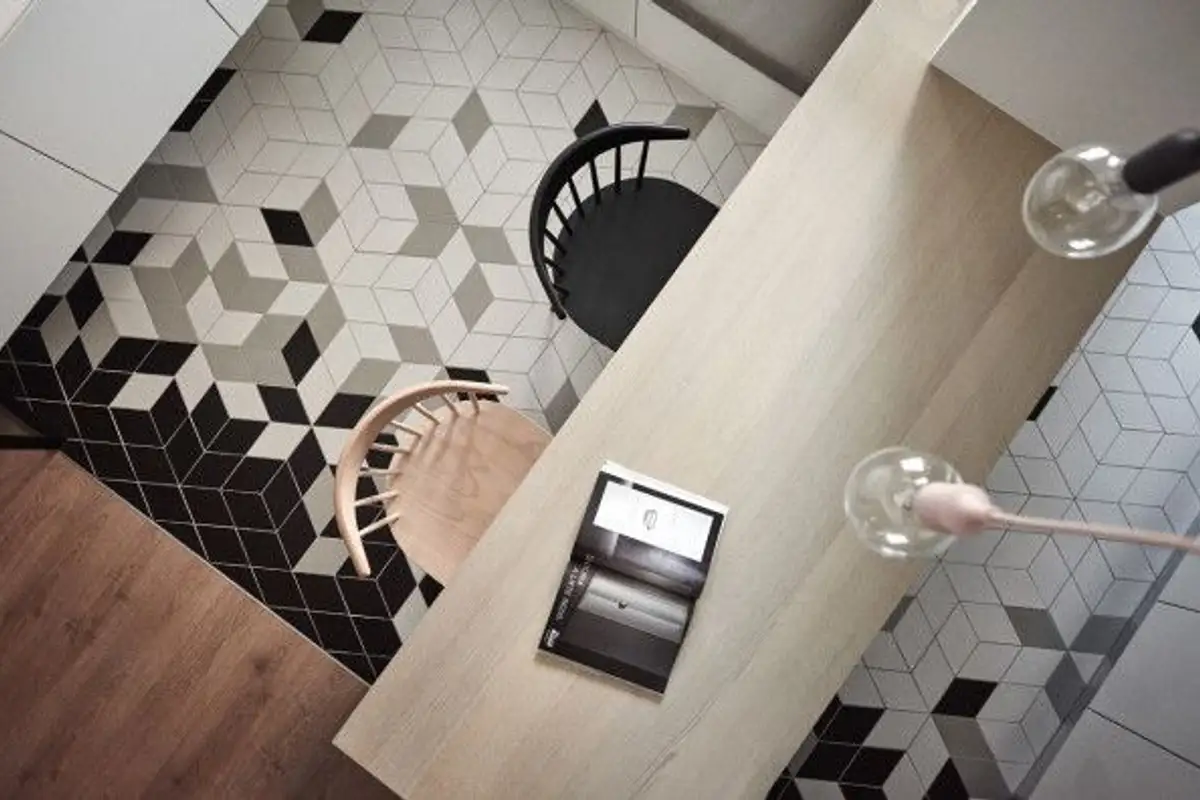
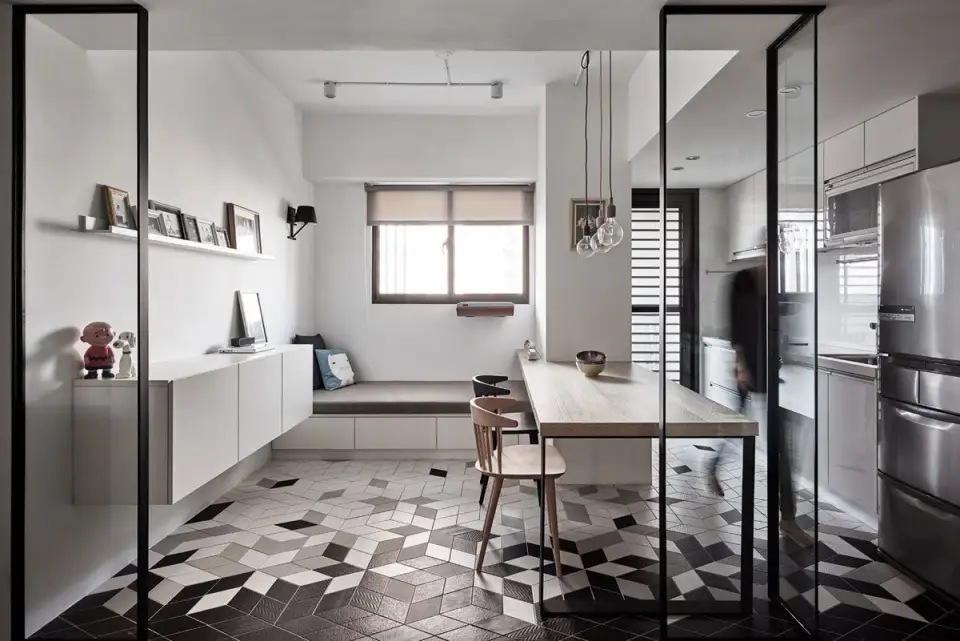
The floor was used as a tool to separate areas within the apartment's open space. Small diamond-shaped tiles with a minimalist look integrate black, white, and gray colors into the dining area's decor scheme.
The living area is separated by a transparent glass wall, while its walls amaze with the perfection with which they hide cables, books, and objects in the immense amount of storage space now integrated into the walls transformed into wardrobes. The accent wall behind the sofa was conceived as a correspondent to the floor with geometric gray inserts from the dining area.
The bedroom continues the apartment's monotonous color scheme. The pastel pink paint applied on the wall behind the bed softens this space dedicated to intimacy. The bed was also transformed into a storage space by positioning it on a platform.
Read also the excellent design of a modern 38 sq m apartment