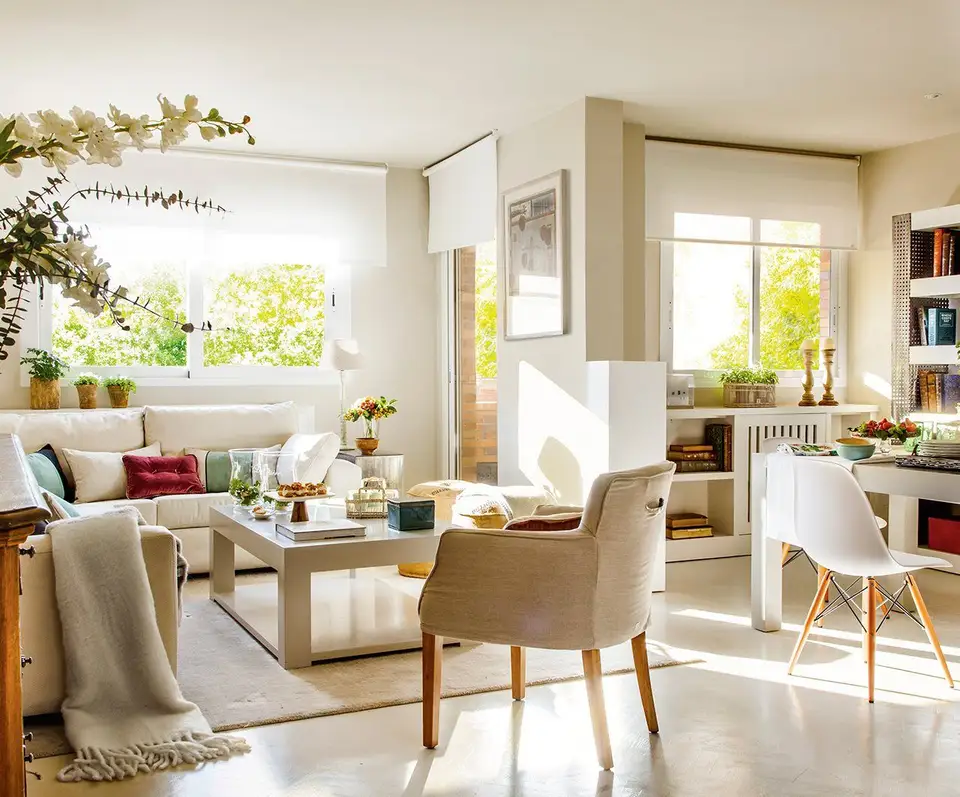
Purchasing a house and subsequently furnishing it are important and especially emotional moments. We want the furnishing to be beautiful, pleasant, but above all functional and well-organized. This is also the story of today's apartment.
Maria, the owner of this 70 square meter apartment, turned to the Me&You interior design studio for the renovation and decoration of her new living space. The changes were significant. The architects designed the space so as to maximize the perimeter available.
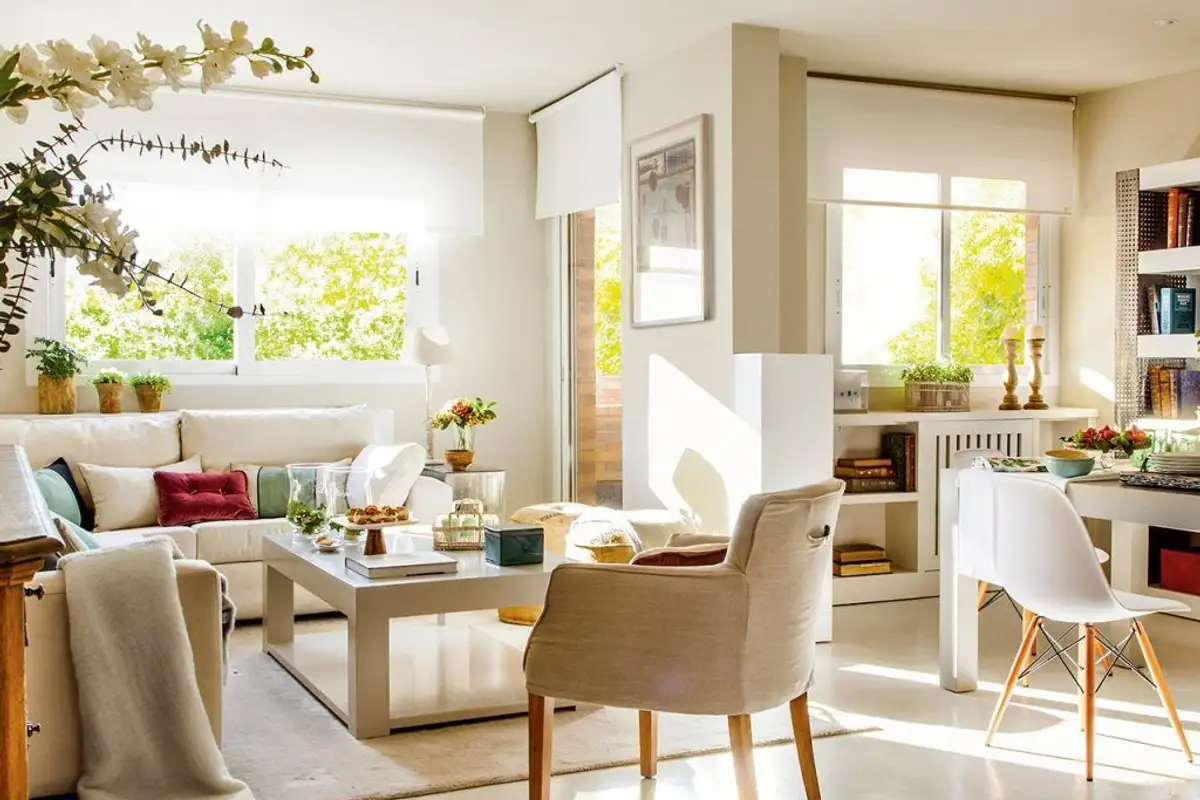
Walls were removed and the rooms were connected. The living room and dining room are now part of a single room with access to the terrace, and a spacious area for storing clothes and a large bathroom was created in the bedroom.
With high doors and recessed lighting fixtures, with neutral, warm tones on both walls and floors, the apartment gained brightness and coherent spaces. The original parquet was preserved due to its very good quality material, but it was painted in a light cream shade to enhance the spaciousness of the rooms.
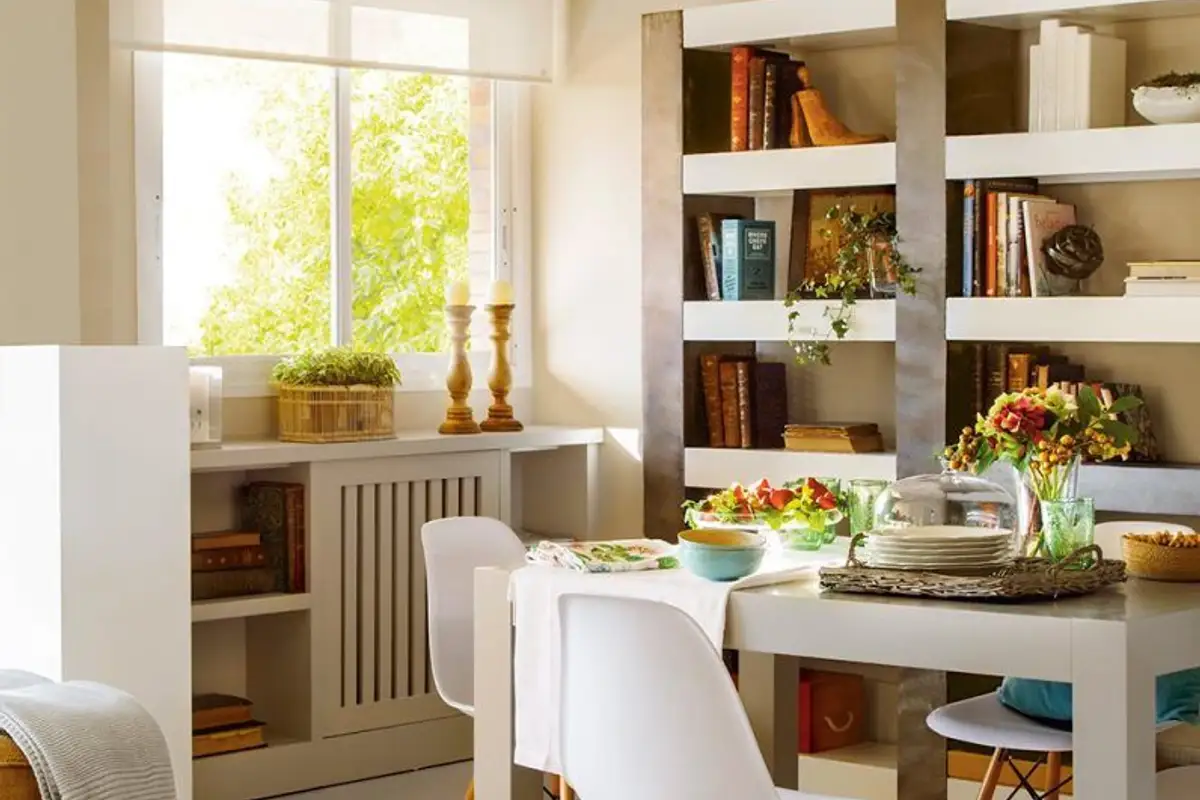
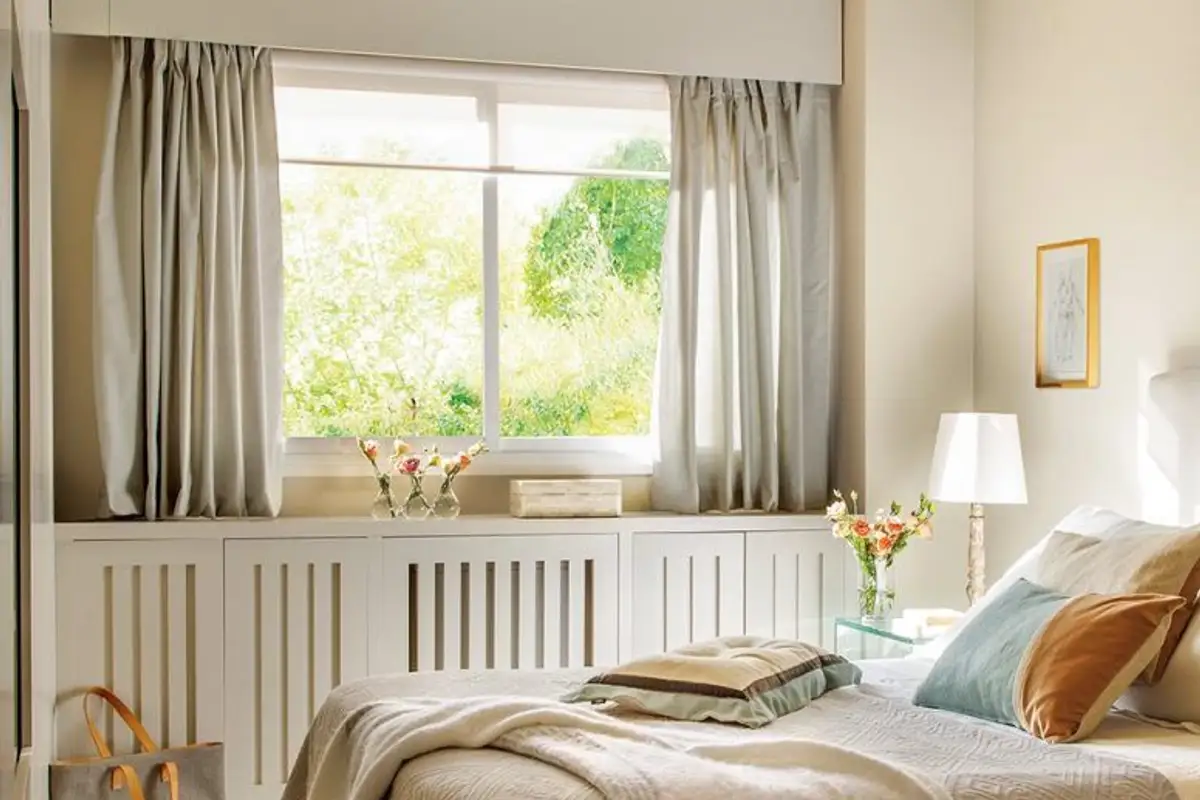
In addition, radiator covers were added for an aesthetic plus and storage spaces near the windows. Thus, besides the closed portion that masks the radiator, several open shelves were created, now used as a mini-library.
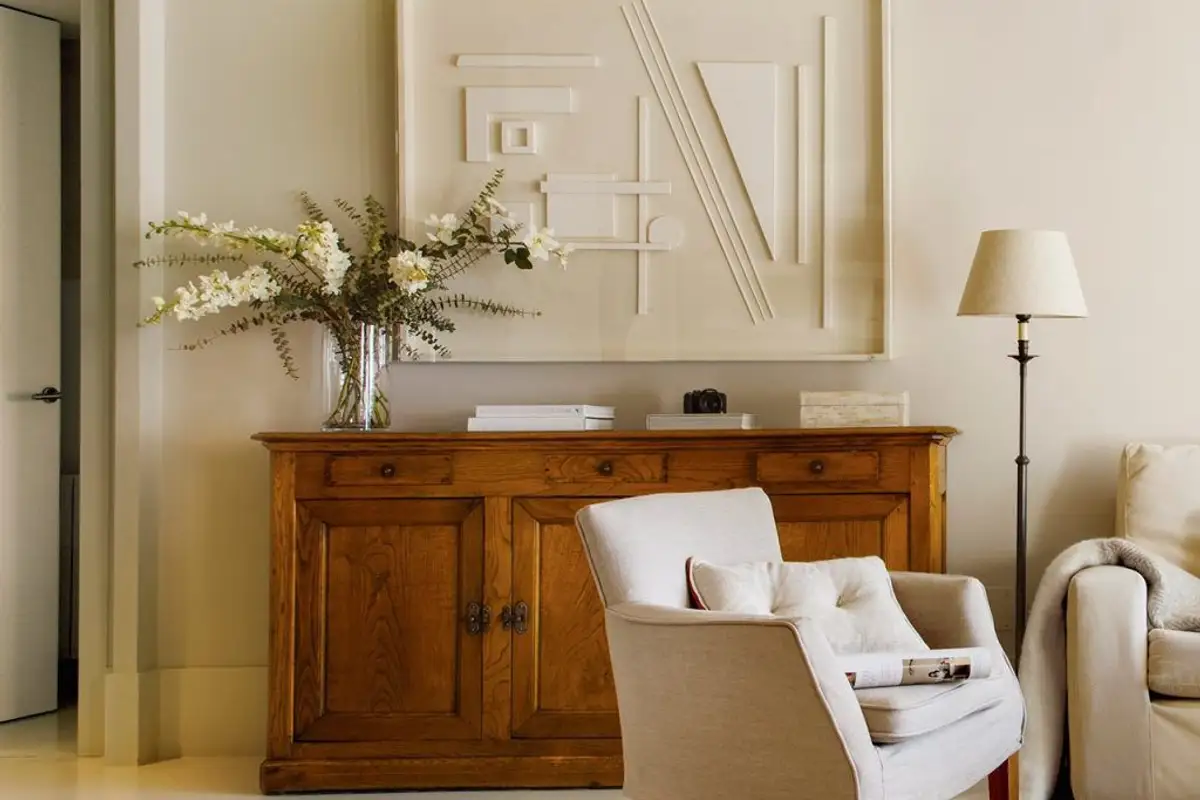
The extra comfortable corner sofa, armchair and coffee table, all in similar neutral tones, outline the living area. The pleasant light that this apartment receives increases the feeling of comfort that Maria desired so much for her new home. The antique-looking piece of furniture and the abstract painting give the living room a special aura.
The bedroom was furnished in the same note of comfort and delicate shades that reflect light and create a warm and pleasant atmosphere. The clothing storage space is the major change made in this room; the built-in wardrobes integrate well into the new decor without visually overwhelming the space.