This family needed a home extension to implement all the design ideas we will present below. The beneficiaries called upon a team of designers and together they outlined the project and how it would be implemented.
Open GalleryThe apartment is located on the 3rd floor of an apartment building in Moscow. The main challenge for the designers was to unite two distinct apartments into one. The resulting design is a mix of American and European elements, sprinkled with retro details and numerous color accents.
The design cannot be anything other than modern, inspirational, and memorable.
The kitchen has been opened up to the spacious living room, and the delimitation of the two functional spaces was done by placing a piece of furniture with a dual role: bar and food preparation area. The unified living area thus transforms into a socializing space where both hosts and guests can interact even when cooking.
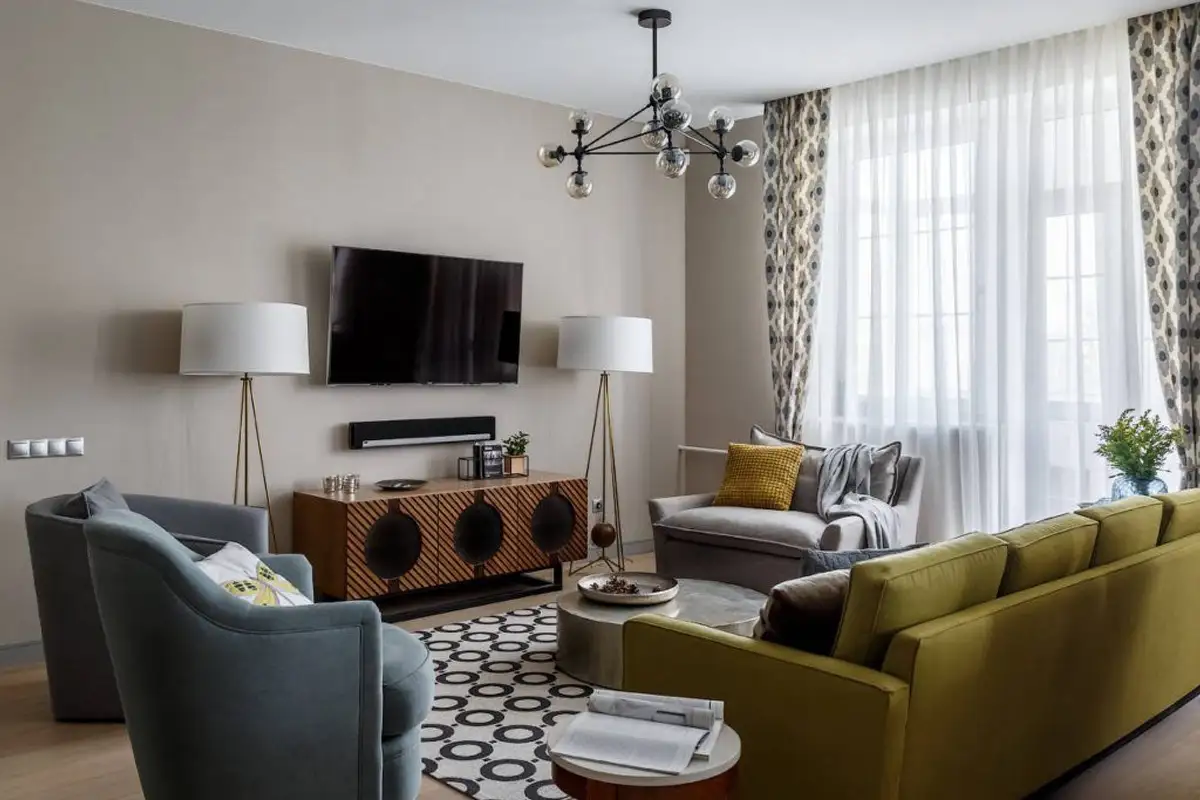
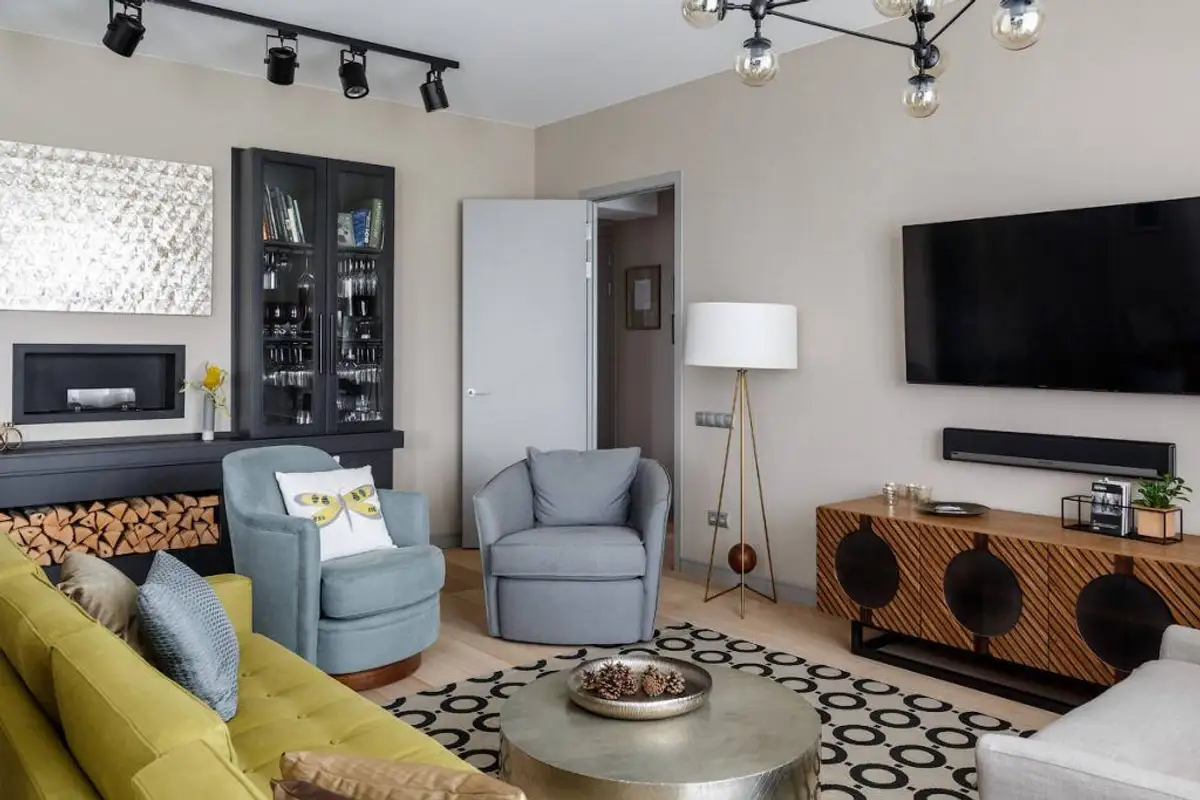
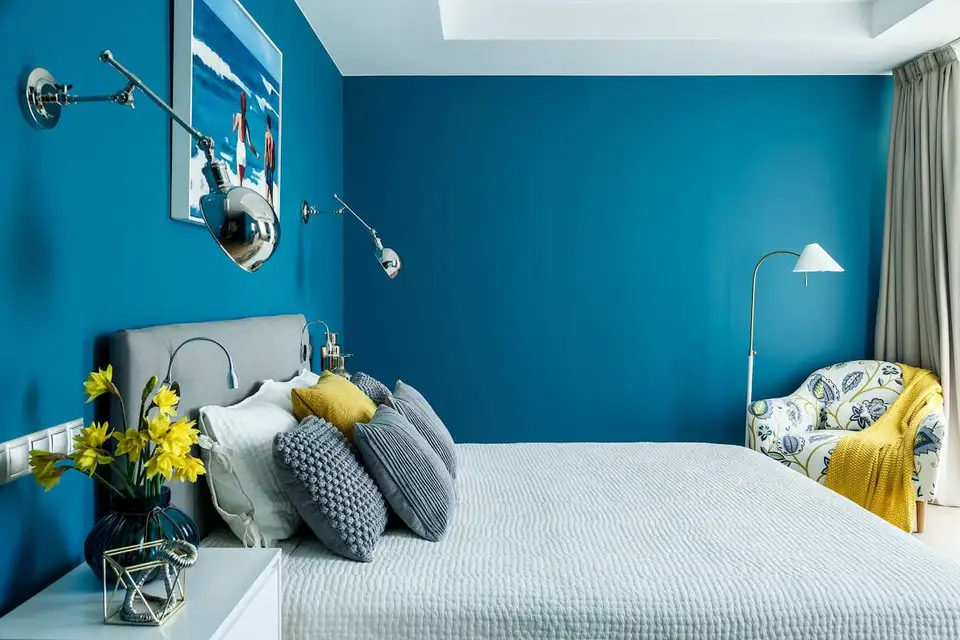
Above the kitchen furniture, dining area, and living room, modern or more sophisticated lighting fixtures were suspended to create an eclectic effect. Applied lamps were added on the headboard in the master bedroom to ensure optimal lighting for reading moments.
In the children's room, the suspended light fixture is shaped like a balloon, giving it a playful spirit.
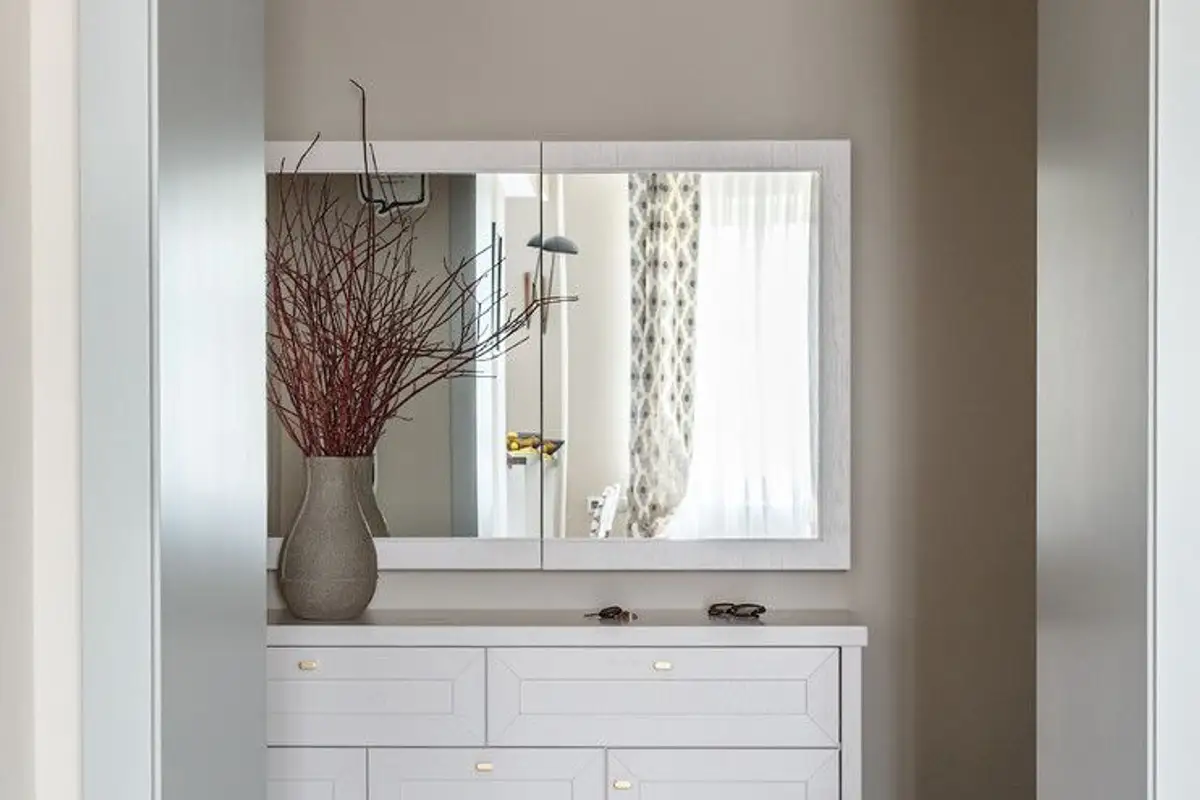
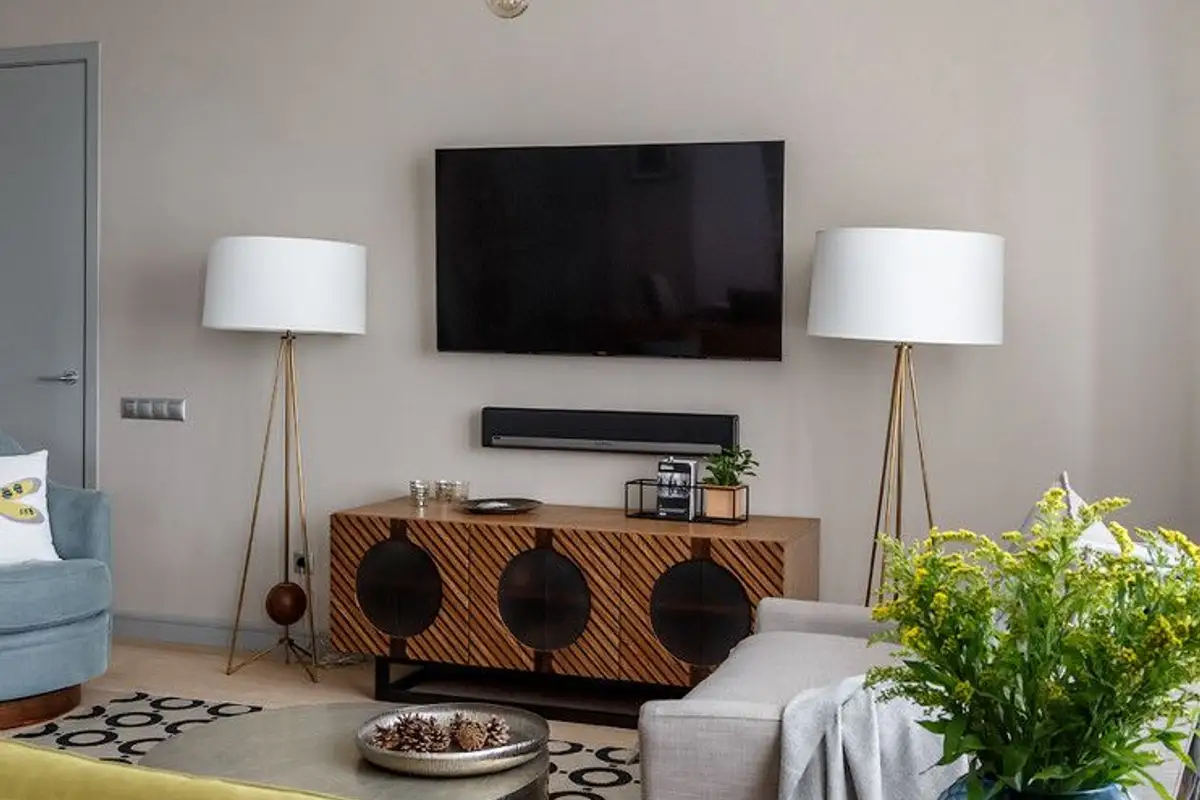
We find plenty of storage space throughout. In the hallway, designers have placed a spacious wardrobe for seasonal clothes, and in the living room we find a compact bookcase and a retro-style cabinet. Each bedroom benefits from its own integrated storage space in a creative way.
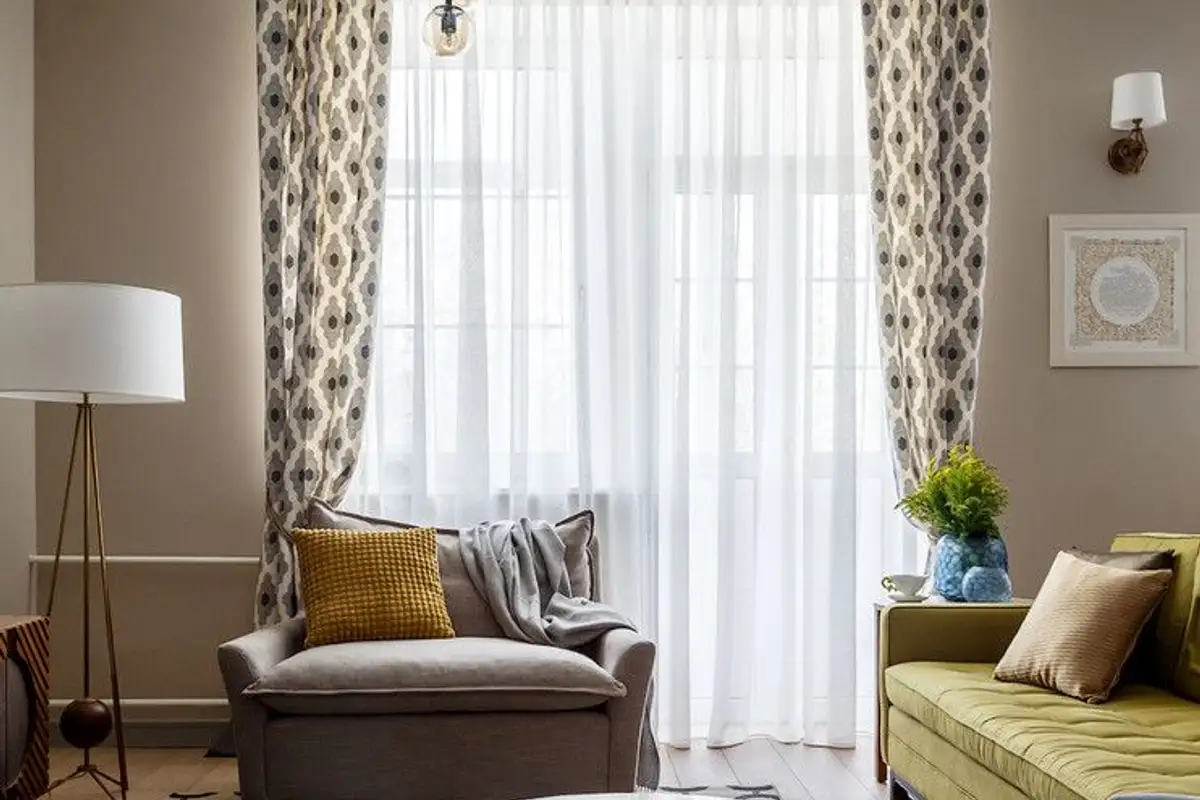
In this project, the designers did not hesitate to use plenty of bold colors, which can only bring us joy. Even the living room, the most subdued space chromatically, looks interesting thanks to the light-colored furniture and the prints on the curtains and rug.