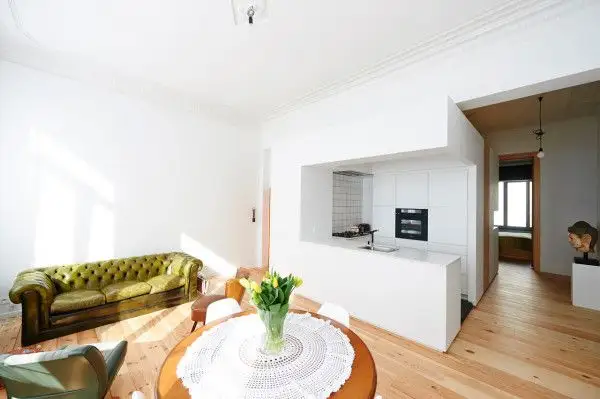
Architects from the Belgian firm Axau managed to transform a mundane apartment in Brussels into a modern, light-filled space that is welcoming at first glance. The apartment, located in a rather good area of the city, had a bedroom connected to the bathroom, a small living room with laminate flooring and a false ceiling, and a kitchen in a 1970s style.
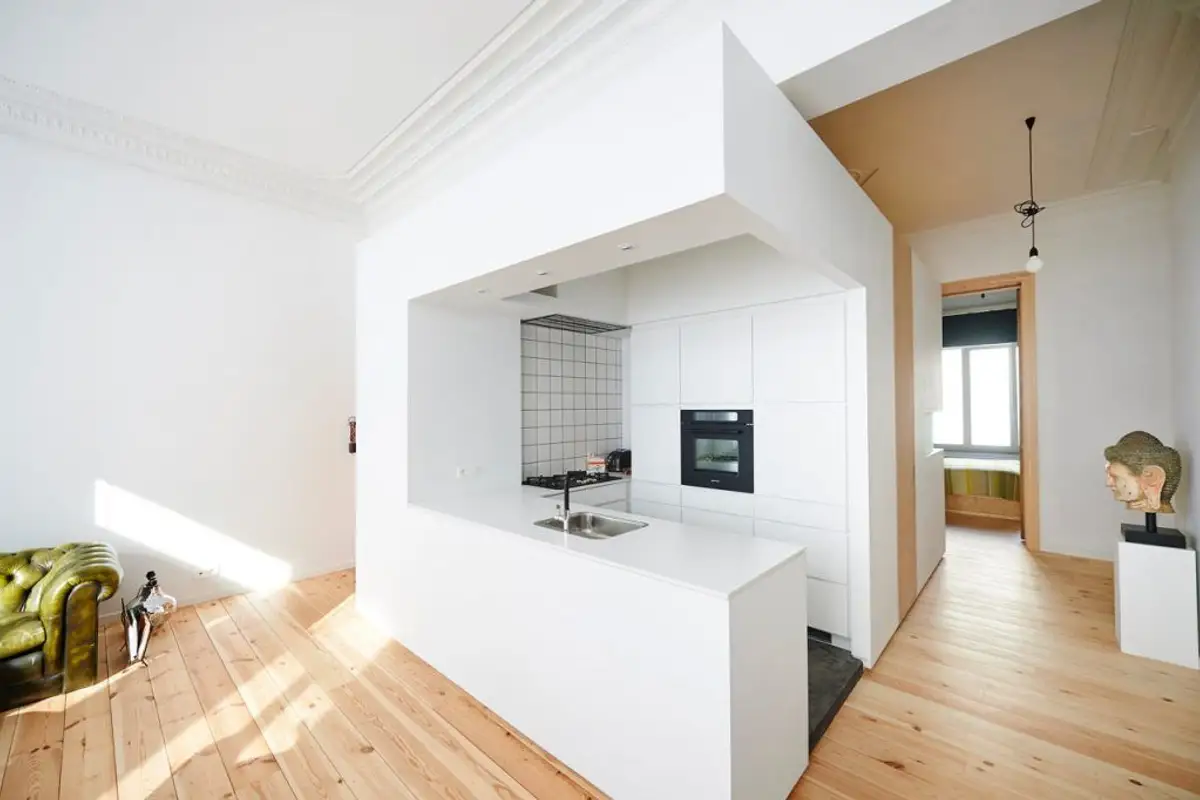
The entire space was redesigned, with some partition walls removed and the kitchen transformed into an open-space cube, lending the room a unique character.
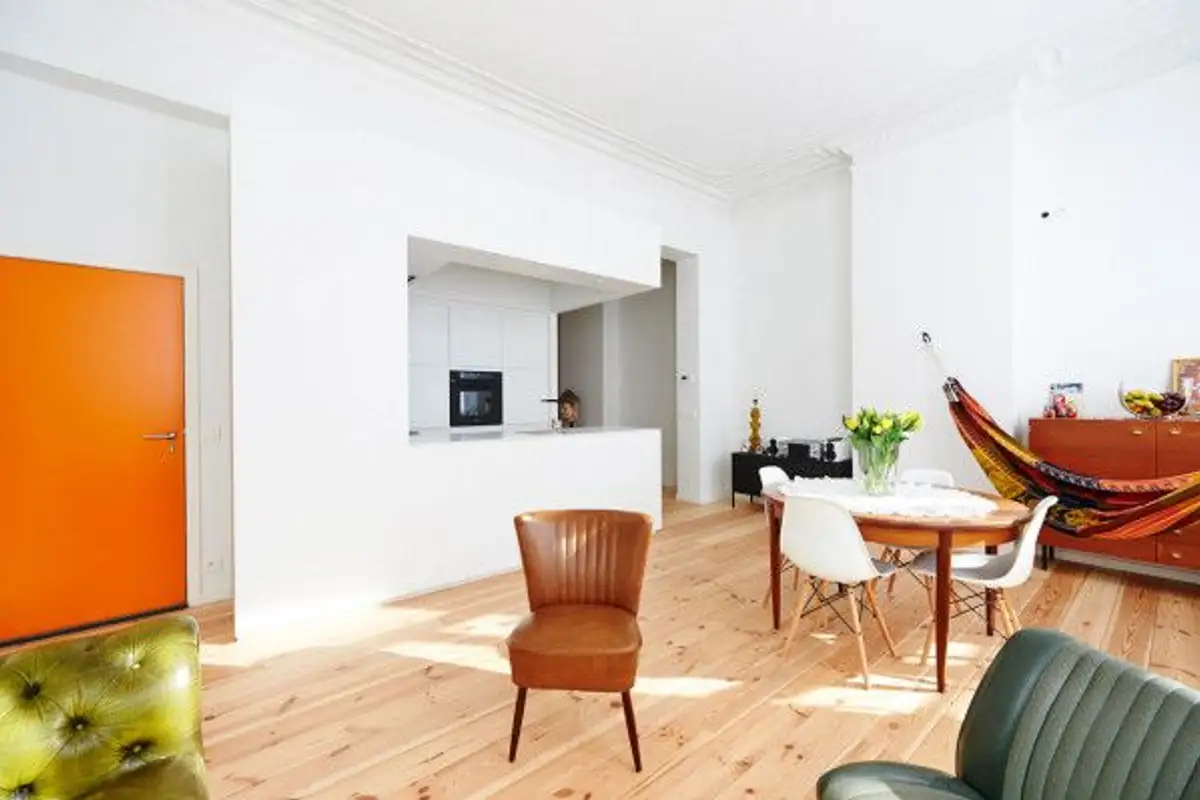
The GaleriaPeretii albi's completely white walls (devoid of any paintings or other ornaments) contrast pleasantly with the other vibrant colors in the room, the wooden floor, and make this a bright and airy home. Some bold color choices have been made. We can see an orange door that matches the radiator in the bathroom.
A hammock was placed by the window, giving the room a bohemian air; it invites you to settle in and drift off while gazing out the window.
Read also What does a bachelor's minimalist apartment look like?
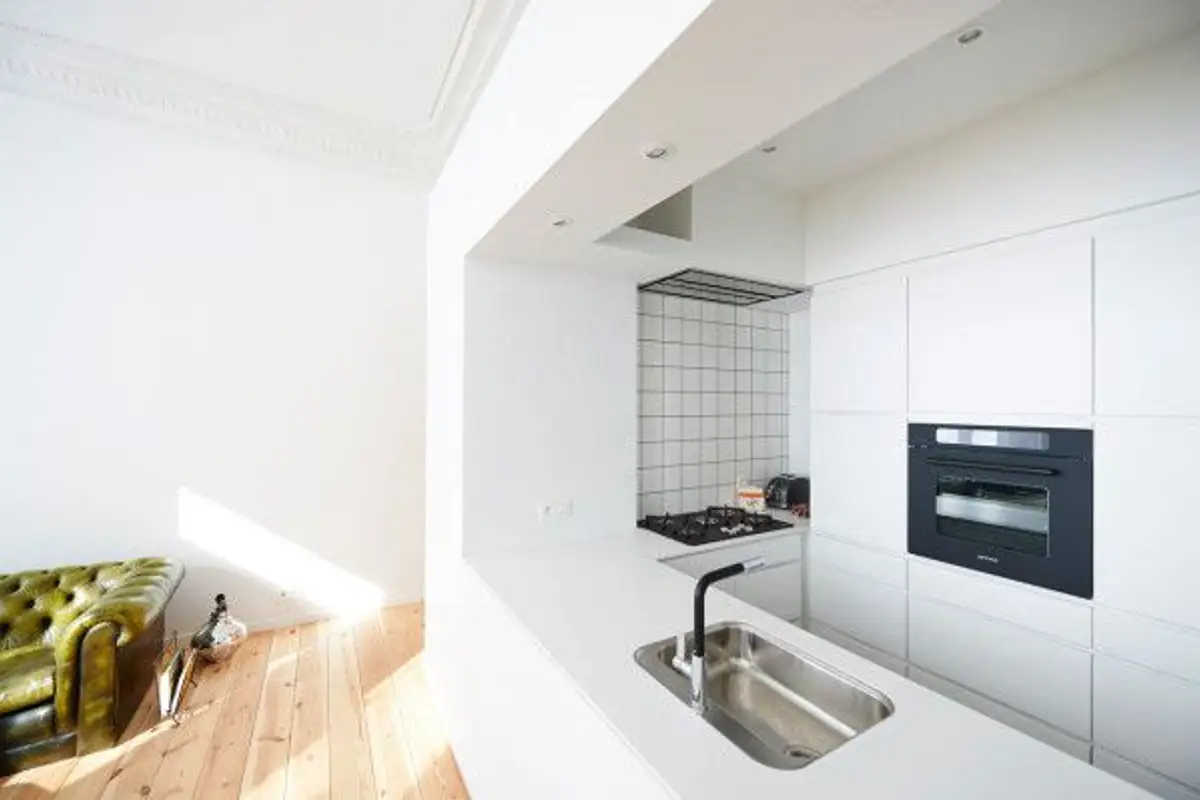
The kitchen, although open space, is very well integrated into the decor. The walls are the same white color and in places we can see white tiles with very well-defined black outlines. Nothing is missing from this: a small sink is fitted, it has a stove with a very well-adapted hood, and the oven is integrated between the drawers of the cupboard, on display.
The bathroom is slightly different from the rest of the house in that it has its own personality. The metallic gray walls, with large mirrors, an orange radiator, and a minimalist porcelain sink. The furniture has a special texture (unfinished plywood) that gives the bathroom an industrial feel, just like the massive stainless steel shower.
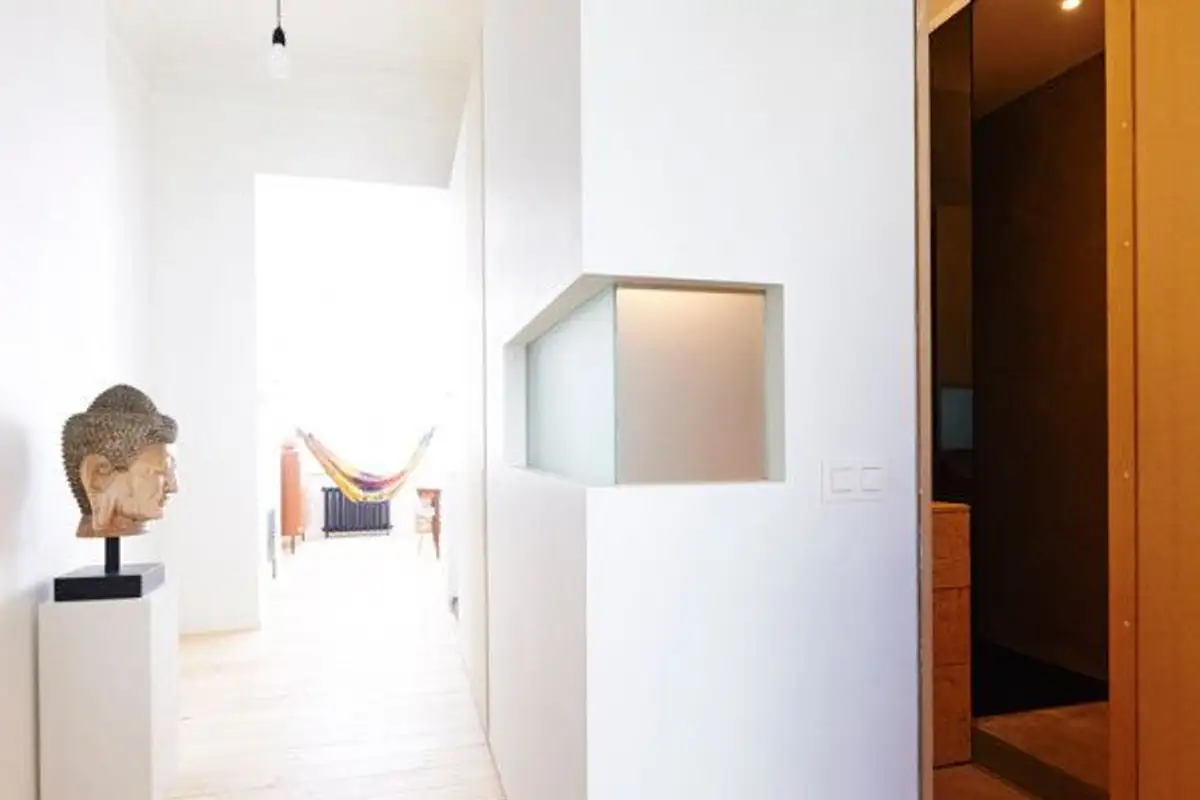
A portion of the wall is made from frosted glass, allowing light to penetrate and create a connection with the rest of the house.
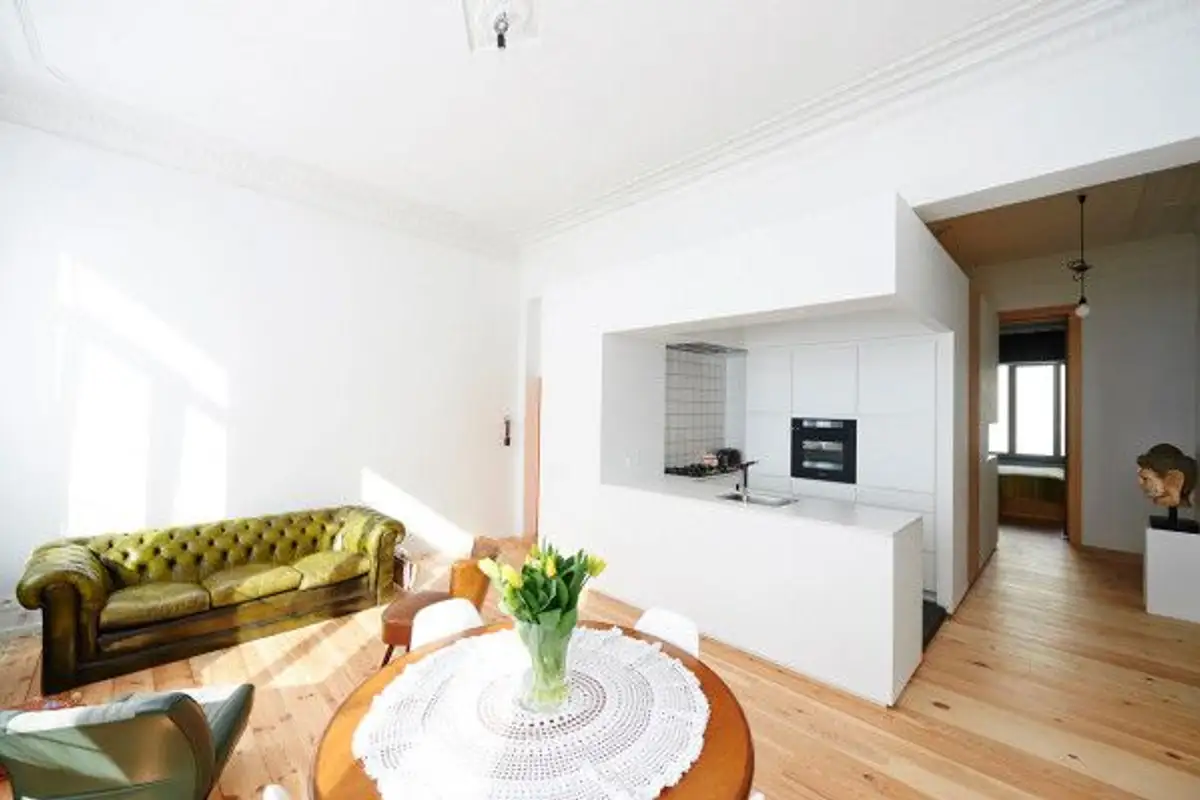
Minimalist Apartment Brussels