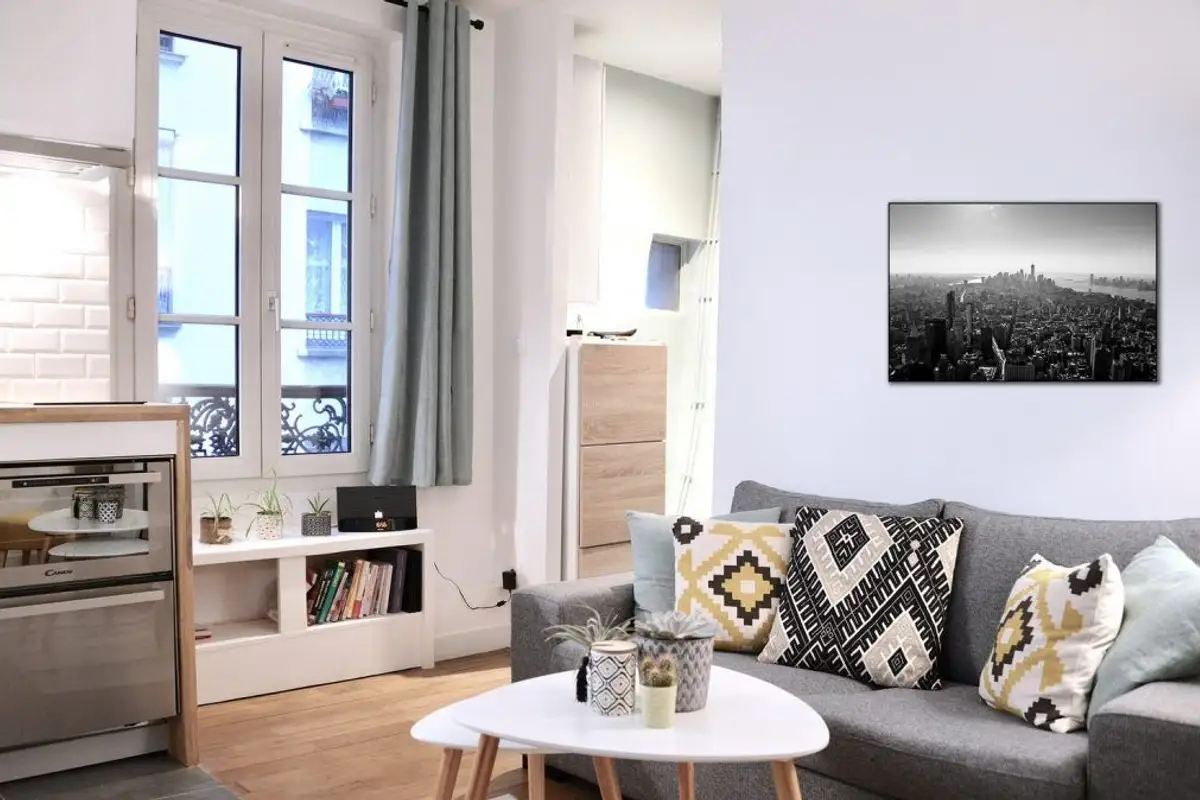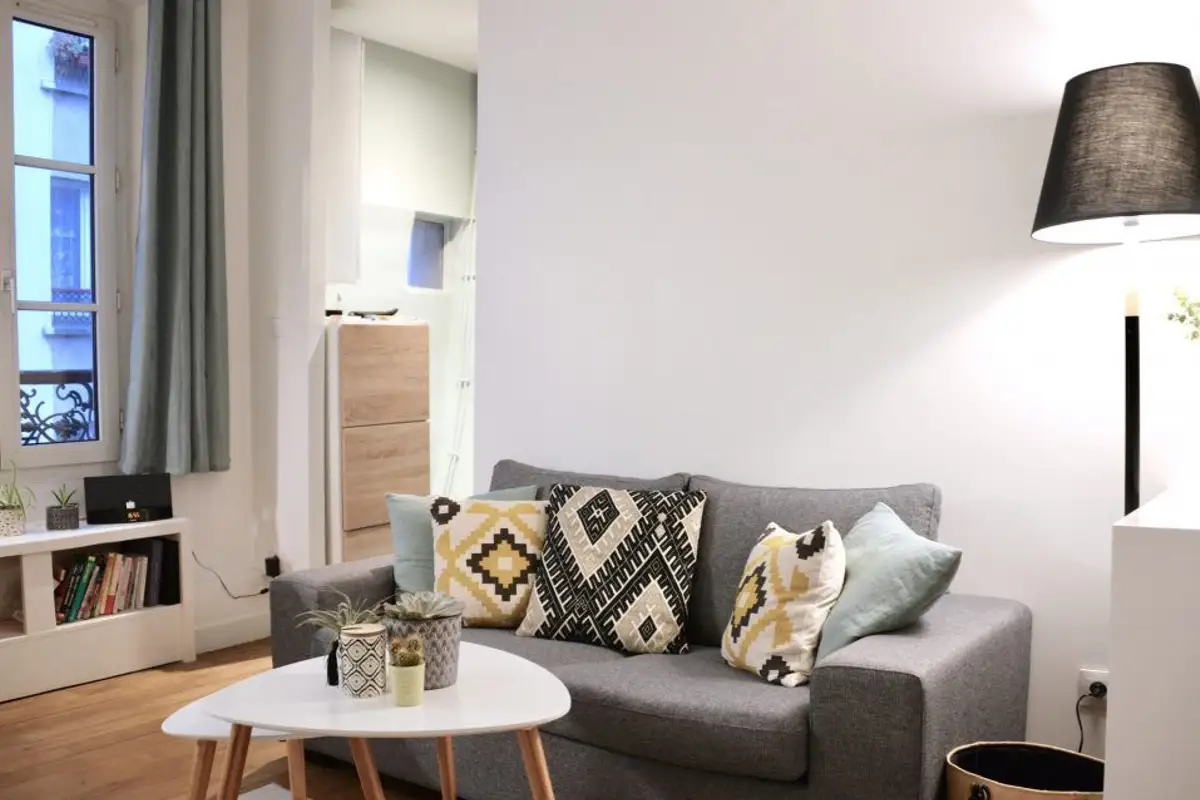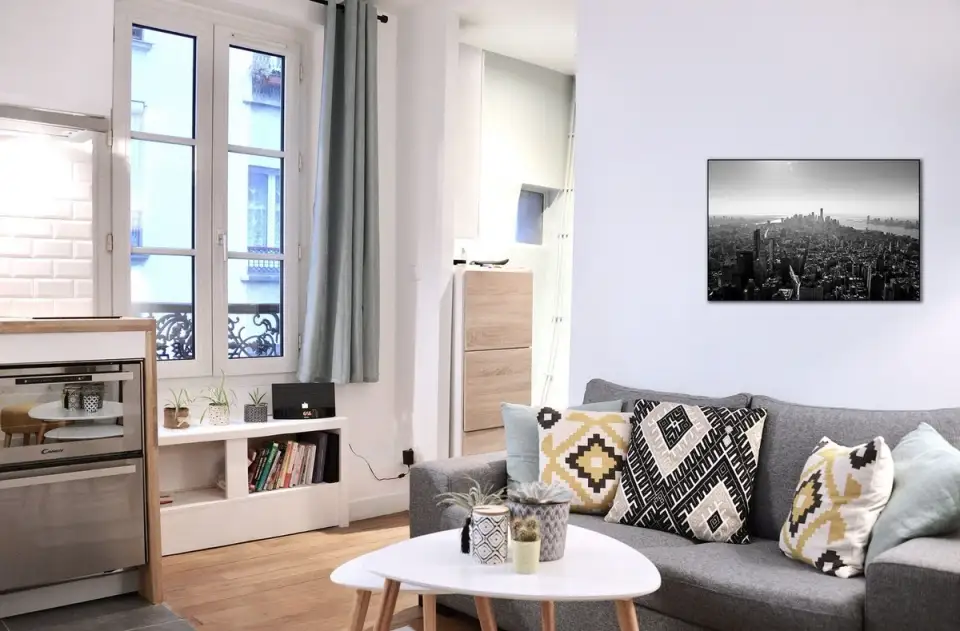
It seems we're not the only ones facing space constraints. Today, we invite you to find inspiration in this charmingly decorated small Parisian apartment.
Despite the limited space, a functional approach was prioritized, with necessary zones outlined to provide a minimum level of comfort: from a kitchen to a living and sleeping area.
To enhance the feeling of spaciousness, the walls were painted white, and an oak parquet floor was chosen, a shade that harmoniously complements the décor.
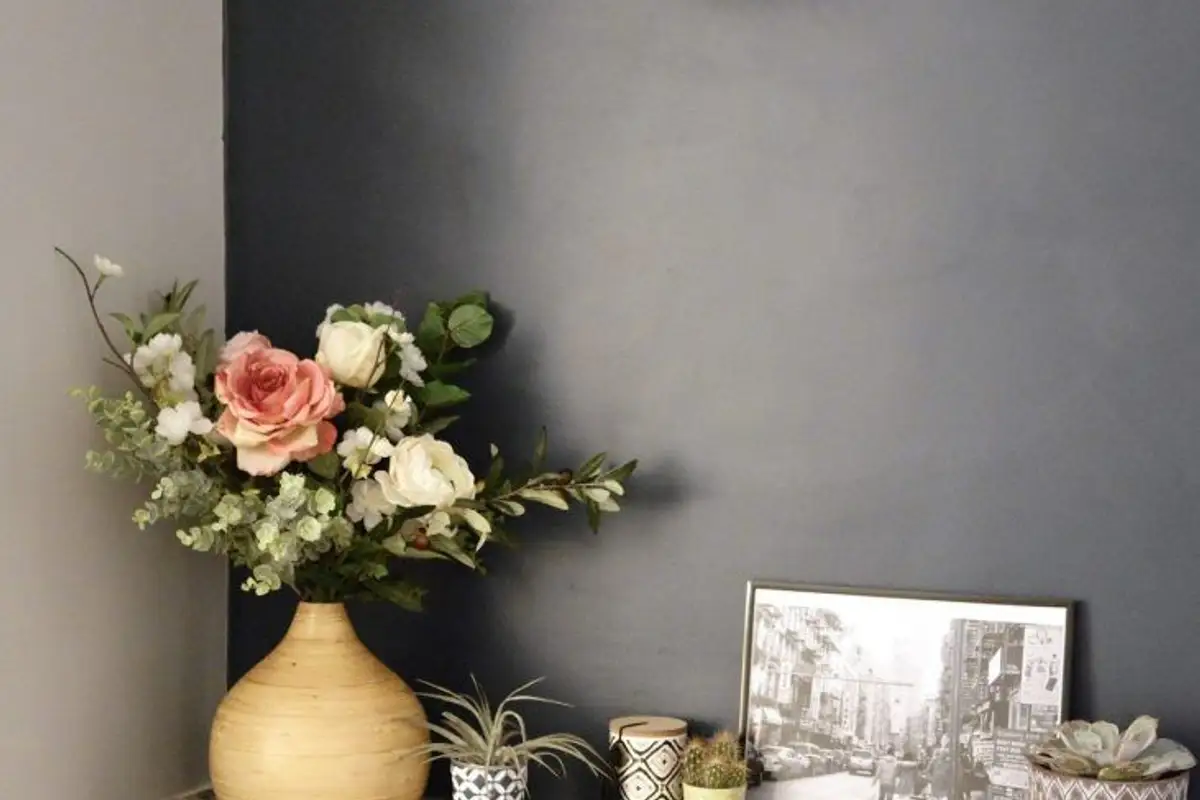
The furniture is reduced to the essentials, with pieces adapted to the existing space. A sofa, two overlapping tables, a console-type cabinet and shelves, along with the kitchen area cabinets, make up the living room ensemble. A few decorative cushions, a small rug, vases with flowers and a painting represent decorative details that pleasantly personalize the space.
Moreover, the lighting fixtures contribute to creating an intimate atmosphere.
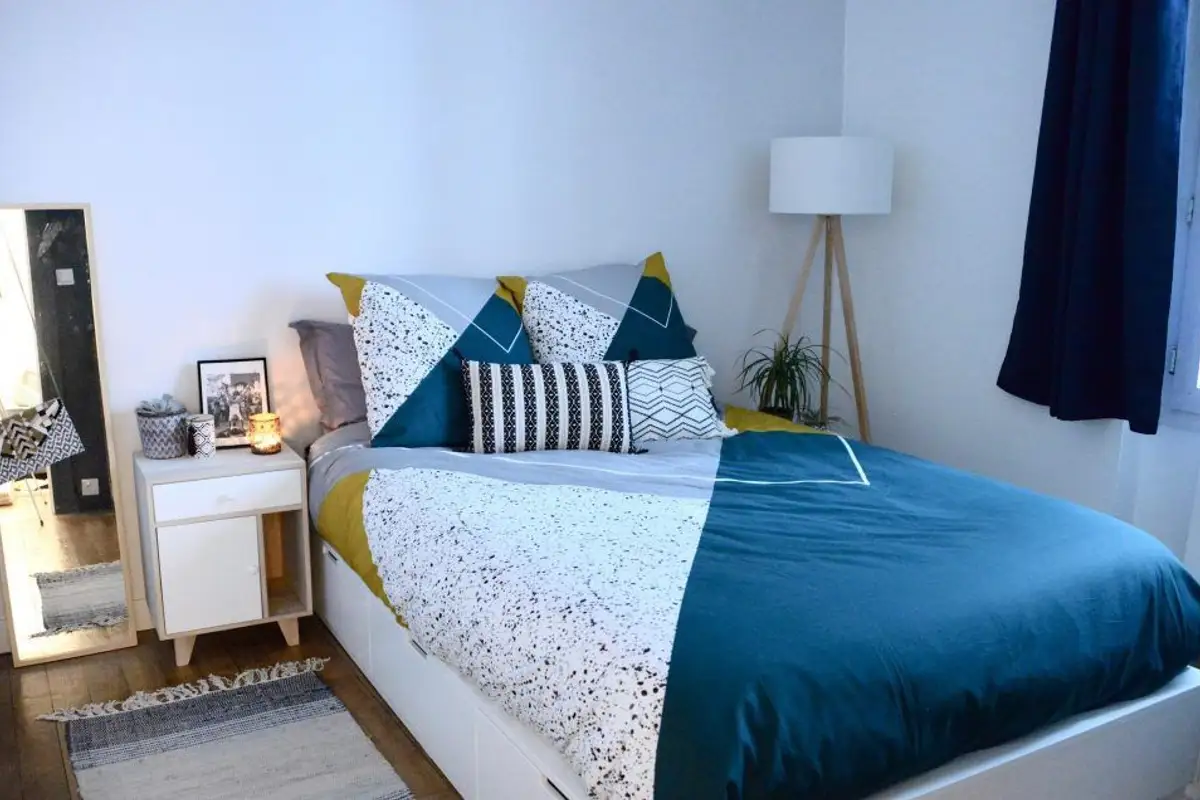
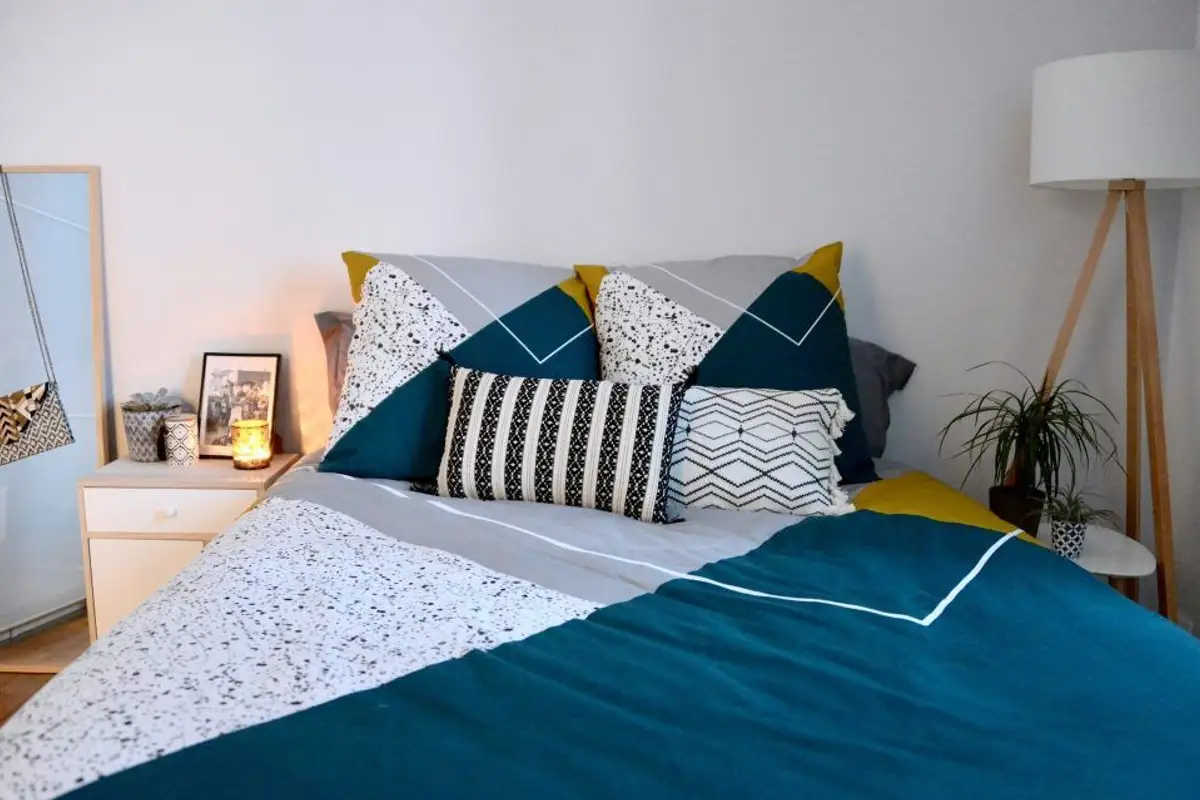
The same refined spirit is found in the bedroom design; the bed occupies almost the entire space, and the two nightstands and lamp complete the furnishing discreetly. Unfortunately, the wardrobe for storing clothes was not captured in the images.
The bathroom space was optimized to integrate both the washing machine and a shower area, with the toilet positioned between them. The custom-made vanity unit includes a sink, countertop, and a small cabinet located next to the washing machine. Geometric patterned ceramic tiles draw attention away from the room's dimensions and add dynamism to the decor.