Today's inspiration comes straight from Vietnam. You might ask what we found there, and our answer is – inspiration, lots of inspiration. Are you curious to see a three-room apartment layout from the other side of the world?
If you expect to see a spacious area with many square meters, you will find quite the opposite. The 60 square meter apartment doesn't impress with its surface area, but rather with how each function has been valued to ensure comfortable living for a mother and her 5-year-old son.
The designers from Toki Home visioned a cheerful, bright and welcoming layout, with functional spaces and rooms optimized for the needs of each individual.
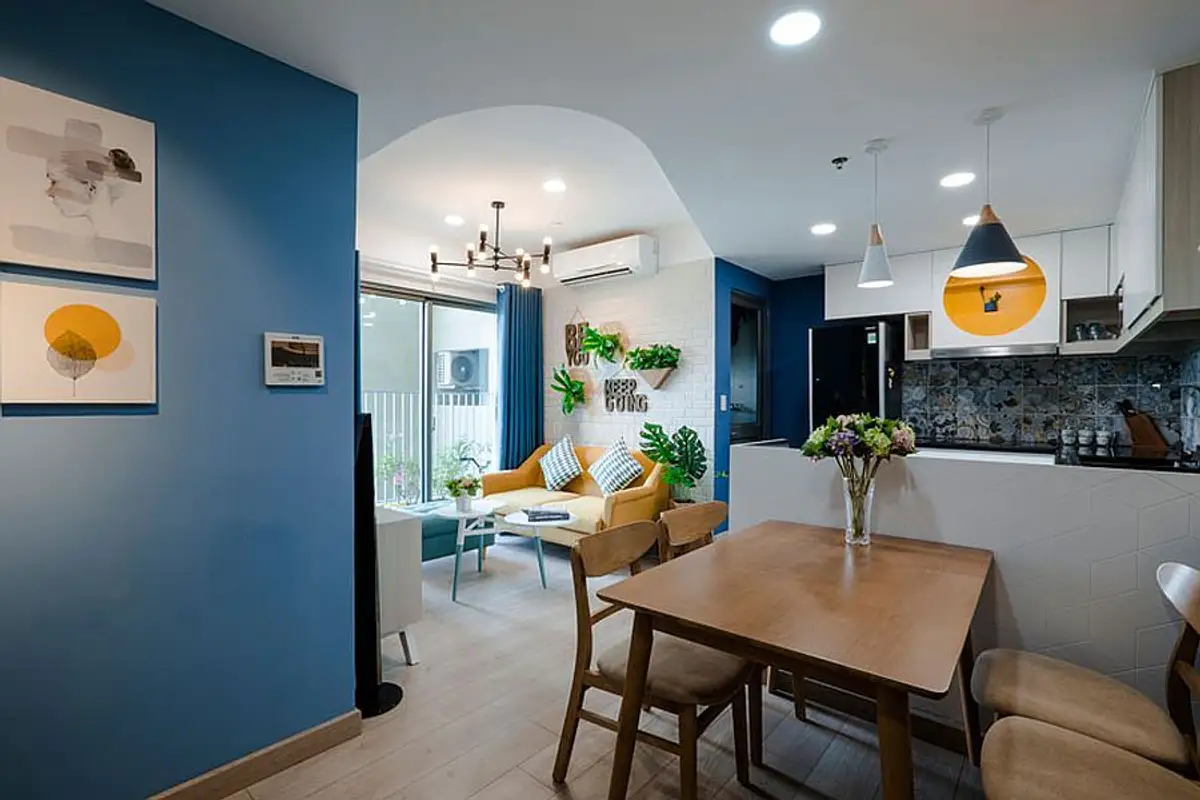
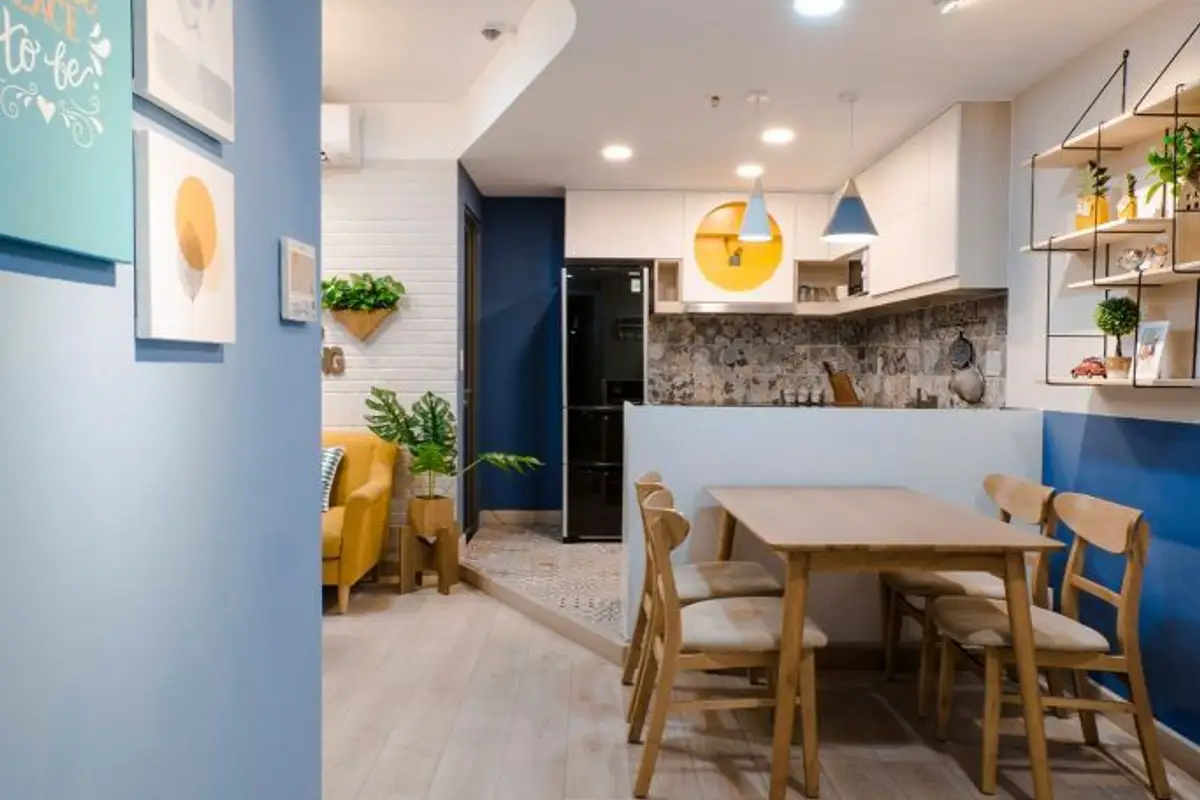
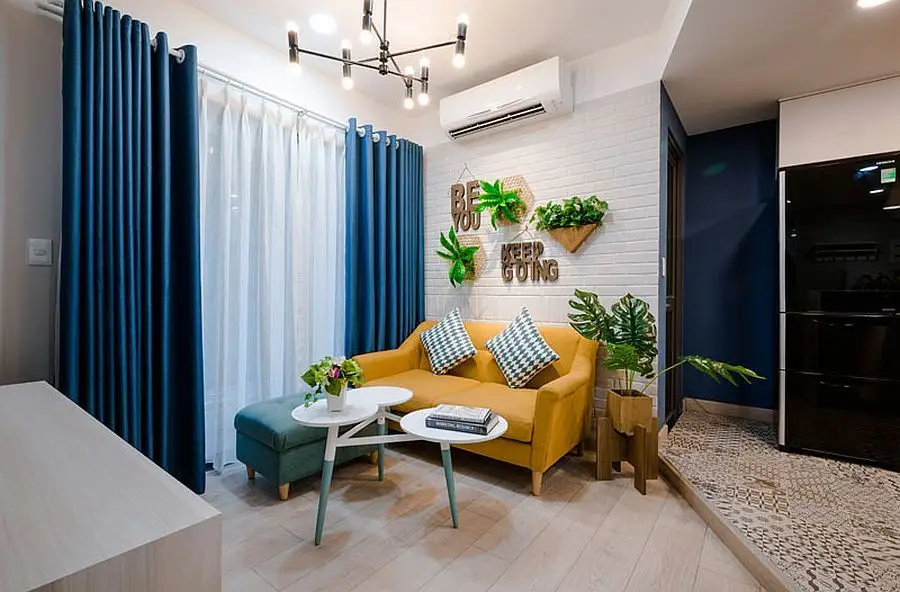
The color scheme is what stands out: the interplay between blue and yellow catches your eye in every corner. The color palette is balanced by white and wood essences, ensuring an excellent base for the two to stand out.
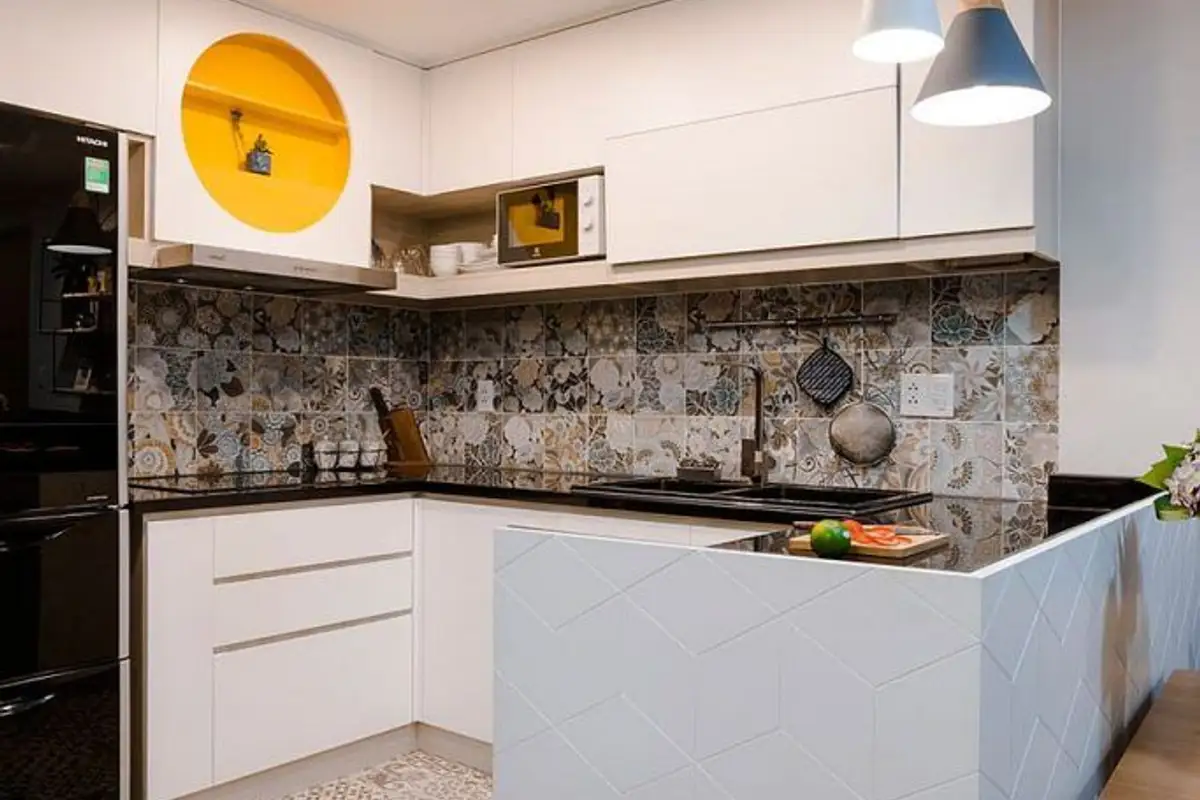
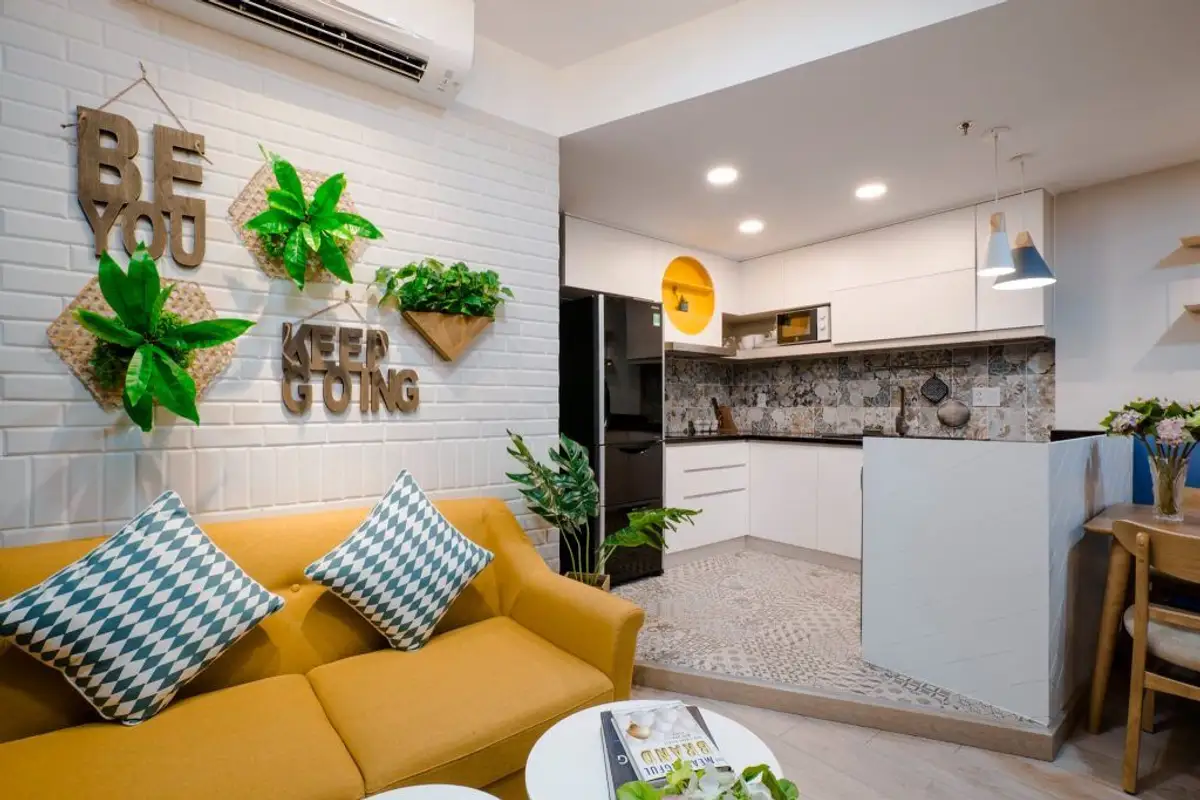
The living area is quite limited but optimized for a kitchen, dining area and a small living room. The kitchen is open space, arranged on three sides. White furniture with a simple design was chosen. The decorative tiles between the cabinets are repeated at floor level, adding extra dynamism to the layout.
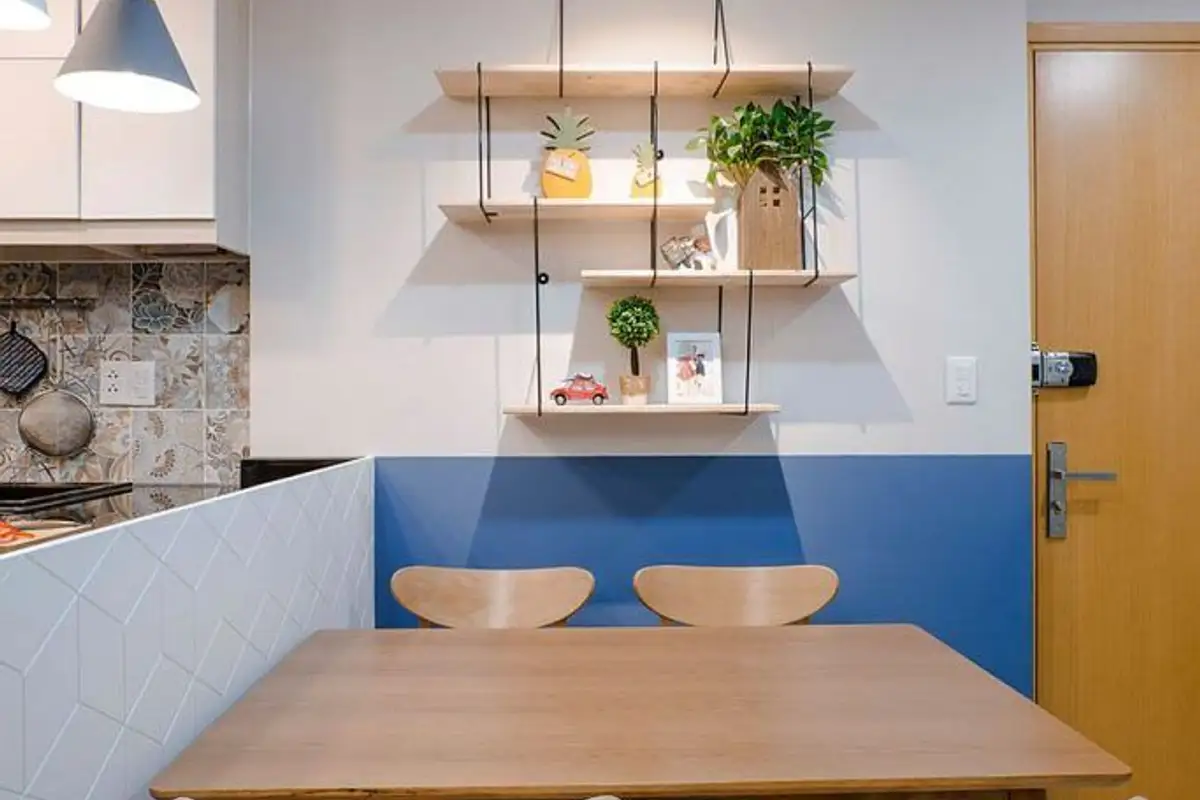
A medium-height partition hides one side of the kitchen, thus delimiting the kitchen space from the rest of the room. The dining area has been arranged right next to this partition and highlighted by half a wall painted blue.
With the help of color, the space remains bright and airy. The furniture is minimal, with basic pieces. In this context, the yellow sofa, turquoise ottoman, blue curtains and sky-blue wall stand out and imprint a playful tone on the layout.
The white wall, textured with exposed bricks, balances the decor; a similar role is played by the floor, with light-colored parquet planks, nuancing this contemporary look.