In our search for interior design projects to share with you, we found this wonderful 3-bedroom apartment. The design and execution are excellent, the rooms blend harmoniously together, and the result is spectacular. Let's take a closer look at how the concept of this design was conceived.
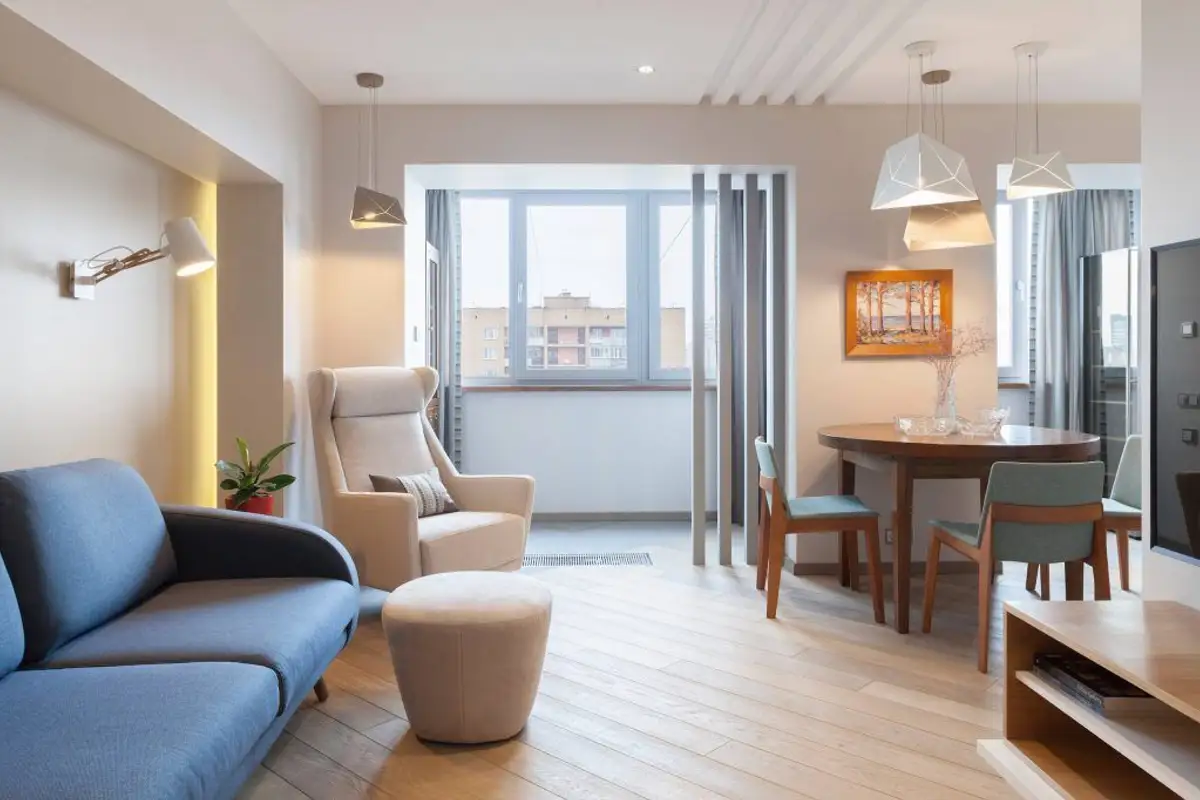
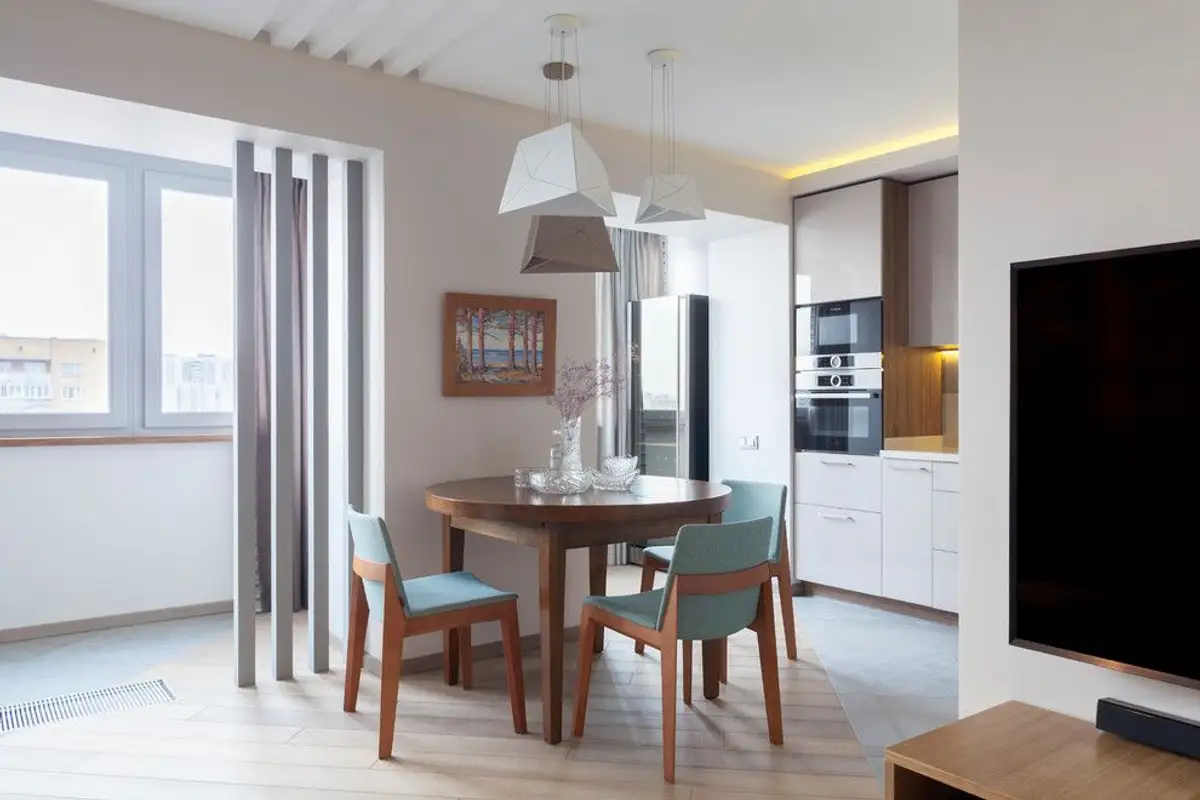
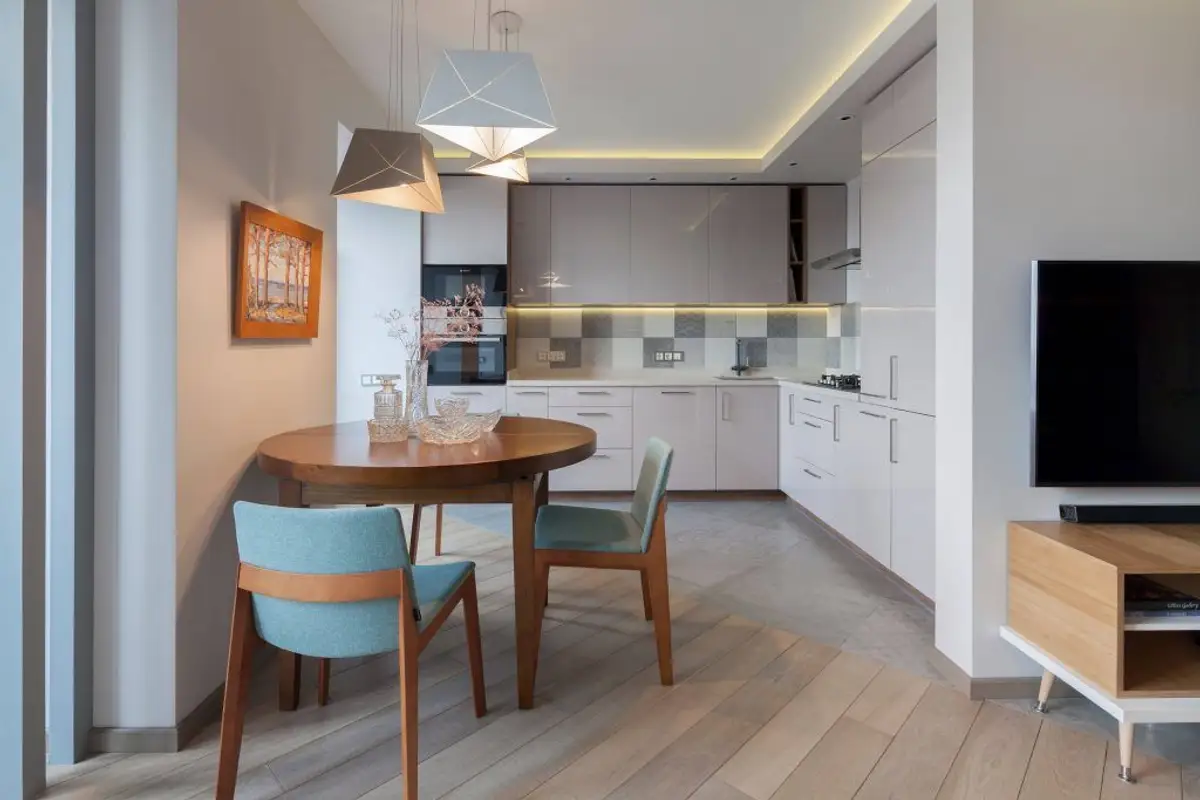
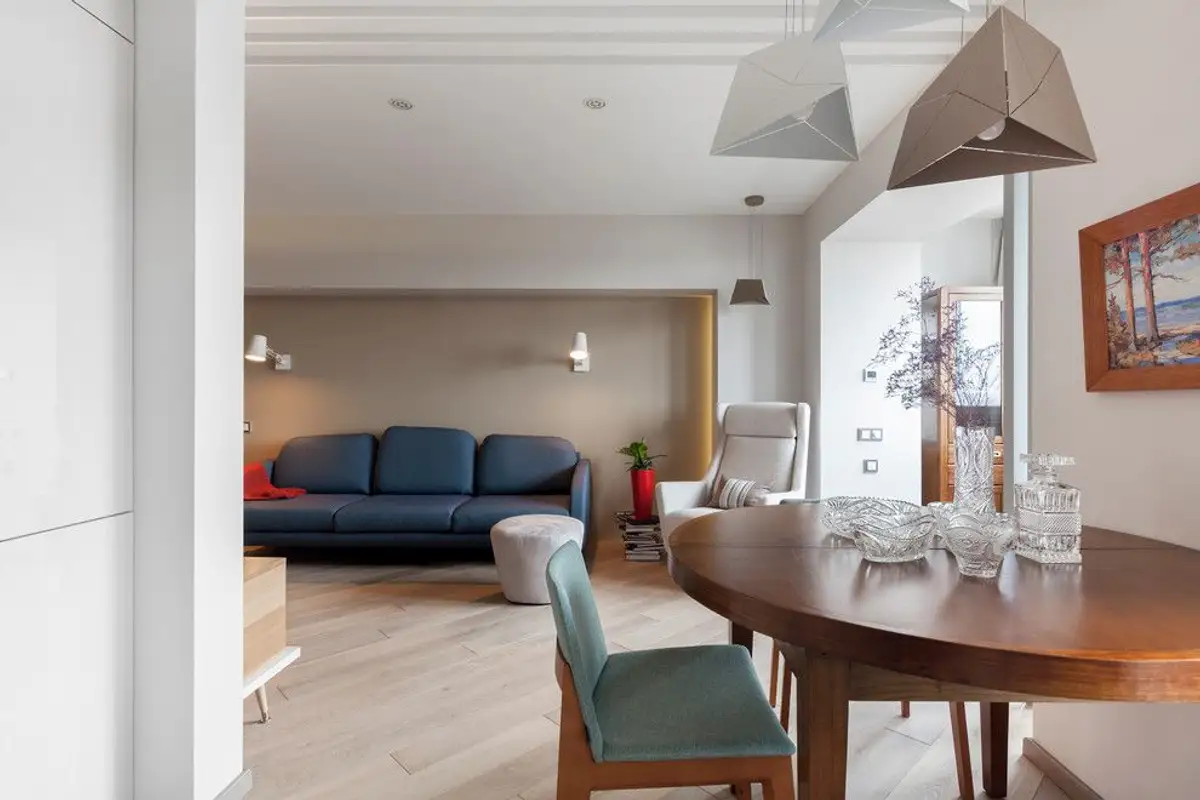
Opening the GalleryThe living area has a unified approach where functions intertwine, offering the family the possibility to spend time together. The living room, dining area, and kitchen are linked in a natural way, one continuing into the other, while being highlighted through carefully chosen elements.
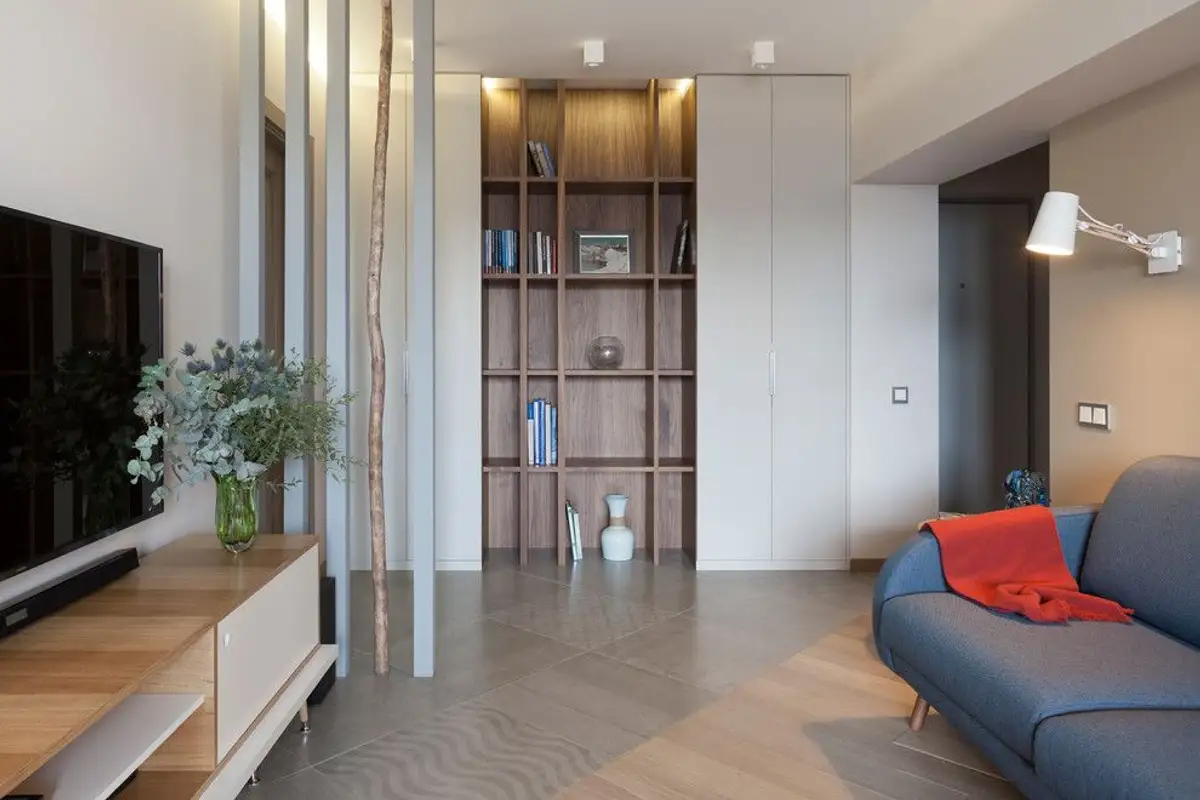
To achieve this, the wall between the kitchen and living room was removed; the designers chose an ingenious approach to mark this detail or rather, its absence: through 4 blades positioned on either side of the room. The overall effect is surprising!
The soft, neutral color palette allows for the development of accent elements both through shape (the play of geometries) and color, successfully creating a feeling of comfort and a welcoming home.
A nature theme develops subtly through understated elements such as shades inspired by natural wood, paintings, furniture pieces made from superior wood (see the table and sideboard), or even a thin tree trunk inserted between the separator blades.
Several pieces caught our attention. The blue sofa, the suspended light fixtures, and the built-in bookcase. We sense slight retro influences in the design of the sofa, the console under the television, or the table with its accompanying chairs. However, the overall discourse is contemporary, with an airy, minimalist arrangement that doesn't unnecessarily burden the decor.
Opening the room towards the balcony (integrated into the living room layout) resulted in a brighter and, implicitly, more spacious area. Painting the walls white helps to enhance this effect.
The kitchen design is modern, with compact, unified furniture and built-in appliances. LED strips provide pleasant ambient lighting, while spotlights ensure even general illumination throughout the kitchen work areas. Moreover, the scenarios created using the light fixtures contribute significantly to shaping a modern interior.
The beneficiaries of this apartment renovation are a young family expecting a baby. Thus, the designers chose to create a very pleasant space for the future member of the family. Right at the entrance to the room, the wall is clad with a shape that imitates a house; painted with blackboard paint, the child will be able to write freely on it.
Here too, the balcony has been integrated into the room, and the transition is marked by a cheerful colored wallpaper; storage spaces have also been incorporated in this passage area.