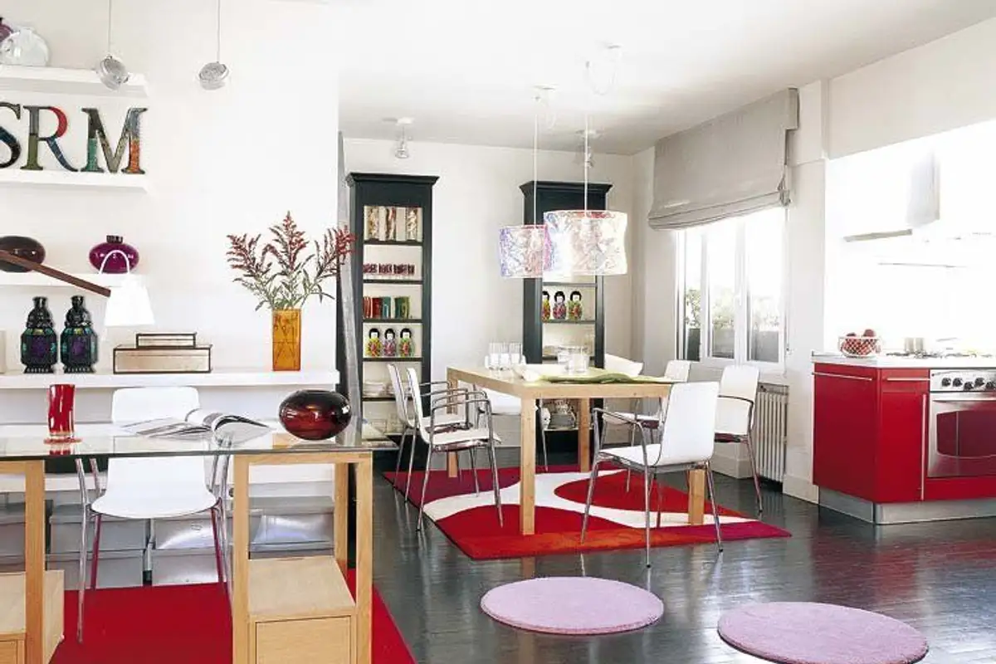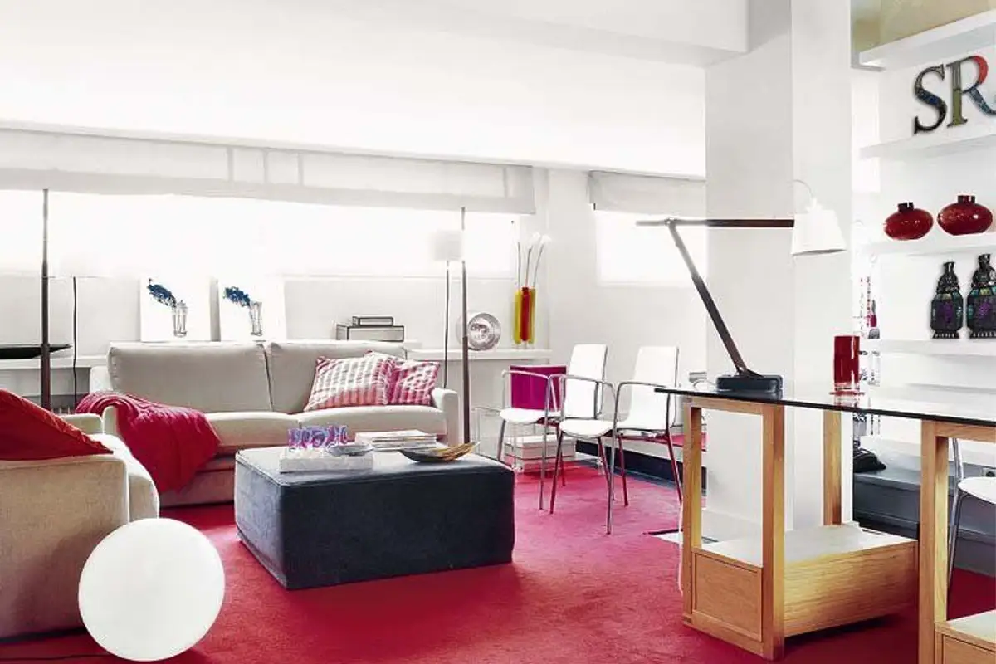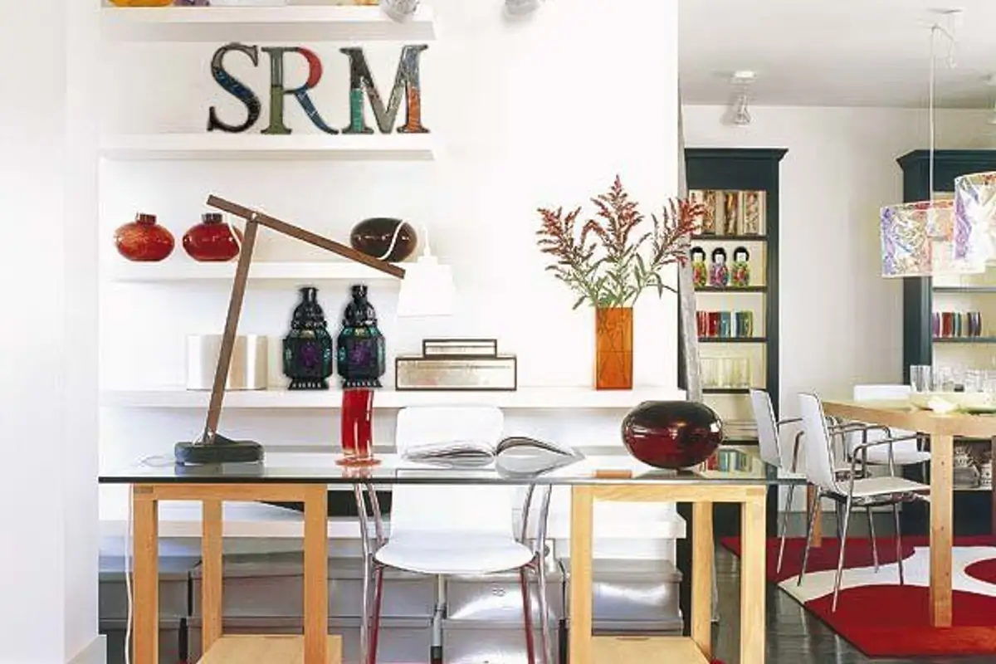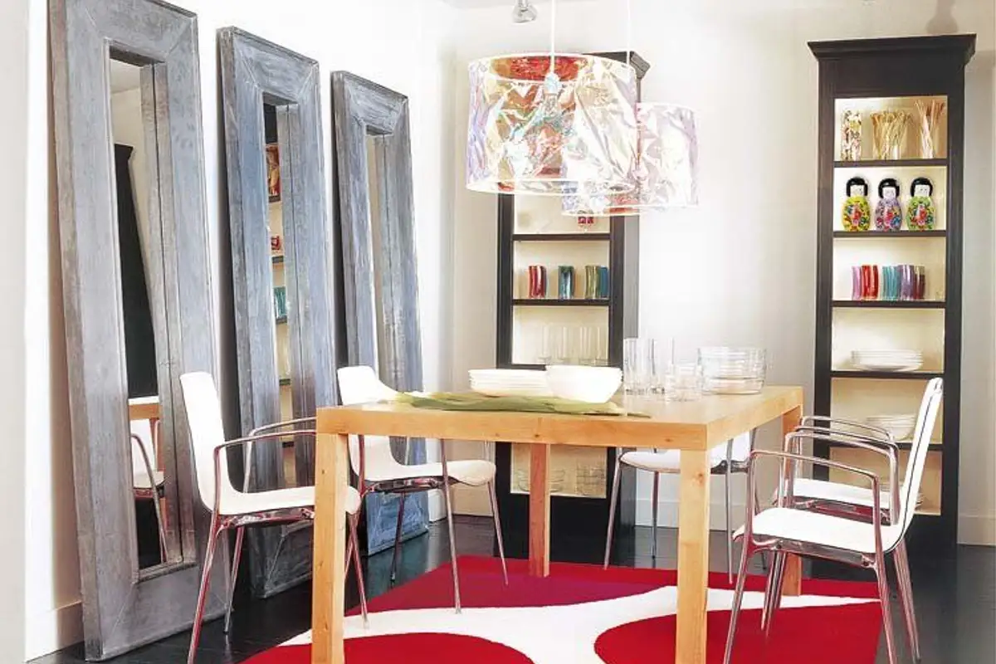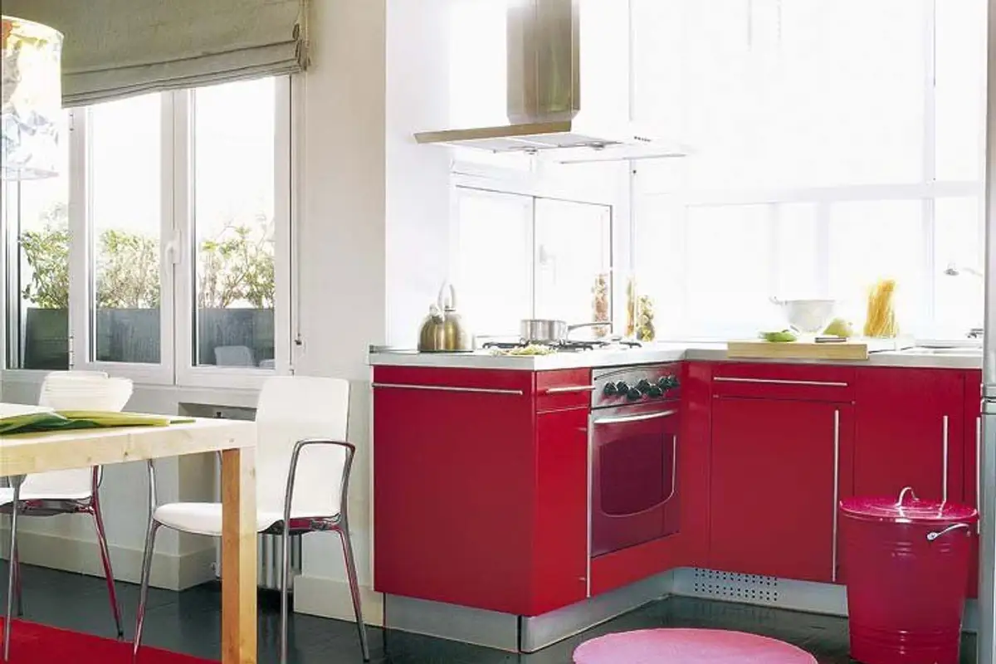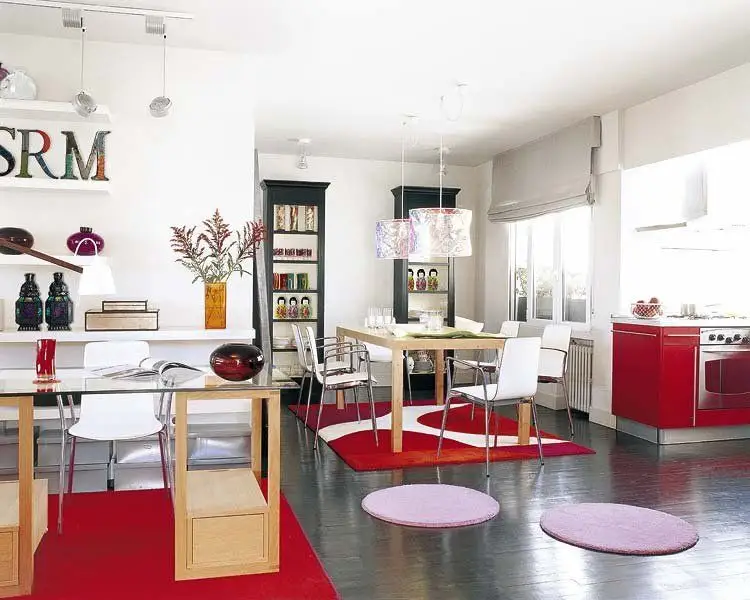
What was initially a compartmentalized attic became a diaphanous apartment with a wonderful open terrace. The talent of the interior designer, Jorge Varela, guided the transformation of the space to maximize its multiple possibilities.
The young owner of this Madrid attic had the opportunity to participate in the incredible transformation of the old space into a much more practical one, adapted to her lifestyle. The project was based on two premises: eliminating less necessary portions and illuminating every corner of the room.
To take advantage of the 80 square meters available, several horizontal windows were introduced and spaces were delimited with the help of colors and materials used.
After the renovation, the attic became an open space consisting of a living room, dining area, kitchen, and a work area with access to the terrace – a true oasis in the middle of the city. The bedroom retained a partition wall that it shares with the dining area. The bathroom remained completely independent from the rest of the room.
Regarding the finishes, the designer chose a dark color for the parquet throughout the house. This provides sobriety, but in contrast to the white of the walls, it ensures a more modern atmosphere. Red rugs stand out even more through the contrast they establish with the wood.
In this case, rugs were used to protect the floor and delimit the areas into which the attic was divided. In this way, each area will have its own independence within the room.
To make the most of the space available, bookshelves were built in both the study area and the living room. This avoided overloading the attic with furniture.
For lighting, the designer opted for a series of pendant lamps, except for the dining area, which does not have a high enough ceiling and would risk overheating the space.