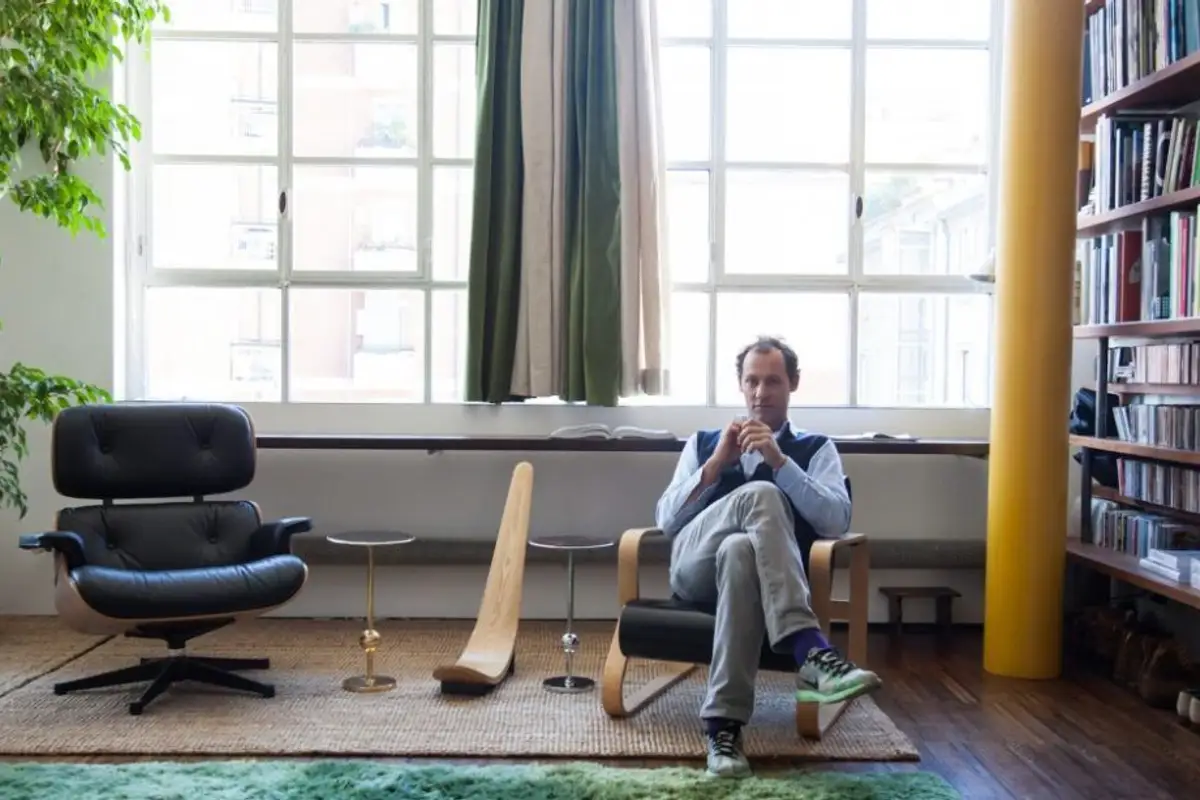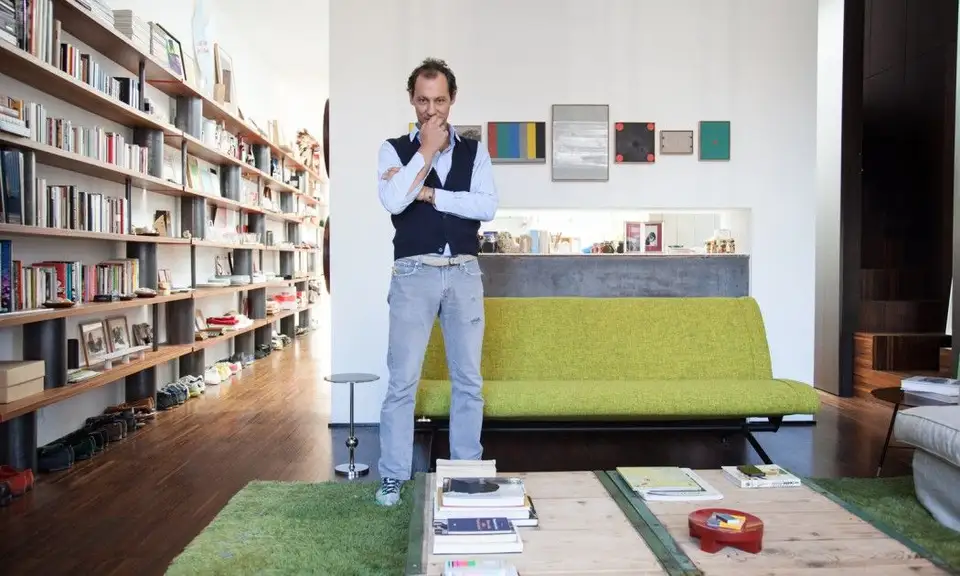
The story of this apartment is indirectly connected to one of the biggest names in Italian design, the great Osvaldo Borsani, known for his functional furniture on the market in the 1950s, who, along with his generation, especially Gio Ponti and Lucio Fontana, imposed the trend in Italian architecture and design from that moment.
His nephew, Tommaso Fantoni, inherited this artistic talent, evident in all the design works carried out in his own architecture office. His talent is due not only to his inherited education but also to the international professional experience he has gained.
In his Milan apartment, Borsani's grandfather's works are not forgotten in the mists of time, but rather complete aesthetically Tommaso Fantoni's personal, contemporary projects, giving the space a timeless aspect and a unique way of expression.
Opening up about his experience in interior design, Tommaso states: "Experience is something you are certainly not born with, but good taste is innate, something much more personal. In my case, childhood was truly an educational period. My parents and grandfather were all architects, and they worked in product design their whole lives.
I spent long periods of time during my childhood in the factory (Tecno). I was a very curious child, so I always bothered the craftsmen and designers, asking them how and why. I remember being told that I was worse than my parents! But taste is something different, it comes from within, and it evolves.
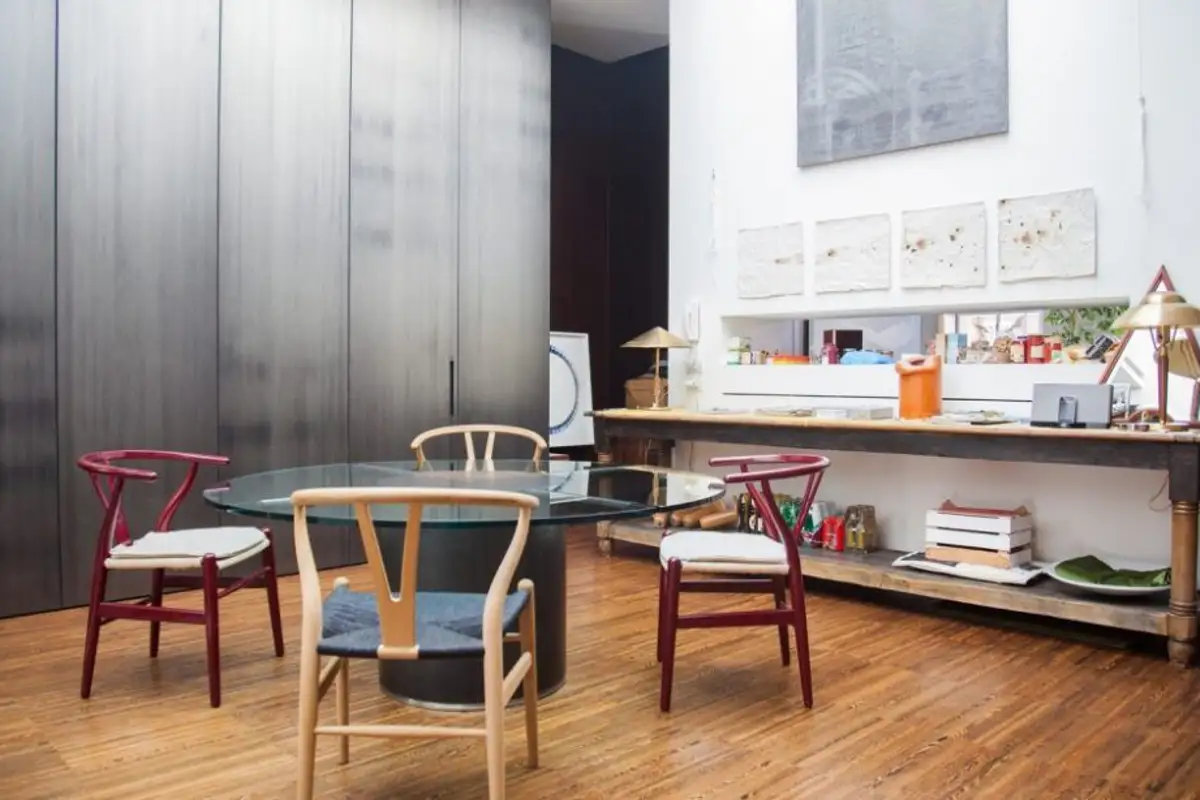
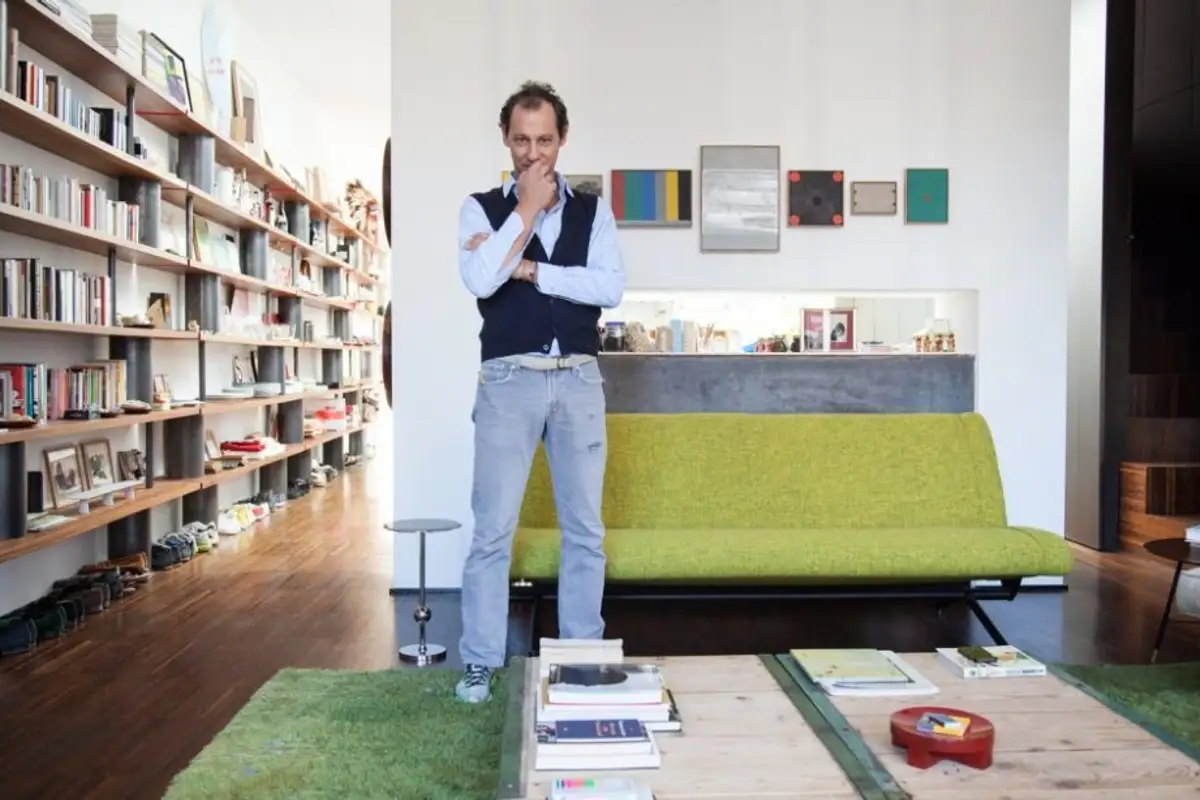
The apartment is designed based on an open-space plan. Designer Tommaso considered it necessary and important for the colors to flow easily from one area to another and complement each other so that, ultimately, the decor would be particularly welcoming and relaxing.
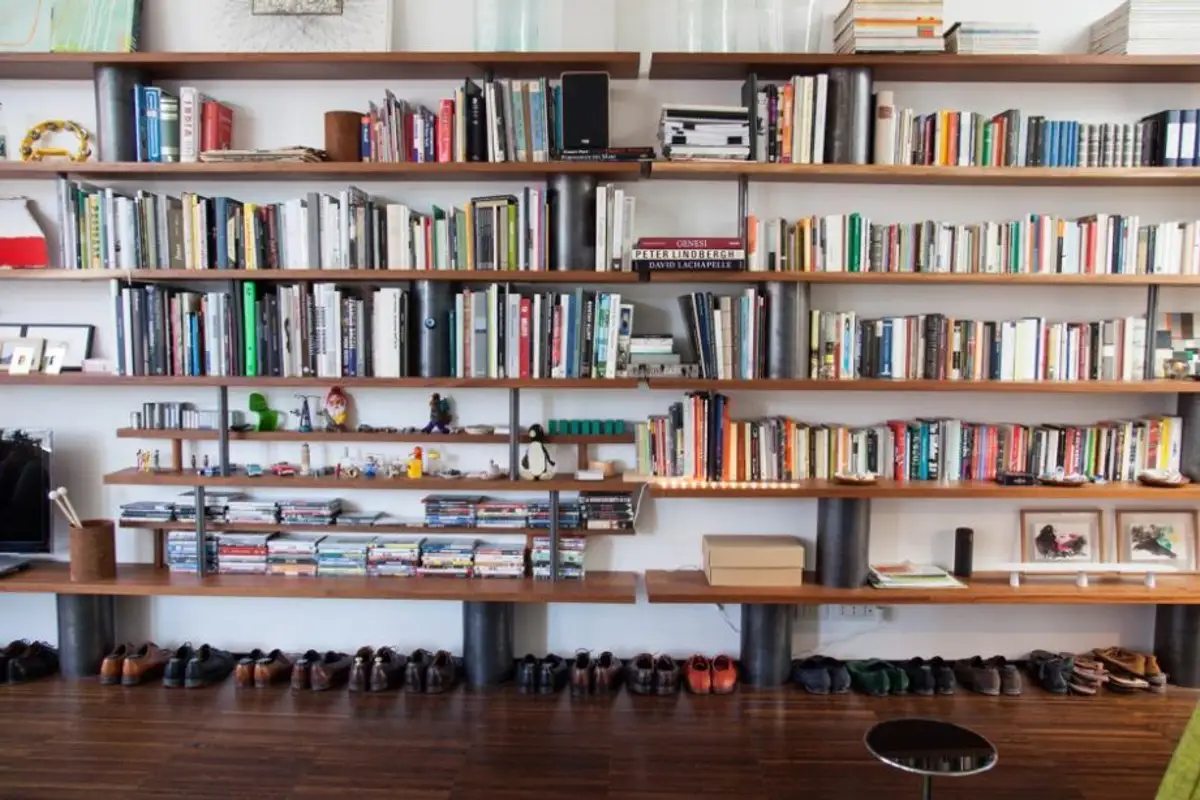
In terms of decor, the apartment represented a 'blank page' in which Tommaso showcased his entire mastery: "Even though I tried to make the space very tidy because I am a maniac, I couldn't avoid constantly accumulating things. From all my travels, I returned with boxes... The first idea was the spacious library, and then everything was arranged around it.
Friends would often ask me how I could fill all the library space. After it was fixed to the wall, it was full in a week, and most people realized what I had in mind. Always listen to those around you, but ultimately, always follow your own idea!
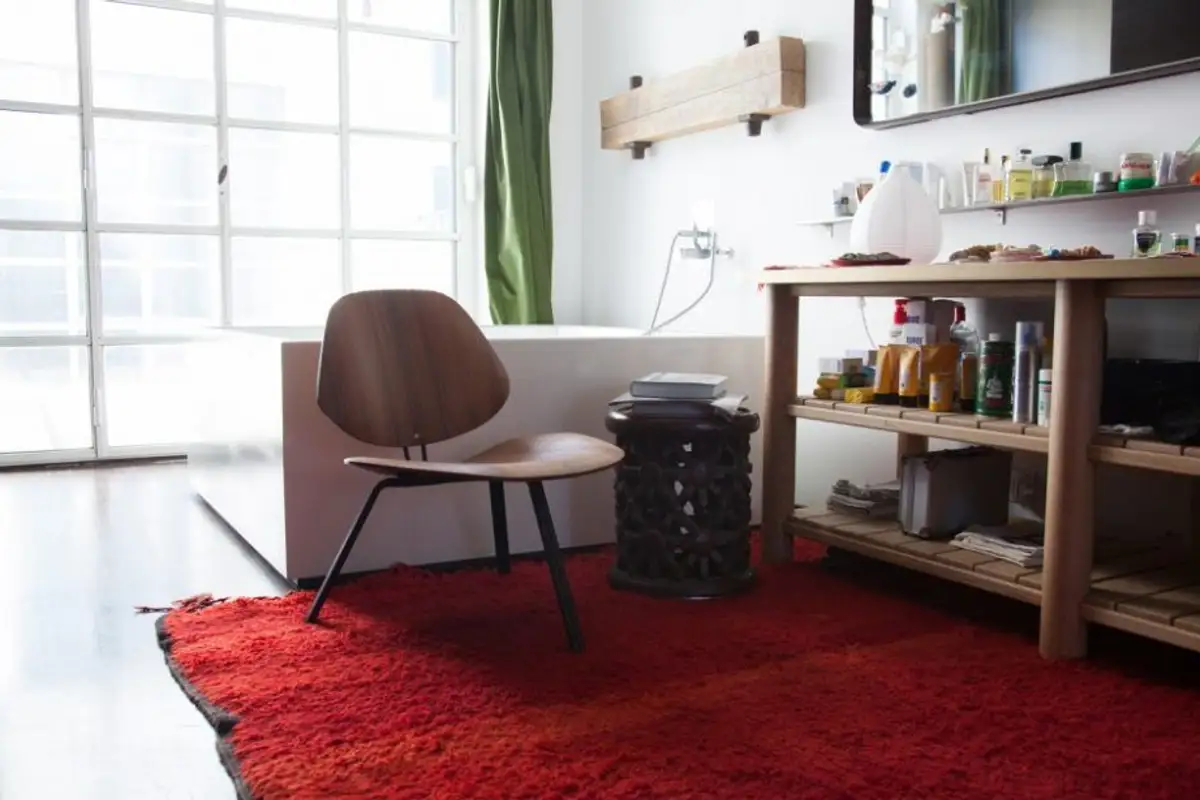
The interior of the dwelling explores a variety of shapes, colors, textures, and interior design elements that, combined, imprint creativity on the entire space. Regarding the design of the windows and, implicitly, the potential for natural light, we can simply say it is sublime.
Each piece of furniture, whether made of wood or natural leather, is carefully maintained to provide both form and desired function. Even though the aesthetics of each open-space zone are different in terms of arrangement, we observe the same simple furniture but with different textures and color schemes, between which a few atypical decorative elements add a bit more fantasy.