Small spaces are the biggest problem with buildings constructed before 2000. For countless reasons, they were designed to have as many individual apartments as possible, providing residents with only the bare necessities.
As a result, many of us today face the challenge of understanding how to furnish a micro-apartment, which is just slightly larger than a studio apartment.
Below we present in images some solutions presented by icreatived.com applied to an apartment of only 12 square meters. Architects Marc Baillargeon and Julie Nabucet were tasked with transforming a former living room of a large apartment into a fully functional home.
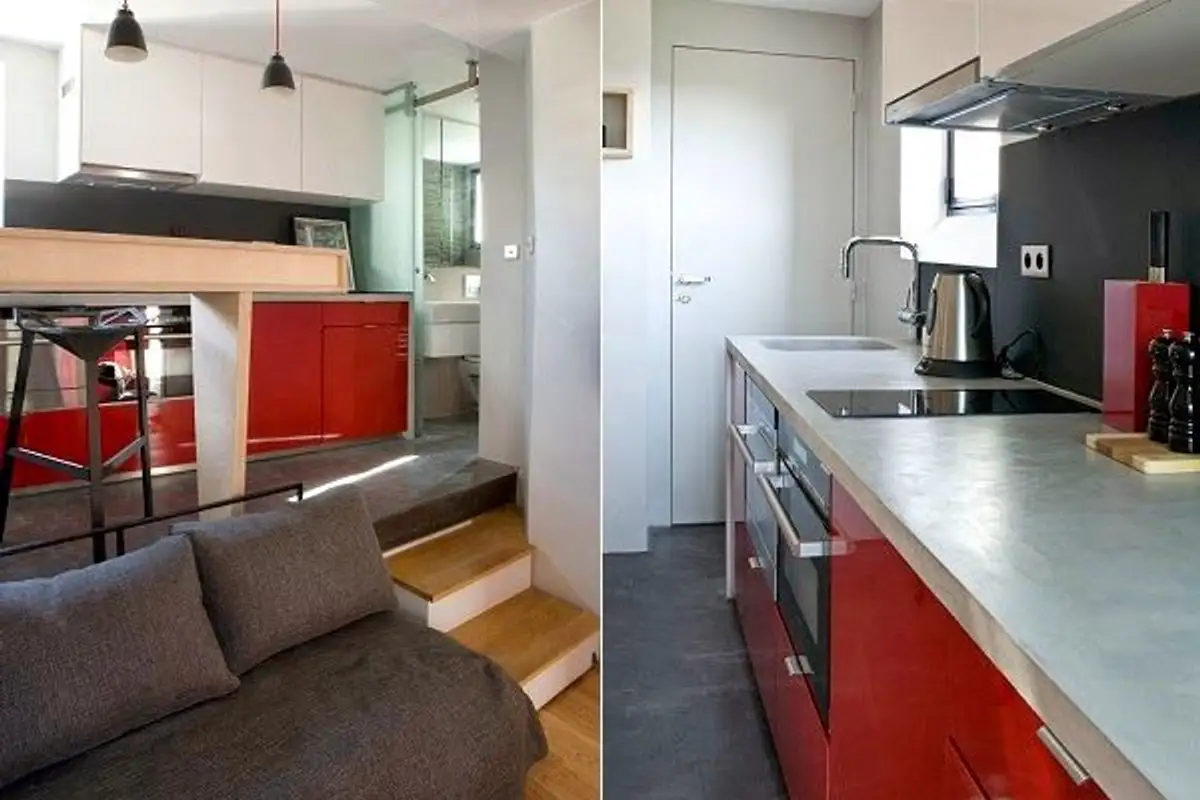
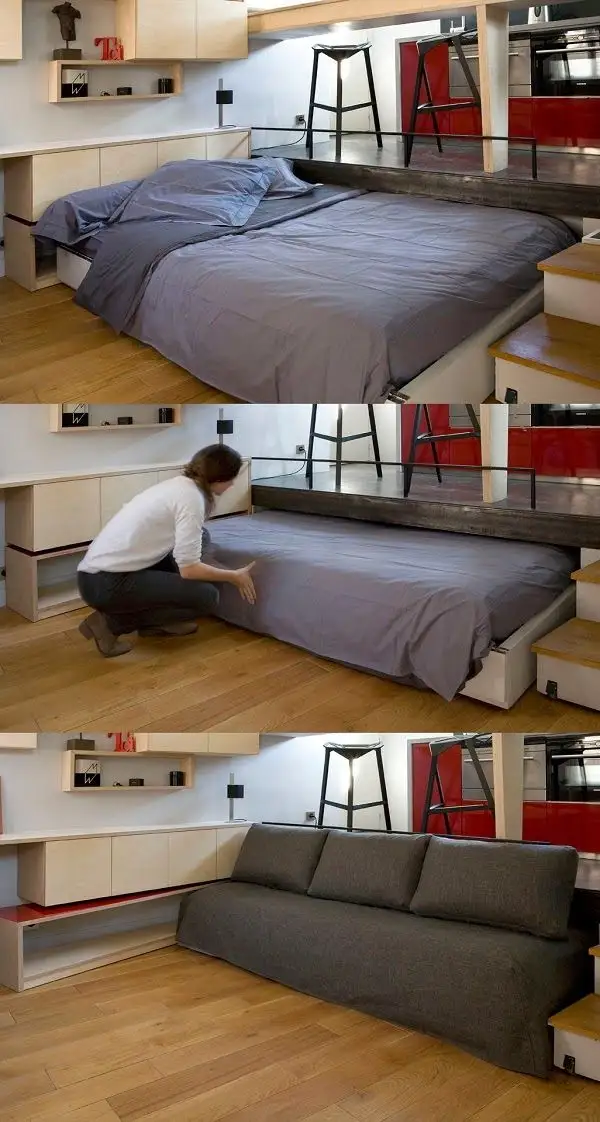
Their first decision was to raise the kitchen on a platform 50 centimeters above the floor. Underneath the false flooring of the kitchen is an empty space that hides the bed when it is not in use. The bed serves a dual purpose. When folded, it transforms into a sofa. How exactly?
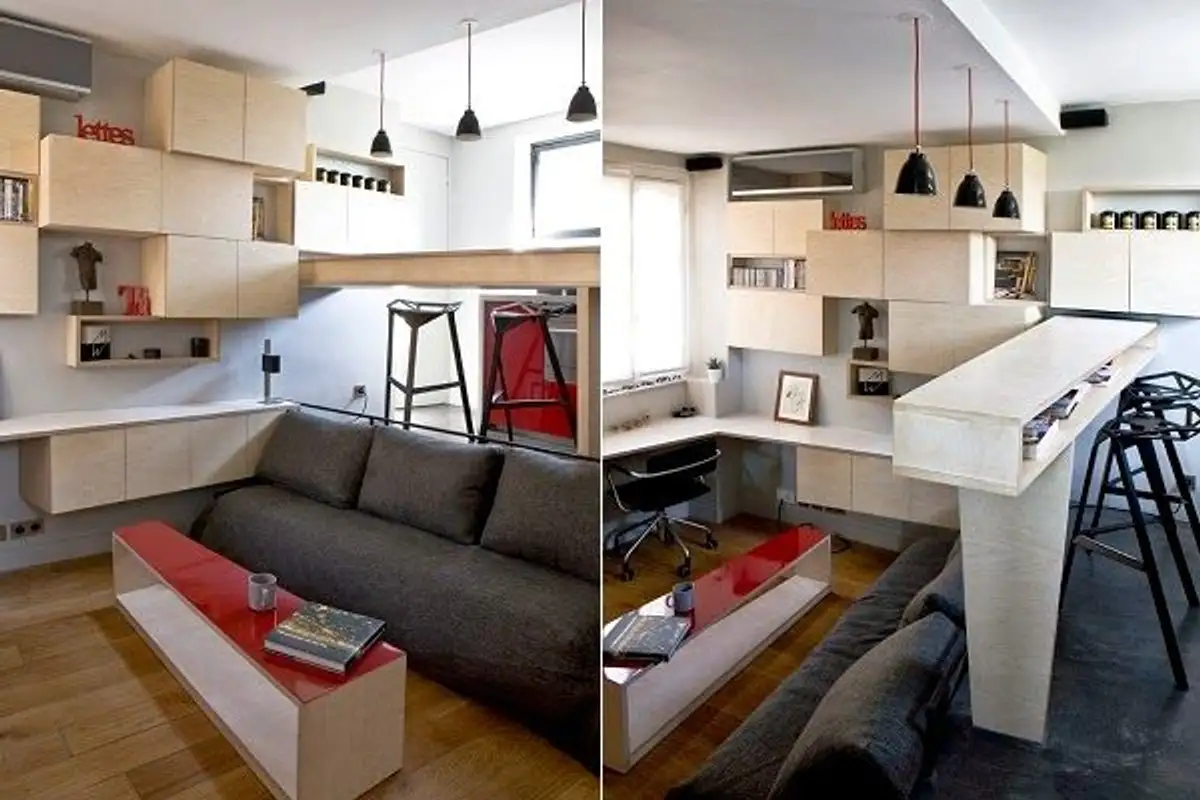
It slides under the kitchen floor by 60%, the rest being the sofa you can see in the image, decorated with some comfortable cushions. They actually dress the backrest, which is nothing more than the edge of the kitchen flooring. The steps leading up to the kitchen were not left unused either, having drawers incorporated into them.
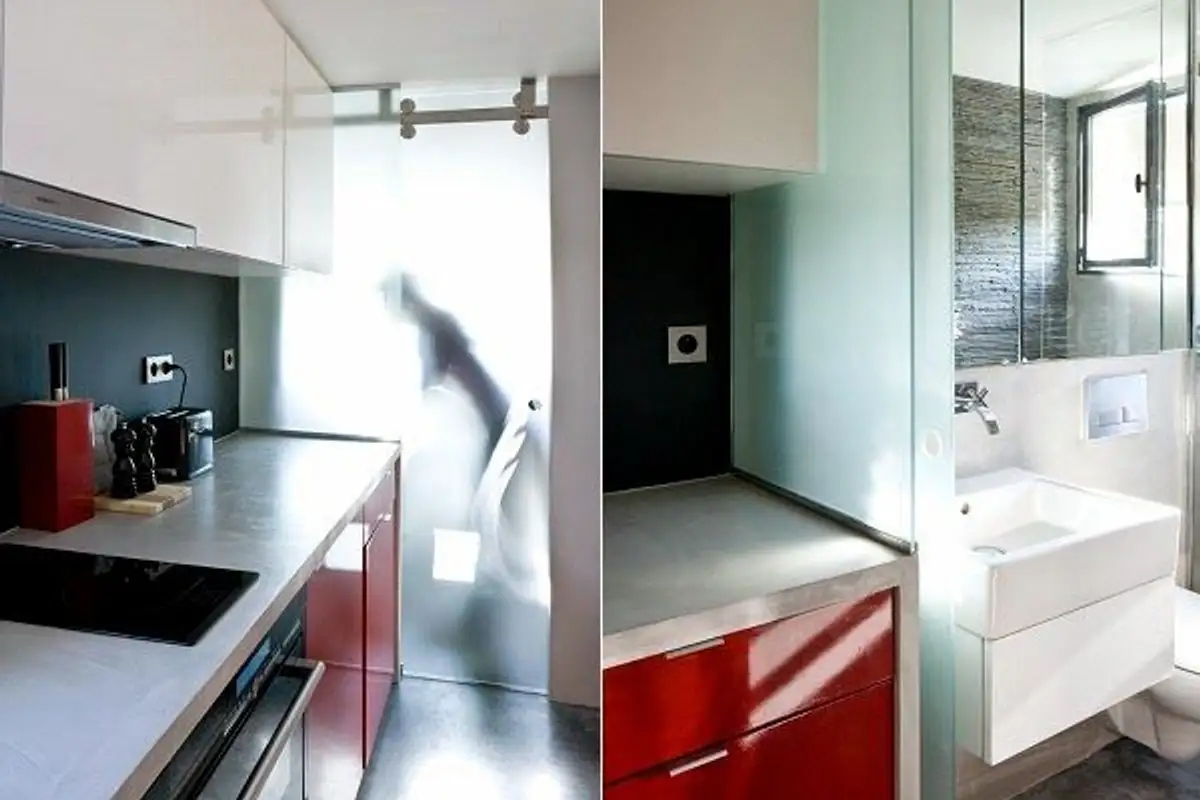
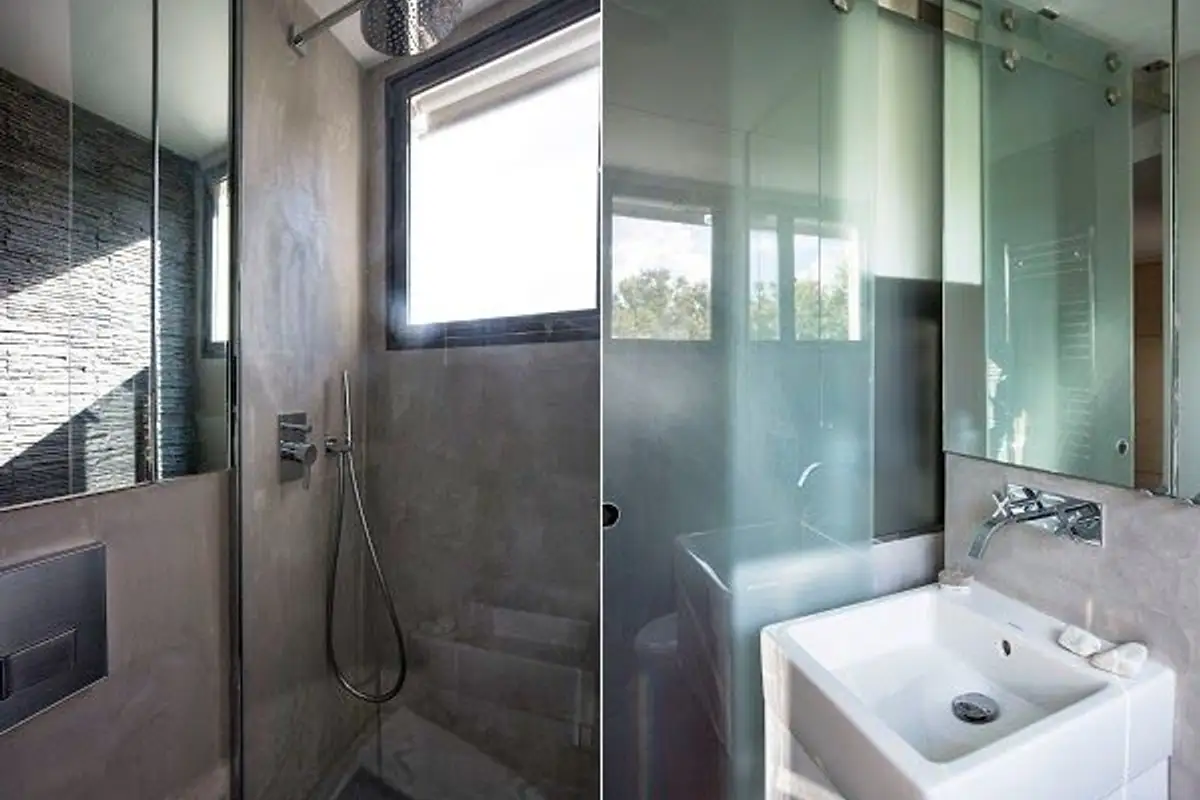
The bathroom is separated from the rest of the house using matte sliding doors that also serve as a wall to save space. On the opposite side of the room there is a workspace, a desk, under the large windows of the room and the right wall is decorated with hanging cabinets.
Source: icreatived.com