Small spaces require careful planning because every detail is important and its potential can be explored within the design. When we talk about open space, things might be relatively easier, but not when we have to deal with a single room where we need to include all the amenities, from the bedroom to the kitchen and living room.
Here's an arrangement that successfully combines them all in one room.
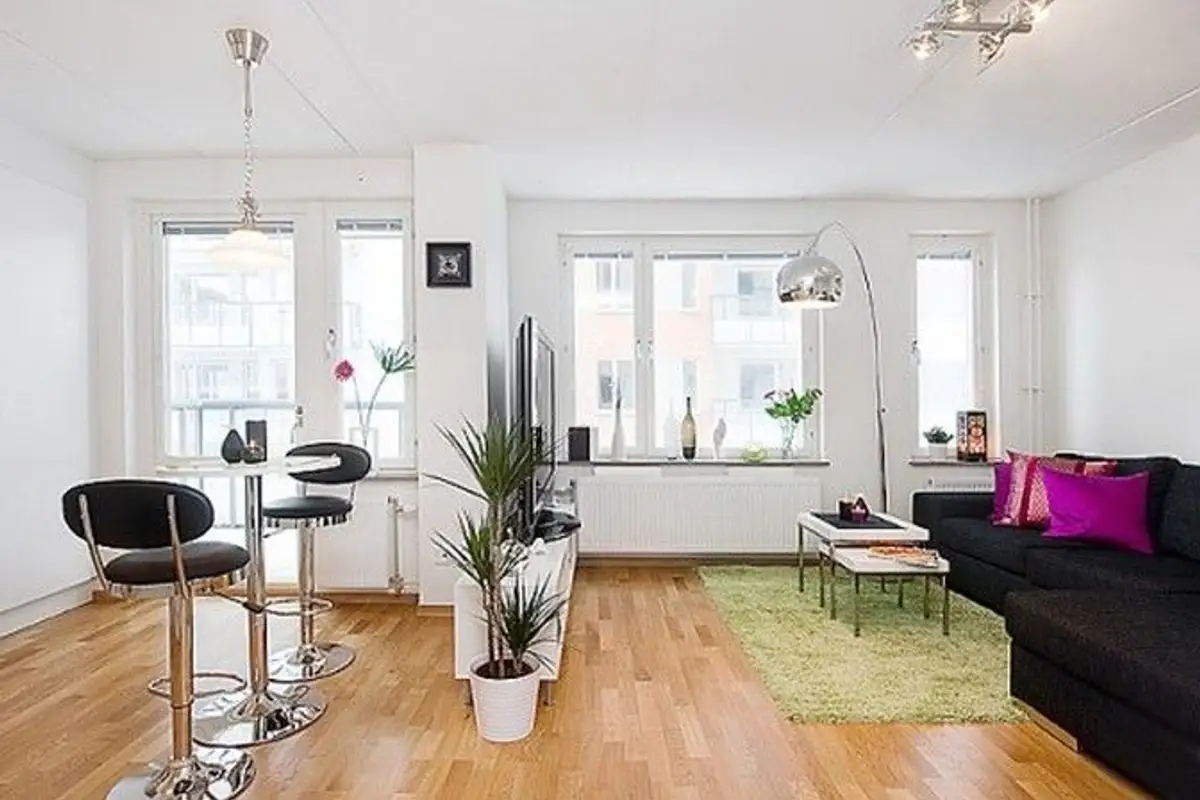
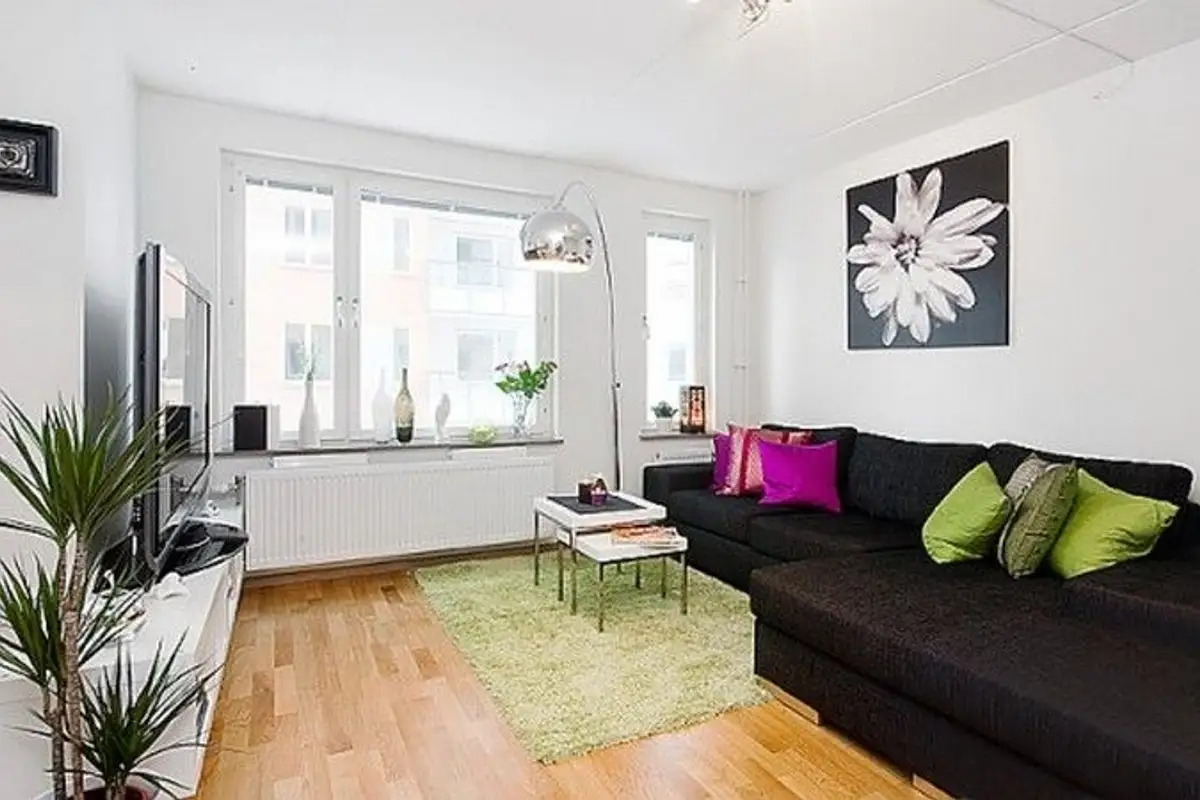
Today's studio apartment is very well thought out and includes all the utilities for only 39 square meters. Natural light abounds, making it more spacious thanks also to the white color with which the walls are painted.
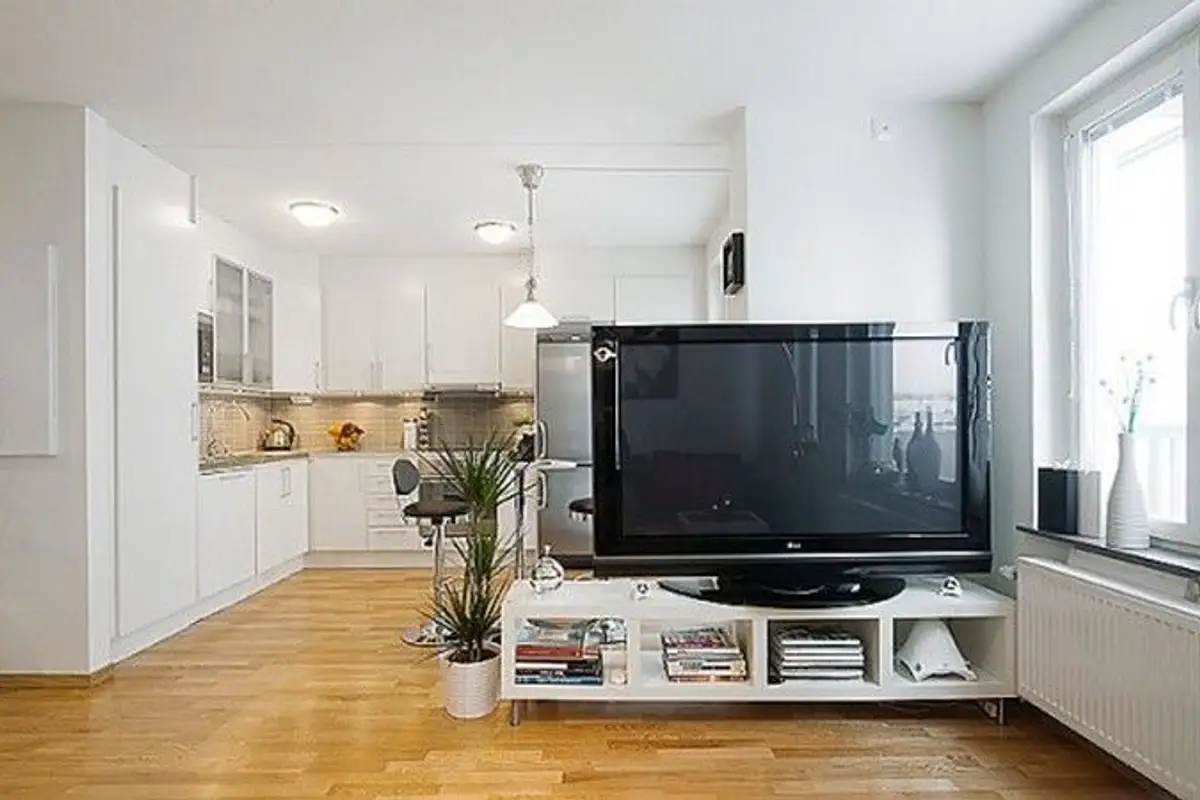
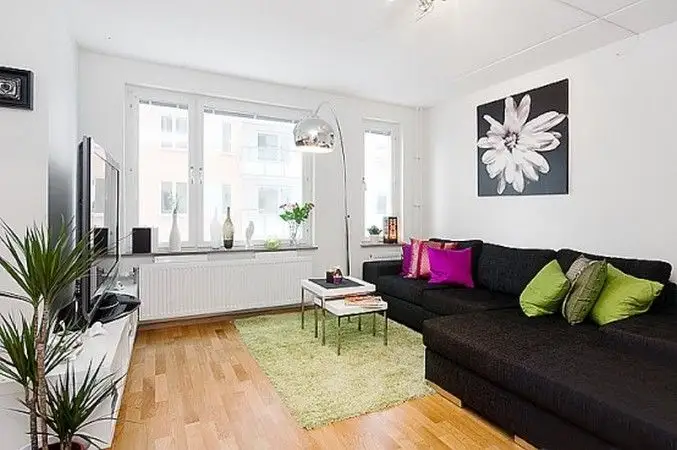
The living room has a corner sofa as its centerpiece. Two coffee tables and the TV stand are the only pieces of furniture in this area of the room. The role of the dresser on which the television is placed is to visually separate the two spaces, making the transition to the dining area and implicitly the kitchen.
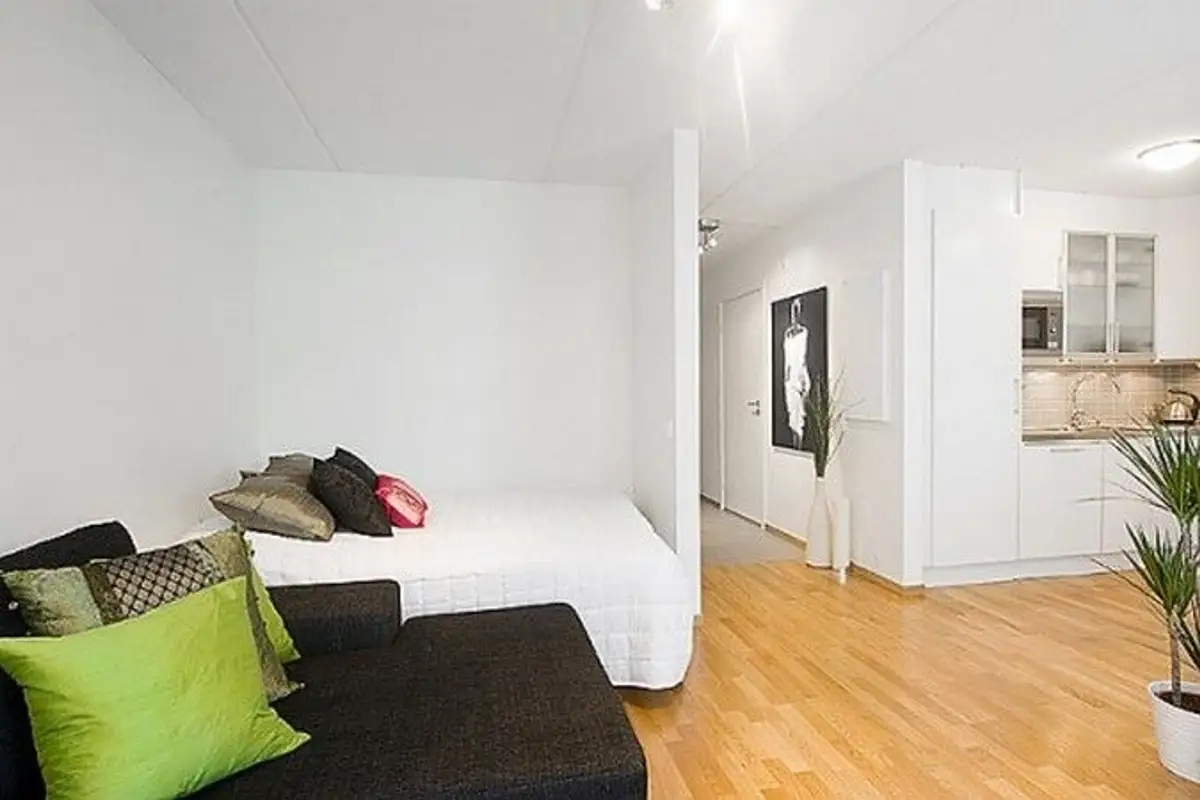
An interesting detail is the sleeping area with a bed placed in continuation of the sofa. It is not visible being strategically placed behind a wall that extends from the hallway. This ensures the necessary intimacy for the night area.
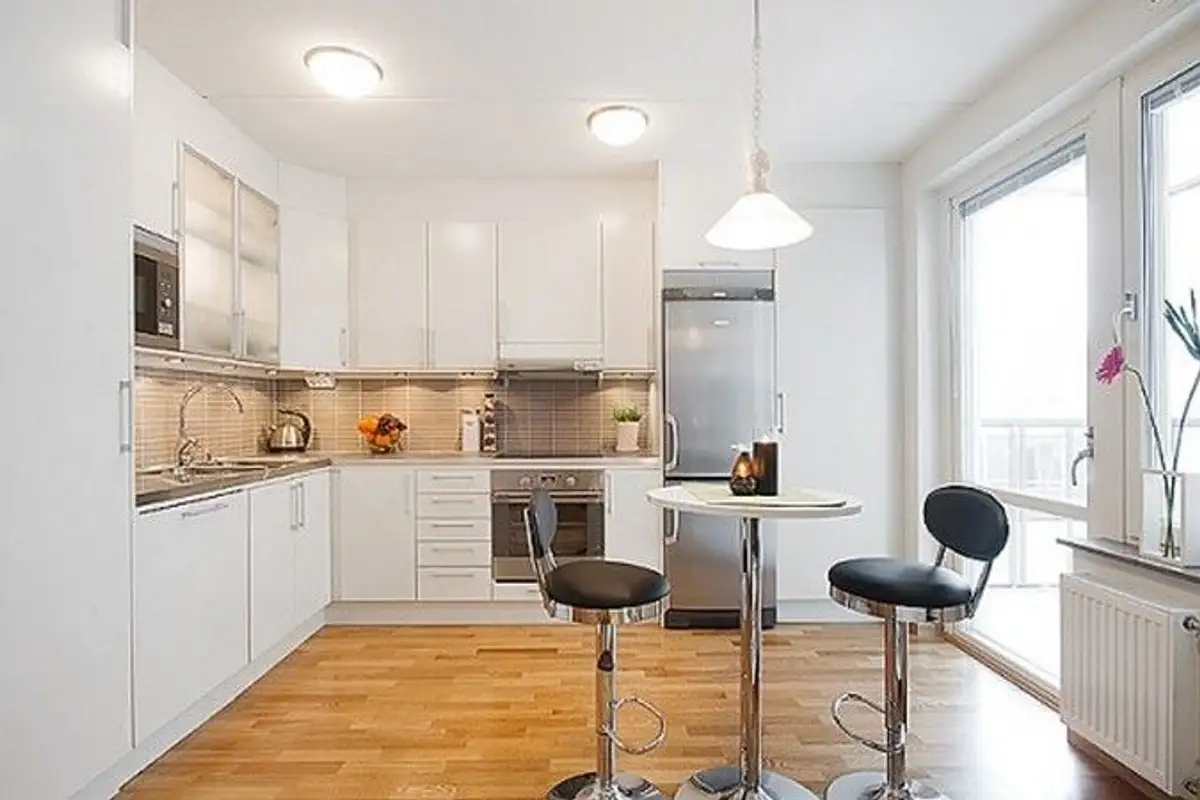
The parquet flooring combines wonderfully with the predominantly white details, from the walls to the kitchen furniture. It's a warm, pleasant and very bright arrangement in which all the details have been very well thought out.
The space dedicated to the kitchen is a generous one, encompassing everything necessary including appliances. Everything blends harmoniously. The front between the furniture units pleasantly accentuates the work area. Interesting is also the choice of a table and bar stools to illustrate the dining area.
Storage spaces are found in the hallway through two built-in wardrobes. Two such units can also be found in the kitchen, on either side of the furniture.
Lighting fixtures play an important role. From functional lighting to accent lighting, the apartment is well lit, thus increasing the spaciousness of the entire room. It's worth noting the absence of curtains or drapes which allow natural light to flood the apartment abundantly.
Accents of green and purple come as fresh splashes of color. We could even say that green is a leitmotif through the plants, the green rug and the decorative pillows in similar shades. Being an arrangement with predominantly Nordic influences, plants are indispensable in the design. Decorative details beautifully dress the space, providing that touch of personality that differentiates each home.
However, the details are not abundant, so we can easily categorize this arrangement as minimalist.
Photo source: digsdigs.com