If you're looking for inspiration sources for a 2-bedroom minimalist apartment, then you've come to the right place. Let's find out more details about this project.
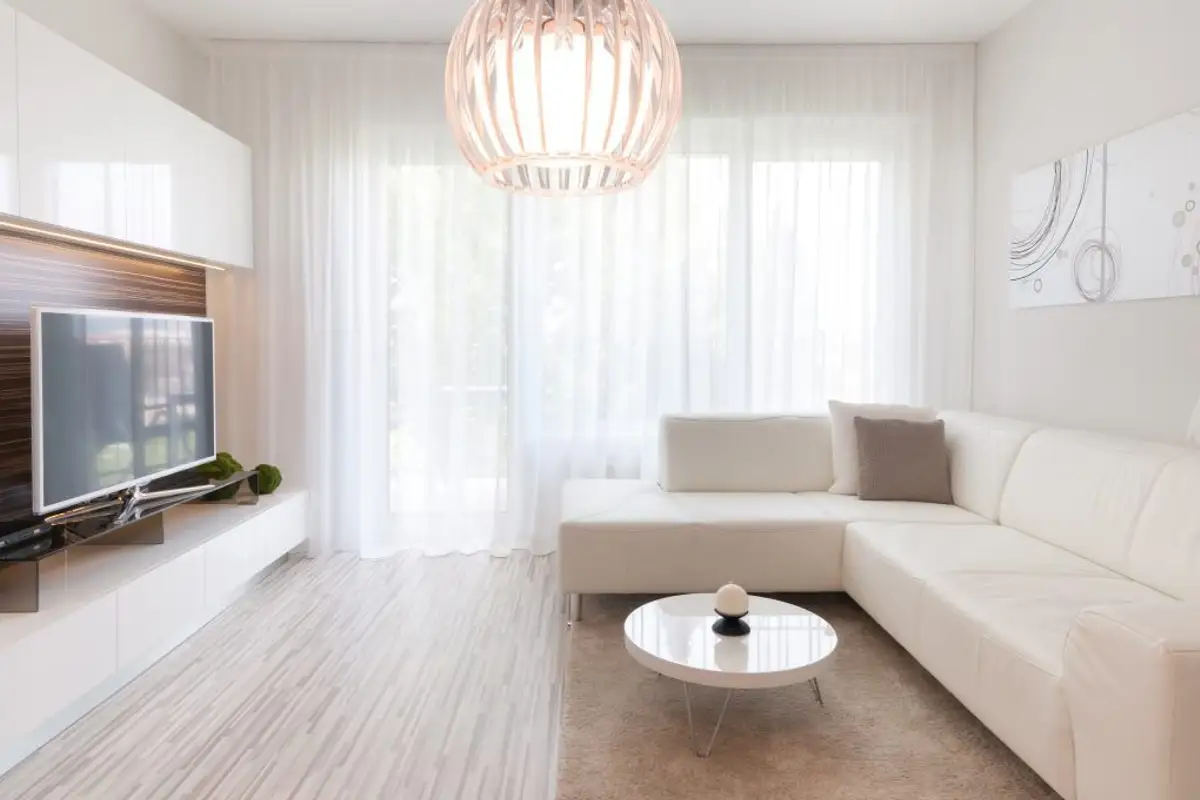
Open Gallery The space dedicated to the living area is not very generous, but rather quite restricted. Hence, the approach is as airy as possible in order to harmoniously combine the 3 functions: living room, dining room, kitchen.
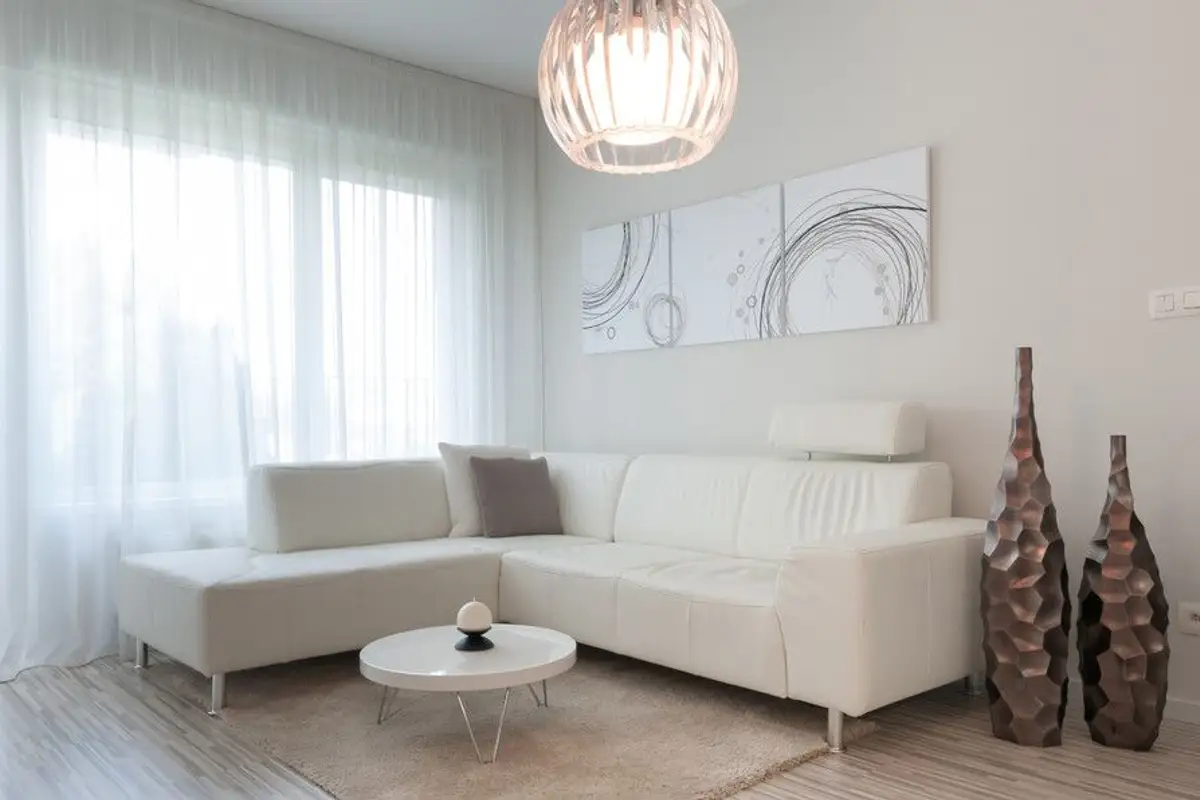
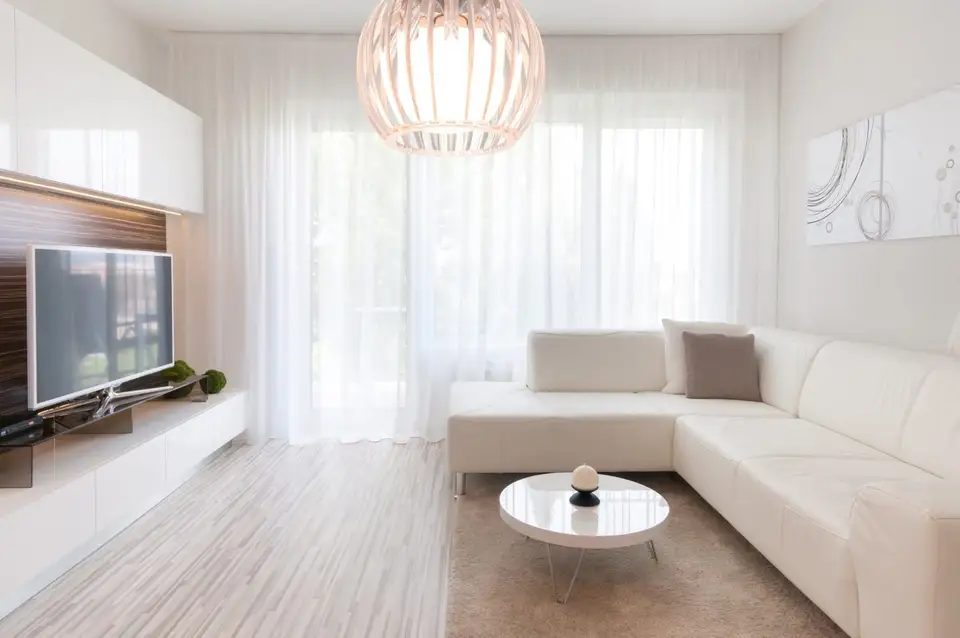
Chromatically, white and cream predominate, as well as the color of the wood at floor level. Thus, the room appears brighter and more spacious. A minimalist furniture arrangement was chosen, focusing on pieces that convey the respective function.
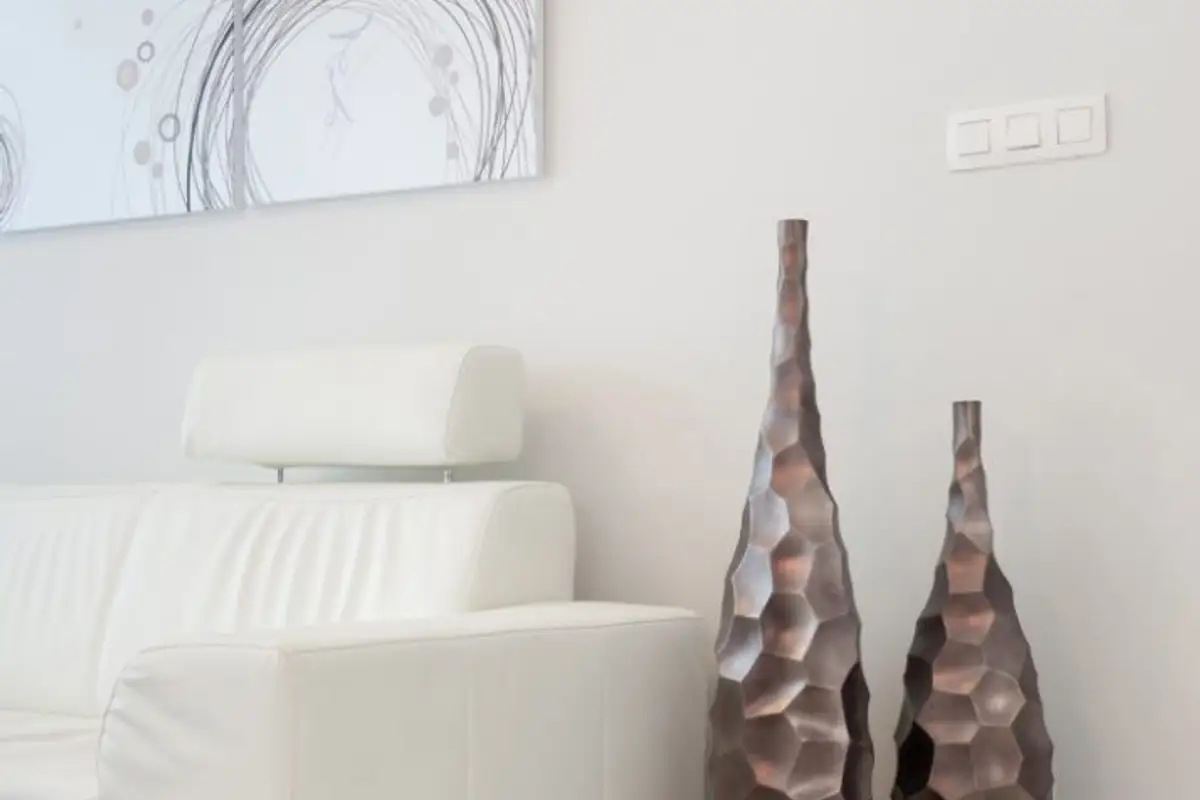
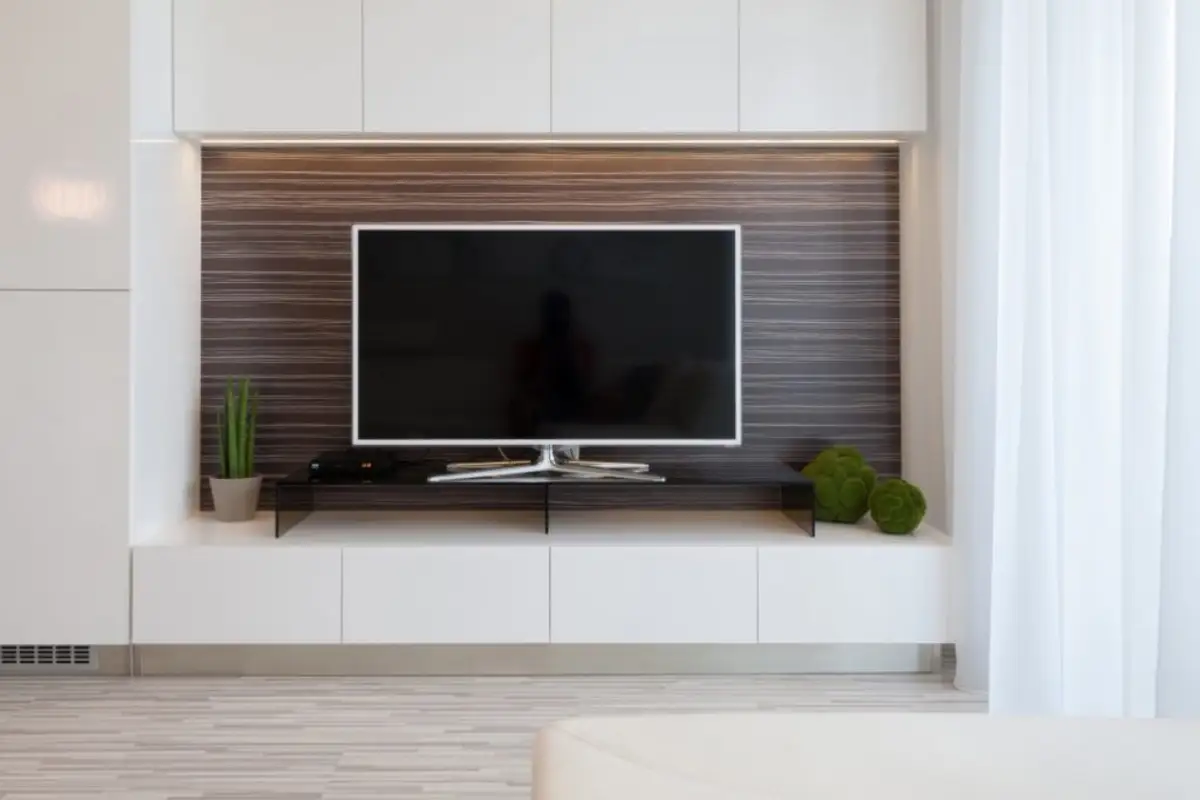
For the living room, the corner sofa and the units around the television compose the layout. Small decorative details help with discreet personalization, such as the coffee table, paintings, or lighting fixture.
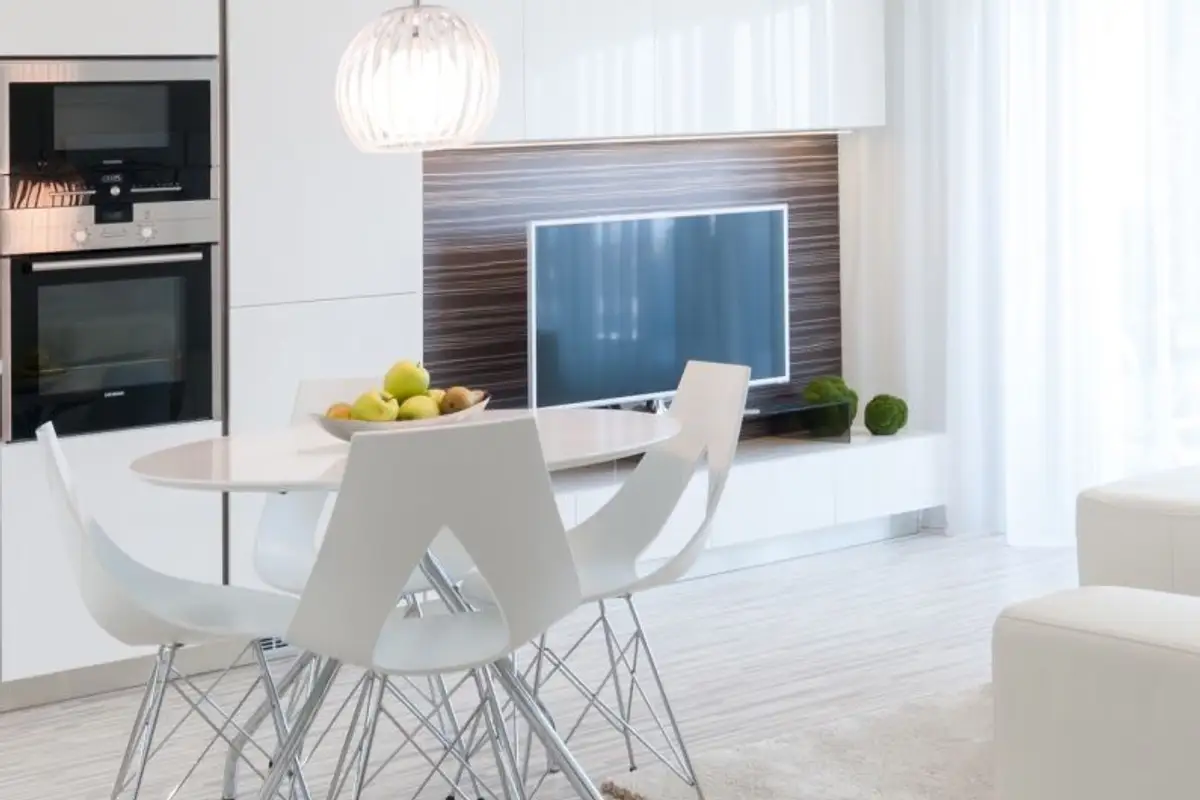
Since the space is quite restricted, the kitchen furniture is placed in continuation with that from the living area. The same type of finish was used, MDF white, glossy to maintain the continuity of the arrangement. The kitchen is compact, with a simple, ordered design, the cabinets having milled handles. All appliances have been incorporated into the furniture, enhancing the unitary character of the room.
The dining area makes a discreet transition between the functions.
The main storage area will be found in the hallway, where wardrobes have been fitted along an entire wall.
The same minimalist approach will be found in the bedroom. The decor is elegantly arranged without neglecting functionality for a moment. Although the space is small, the arrangement ensures the necessary comfort without cluttering the room. The bed and two bedside tables, as well as a medium-height chest of drawers, provide a minimum of comfort for this room.