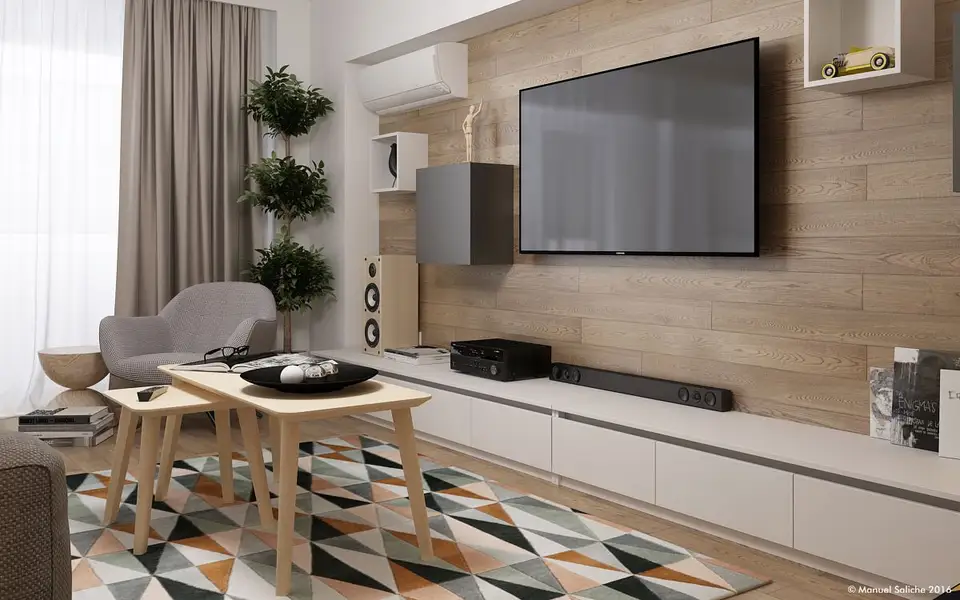
If you are looking for inspiration for decorating your apartment, I suggest today that we look at the project of a 90 square meter apartment, specifically how the living area was redesigned.
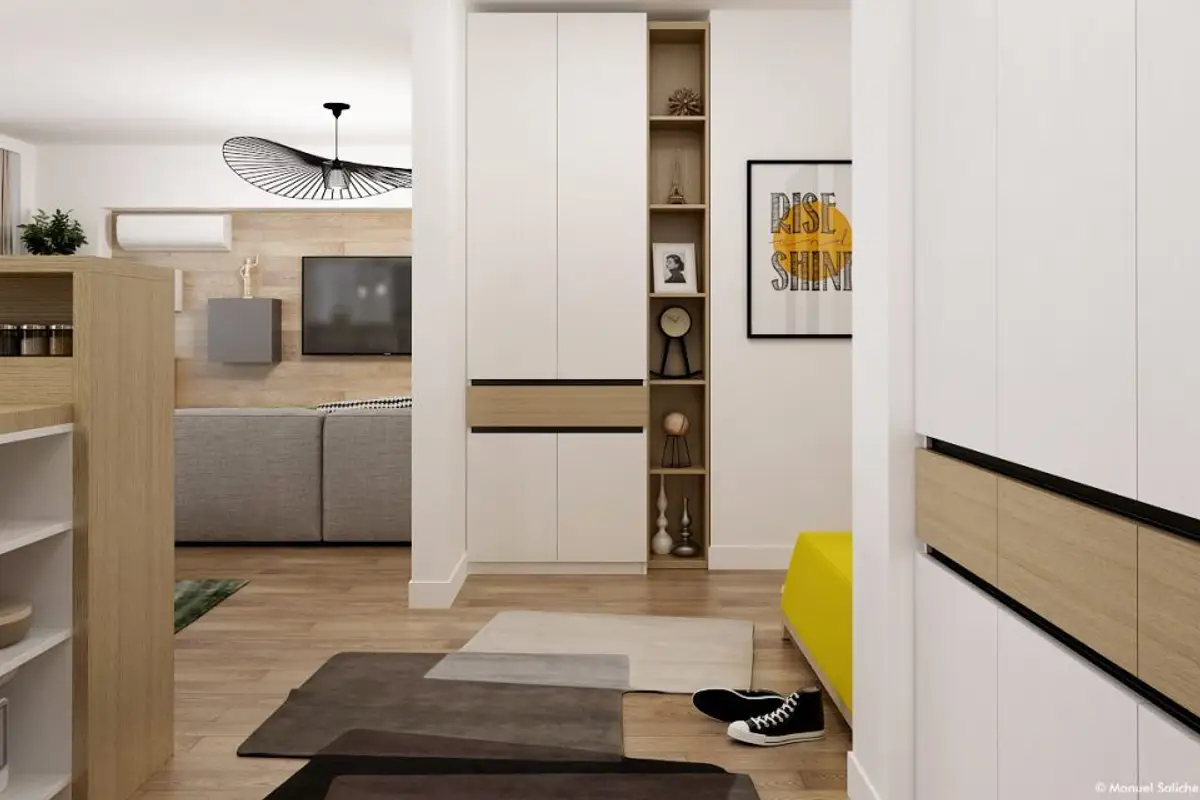
Located in an old apartment building, the apartment underwent major transformations, with walls being removed to create an open space that includes part of the hallway, kitchen, dining area and living room. The beneficiaries, a young couple, wanted open, spacious, bright spaces with natural circulation.
Manuel Saliche, the designer who handled this decoration, came up with some practical ideas designed to fit the existing conditions. Thus, the kitchen underwent the biggest transformation, being reconfigured by giving up the partition walls. This resulted in a more spacious and airier atmosphere.
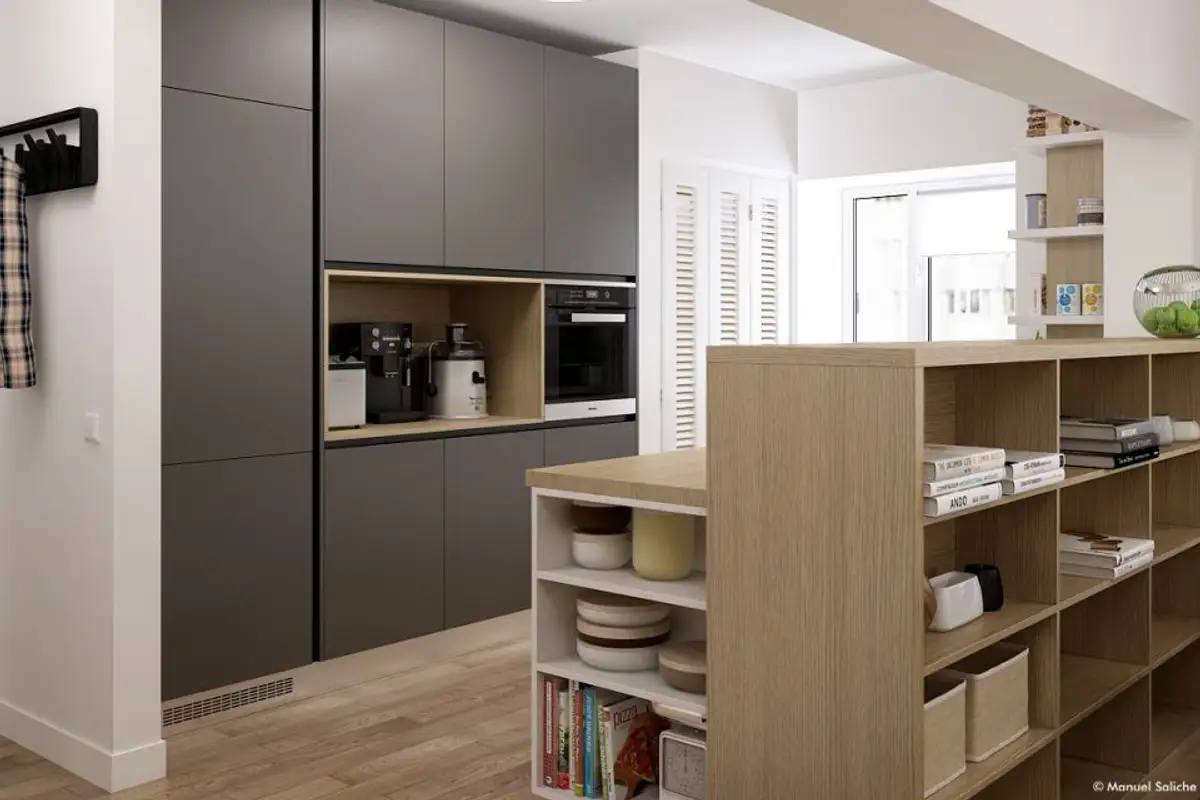
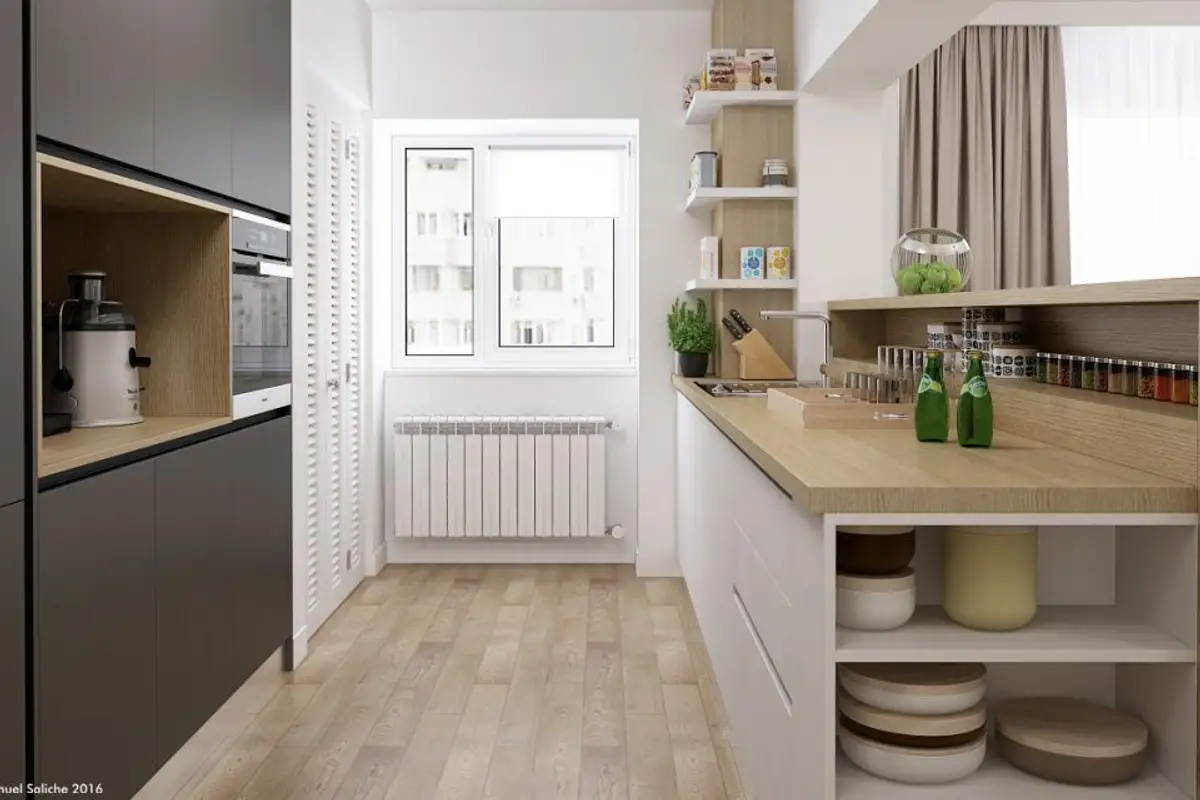
To solve the problem of odors penetrating the room after cooking, Manuel proposed that the former pantry be the new cooking space, setting up a stove along with a state-of-the-art hood (in the images, this cooking area is behind the white doors, type shutters).
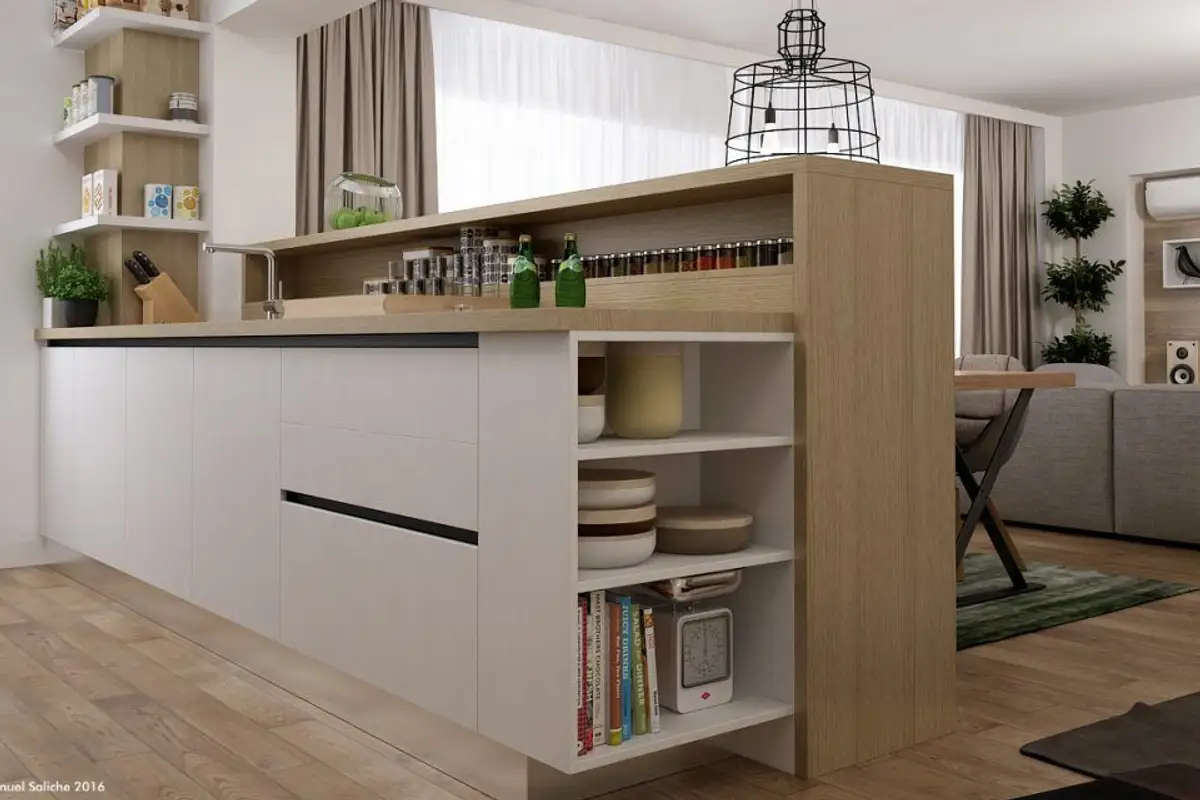
For the rest of the kitchen, a parallel arrangement of furniture was chosen, storage area versus worktop. Built-in appliances, straight lines, glossy finishes and a unitary design create a modern and practical kitchen alike.
The contrast between white and anthracite gray, as well as the inserts of natural wood remind us of the Scandinavian style, discreetly reflected in the overall decoration.
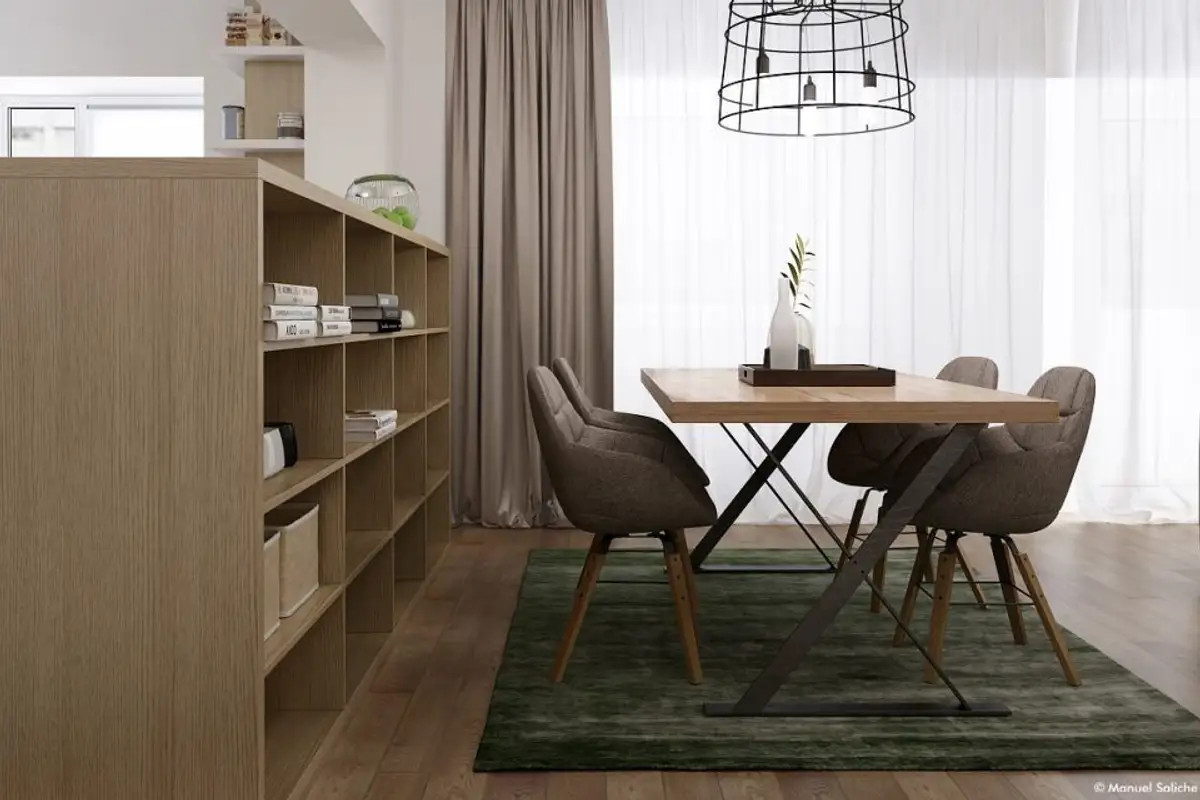
The dining area occupies a well-defined place in this ensemble. Because meals with loved ones are priceless moments, Manuel chose to highlight this area with decor accordingly. The lighting fixture draws attention to this sector, and the rug provides unity to the composition.
Excellence and the choice of a medium-height bookcase: it offers storage space without visually overwhelming the space.