This 2-bedroom apartment surprises with a modern design and functional solutions that you can apply to your own home.
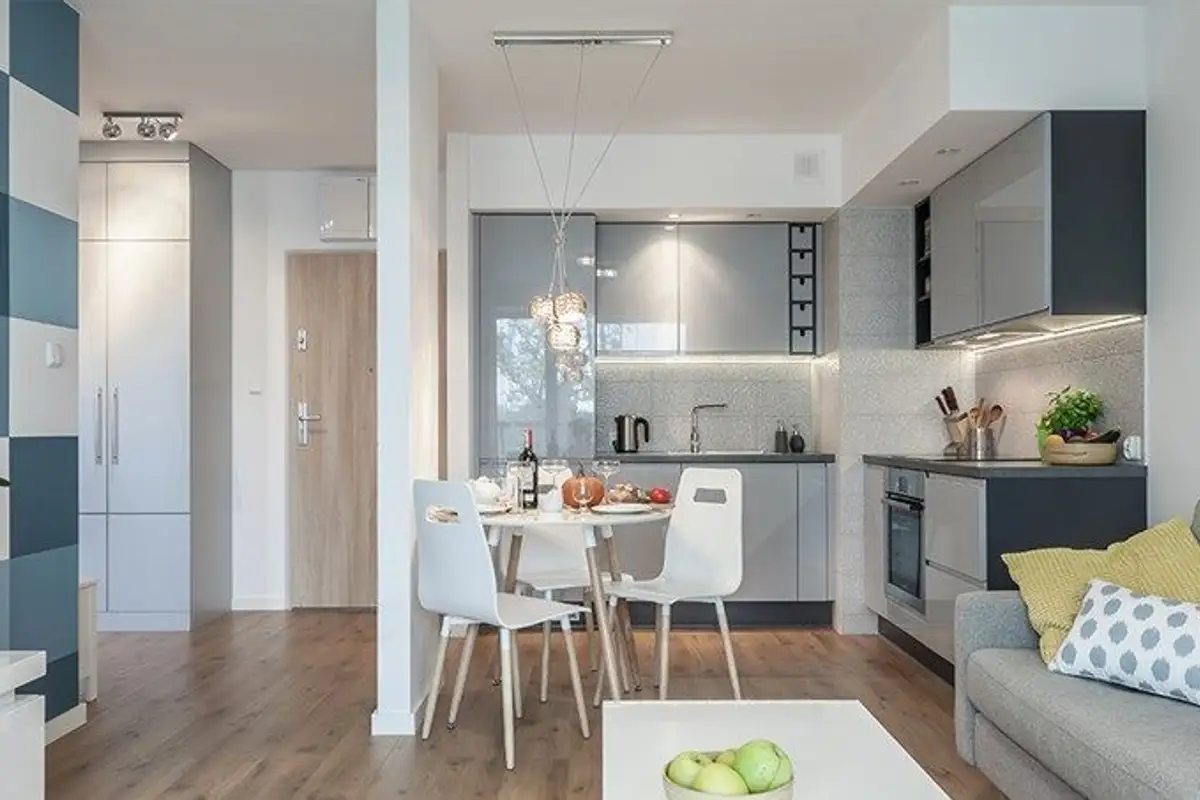
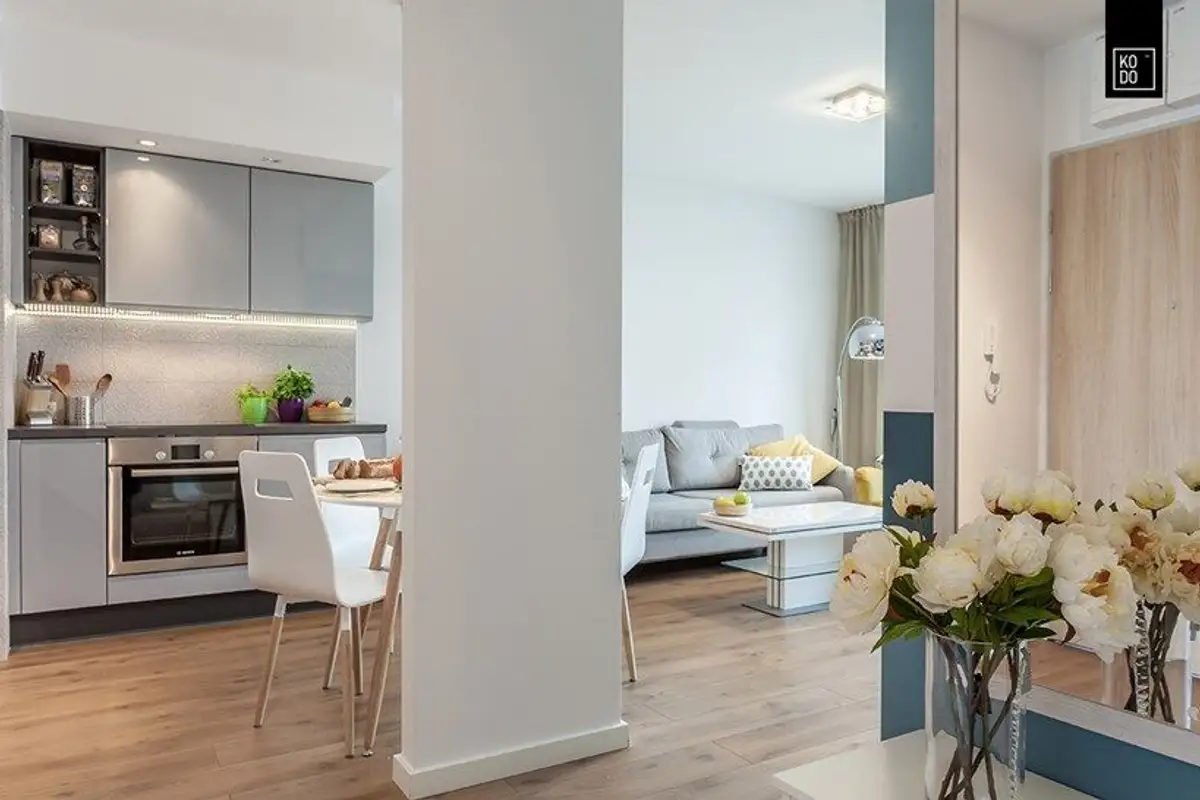
Open the GalleryLocated in a new building, the space focuses on open functionality, with the living room and kitchen forming a single unit. Large windows allow for plenty of natural light, making the entire living area appear more spacious and brighter.
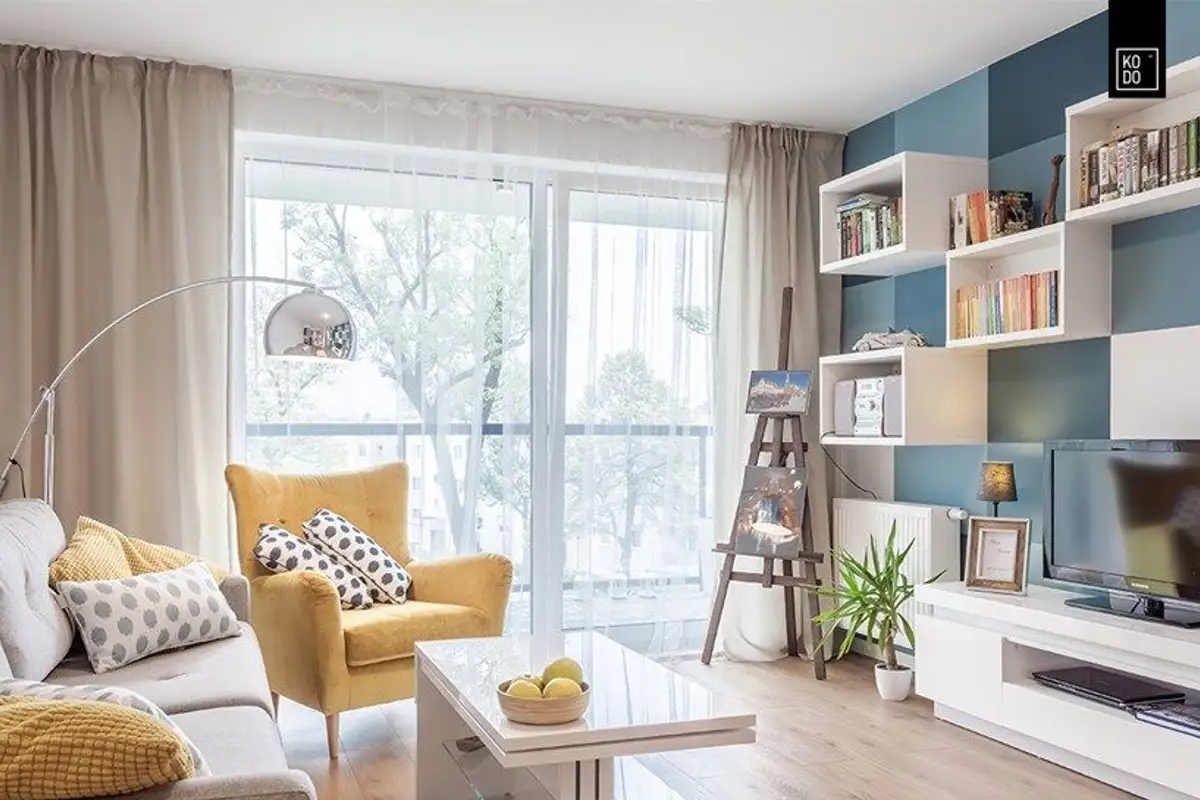
Moreover, the chosen finishes, in cream, beige, and colorful gray tones, enhance this sensation, while yellow or blue accents and prints enliven the space.
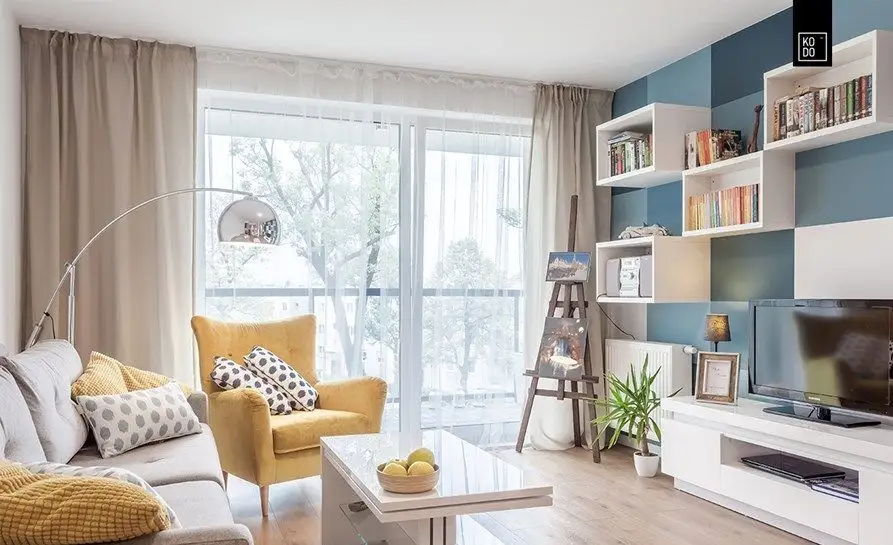
The living room follows a functional design line with a simple yet effective design. The interplay of blue in various shades and white modular units that make up the bookcase create a dynamic effect on the decor. The furniture pieces do not clutter the space but ensure the necessary comfort.
The sofa, coffee table, armchair alongside an Arco lamp form a pleasant and functional conversation area.
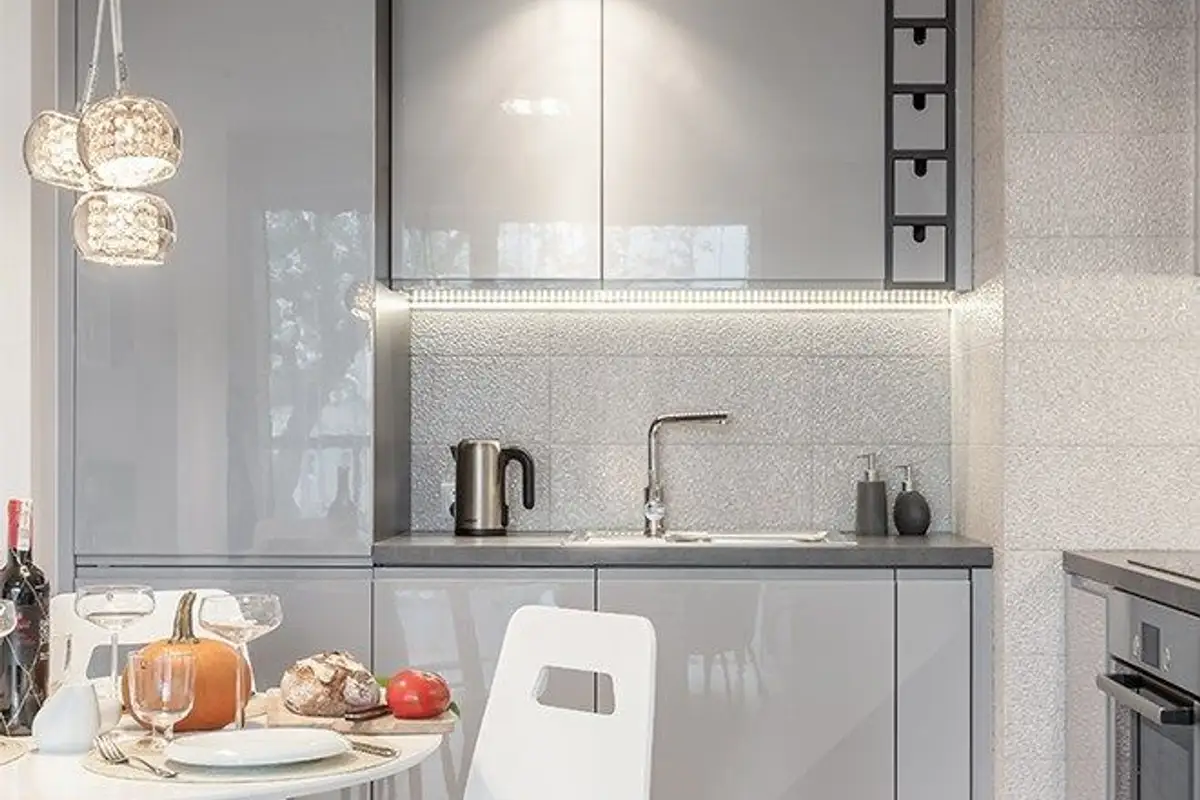
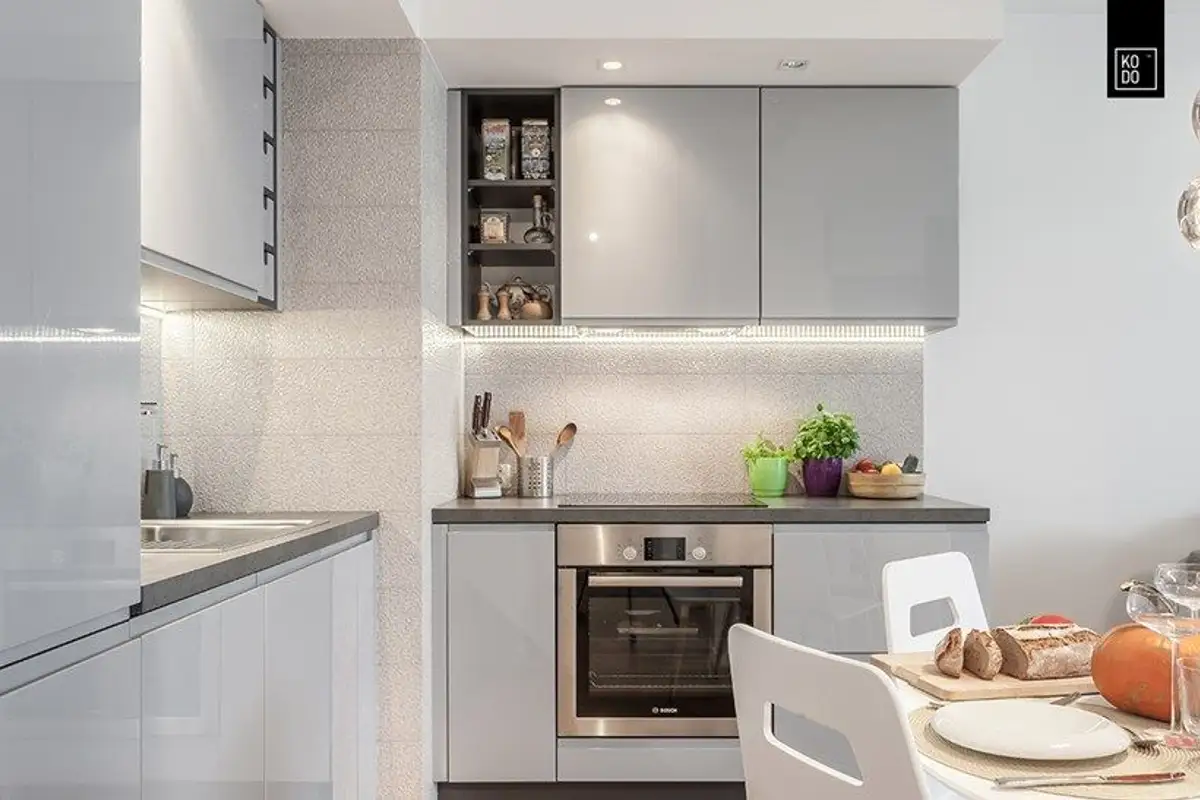
The transition to the kitchen is discreetly made through a dining area located in continuation with the living room. The kitchen is compact, with an L-shaped layout and glossy fronts that reflect light. The design is unified, with built-in appliances and a simple furniture design. Storage spaces are generous and efficient, ensuring the necessary requirements for the kitchen.
In the bedroom, the design follows the same modern line, with plenty of white and an accent wall in blue. The white headboard against the backdrop of intense blue creates a remarkable visual impact, echoing the chromatic motif used in the living room. Storage areas are generous, with an entire wall fitted with wardrobes adapted to the sloping ceiling of the room.