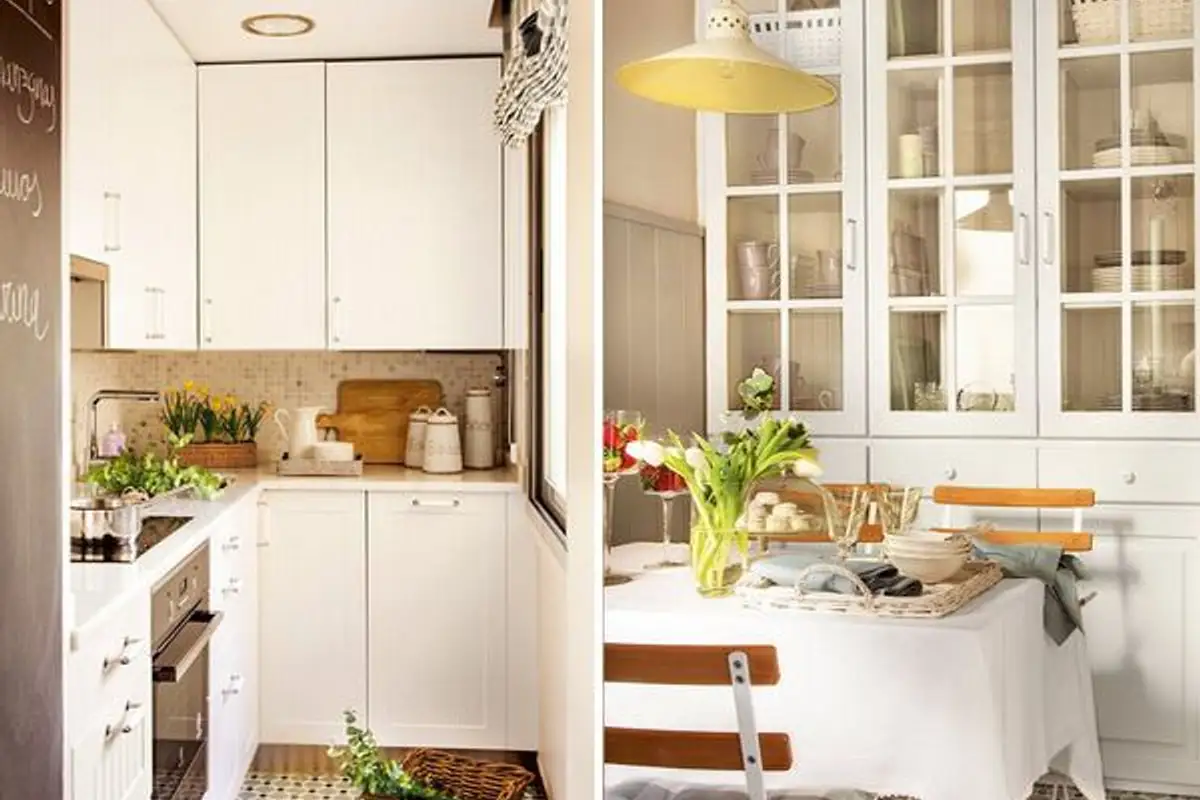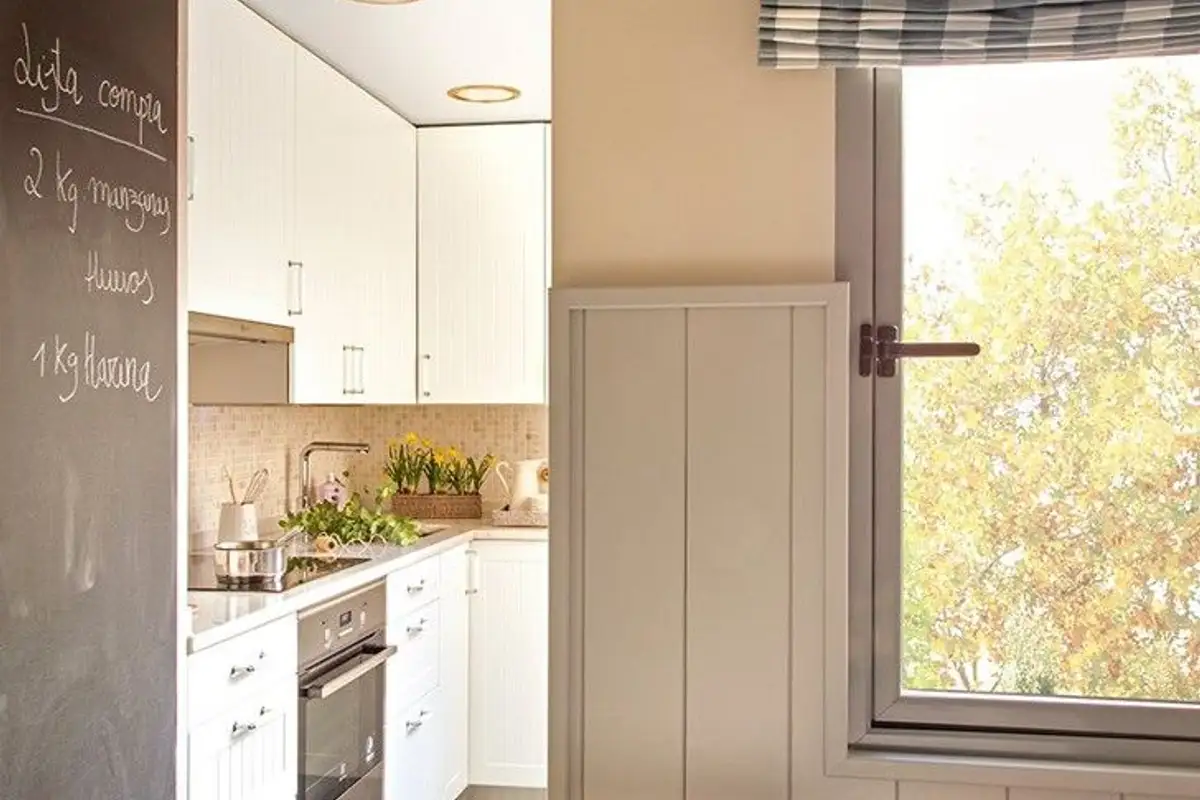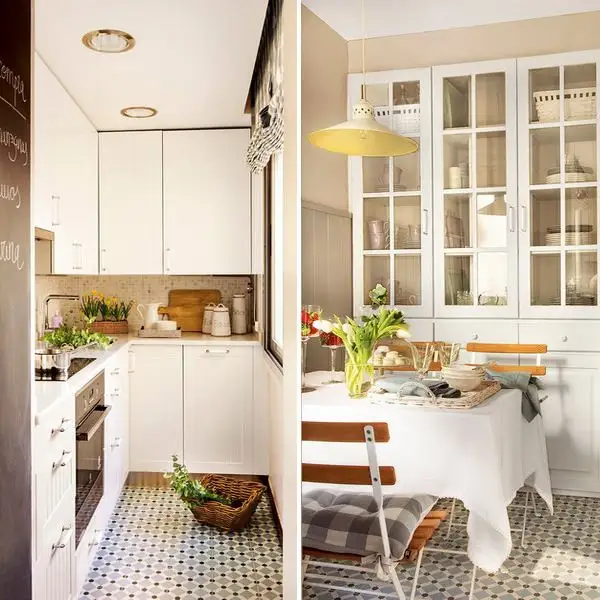
In a long and narrow kitchen, the layout can be challenging but not impossible. Let's take the example of this 9 square meter kitchen.
The space, seemingly generous, required careful optimization. Choosing the furniture and integrating it into the existing configuration was a real challenge for the designer.
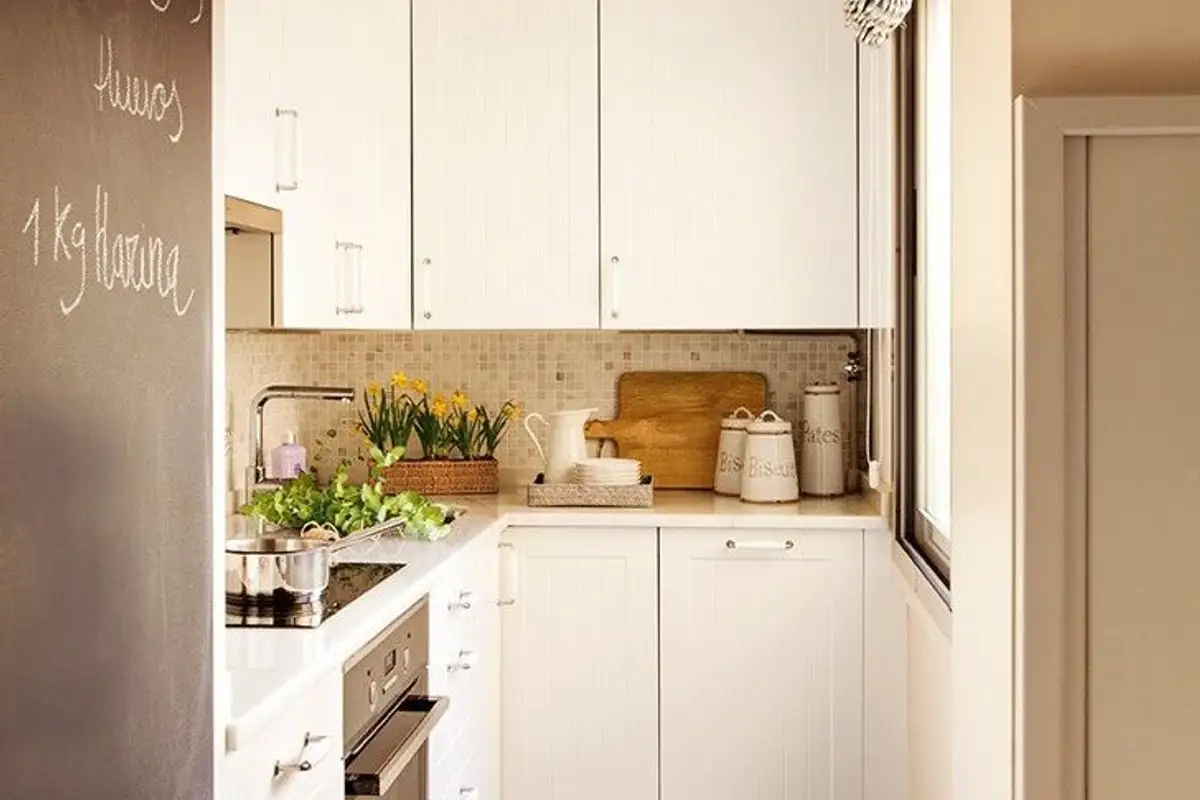
For a successful result, an L-shaped configuration was chosen so that the available surface could be efficiently used. Then, light-colored furniture pieces were selected to bring as much brightness to the room as possible. Neutral shades, cream and plenty of white, imprinted warmth on the space.
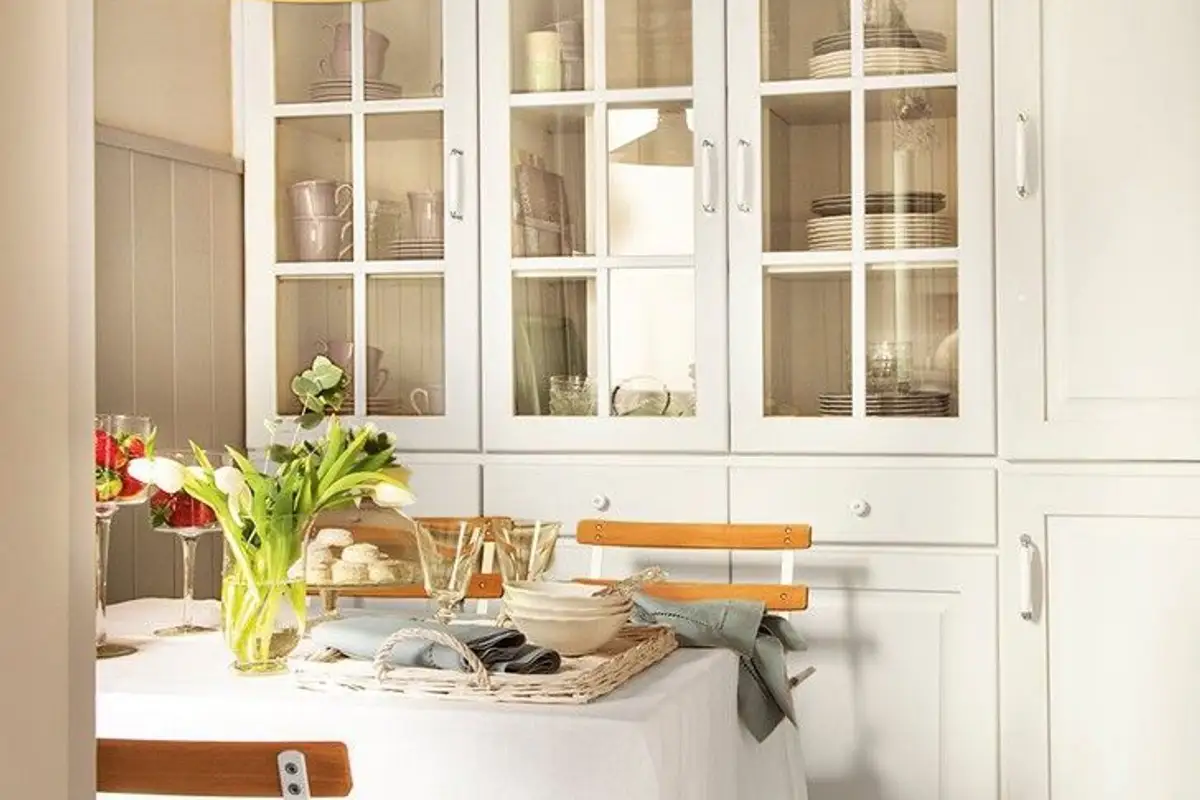
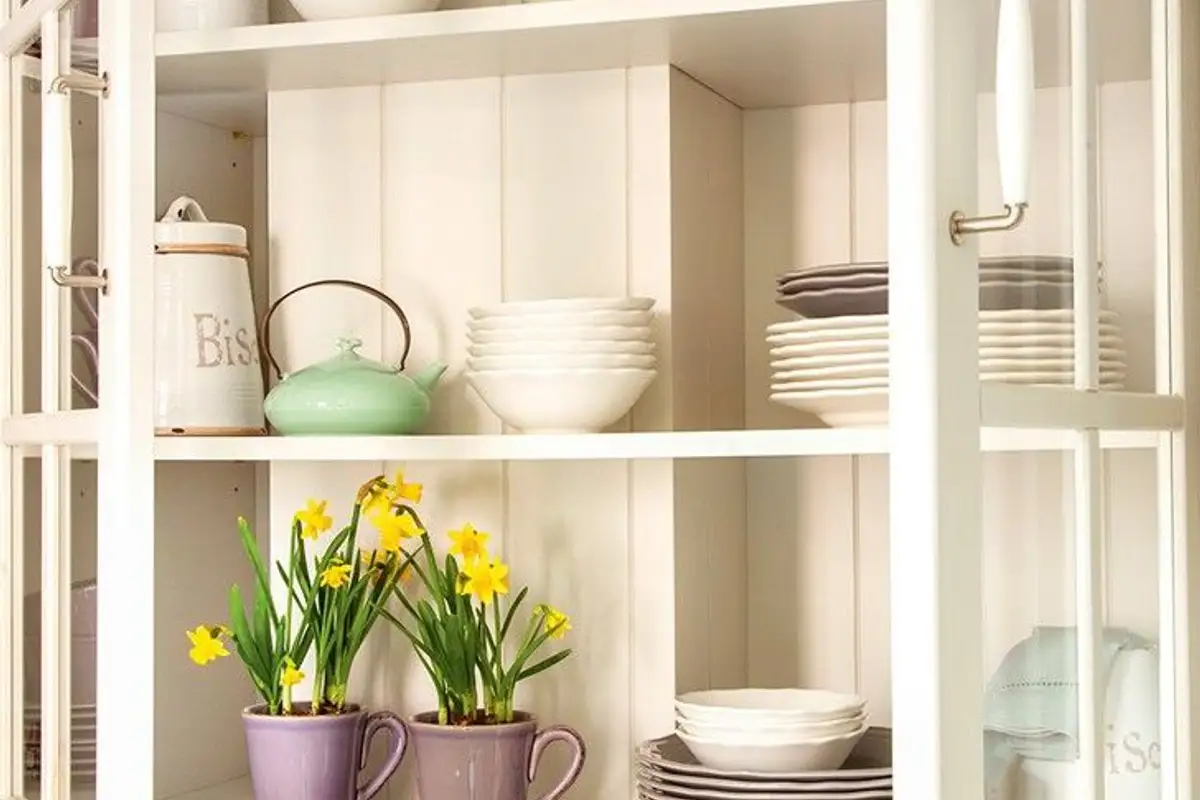
The furniture design reminds us of the charm of the rustic style, leaning towards shabby chic while maintaining a modern approach.
Wanting a functional layout, the designer divided the 9 square meter kitchen into 2 distinct but connected zones.
On one side we have the technical space dedicated to cooking with some appliances built into the furniture (dishwasher, hob, oven and refrigerator), and on the other side we find the dining area with a furnished sideboard and another unit that hides a model of washing machine easily integrated into a specially created cupboard.
Keep in mind that in small or narrow spaces, you need to create custom-made furniture and also choose appliances adapted to the dimensions. If the countertop is not provided with space for an oven or hob, then you can choose a stove like those here to place next to the worktop.