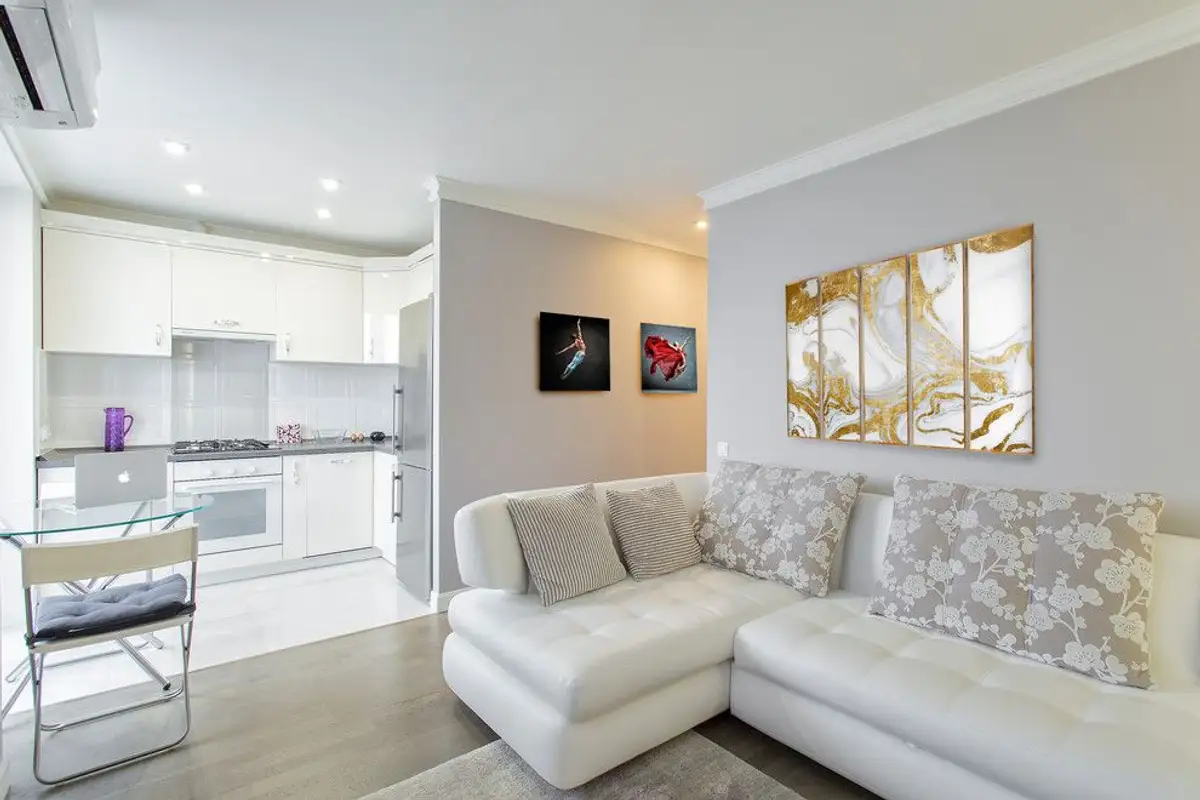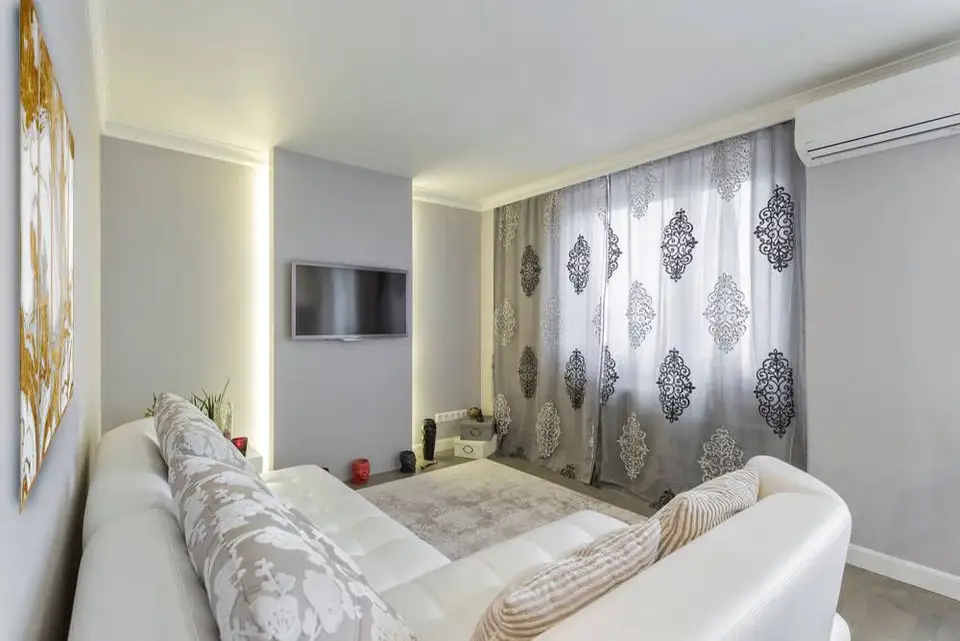
For the arrangement of small spaces, simple but safe approaches are recommended. Neutral colors, white, minimal furniture and decorations just enough to give a touch of personality to the space, here is a line to follow for a small apartment like the one we propose today.
Open Gallery A successful arrangement does not have to be necessarily complicated. This principle was also relied upon by the designer in this project. What he managed to do was outline a functional, modernly furnished space.
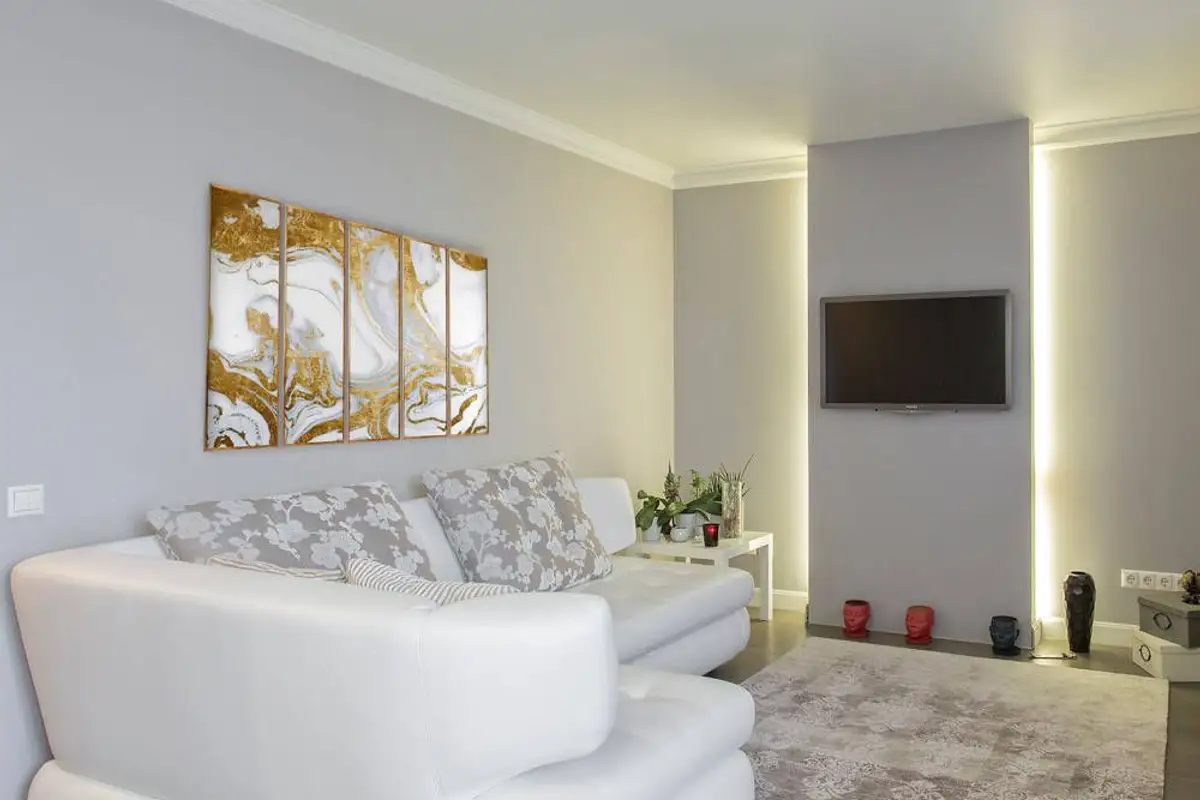
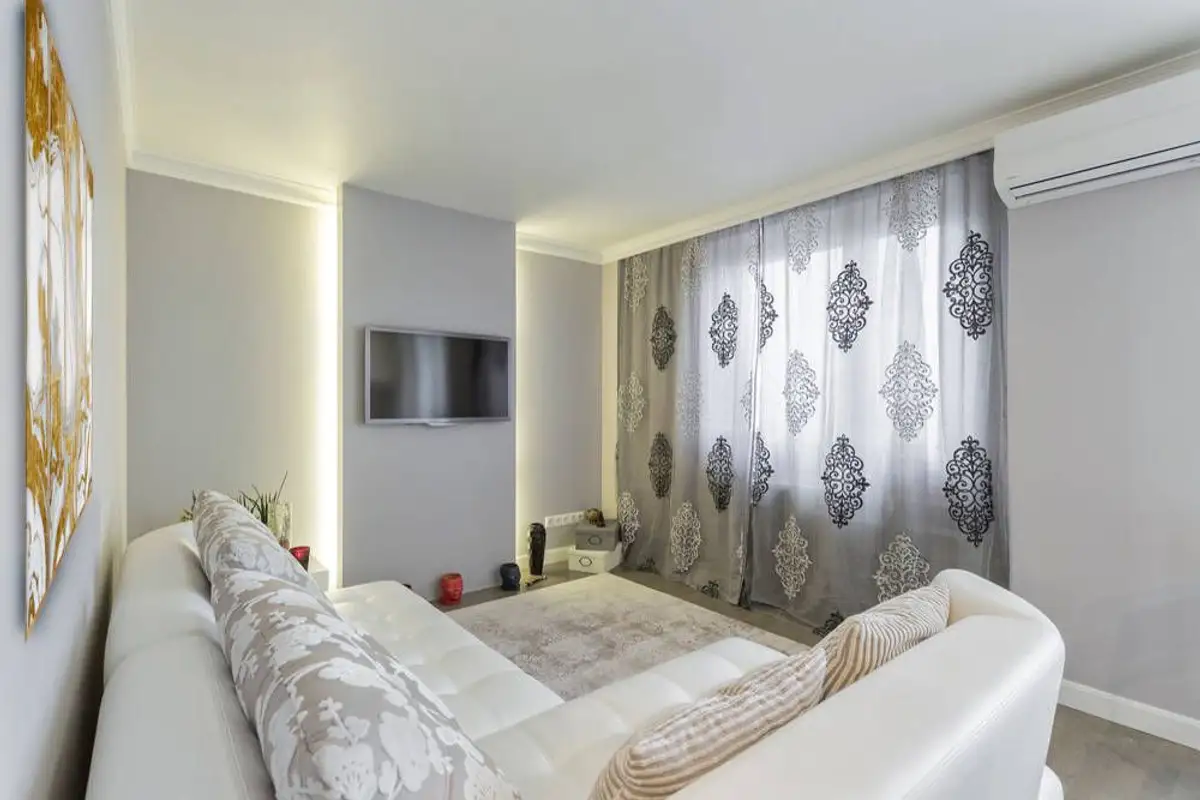
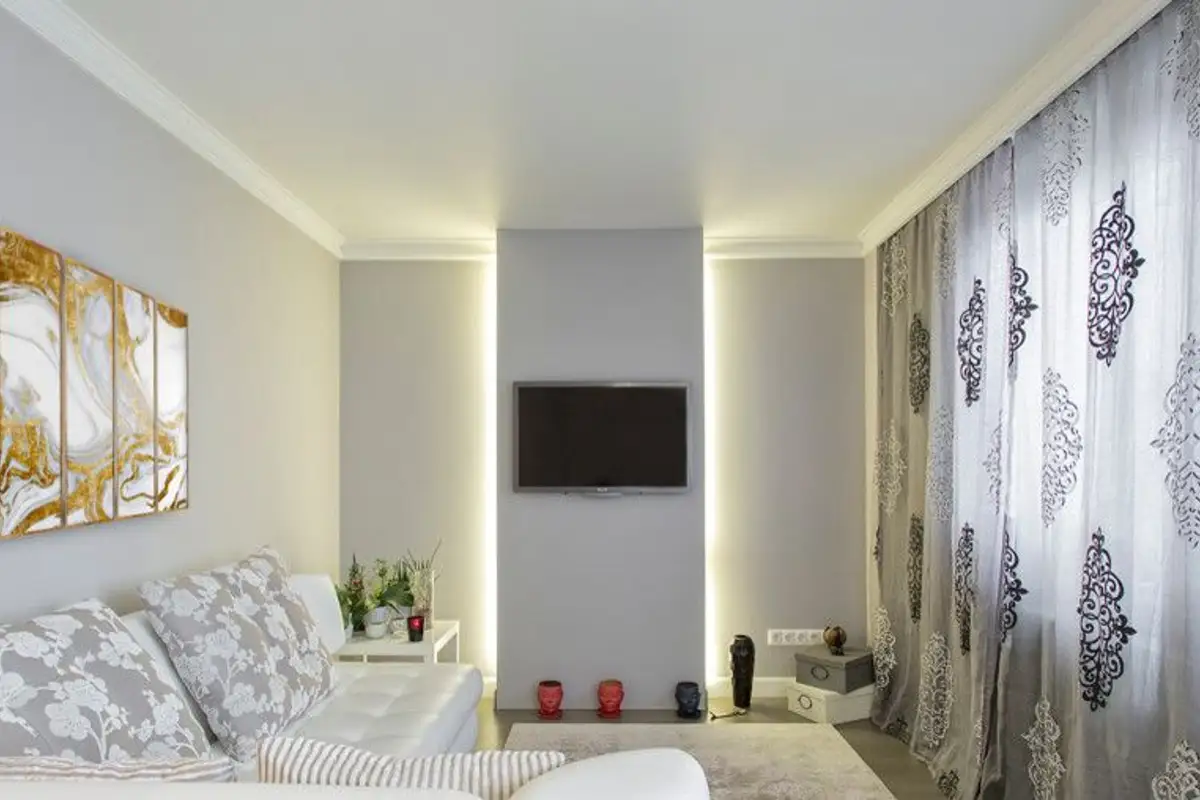
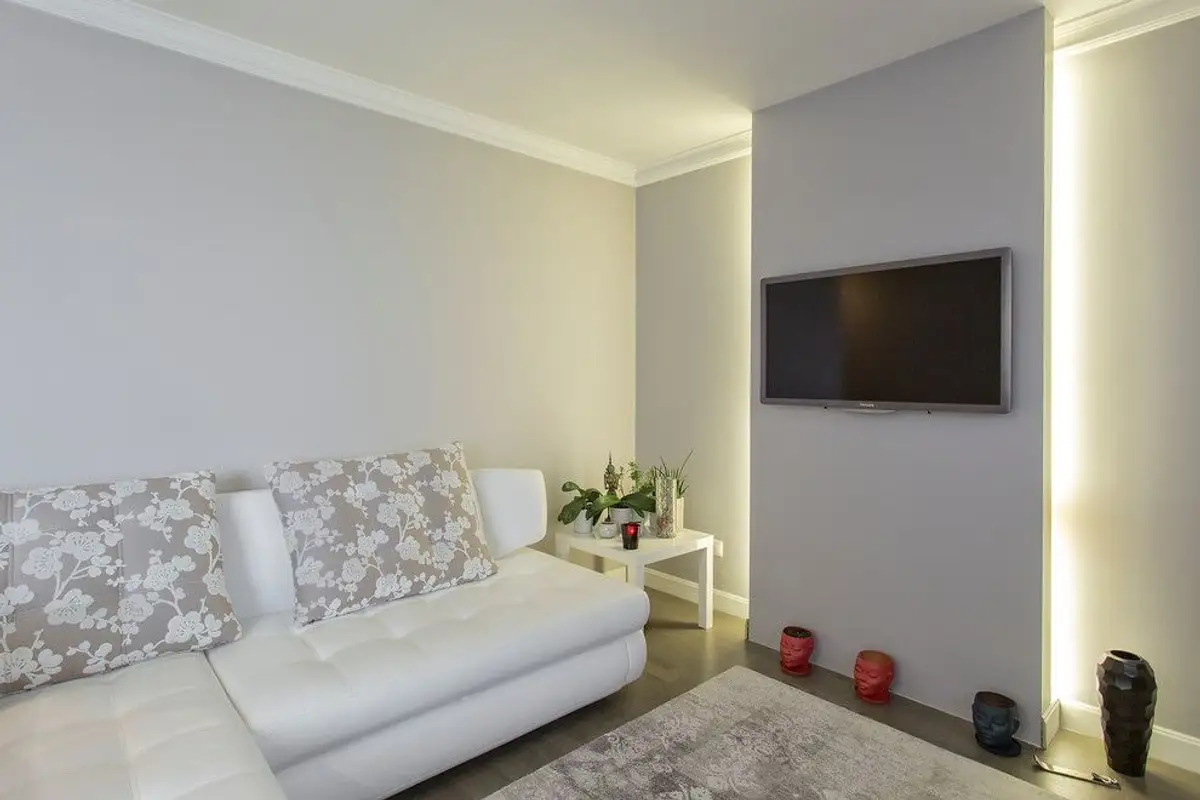
In the living area, the living room and kitchen form a single unit, discreetly connected by a small dining area. The living room is very succinctly rendered, the corner sofa being the main piece. Through accessories and decorations, the space receives a discreet decor. To highlight the TV area, LED strips were mounted behind the panel that supports it.
A canvas painting, curtains, decorative pillows and a rug complete the arrangement in a pleasant way for a small space.
The kitchen was designed as compact and functional as possible. The furniture arranged on two sides and the built-in appliances keep the arrangement tidy and unitary. The glossy MDF front of the cabinets reflects light, increasing the feeling of spaciousness especially during the day. For the same purpose, a glass countertop was chosen for the table.
An interesting detail is the frieze made of ceramic tiles between the upper furniture bodies and the main ones. Discreet but elegant, in the spirit desired for the arrangement.
For the bedroom, the same minimalist line is followed, the bed being the central piece of the room. The wallpaper model framed by illuminated strips creates a suitable accent area for such a space. The mirror comes as an element that emphasizes this idea. The main storage was arranged in the hallway in the form of a spacious dressing room with sliding doors covered with mirrors.