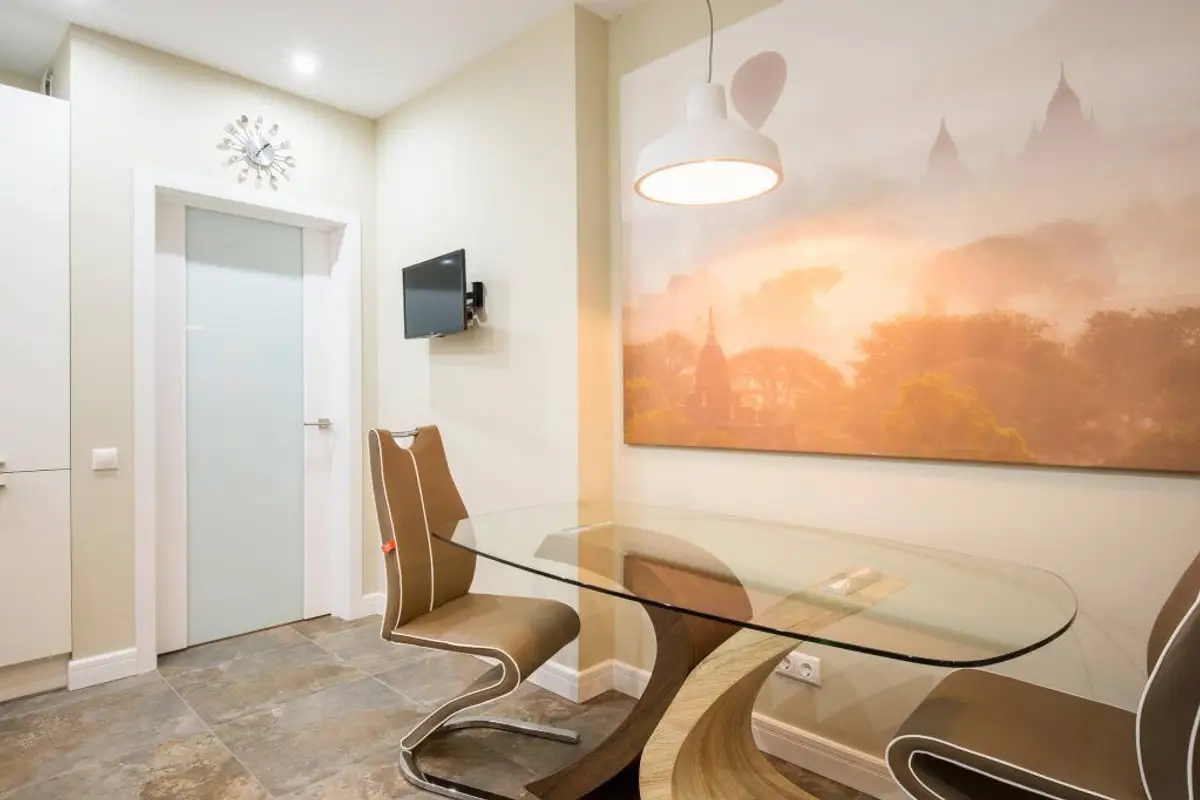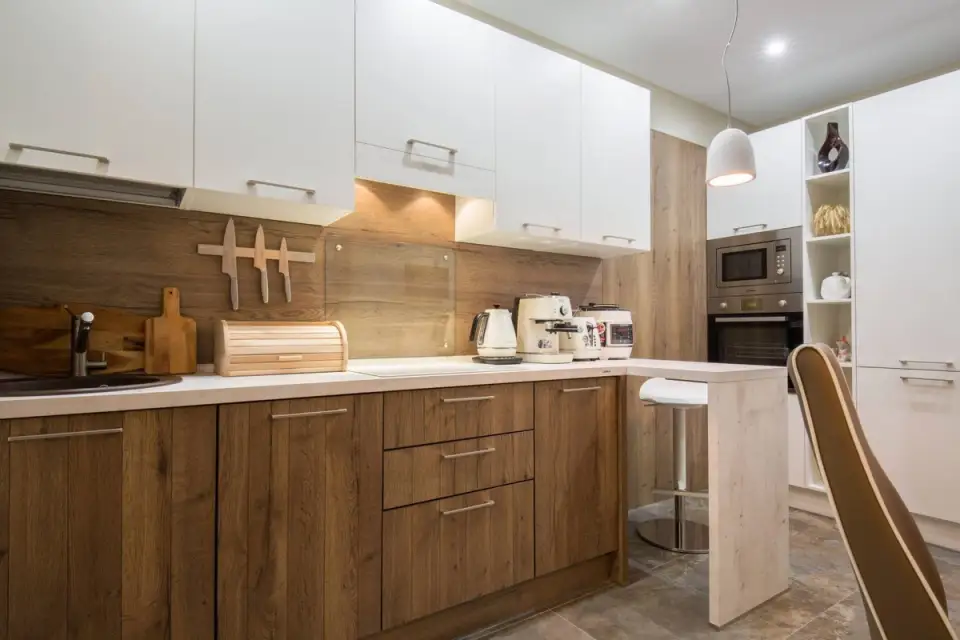
For the design of this two-bedroom apartment, the requirements were clear and concise: a modern, functional approach with an emphasis on choosing the necessary furniture pieces for each room. Following this minimal brief, we thought that such a design could meet the needs of everyone looking for ideas and solutions for renovating their own apartment.
Here are some additional details.
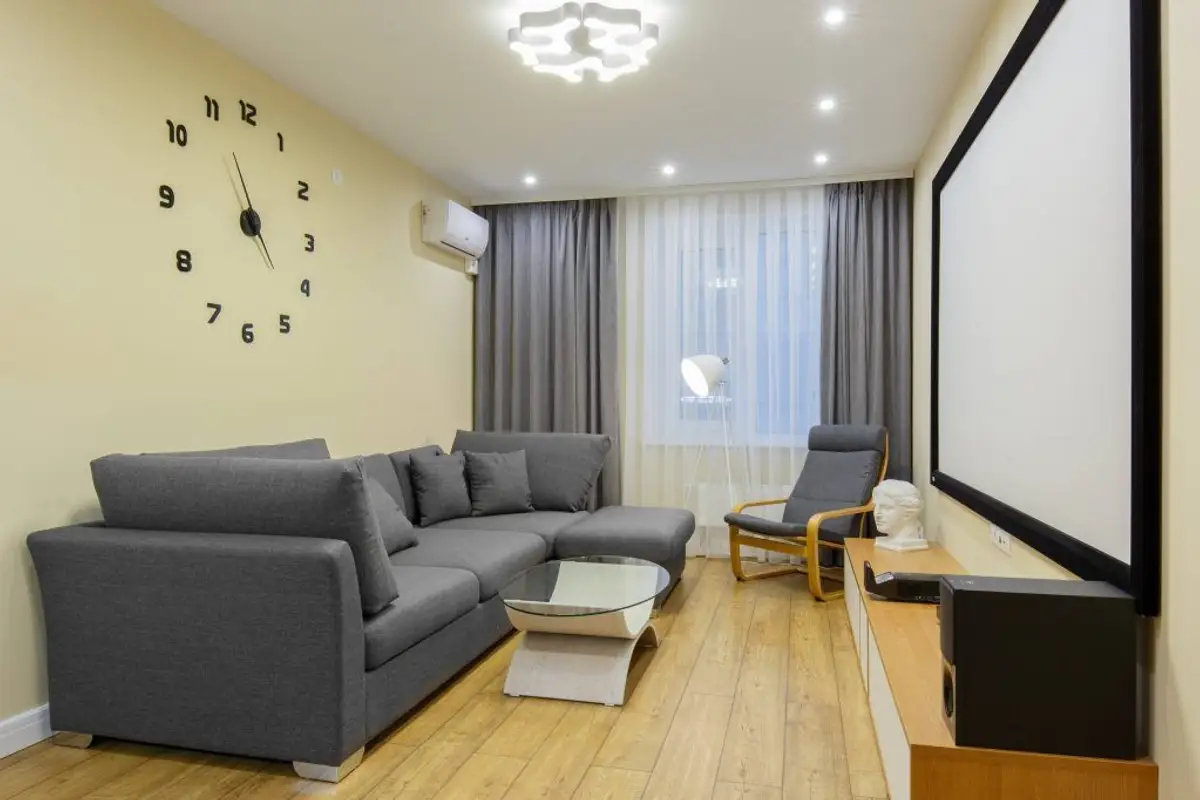
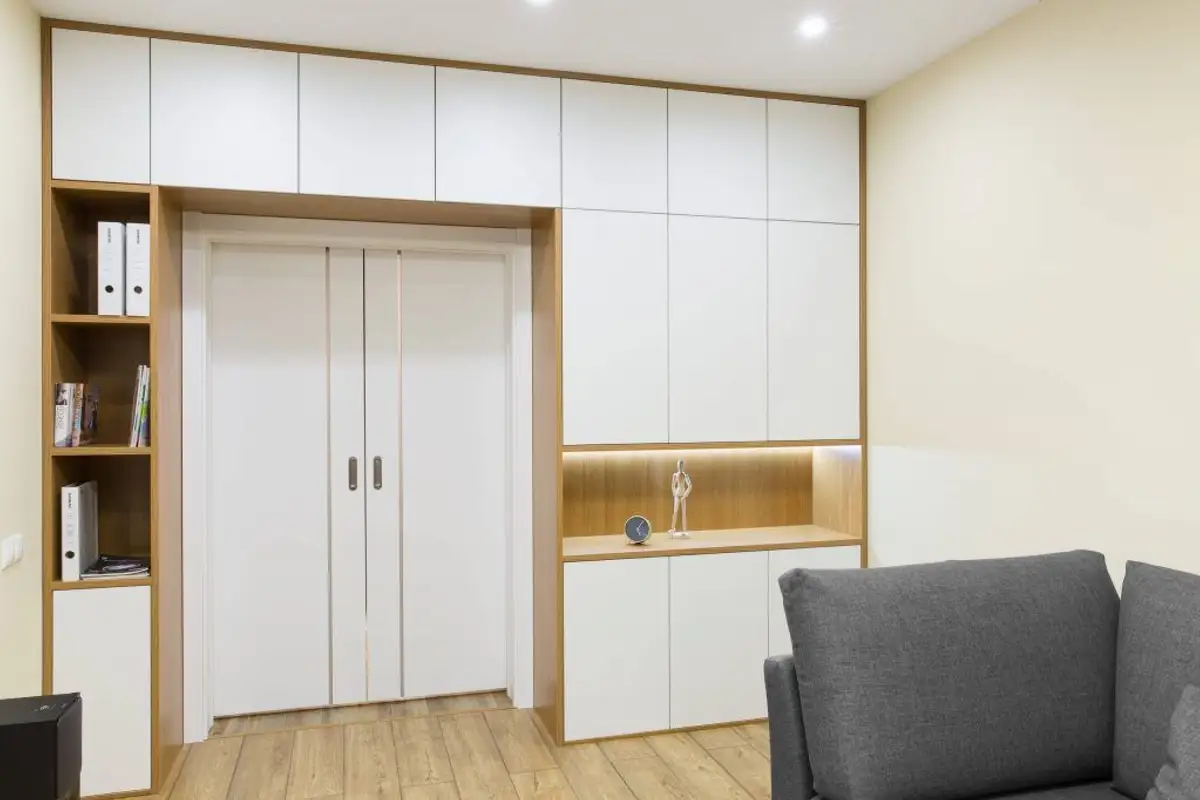
Open GalleryAs you will notice in the images above, the rooms are not very spacious. Therefore, it was desired to have a minimalist furniture arrangement, focusing on the main pieces. For example, for the long and narrow living room, it was desired that the space remain as airy as possible.
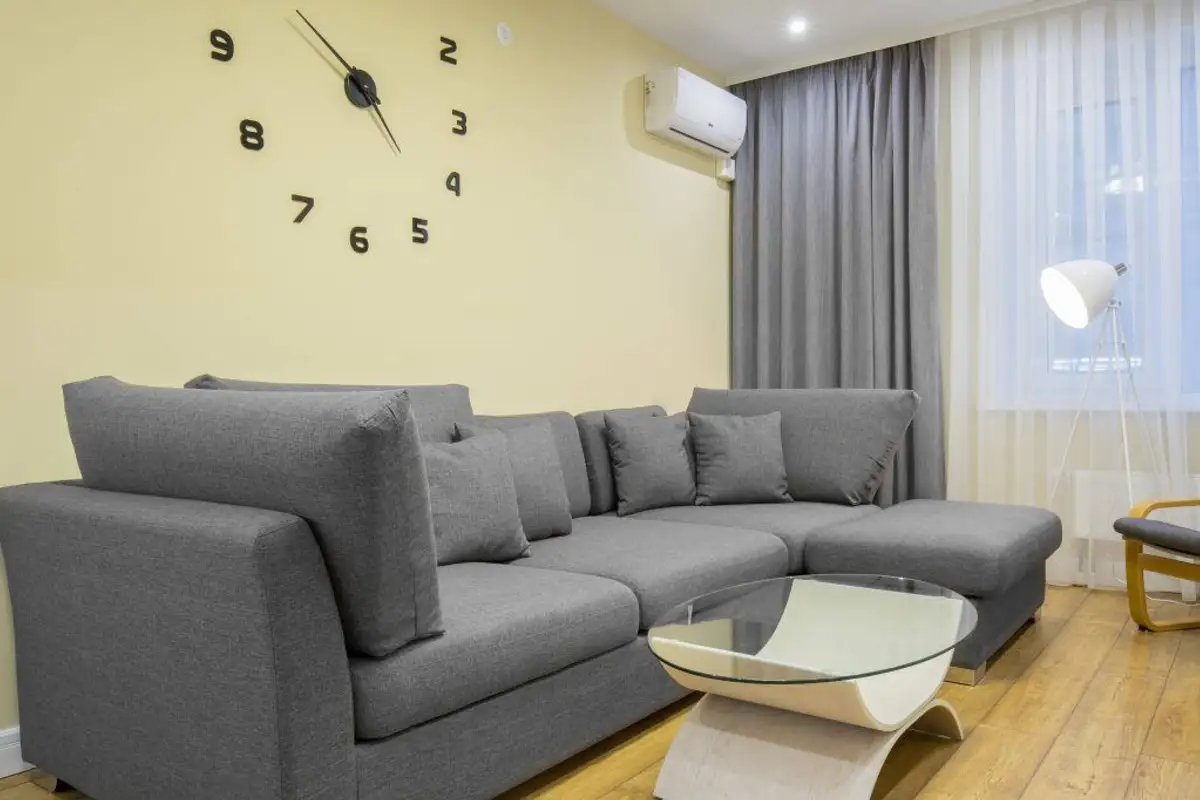
Thus, the storage area, namely the bookcase unit, was integrated along the entire wall with the door leading into the room. Next comes the sofa, a low-height cabinet type piece, and a coffee table. A pale yellow shade was used for the walls, discreetly pleasant through its effect of brightness and warmth it brings to the decor.
The effect is complemented by the color of the wood essence used for the parquet flooring. Recessed spotlights as well as the centrally positioned chandelier ensure uniform lighting throughout the entire living room.
The bedroom follows the same minimalist line. Neutral colors are the basis for creating a calm and pleasant atmosphere. The white exposed brick finish provides texture to the wall, being an accent that highlights the central area of the room occupied by the bed. The symmetrical framing with the two suspended lighting fixtures adds a plus of visual harmony.
A discreet reading nook was set up next to the window.
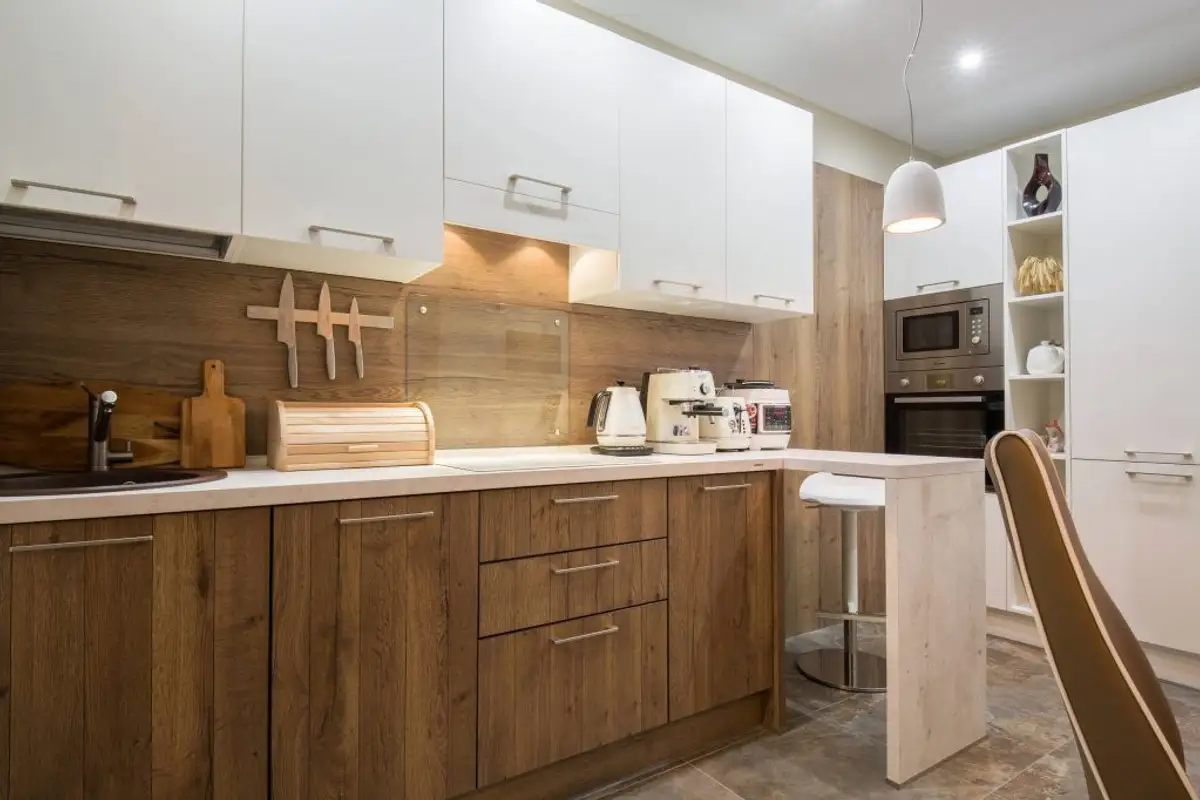
Finishes in various wood essences bring to mind nature. We will find it in full force in the kitchen design, at the level of the furniture or the cladding between the main and suspended units. The kitchen is arranged on two sides, separated by a small bar. Chromatically, white, cream, and wood colors blend harmoniously to describe a comfortable space.