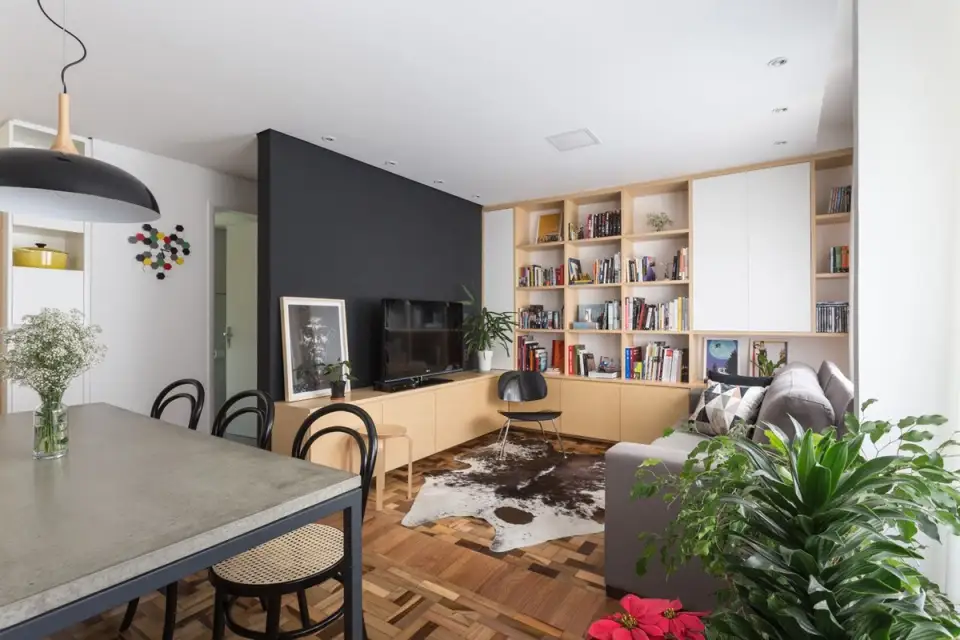
The renovation of this 70 sq m apartment, home to a young couple, aimed to create clear visual lines between the different functional spaces available and add as much storage space as possible within a relaxing atmosphere.
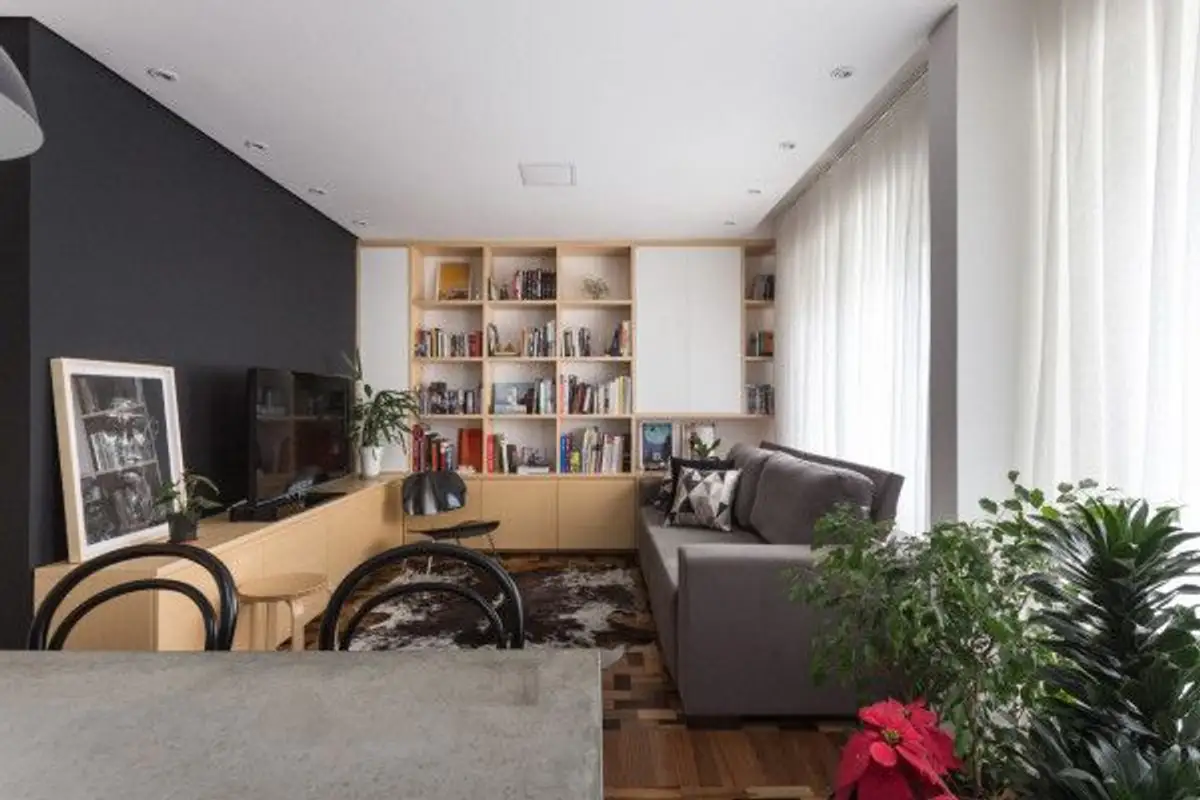
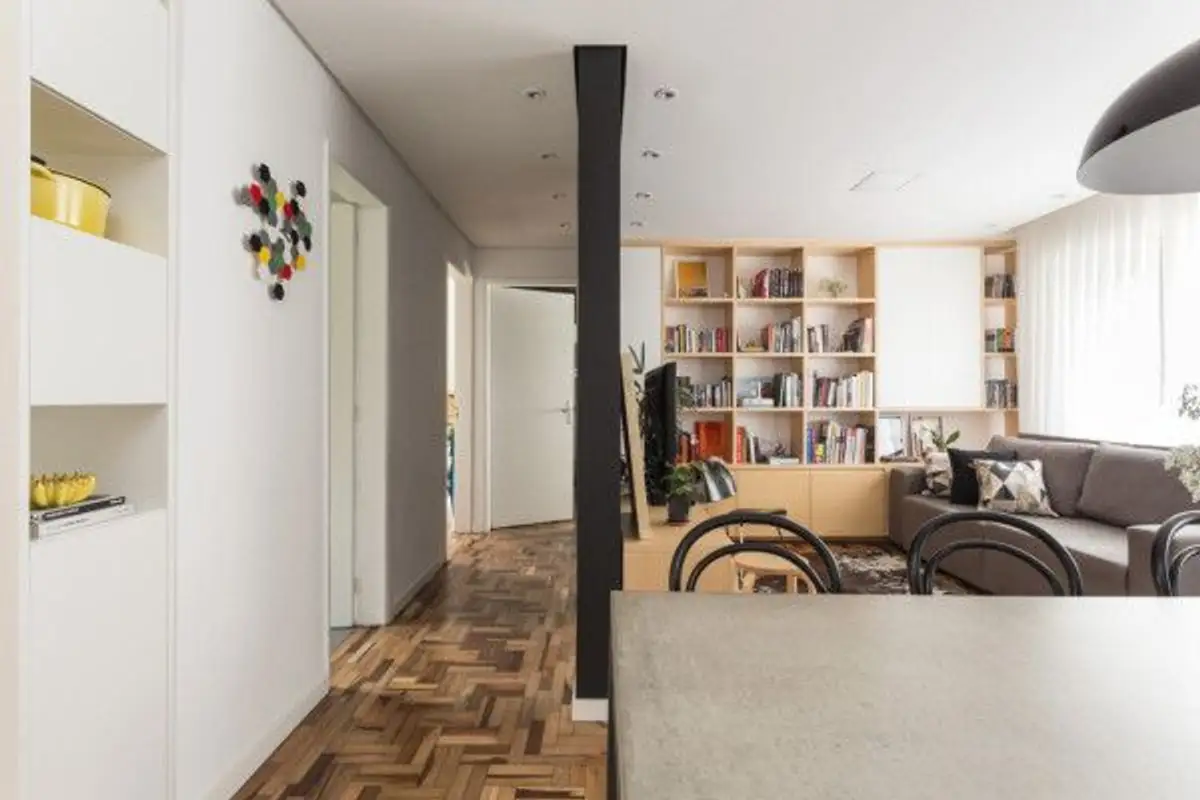
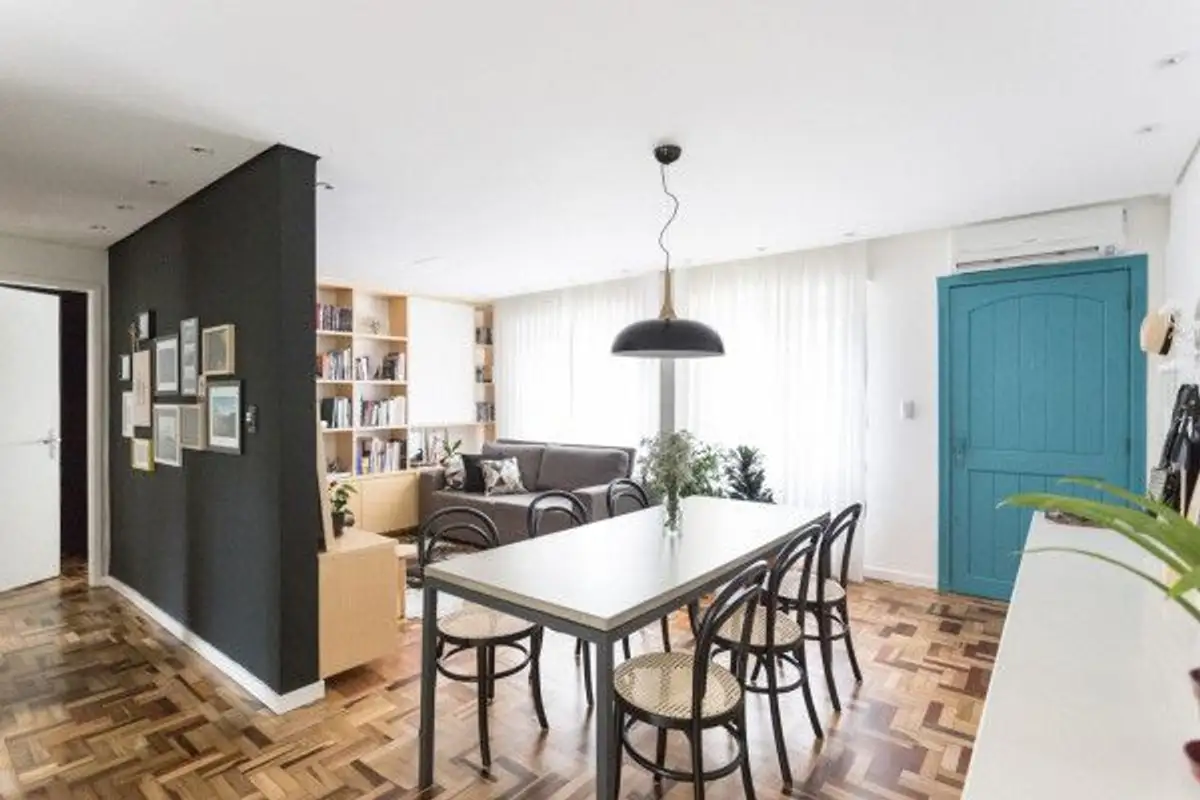
The most spacious room houses three distinct zones: the living area, dining area, and kitchen, which blend harmoniously in terms of color scheme and design.
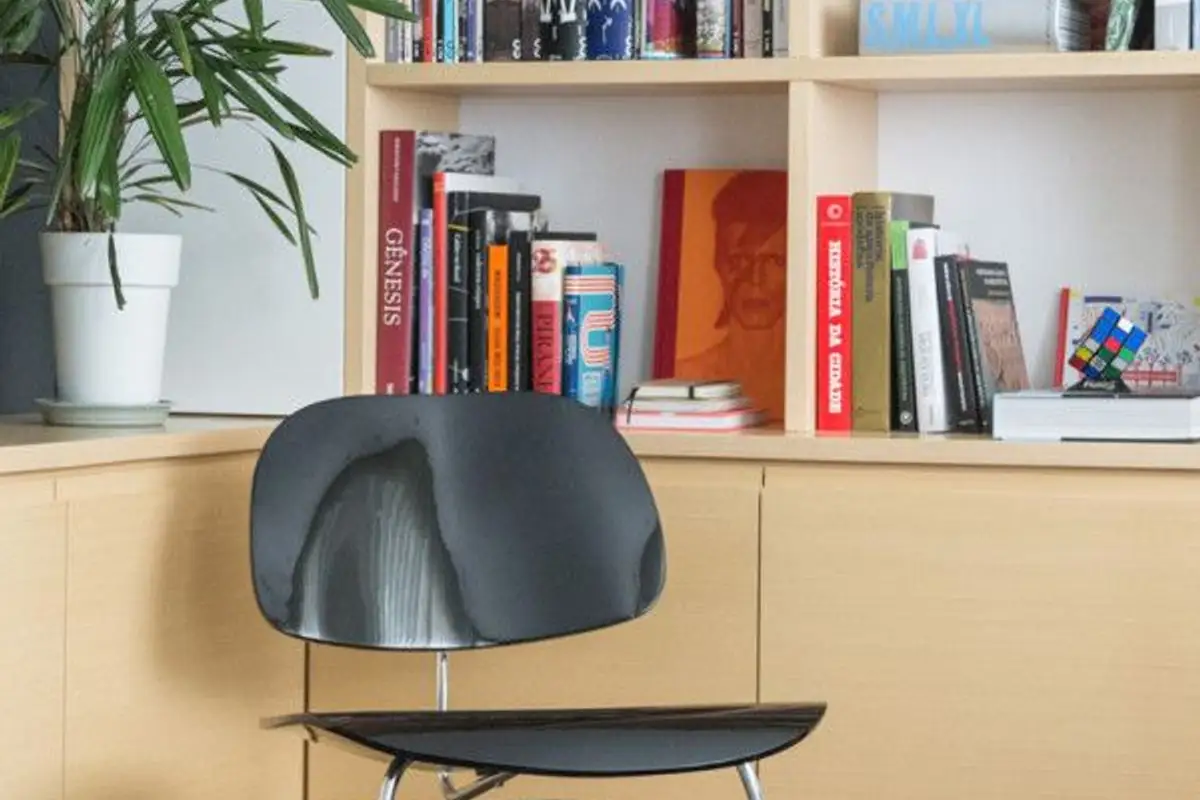
Two walls are used in an interesting way in this design. The black-painted wall serves as a support for the TV and marks the passageway to the bedrooms, while the perpendicular wall supports a wooden bookcase that houses the couple's book collection.
The open space center is marked by a table that can comfortably seat up to six people. The white kitchen received its own dose of color transposed into the tiles arranged in a geometric pattern in shades of gray, yellow, white, and black.
The office and guest room share the same space, with the storage area adapted to both functions of the room. The master bedroom is marked by a geometric pattern in warm colors that contrasts with the monotony of the room's color scheme. The solid wood flooring, constructed from narrow planks, adds elegance to the apartment and gives a warm note to the entire atmosphere.
Photo source: design-milk.com
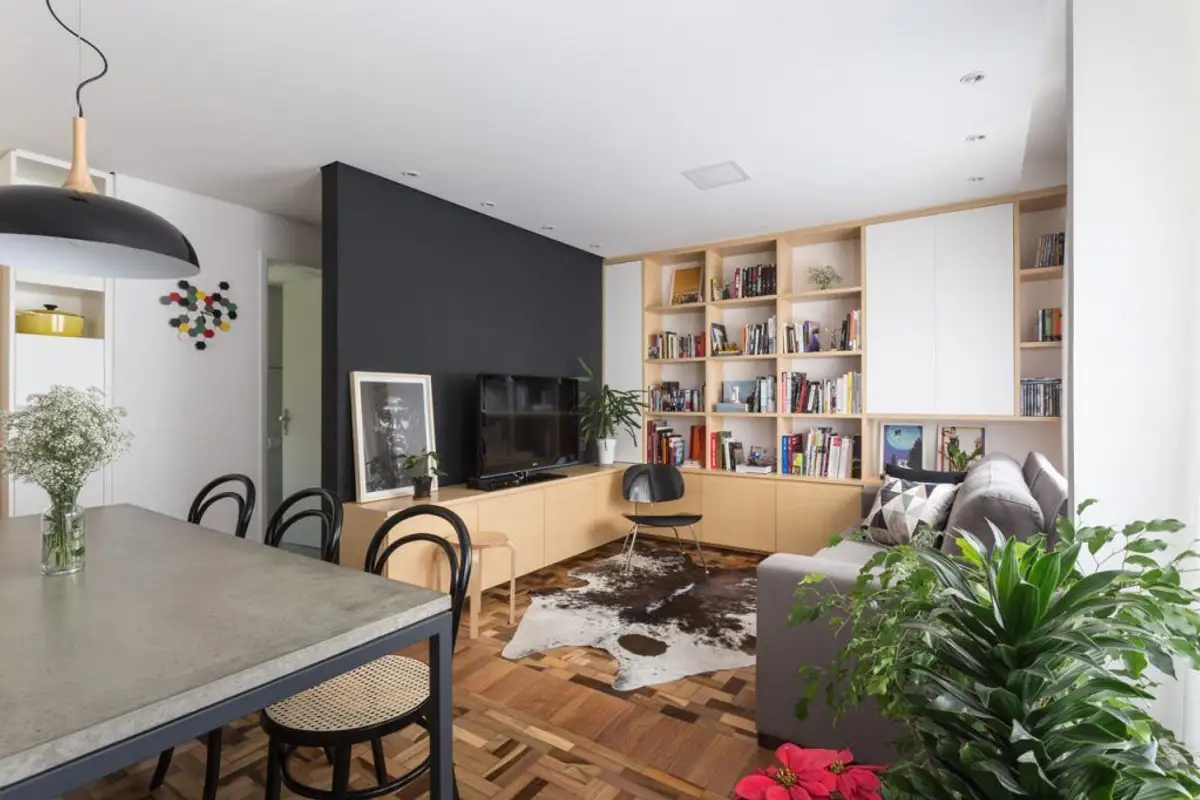
The most spacious room houses three distinct zones: the living area, the dining area, and the kitchen, which blend harmoniously in terms of color scheme and design.