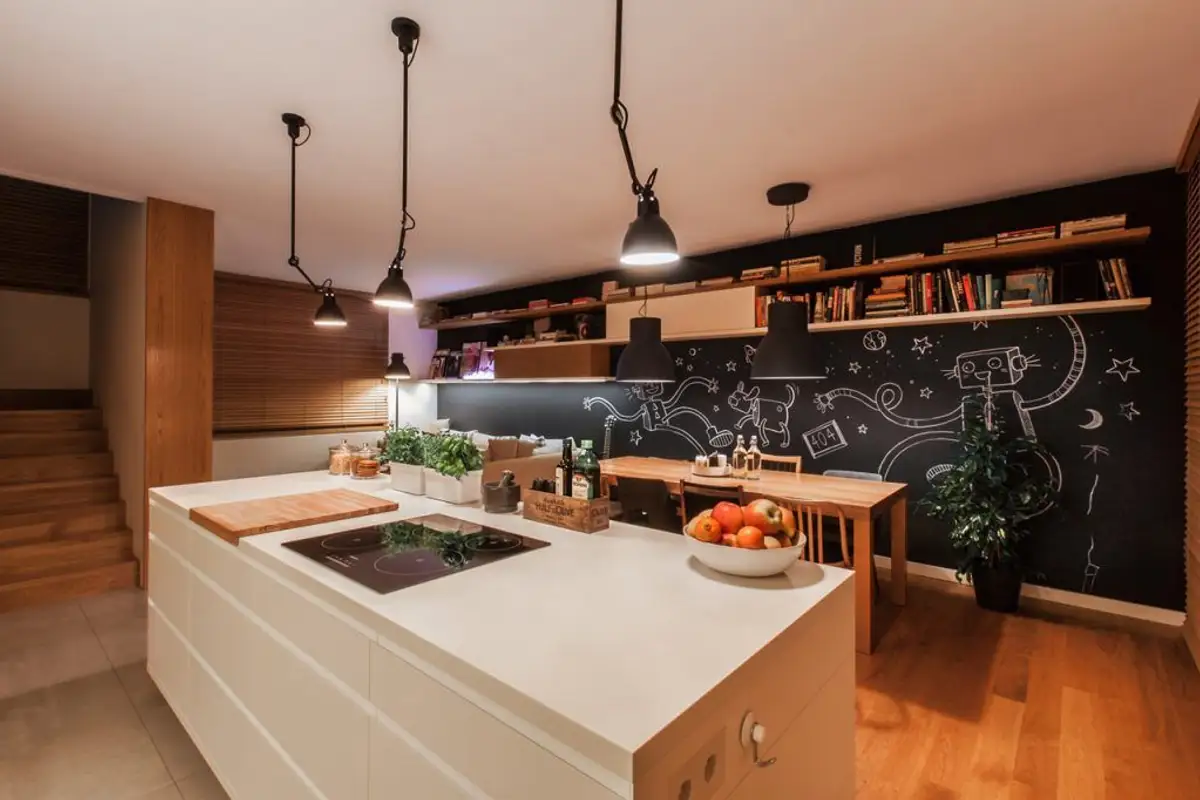
A space where young children live needs to be adapted to their needs. This house is home to a family whose children will soon be starting school. For this reason, the apartment plan was designed to address both domestic needs and those related to school preparation equally.
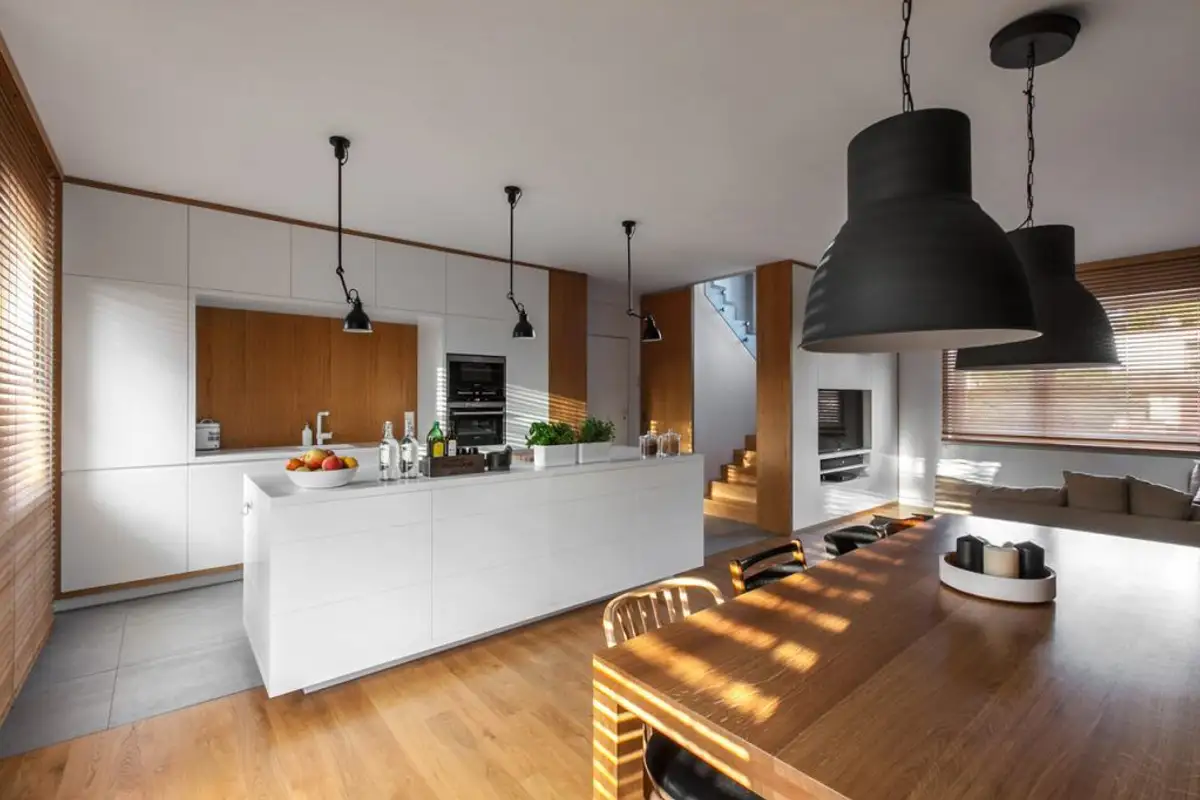
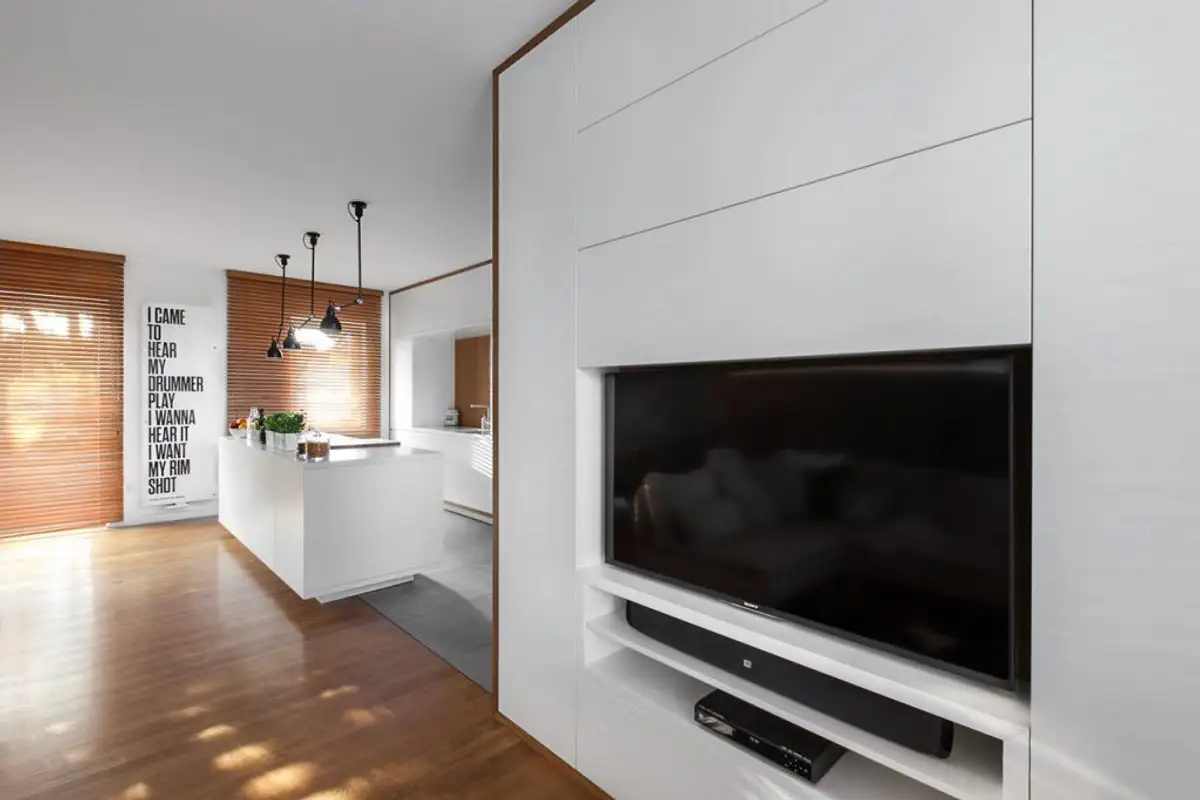
The spacious apartment, free from an abundance of furniture, allows children to have ough space to play, but also to store their toys in ingeniously mounted drawers that blend seamlessly into the walls.
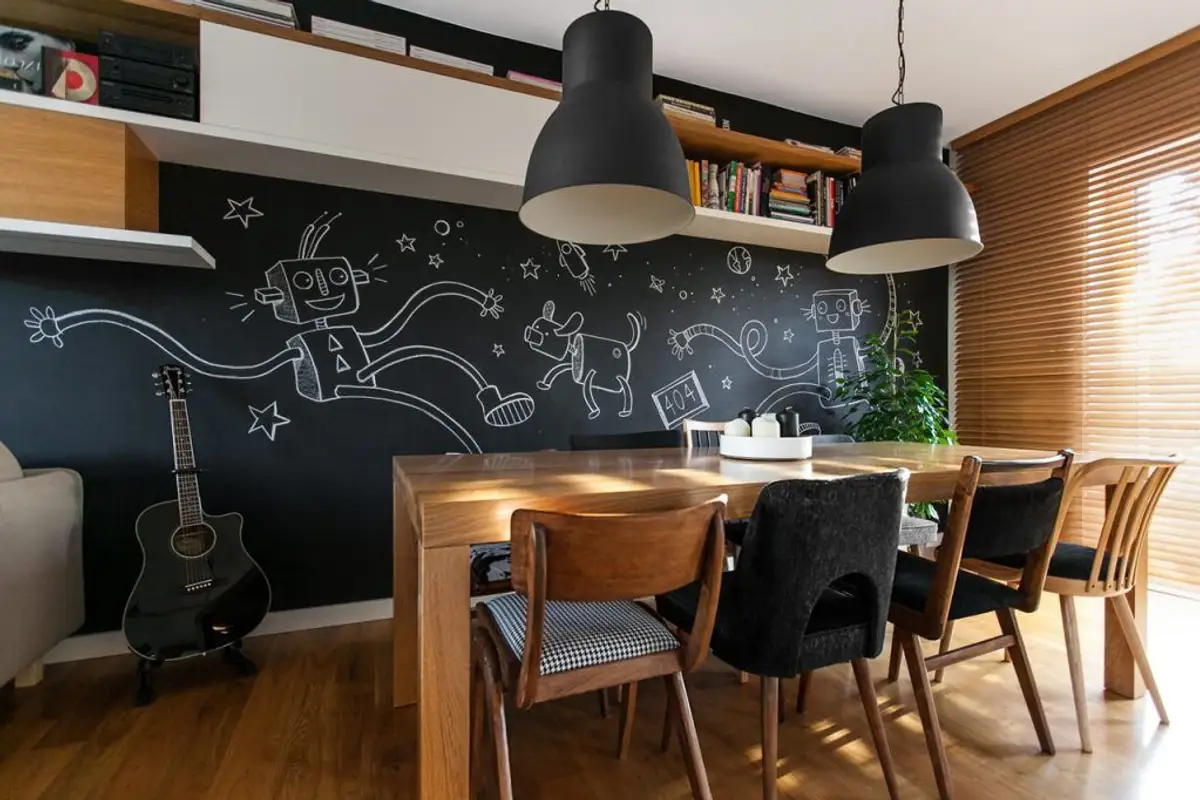
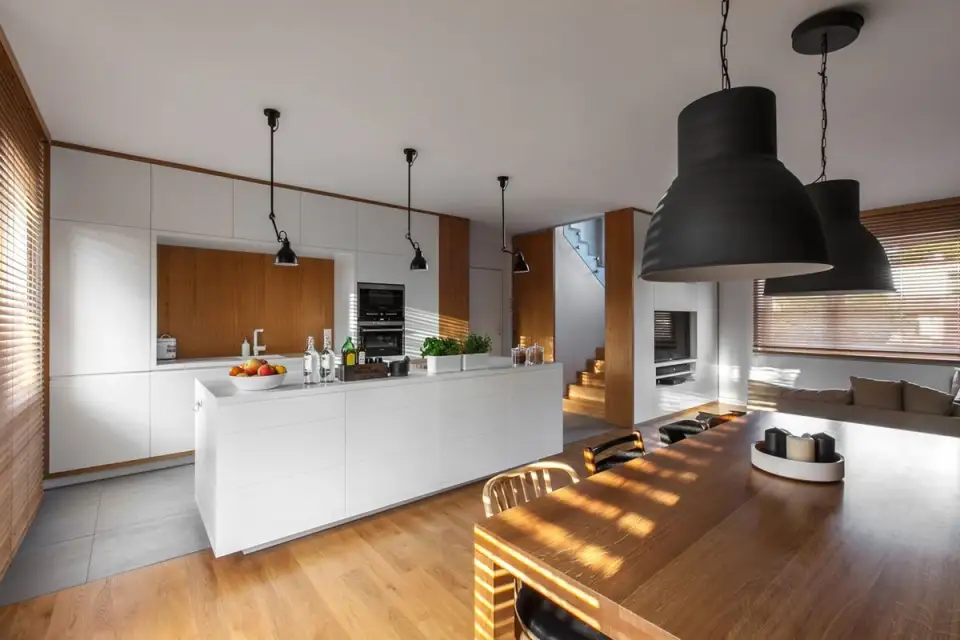
The color scheme revolves around tones of natural wood, white, and black, creating a coherent style. The massive dining table made of oak has multiple functionalities. It can be used by children for homework or function as a dining space where the family and their friends gather.
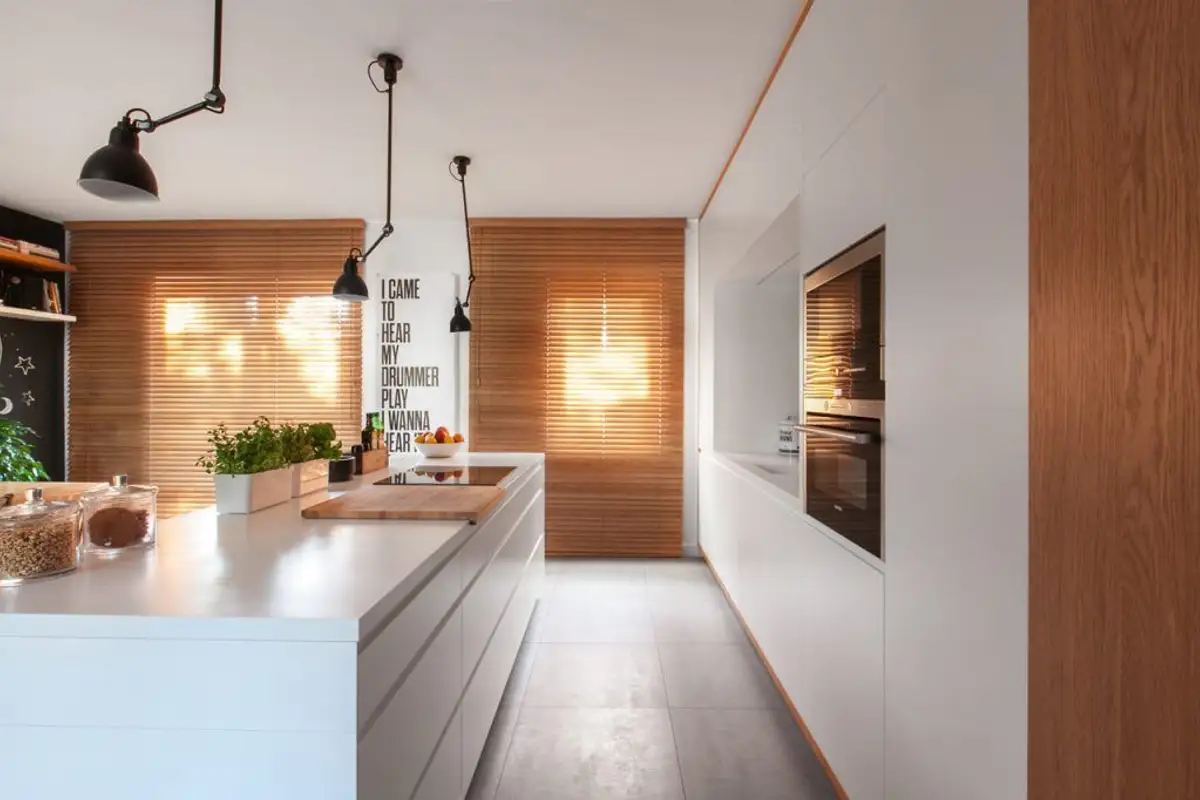
The kitchen countertops are complemented by an imposing white island, wall-mounted cabinets, and walls covered with wooden platforms. Industrial-style lighting fixtures focus light on areas of the apartment that require additional illumination, such as the kitchen island or the dining table.
In the living room of this apartment, a zone dedicated exclusively to relaxation was created, furnished with an impressive sectional sofa large enough for the whole family.
The bedroom has the most storage space in the home. The bookcase serves to maintain privacy in the bedroom and represents a unique way to keep books close to the bed area, thus transforming it into a space dedicated to reading.
Photo source: design-milk.com