A coherent design result depends to a certain extent on the structure of the dwelling. Even if 70 square meters may seem sufficient, poor compartmentalization can affect functionality and circulation within a space.
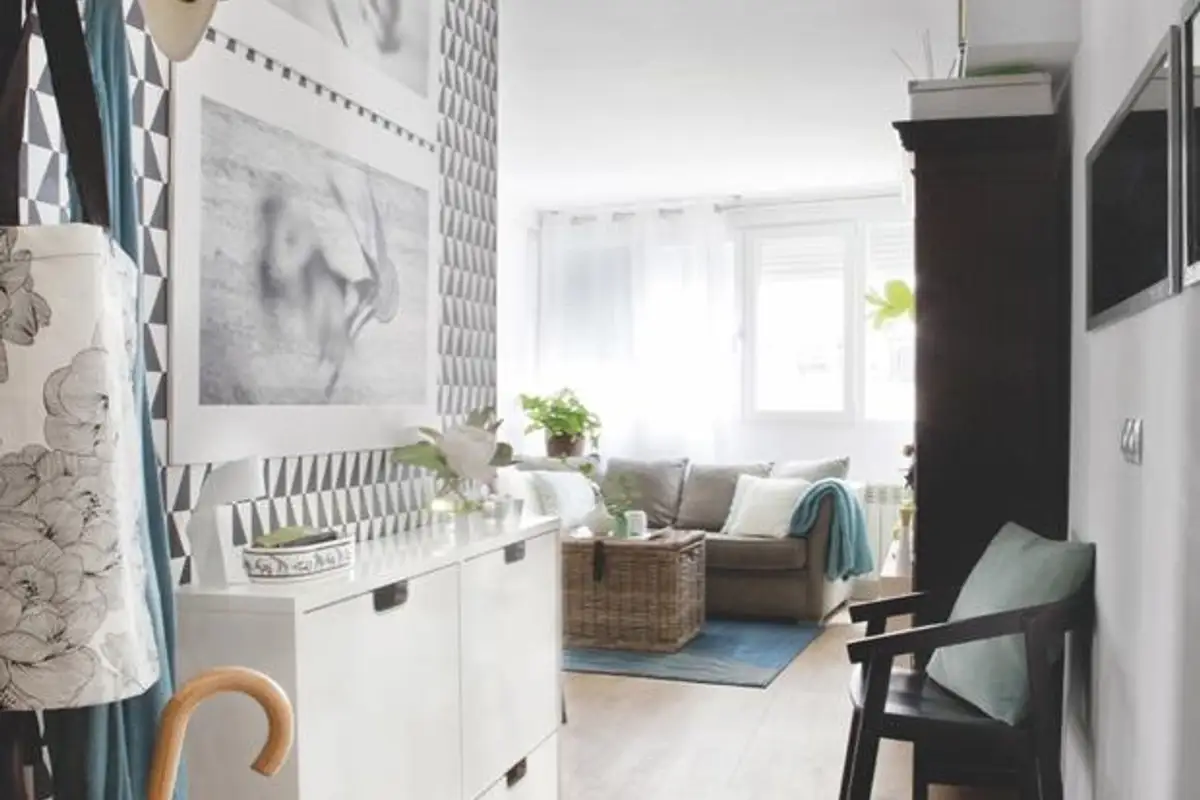
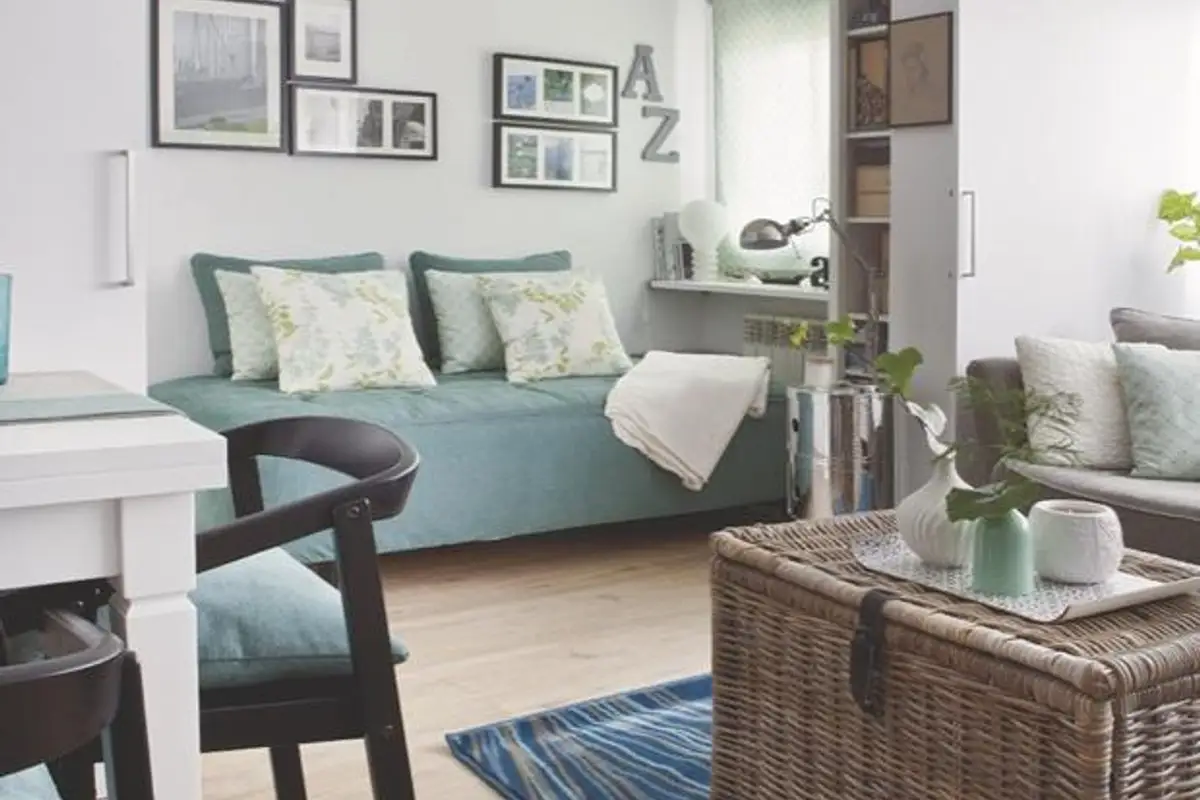
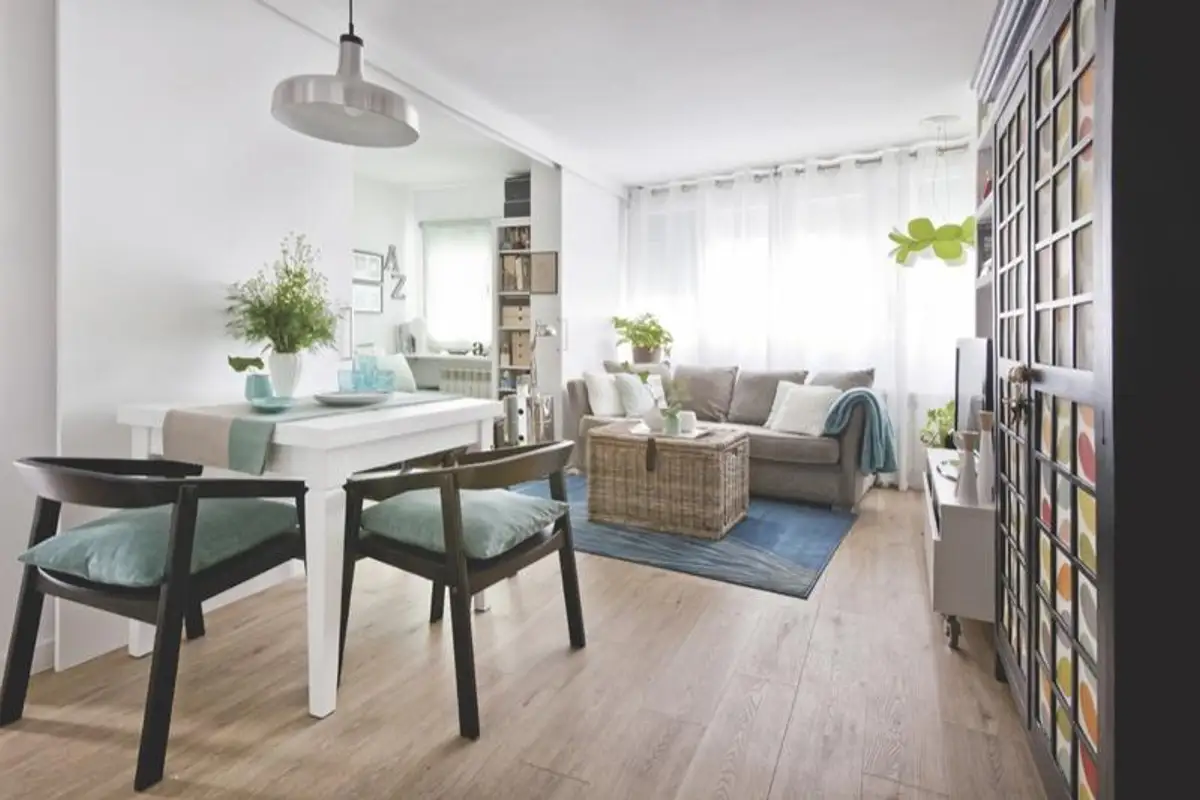
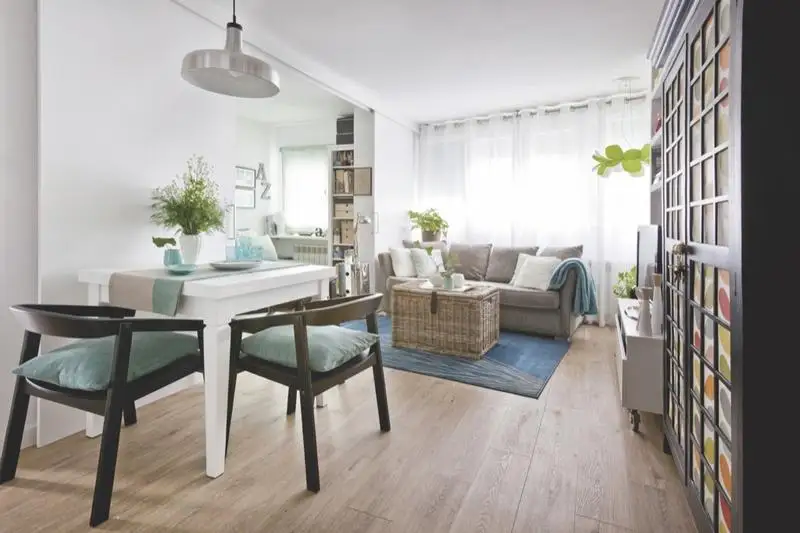
In designing this apartment, the designers chose to make modifications to the structure as the space was overly compartmentalized. Thus, partitions were removed and rearranged: the hallway is visually connected to the living room, and the kitchen is integrated into the living area. We now have two distinct zones by function: the dining area and the conversation zone.
In addition, instead of a wall that has been removed, two sliding doors were installed to create a guest bedroom. The two spaces communicate visually through the same type of flooring made from an oak wood essence.
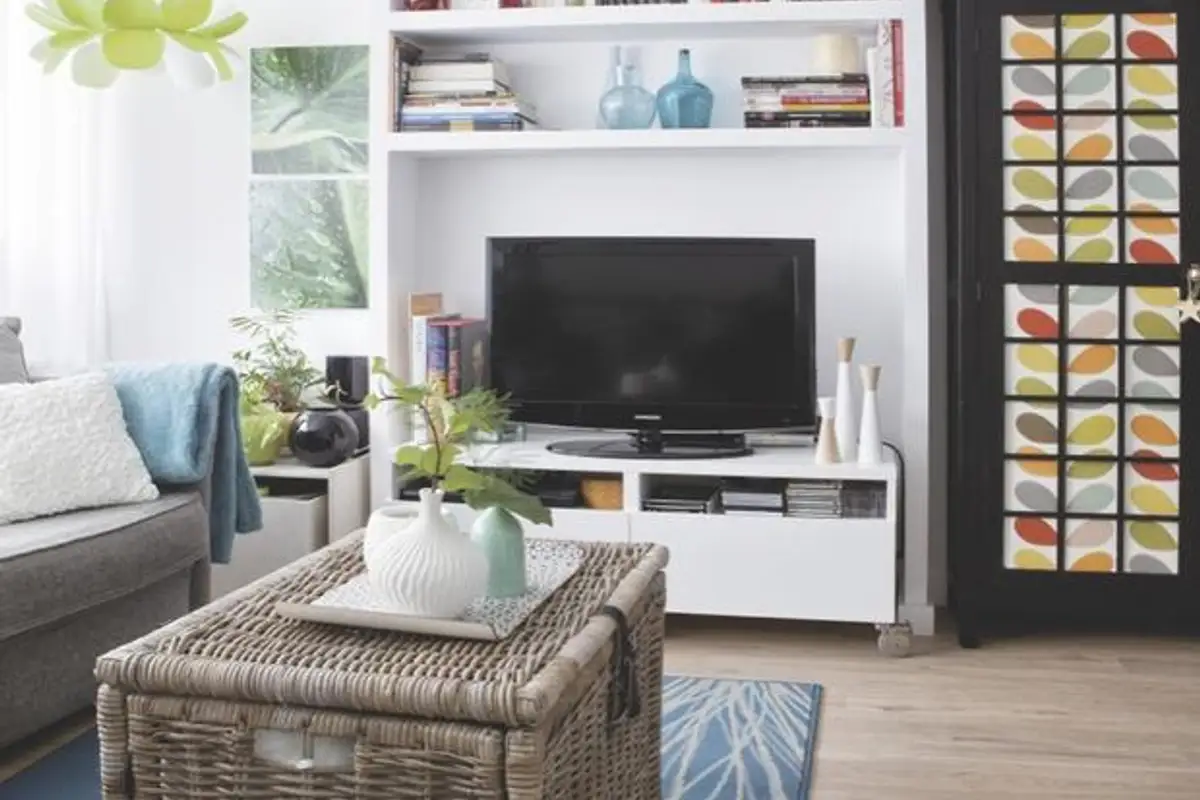
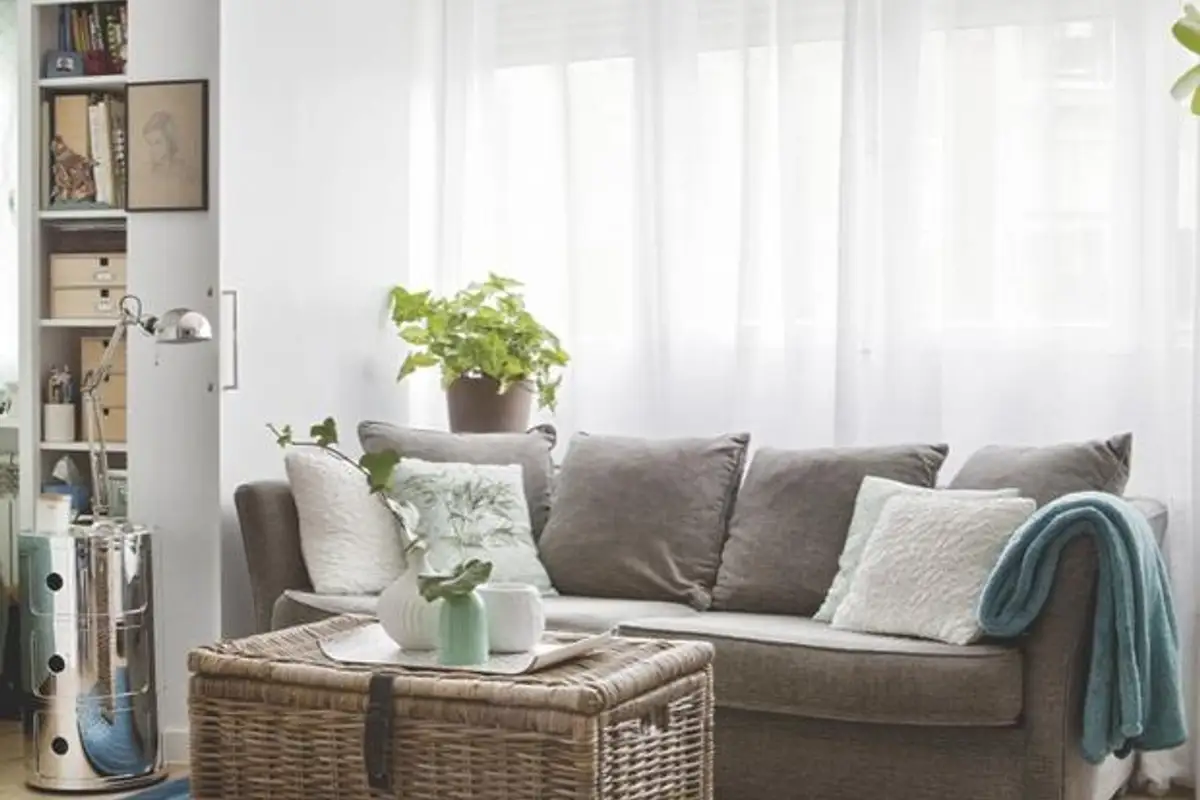
As for the color palette, white predominates combined with accents of black and aquamarine blue. The same colors are repeated in the kitchen in a jade green variant that highlights the white lacquered furniture.
Since the kitchen space is small, its functionalities have been divided, having a parallel arrangement: the worktop and sink on one side and the refrigerator together with the oven on the other side. On both sides, tall cabinets reach the ceiling, offering additional storage spaces.
In the bedroom, soothing lavender tones prevail. Here we find an ingenious idea to gain extra space: a wardrobe with space at the bottom where half a bed is hidden, which during the day can be used as a sofa. A mini-boudoir improvised from a shelf and two legs provides a chic air along with the mirror with lights.